House

Year Built: 2005

Area: 2759 sqft

Bedrooms: 4

Bathrooms: 4

Fireplaces: 1

Car Parking: 4
2245 25 Street Sw Calgary, Alberta T3E 1X3 New
$1,425,000
Description
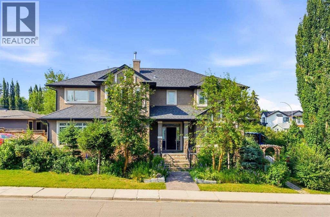
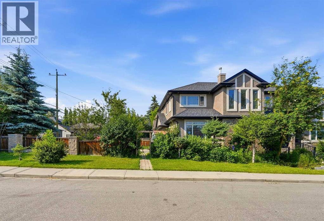
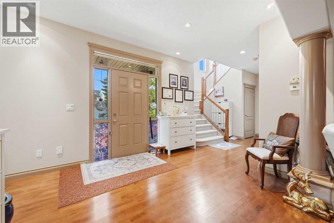
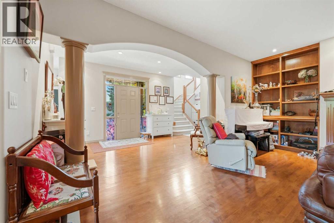
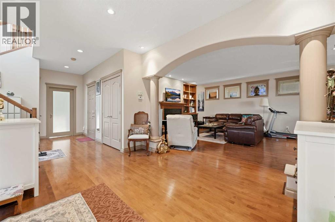
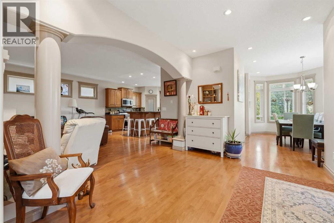
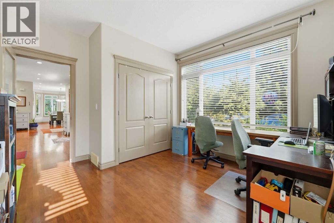
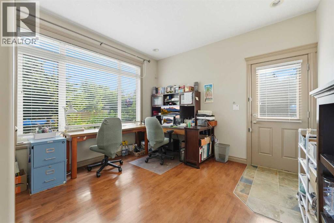
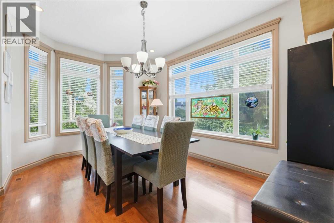
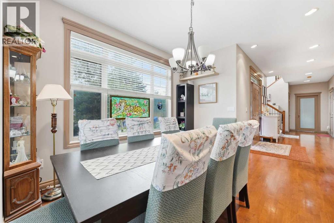
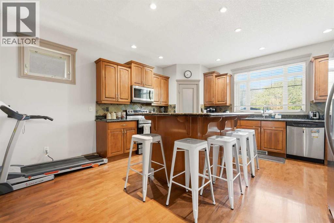
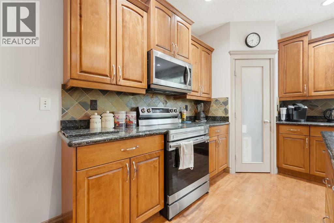
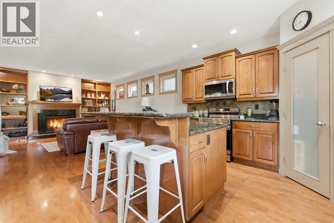
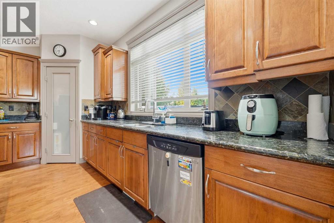
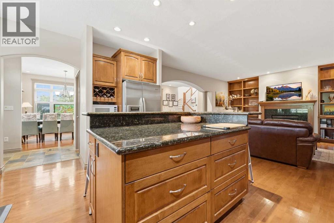
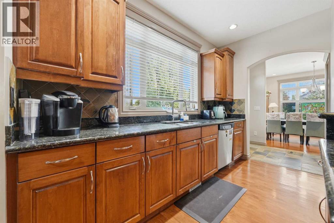
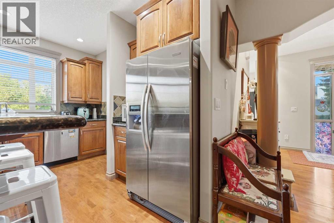
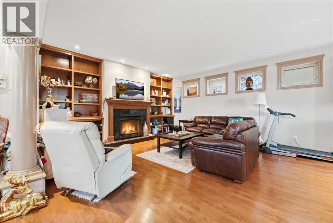
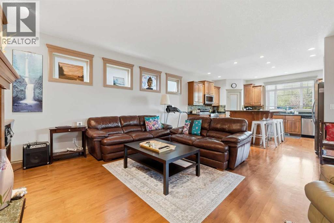
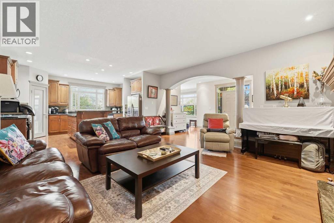
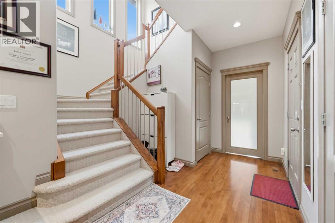
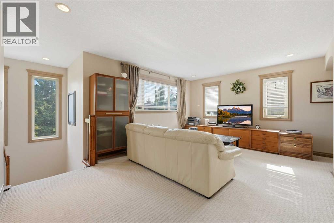
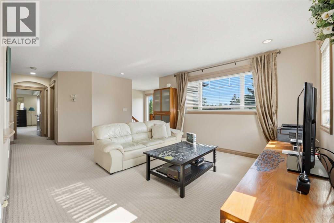
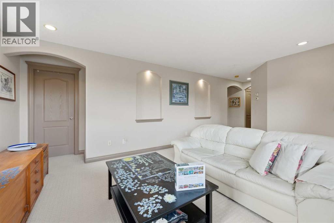
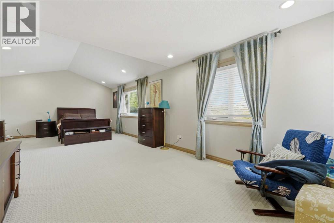
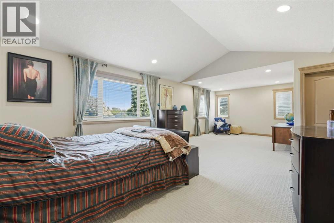
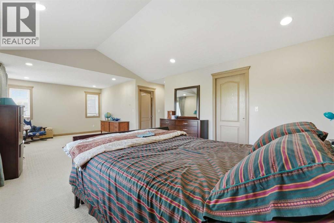
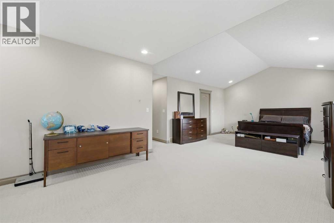
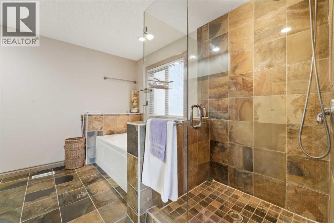
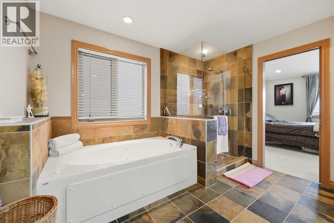
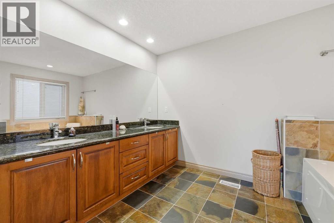
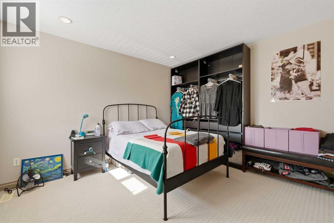
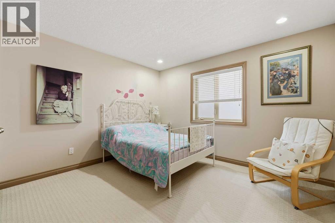
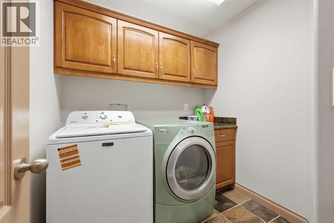
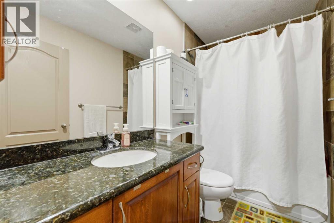
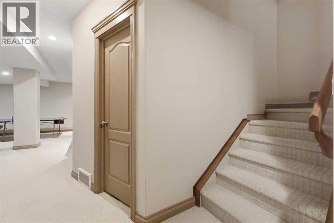
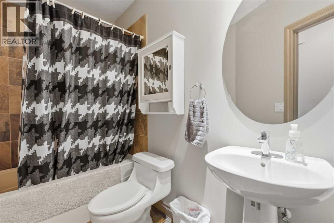
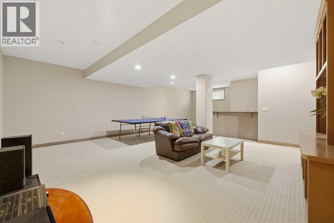
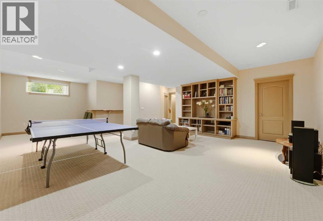
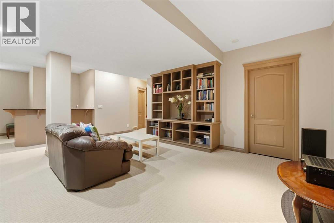
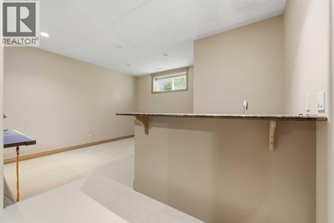
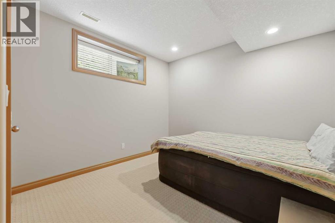
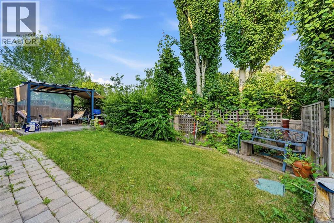
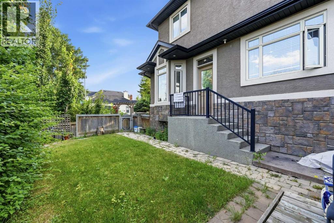
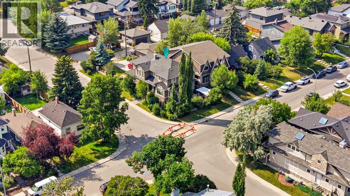
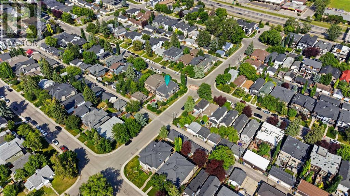
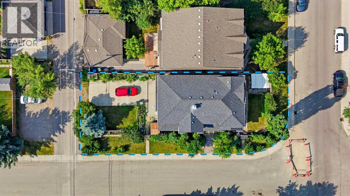
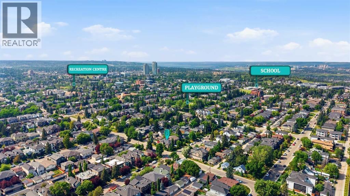
Offering over 3,800 sq. ft. of beautifully developed living space, this exceptional inner-city home combines timeless design, generous living spaces, and an unbeatable location. Set on a professionally landscaped lot surrounded by mature trees, established gardens, and vibrant seasonal blooms, the property offers a rare sense of privacy while remaining just minutes from Calgary’s downtown core. Designed for both everyday living and effortless entertaining, the main floor features a welcoming family room, elegant formal dining room, private home office, and a beautifully appointed kitchen with granite countertops, extensive cabinetry, and abundant workspace. The thoughtfully designed layout creates a seamless flow throughout the home, with spacious, light-filled rooms that are both functional and inviting. Upstairs, the impressive primary suite offers plenty of space for a sitting area or home office, a large walk-in closet, and a spa-inspired ensuite. Two additional bedrooms, a full bathroom, convenient upper-level laundry, and a generous bonus room provide exceptional flexibility for families, guests, or those working from home. The fully finished basement expands the home’s living space with a fourth bedroom, full bathroom, spacious recreation room, and wet bar—ideal for entertaining, accommodating extended family, or creating a private retreat for teenagers. Two furnaces provide efficient year-round comfort, while heated floors in all 3.5 bathrooms add an extra touch of everyday luxury. Located in one of Calgary’s most desirable inner-city neighbourhoods, you’ll enjoy easy access to the shops, restaurants, and cafés of 17th Avenue, Richmond Green Golf Course, Shaganappi Point Golf Course, Killarney Aquatic & Recreation Centre, parks, pathways, and a quick commute or bike ride to downtown. Move-in ready and meticulously maintained, this outstanding home offers the rare combination of exceptional space, quality finishes, and an established inner-city location, maki ng it an outstanding opportunity for buyers seeking comfort, convenience, and a refined urban lifestyle. Be sure to check out the virtual tour. (id:51913)
Property Details
| Amenities Near By : Schools, Shopping |
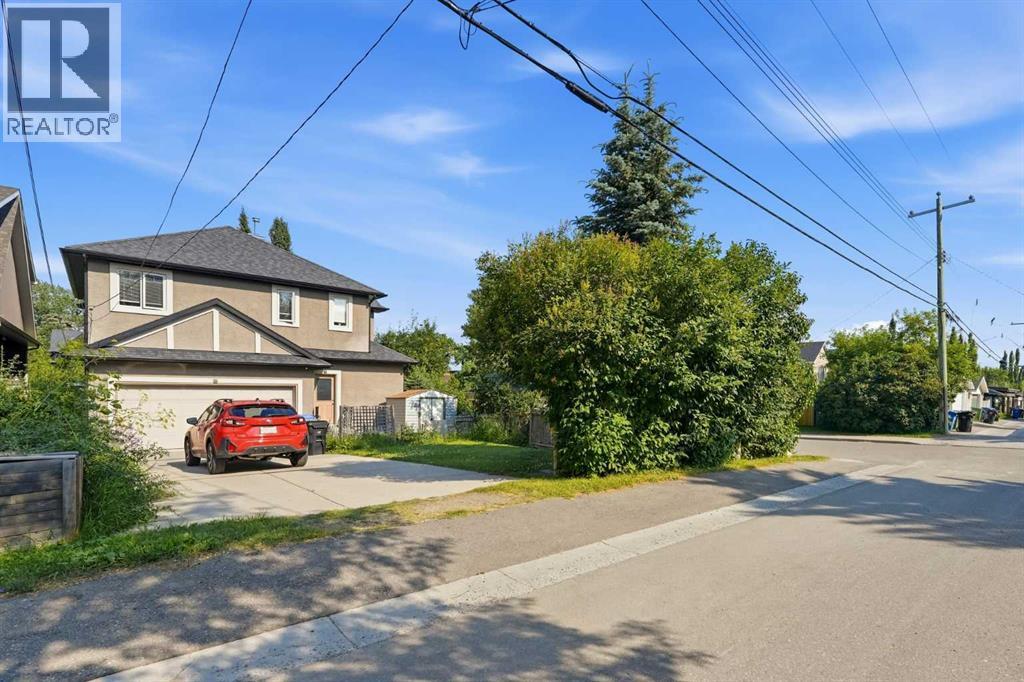
| Features : Back Lane, Wet Bar |
| Parking Space Total : 4 |
| Plan : 3239fq |
| Structure : None |
| MLS® Number : A2331397 |
| Property Type : Single Family |
| Community Name : Richmond |
Building
| Bathroom Total : 4 |
| Bedrooms Above Ground : 3 |
| Bedrooms Below Ground : 1 |
| Bedrooms Total : 4 |
| Appliances : Washer, Refrigerator, Dishwasher, Stove, Dryer, Microwave Range Hood Combo, Garage Door Opener |
| Basement Development : Finished |
| Basement Type : Full (finished) |
| Constructed Date : 2005 |
| Construction Material : Wood Frame |
| Construction Style Attachment : Detached |
| Cooling Type : None |
| Exterior Finish : Stone, Stucco |
| Fireplace Present : Yes |
| Fireplace Total : 1 |
| Flooring Type : Carpeted, Hardwood |
| Foundation Type : Poured Concrete |
| Half Bath Total : 1 |
| Heating Type : Forced Air |
| Stories Total : 2 |
| Size Interior : 2759 Sqft |
| Total Finished Area : 2759.06 Sqft |
| Type : House |
Land
| Size Total : 484 M2|4,051 - 7,250 Sqft |
| Size Total Text : 484 M2|4,051 - 7,250 Sqft |
| Size Frontage : 3.89 M |
| Acreage : No |
| Land Amenities : Schools, Shopping |
| Fence Type : Fence |
| Landscape Features : Landscaped, Lawn |
| Size Irregular : 484.00 |
| Zoning Description : R-cg |
Rooms
| Level | Type | Dimensions |
|---|---|---|
| Lower Level | 4pc Bathroom | 4.92 Ft x 9.50 Ft |
| Lower Level | Bedroom | 10.92 Ft x 13.00 Ft |
| Lower Level | Recreational, Games Room | 20.00 Ft x 20.92 Ft |
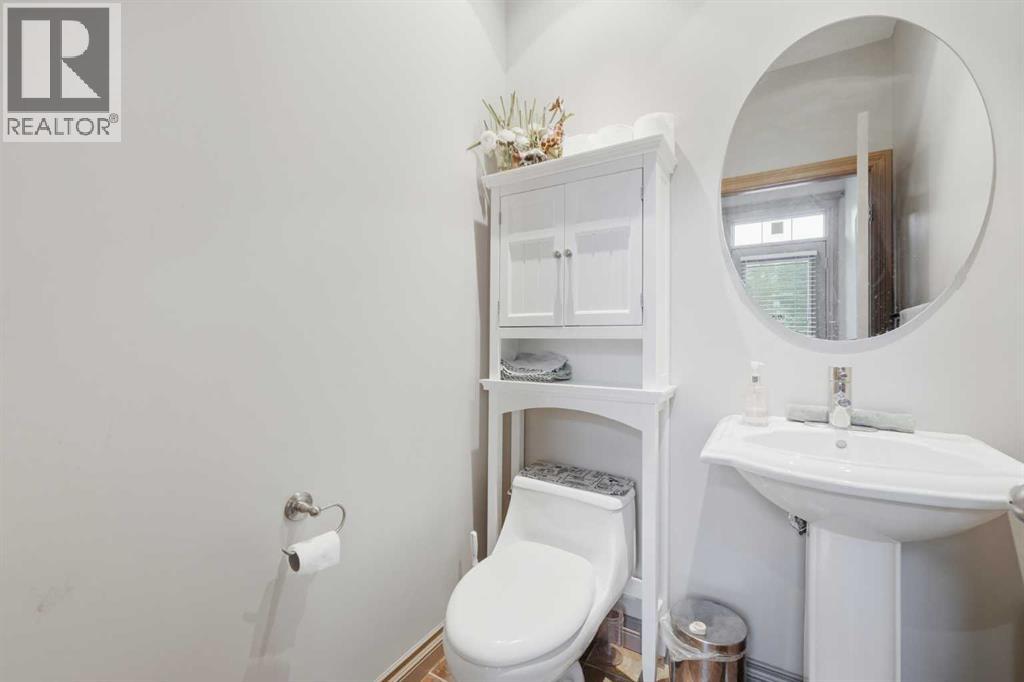
| Main Level | 2pc Bathroom | 5.00 Ft x 4.92 Ft |
| Main Level | Office | 11.67 Ft x 13.00 Ft |
| Main Level | Dining Room | 10.08 Ft x 14.08 Ft |
| Main Level | Kitchen | 15.50 Ft x 12.00 Ft |
| Main Level | Living Room | 16.50 Ft x 18.50 Ft |
| Upper Level | 4pc Bathroom | 8.92 Ft x 4.92 Ft |
| Upper Level | 5pc Bathroom | 13.17 Ft x 11.33 Ft |
| Upper Level | Bedroom | 10.83 Ft x 12.08 Ft |
| Upper Level | Bedroom | 10.83 Ft x 12.17 Ft |
| Upper Level | Bonus Room | 12.75 Ft x 17.33 Ft |
| Upper Level | Laundry Room | 6.75 Ft x 6.83 Ft |
| Upper Level | Primary Bedroom | 28.50 Ft x 21.92 Ft |
Map
Agents and Offices
- Ryan Sexton
- Office: RE/MAX Complete Realty