House

Year Built: 1978

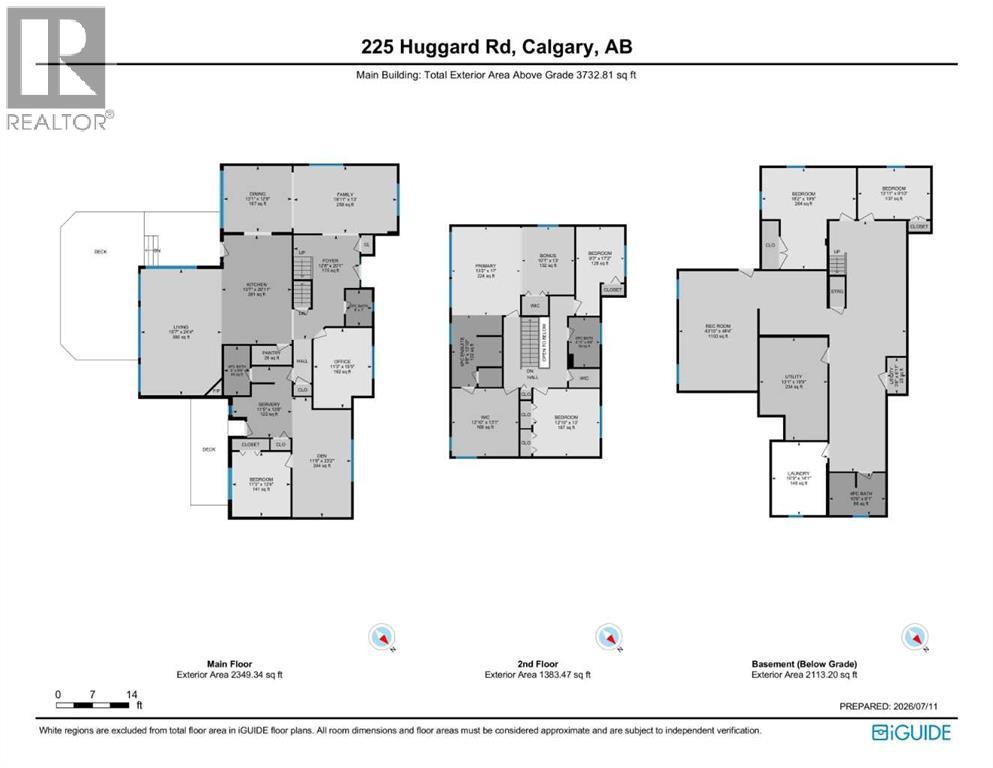
Area: 3733 sqft

Bedrooms: 6

Bathrooms: 5

Fireplaces: 1
225 Huggard Road Rural Rocky View County, Alberta T3Z 2C2 New
$2,250,000
Virtual Tour
Open House
This property has open houses!
July
25
Saturday
Starts at: 1:00 pm
Ends at: 3:30 pm
July
26
Sunday
Starts at: 1:00 pm
Ends at: 3:30 pm
Description
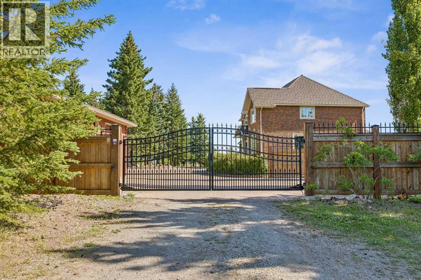
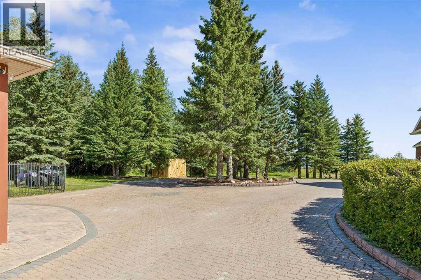
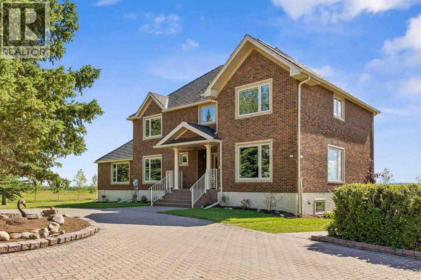
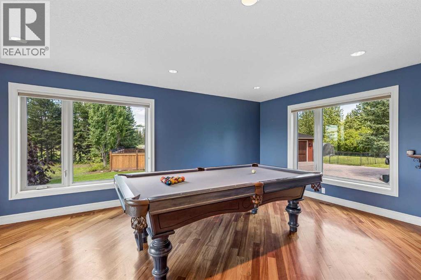
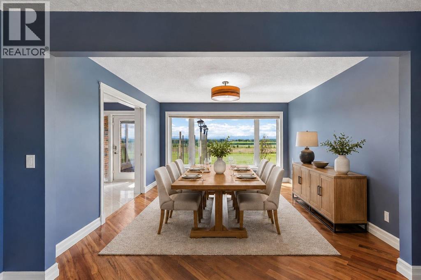
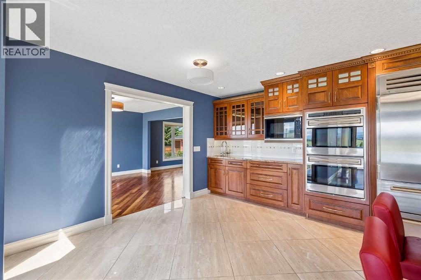
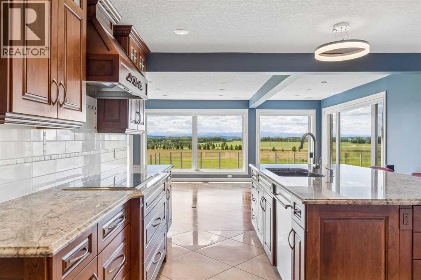
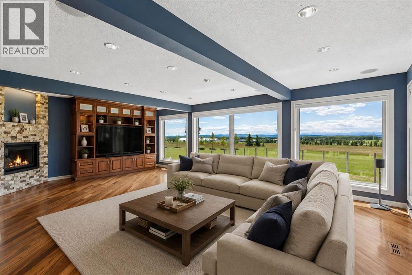
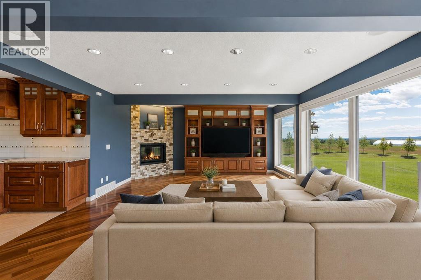
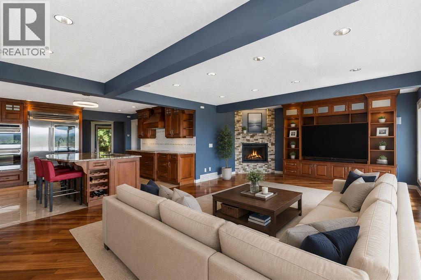
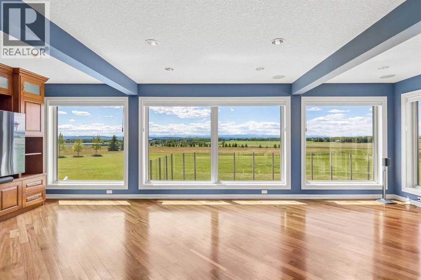
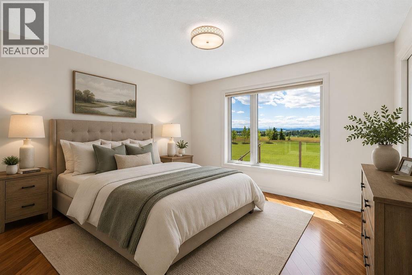
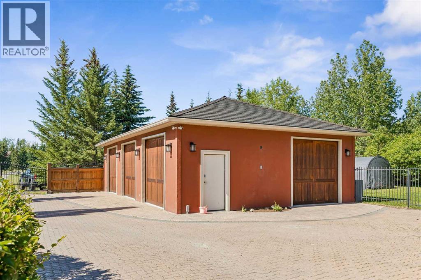
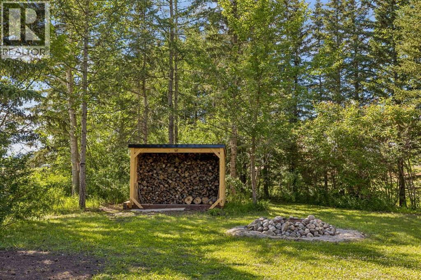
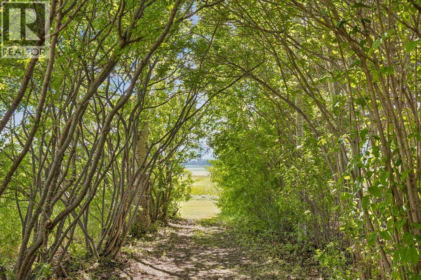
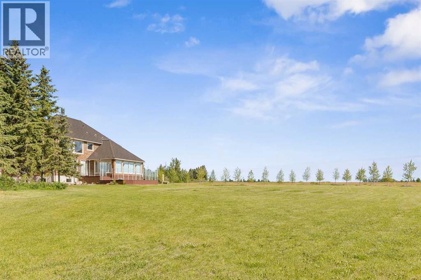
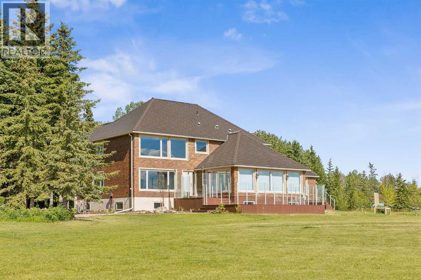
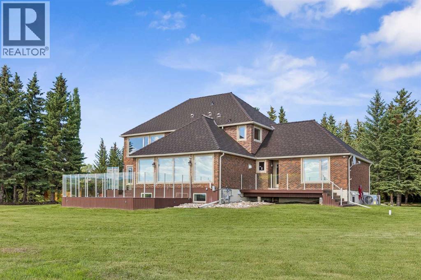
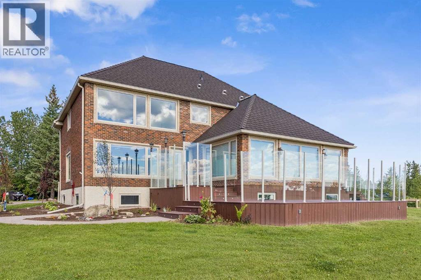
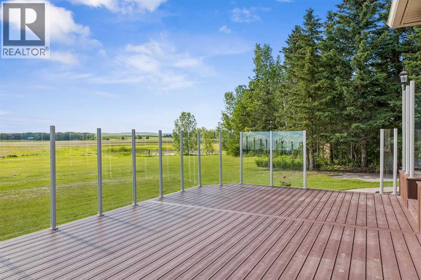
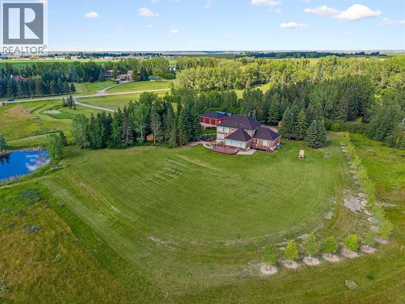
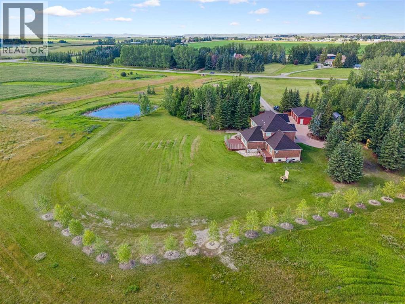
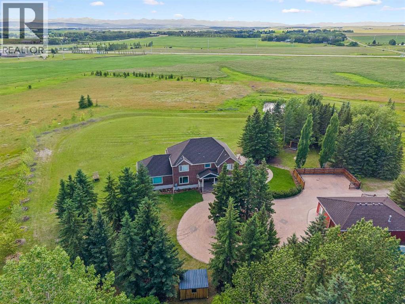
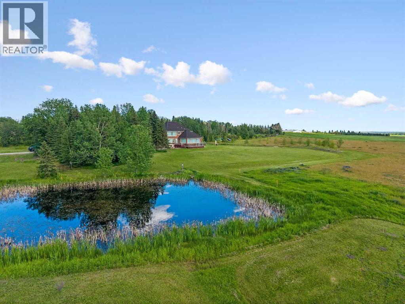
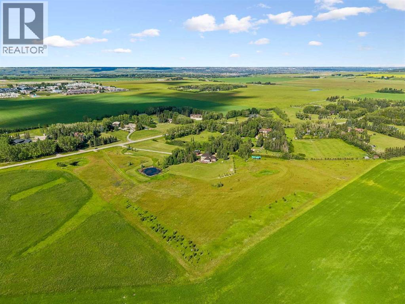
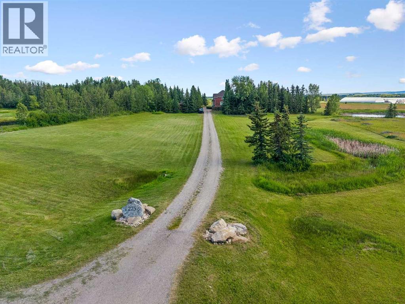
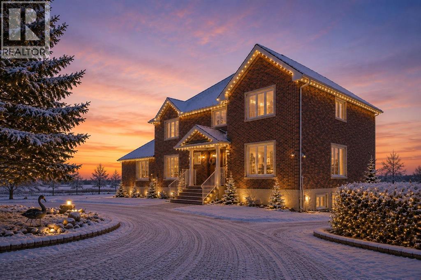
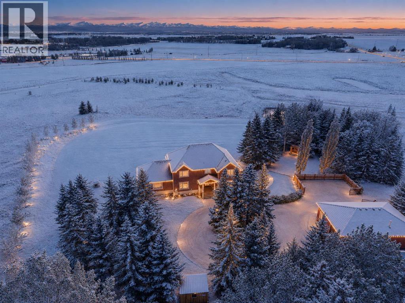
DON'T MISS THE OPEN HOUSES 1 - 3:30 BOTH SATURDAY AND SUNDAY JULY 25th AND 26th. Set in a serene rural setting just minutes from Calgary, this exceptional property offers breathtaking mountain views and a rare blend of privacy and convenience. Lovingly maintained and recently enhanced, the current owners have invested over $100,000 in thoughtful upgrades, including the addition of two brand new air conditioning systems. A change in personal circumstances has prompted their move, presenting a unique opportunity to acquire a beautifully improved home in an idyllic location. (id:51913)
Property Details
| Amenities Near By : Schools |
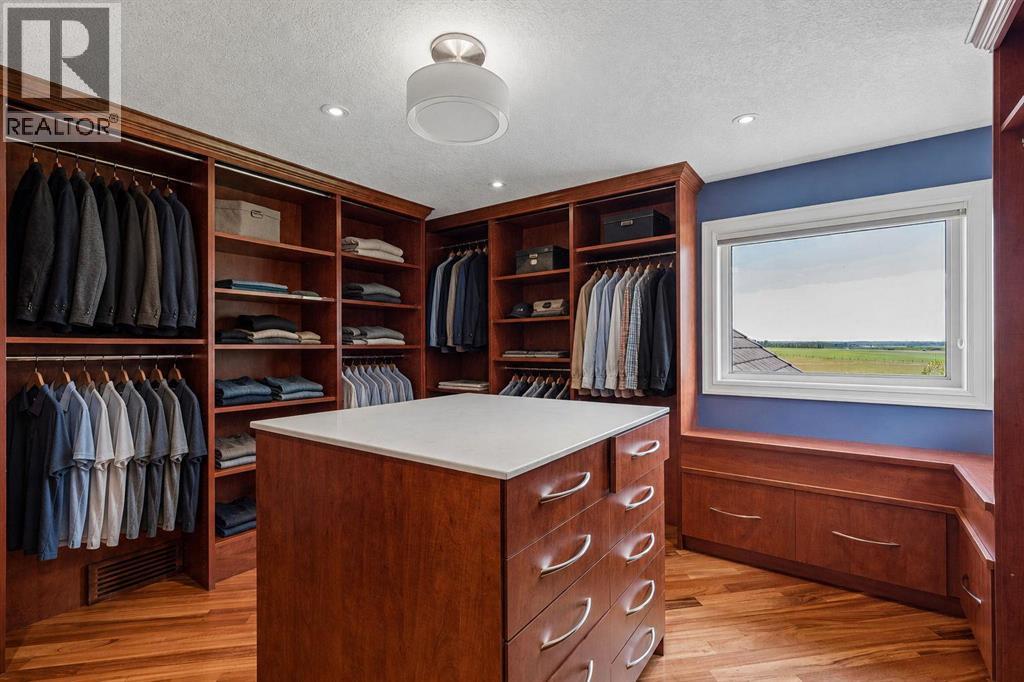
| Features : Pvc Window, No Neighbours Behind, Closet Organizers, No Animal Home, No Smoking Home, Level |
| Plan : 2510713 |
| Structure : Deck |
| View Type : View |
| MLS® Number : A2330007 |
| Property Type : Single Family |
| Community Name : Springbank |
Building
| Bathroom Total : 5 |
| Bedrooms Above Ground : 4 |
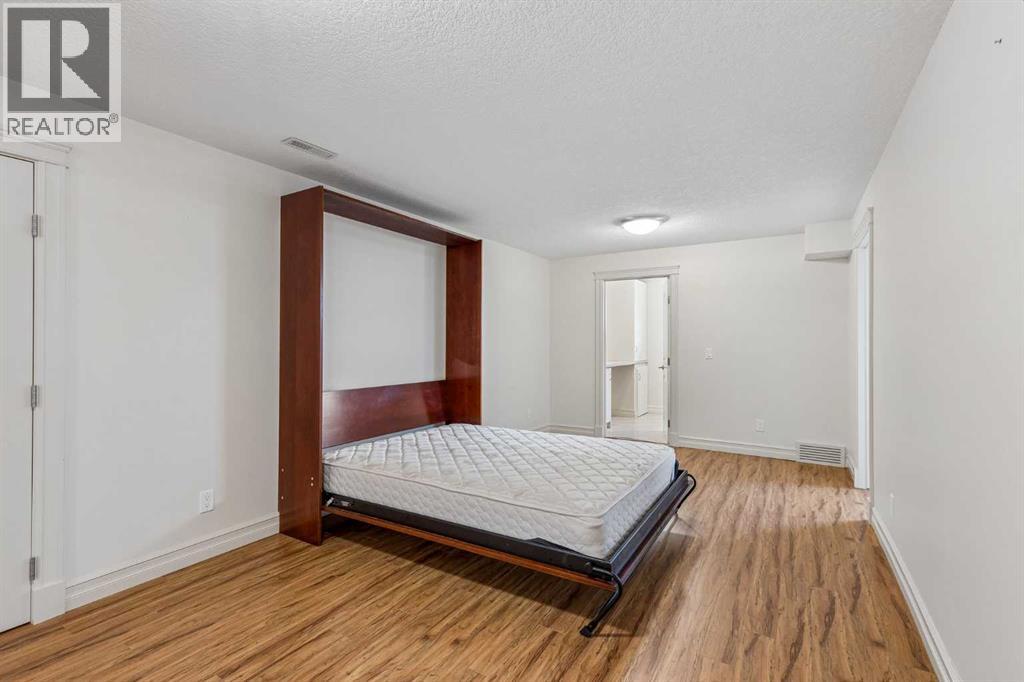
| Bedrooms Below Ground : 2 |
| Bedrooms Total : 6 |
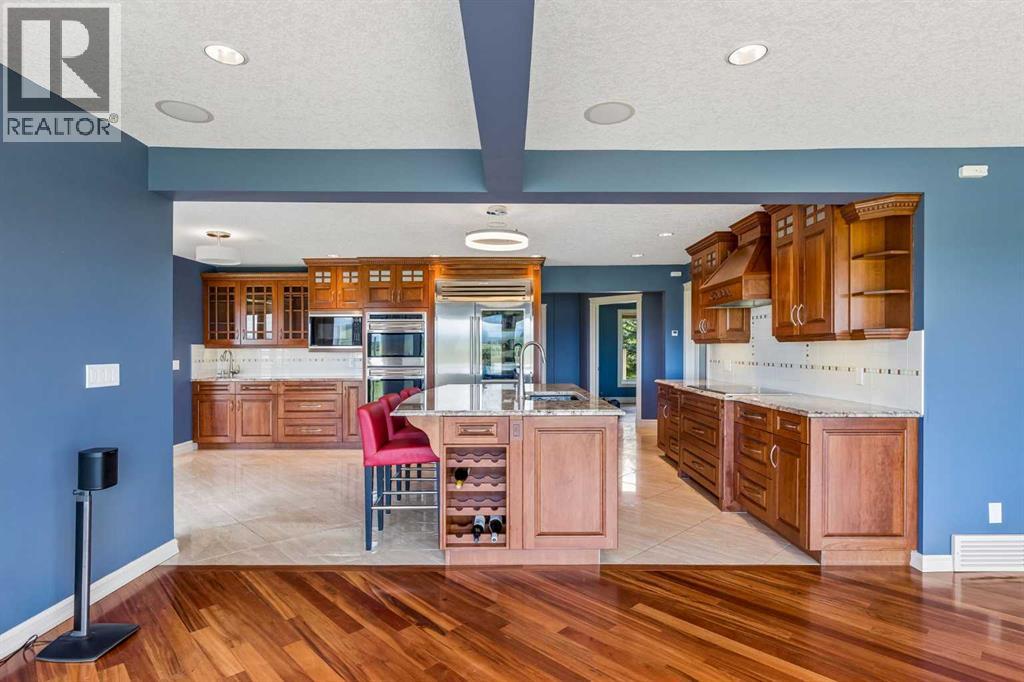
| Appliances : Washer, Refrigerator, Dishwasher, Stove, Oven, Dryer, Microwave, Hood Fan, See Remarks, Window Coverings, Garage Door Opener |
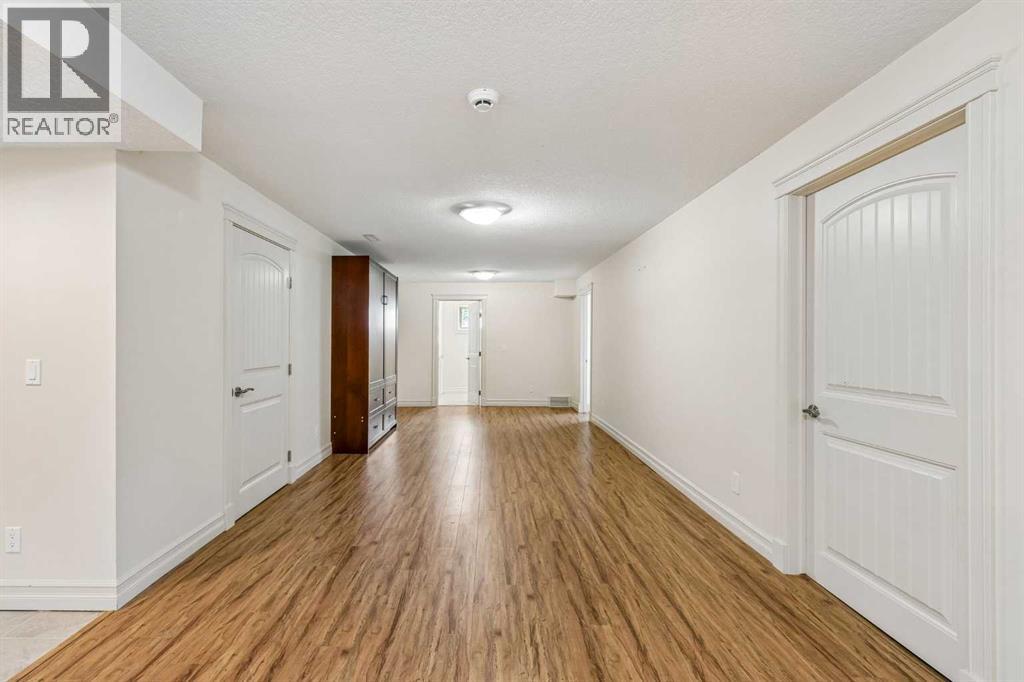
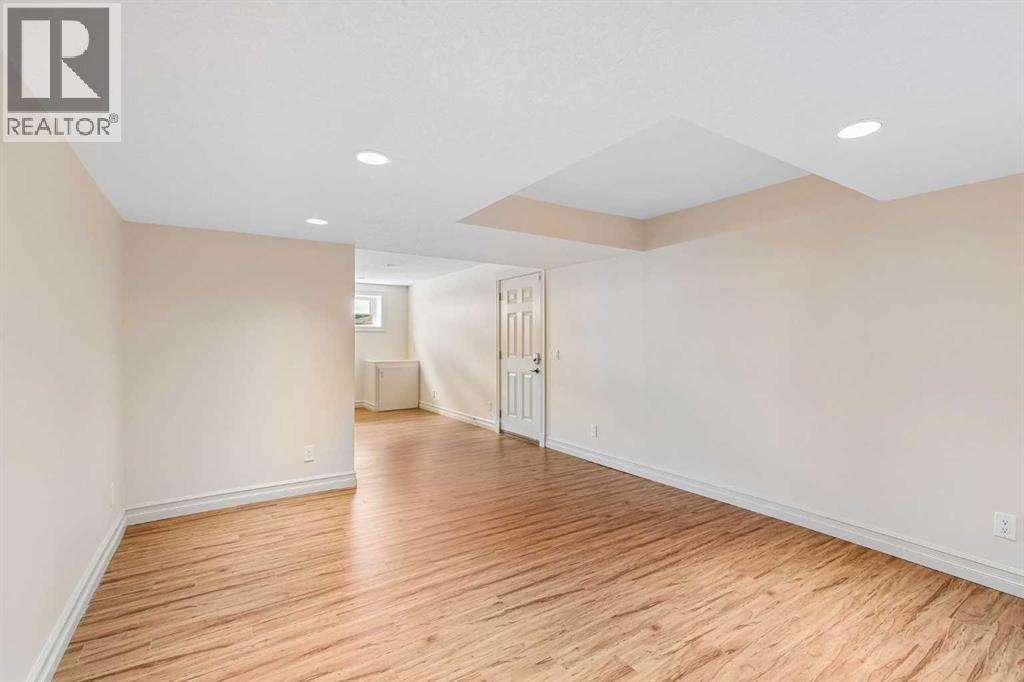
| Basement Development : Finished |
| Basement Features : Separate Entrance, Walk-up |
| Basement Type : Full (finished) |
| Constructed Date : 1978 |
| Construction Material : Poured Concrete, Wood Frame |
| Construction Style Attachment : Detached |
| Cooling Type : Central Air Conditioning |
| Exterior Finish : Brick, Concrete |
| Fireplace Present : Yes |
| Fireplace Total : 1 |
| Flooring Type : Hardwood, Tile |
| Foundation Type : Poured Concrete |
| Half Bath Total : 1 |
| Heating Fuel : Natural Gas |
| Heating Type : Forced Air, Hot Water |
| Stories Total : 2 |
| Size Interior : 3733 Sqft |
| Total Finished Area : 3732.81 Sqft |
| Type : House |
| Utility Water : Well |
Land
| Size Total : 4.72 Ac|2 - 4.99 Acres |
| Size Total Text : 4.72 Ac|2 - 4.99 Acres |
| Acreage : Yes |
| Land Amenities : Schools |
| Fence Type : Fence |
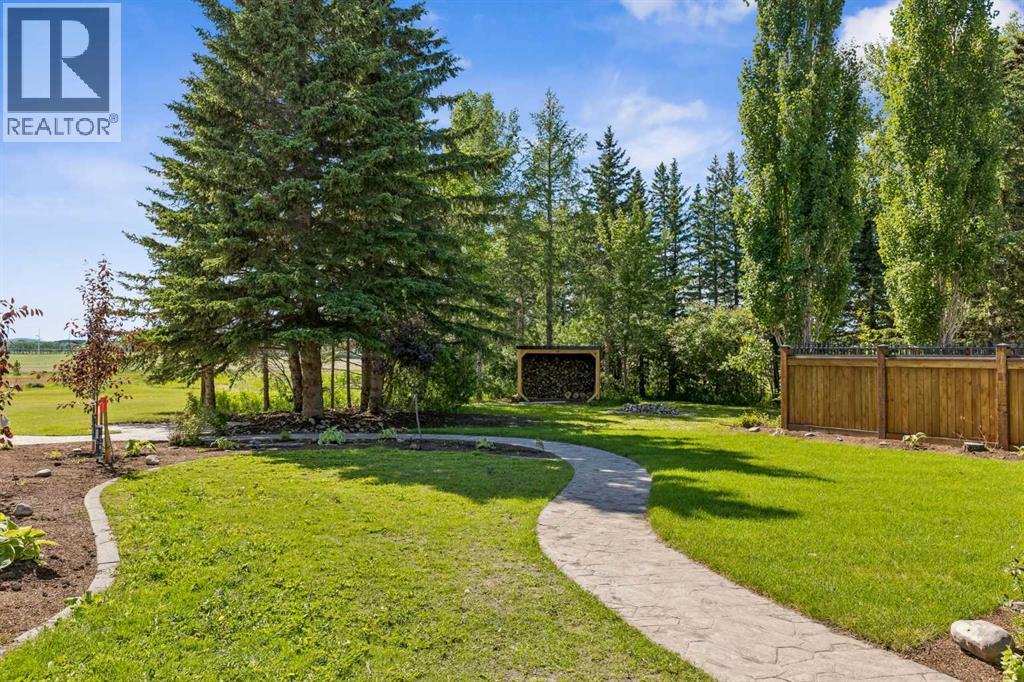
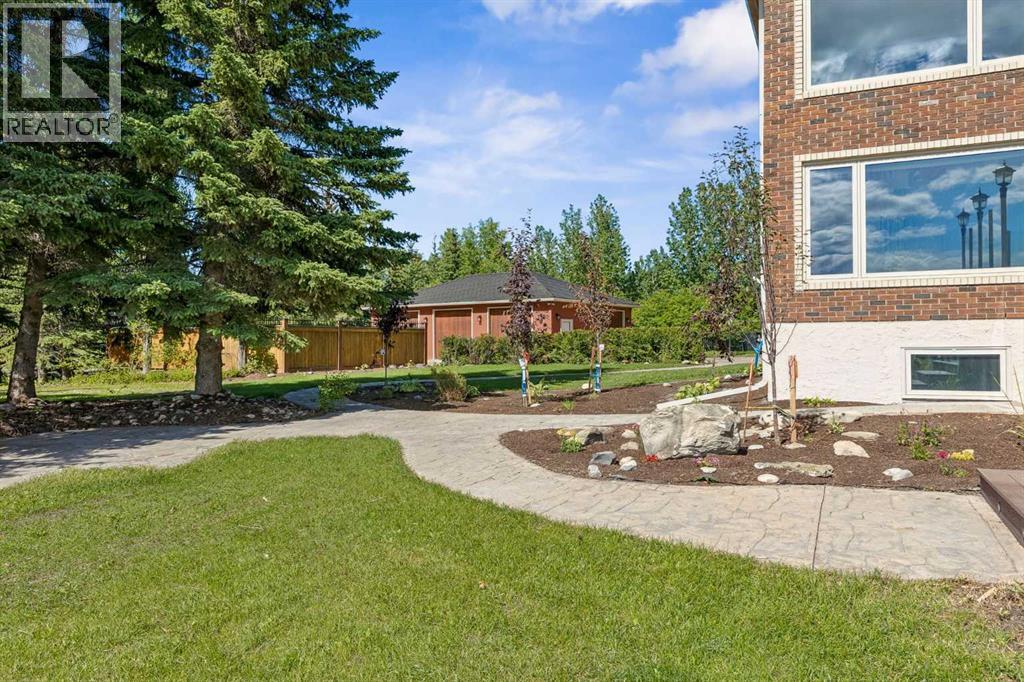
| Landscape Features : Garden Area, Landscaped, Lawn |
| Sewer : Septic Tank |
| Size Irregular : 4.72 |
| Zoning Description : R-1 |
Rooms
| Level | Type | Dimensions |
|---|---|---|
| Second Level | Bonus Room | 13.00 Ft x 10.08 Ft |
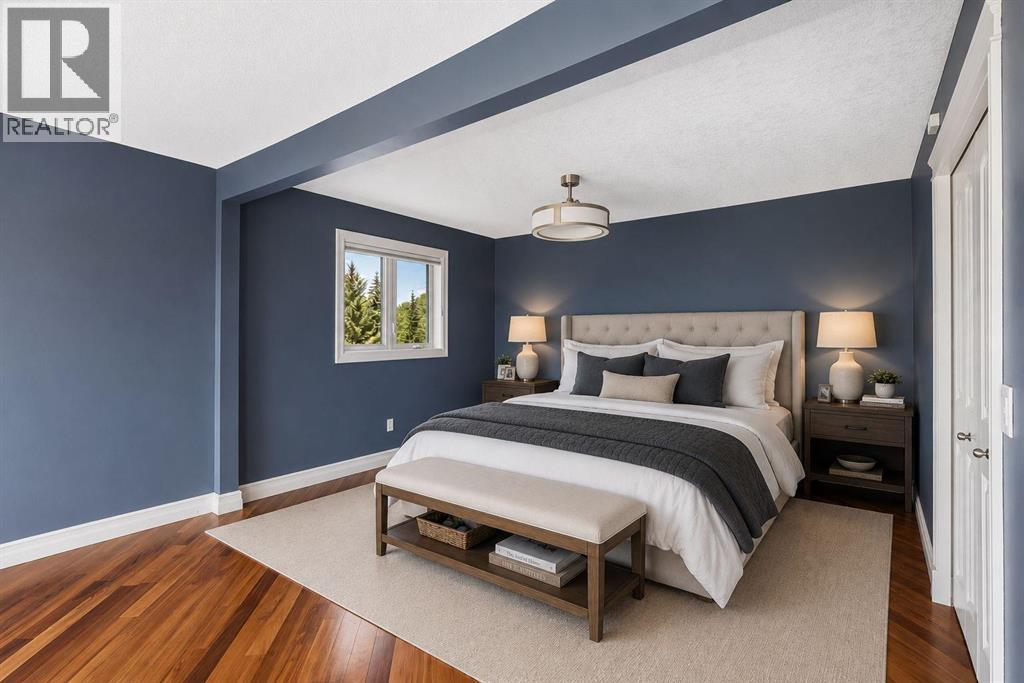
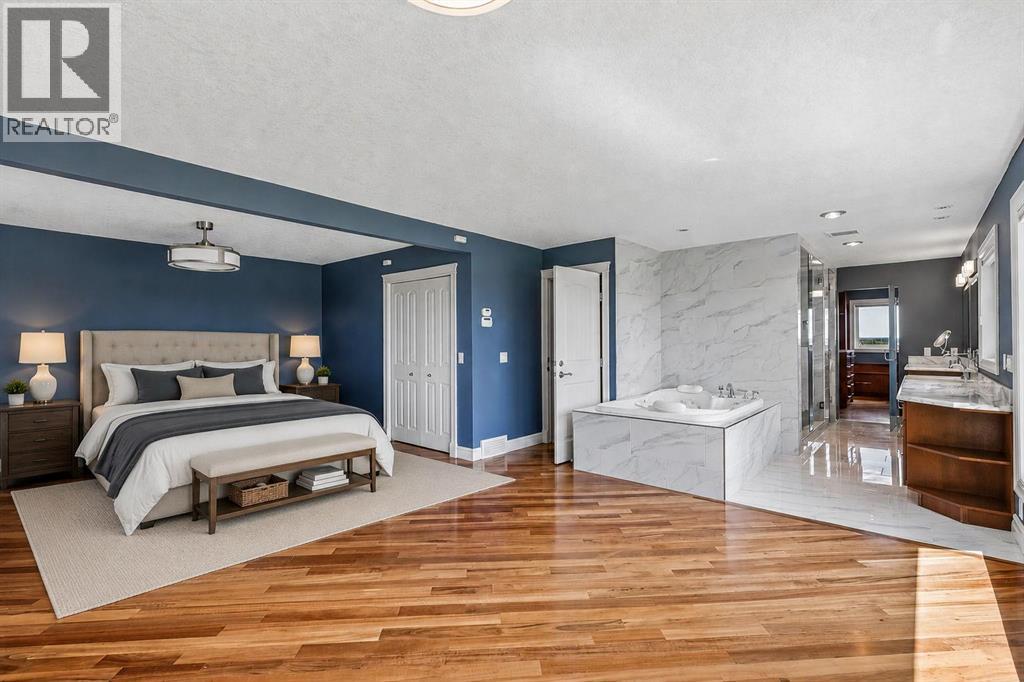
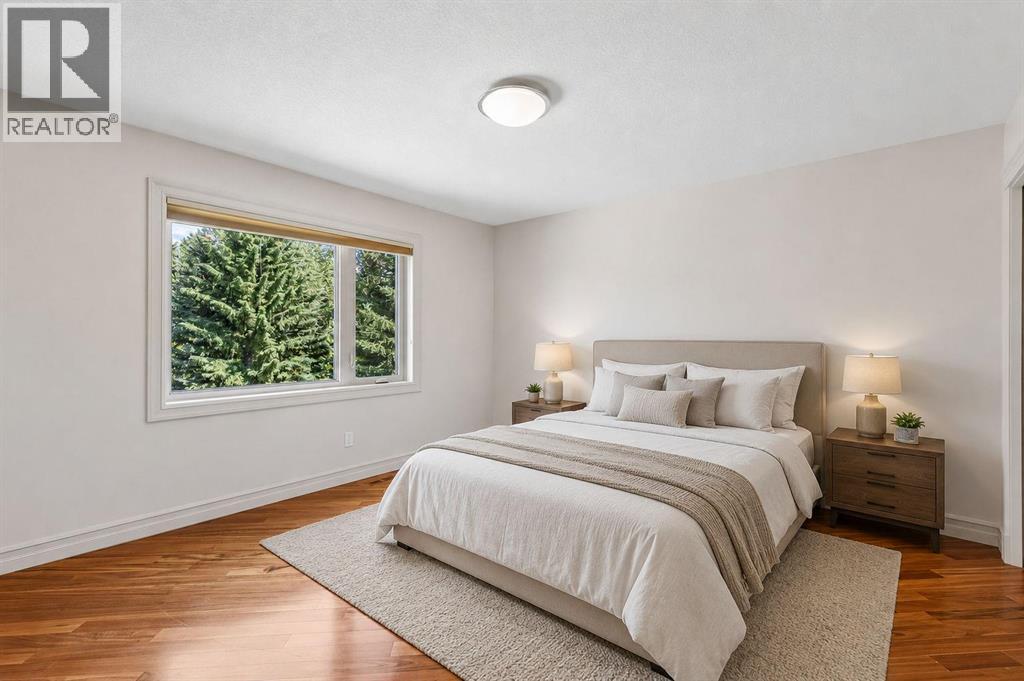
| Second Level | Primary Bedroom | 17.00 Ft x 13.17 Ft |
| Second Level | Other | 13.08 Ft x 12.83 Ft |
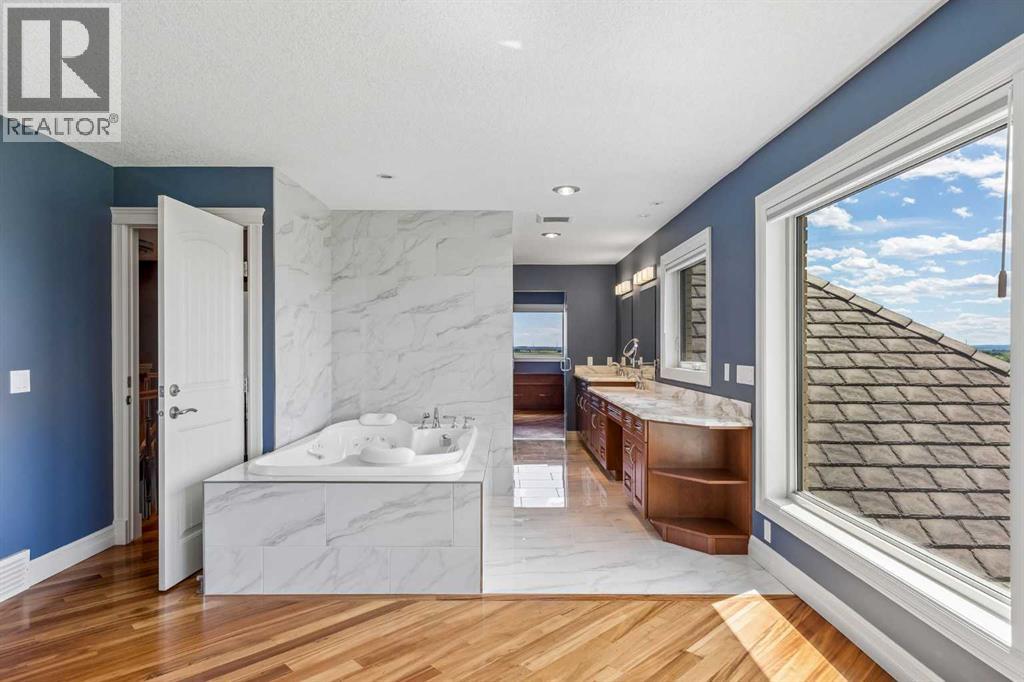
| Second Level | 4pc Bathroom | 13.83 Ft x 9.67 Ft |
| Second Level | Bedroom | 17.17 Ft x 9.25 Ft |
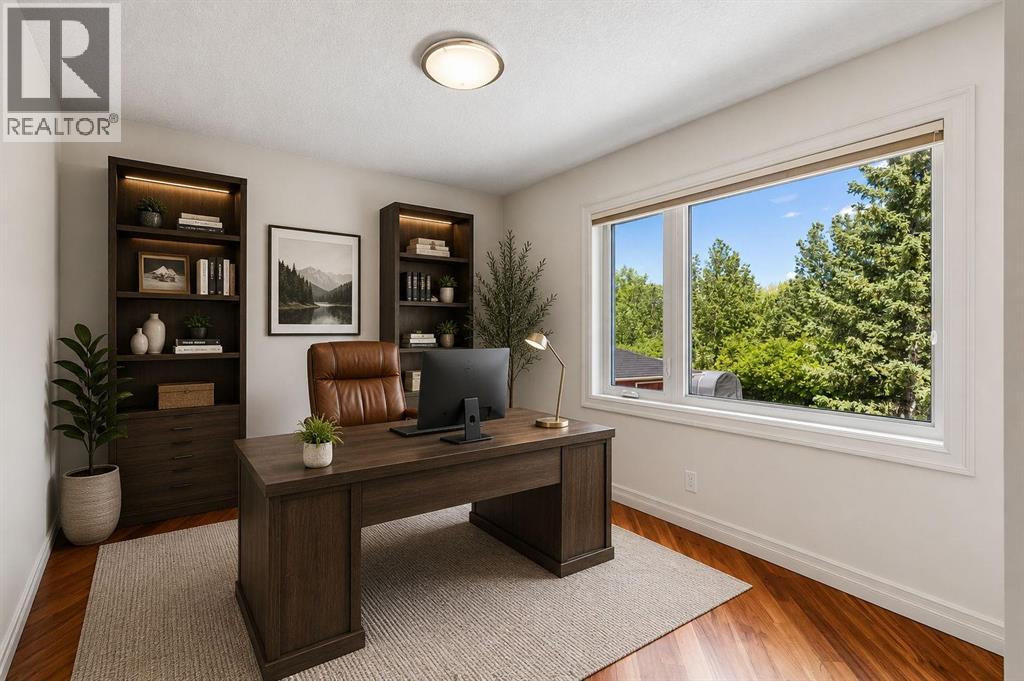
| Second Level | Bedroom | 13.00 Ft x 12.83 Ft |
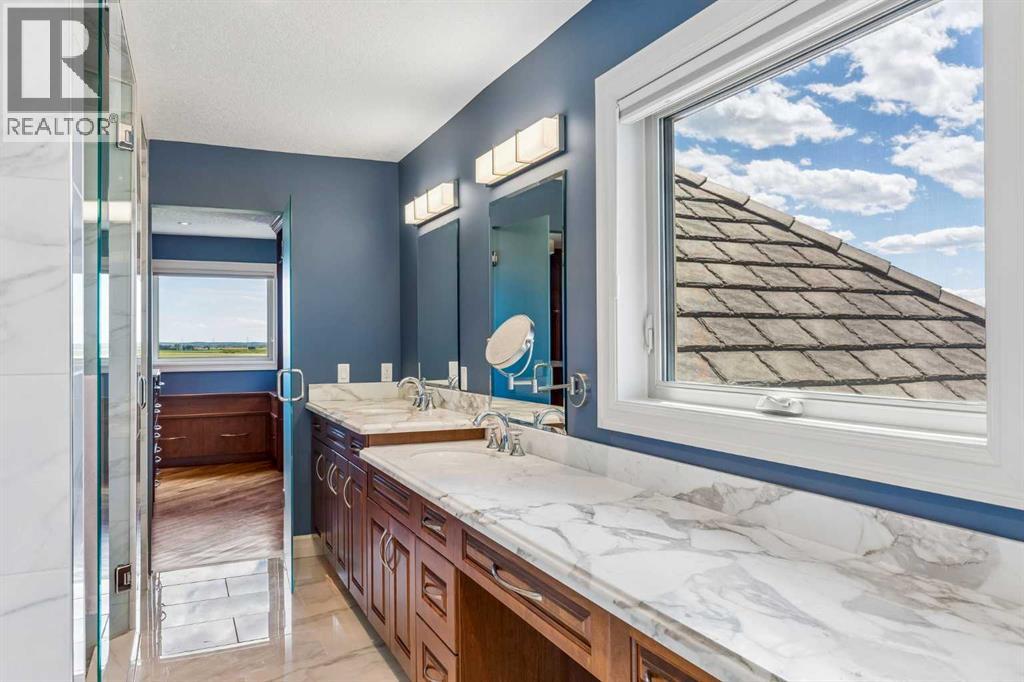
| Second Level | 5pc Bathroom | 9.50 Ft x 58.92 Ft |
| Basement | Recreational, Games Room | 48.33 Ft x 43.83 Ft |
| Basement | Bedroom | 19.50 Ft x 18.17 Ft |
| Basement | Bedroom | 13.92 Ft x 9.83 Ft |
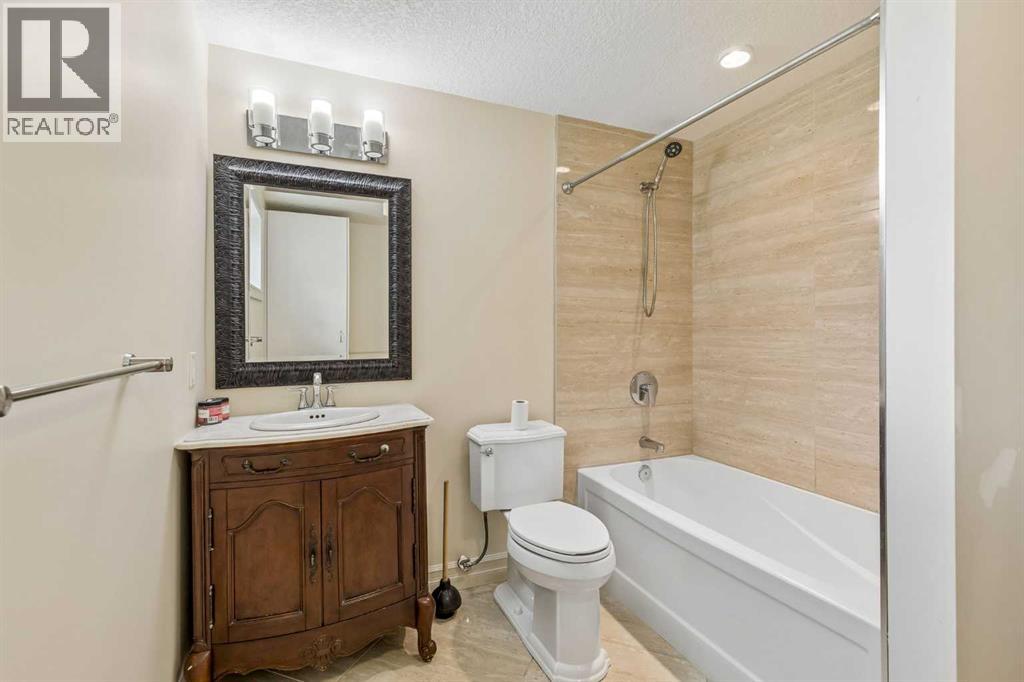
| Basement | 4pc Bathroom | 10.75 Ft x 8.08 Ft |
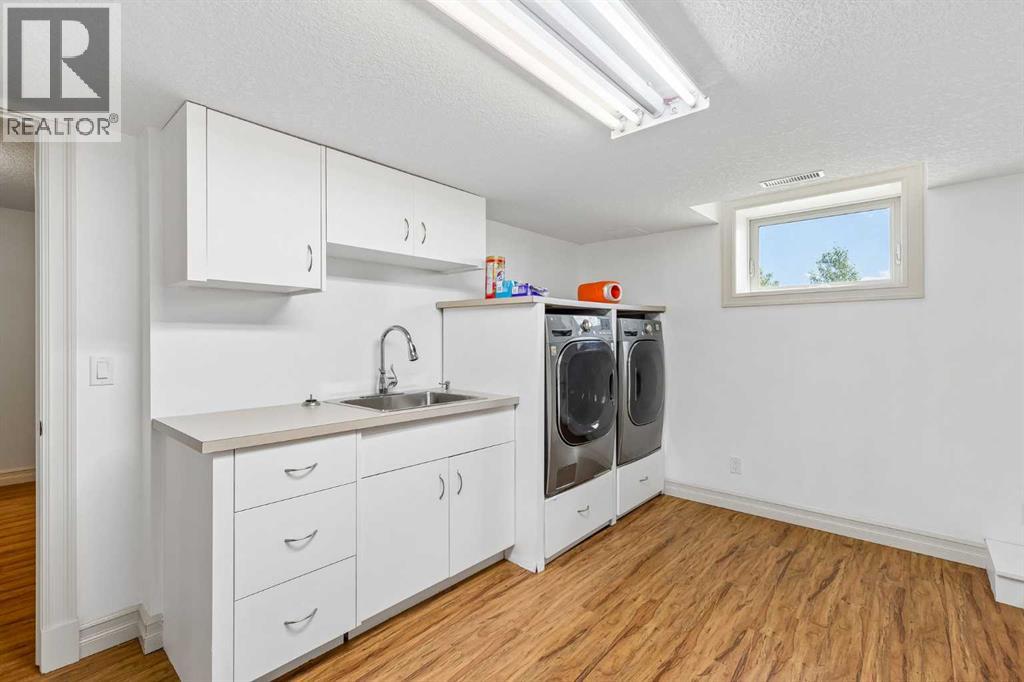
| Basement | Laundry Room | 14.08 Ft x 10.75 Ft |
| Basement | Furnace | 19.75 Ft x 13.08 Ft |
| Basement | Furnace | 6.92 Ft x 3.67 Ft |
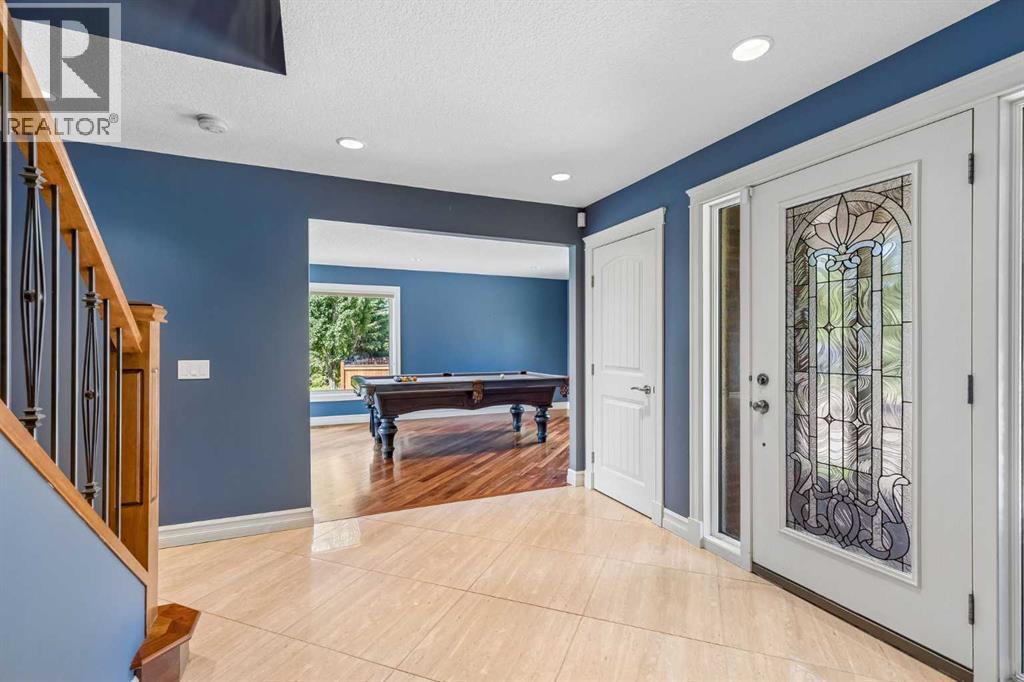
| Main Level | Foyer | 20.08 Ft x 12.67 Ft |
| Main Level | Living Room | 24.33 Ft x 15.58 Ft |
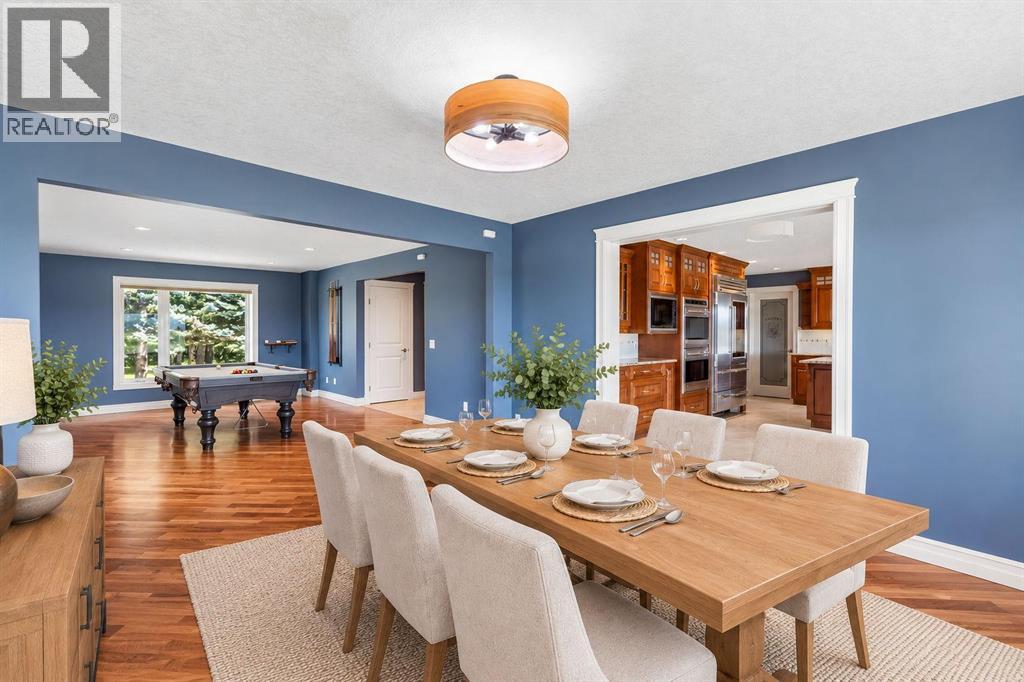
| Main Level | Dining Room | 13.08 Ft x 12.75 Ft |
| Main Level | Den | 23.17 Ft x 11.50 Ft |
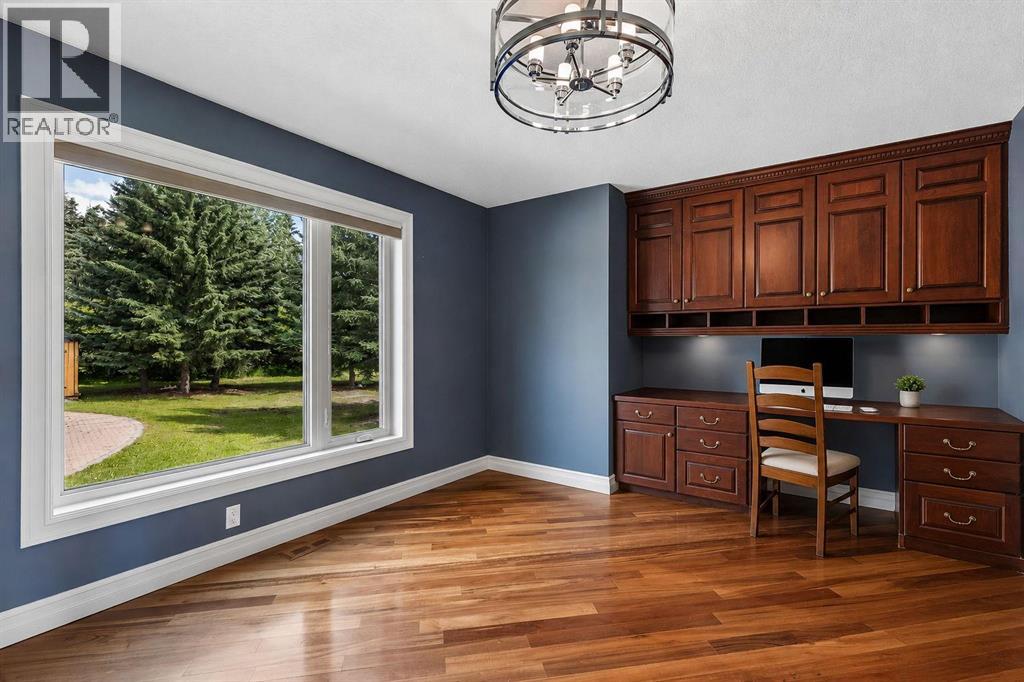
| Main Level | Office | 15.42 Ft x 11.25 Ft |
| Main Level | Kitchen | 20.92 Ft x 13.58 Ft |
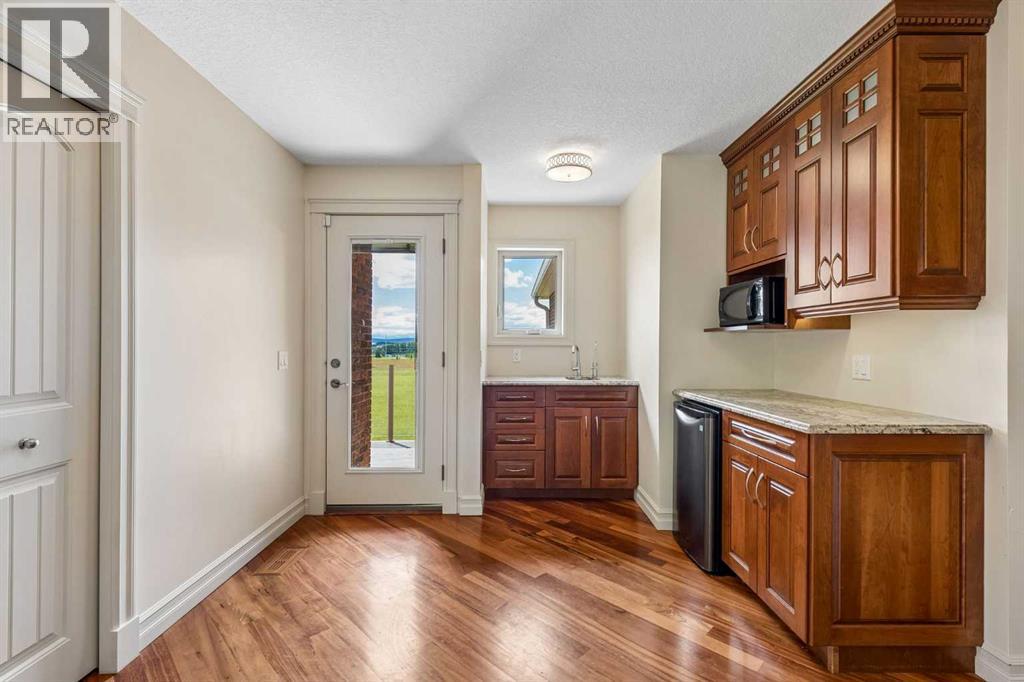
| Main Level | Other | 13.67 Ft x 11.42 Ft |
| Main Level | Family Room | 19.92 Ft x 13.00 Ft |
| Main Level | 2pc Bathroom | 7.00 Ft x 5.00 Ft |
| Main Level | Bedroom | 12.50 Ft x 11.25 Ft |
| Main Level | 4pc Bathroom | 9.50 Ft x 5.00 Ft |
Map
Agents and Offices
- Catherine V. Ruta
- Office: Real Estate Professionals Inc.