Row / Townhouse

Year Built: 1998

Area: 1401 sqft

Bedrooms: 2

Bathrooms: 2

Fireplaces: 1

Car Parking: 3
225 Killarney Glen Court Sw Calgary, Alberta T3E 7H4
$375,000
Description
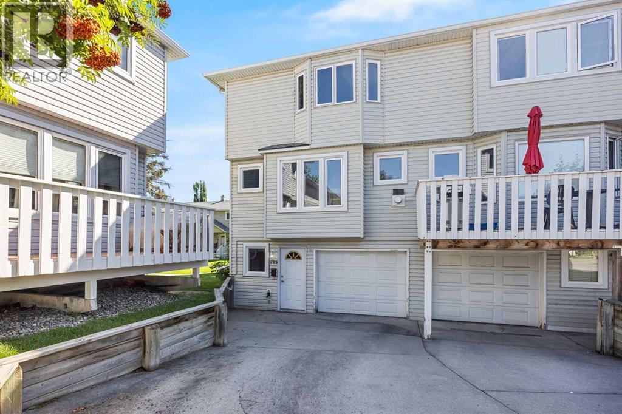
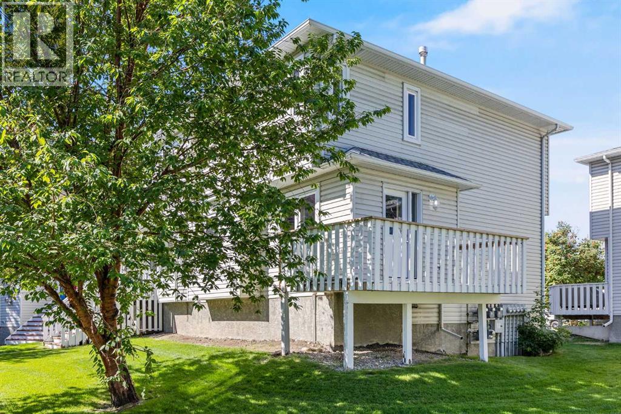
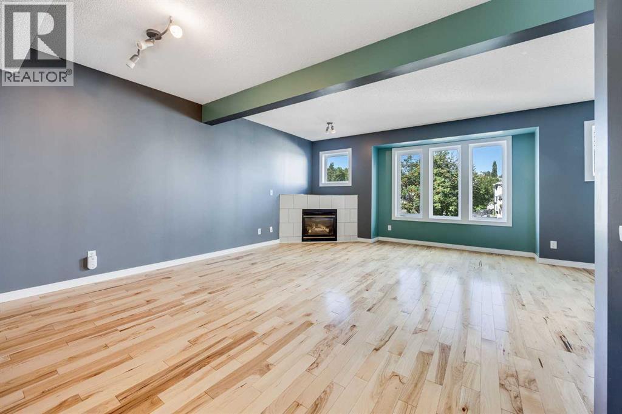
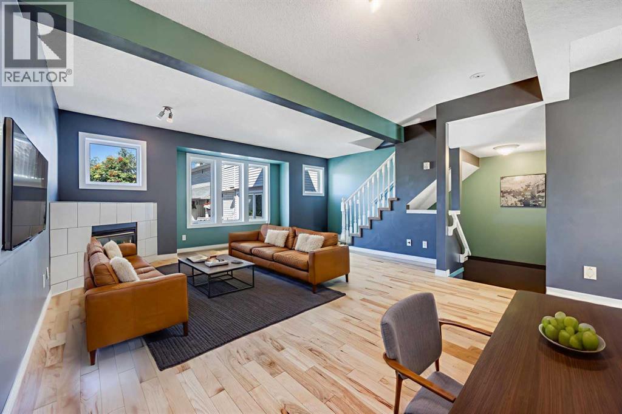
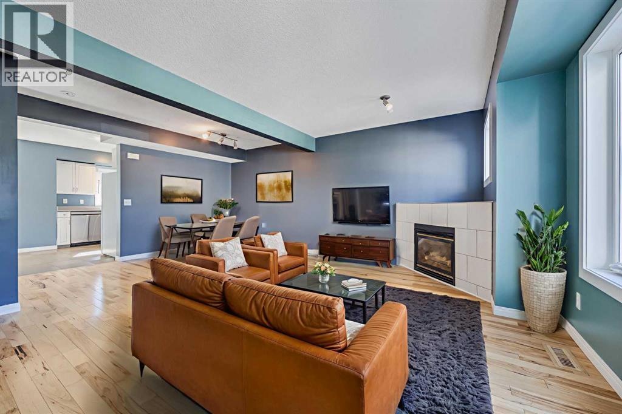
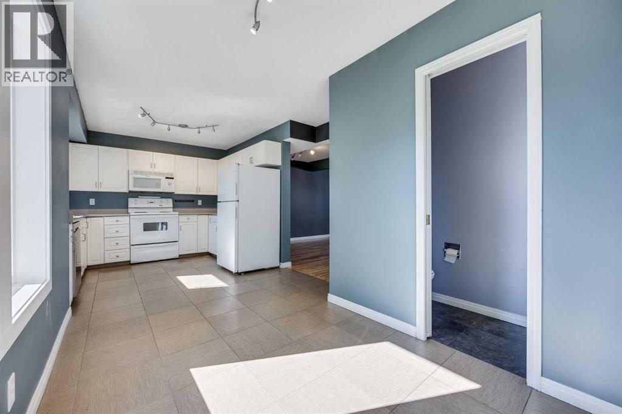
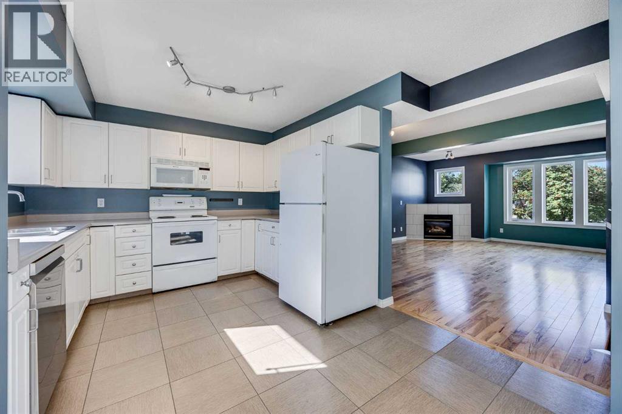
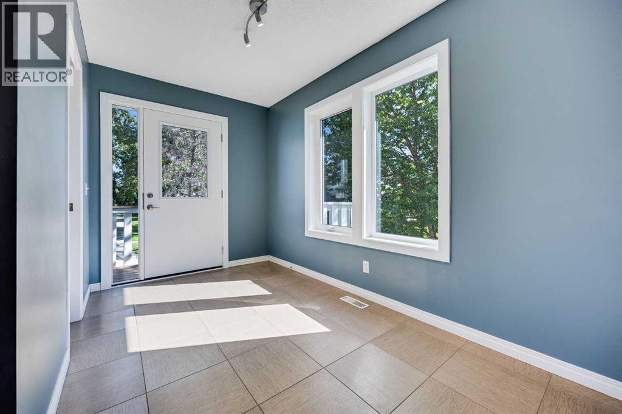
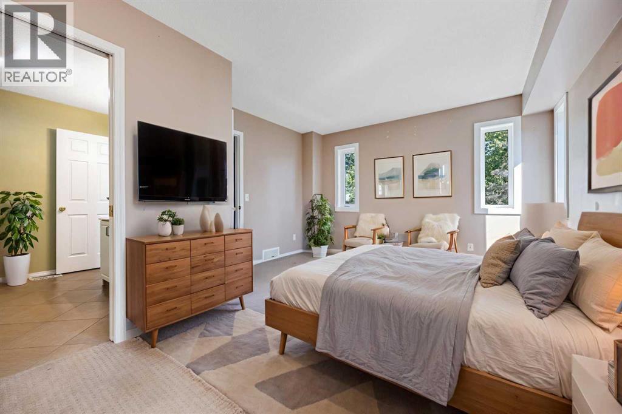
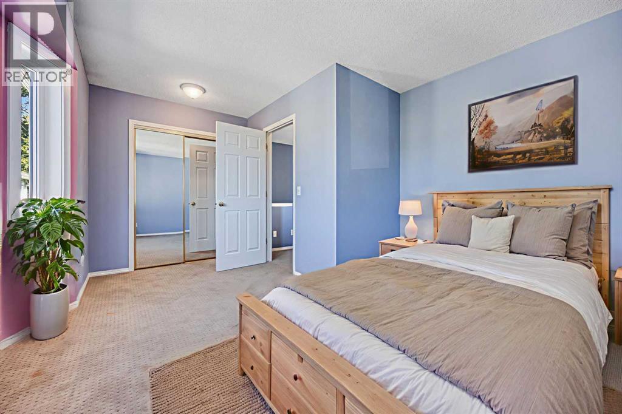
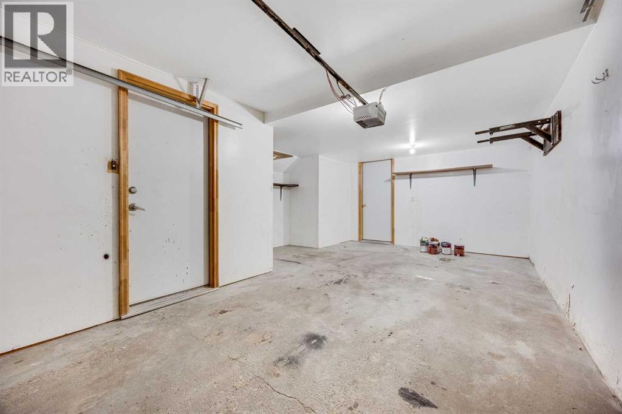
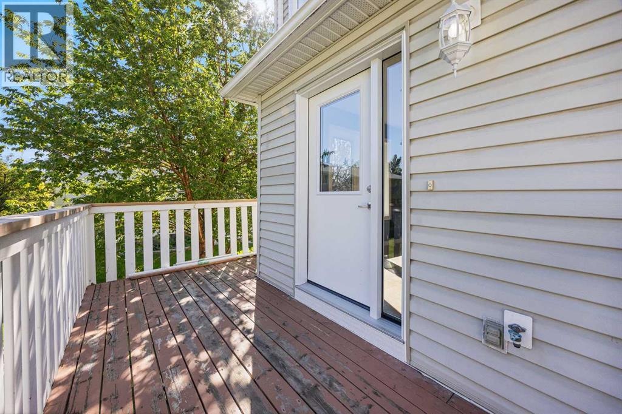
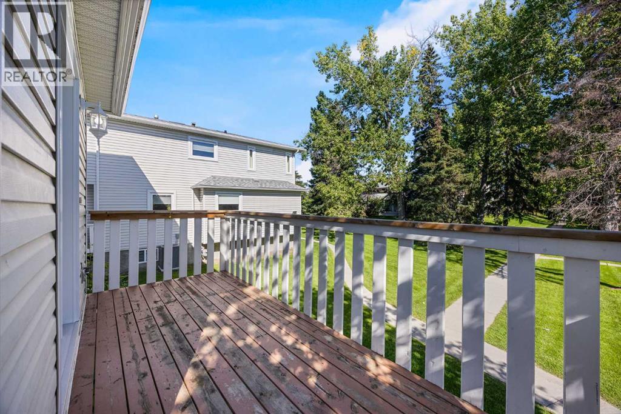
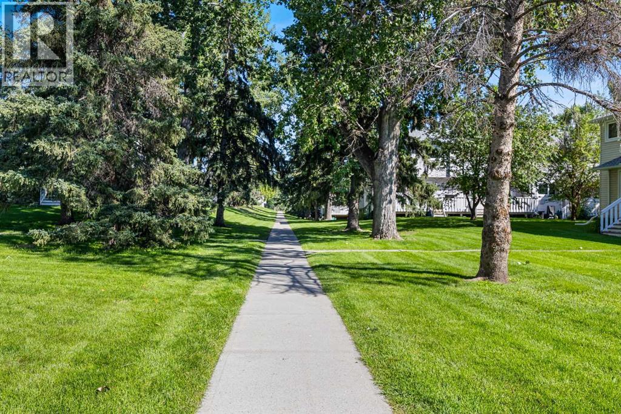
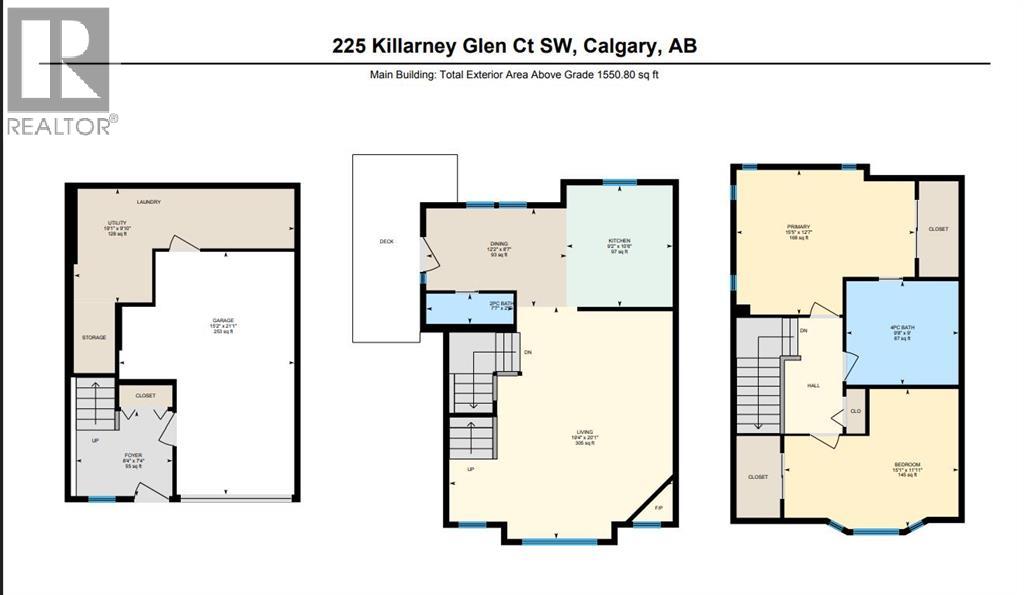
Say hello to your stylish new home in the sought-after Killarney Glen Court Townhouses—where inner-city convenience meets a laid-back vibe. This bright corner unit is ready to impress with an attached garage (no more scraping ice in winter!), huge brand-new 2025 windows that flood the space with natural light, and a private balcony where you can start your day in style. Mornings made better: picture yourself sipping your latte, gazing out over the peaceful green space before hopping on the bus, bike, or in your car—for a breezy 10-minute commute to downtown. Inside, it’s all about easy living: fresh flooring underfoot on the main floor, a spacious kitchen perfect for cooking (or just spreading out your fav takeaway), and a layout that feels airy yet cozy. The well-managed complex is tucked close to shops, cafes, transit, parks, and all the amenities you love, making it an ideal home base for your busy life. Whether you’re a first-time buyer, downsizing, or looking for a smart investment, this place checks all the boxes. As a bonus the seller has completed a pre sale home inspection so its move-in ready which means you can skip the Reno stress and get straight to enjoying your new Killarney lifestyle. (id:51913)
Property Details
| Amenities Near By : Schools, Shopping |
| Community Features : Pets Allowed With Restrictions |
| Features : Cul-de-sac, Other, Pvc Window, No Smoking Home |
| Parking Space Total : 3 |
| Plan : 9910274 |
| Structure : Deck |
| MLS® Number : A2328906 |
| Property Type : Single Family |
| Community Name : Killarney/Glengarry |
Building
| Bathroom Total : 2 |
| Bedrooms Above Ground : 2 |
| Bedrooms Total : 2 |
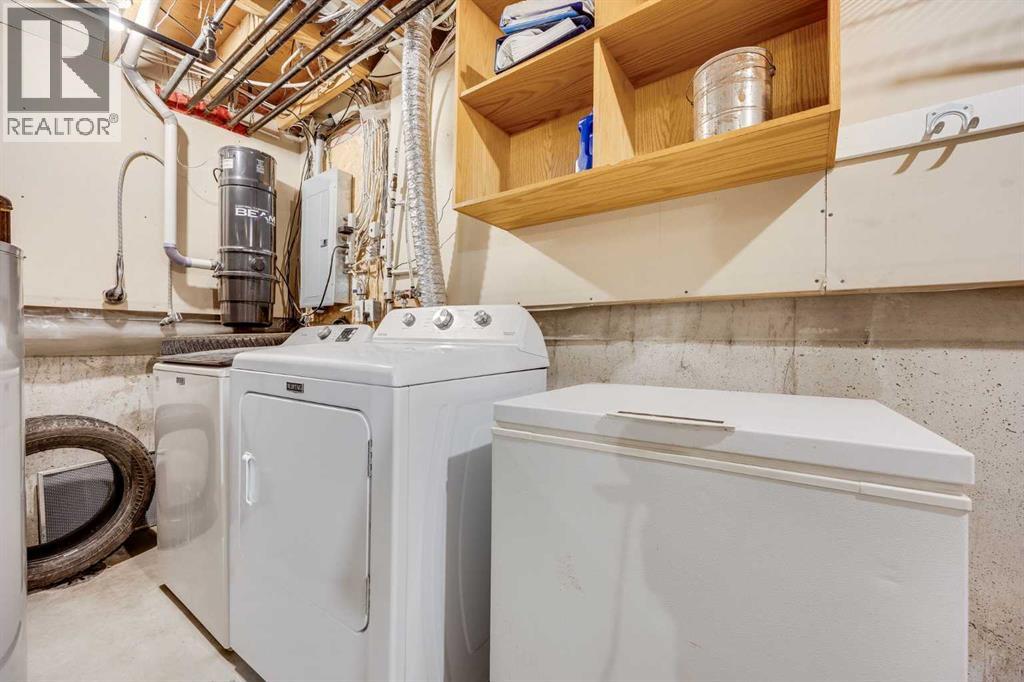
| Appliances : Refrigerator, Dishwasher, Stove, Microwave Range Hood Combo, Washer & Dryer |
| Basement Type : None |
| Constructed Date : 1998 |
| Construction Style Attachment : Attached |
| Cooling Type : None |
| Fireplace Present : Yes |
| Fireplace Total : 1 |
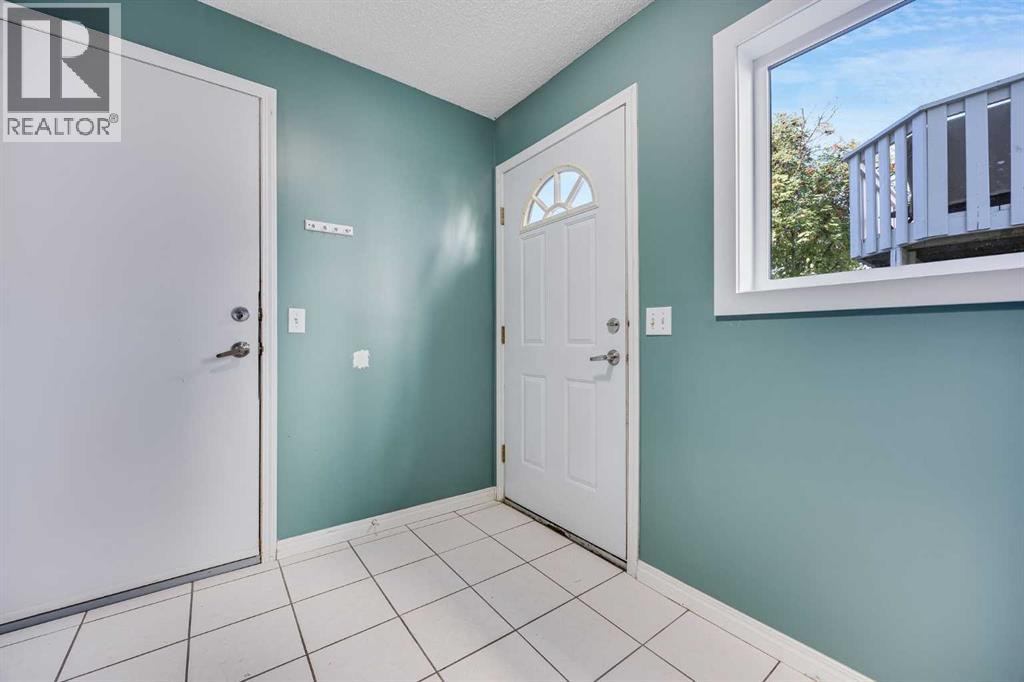
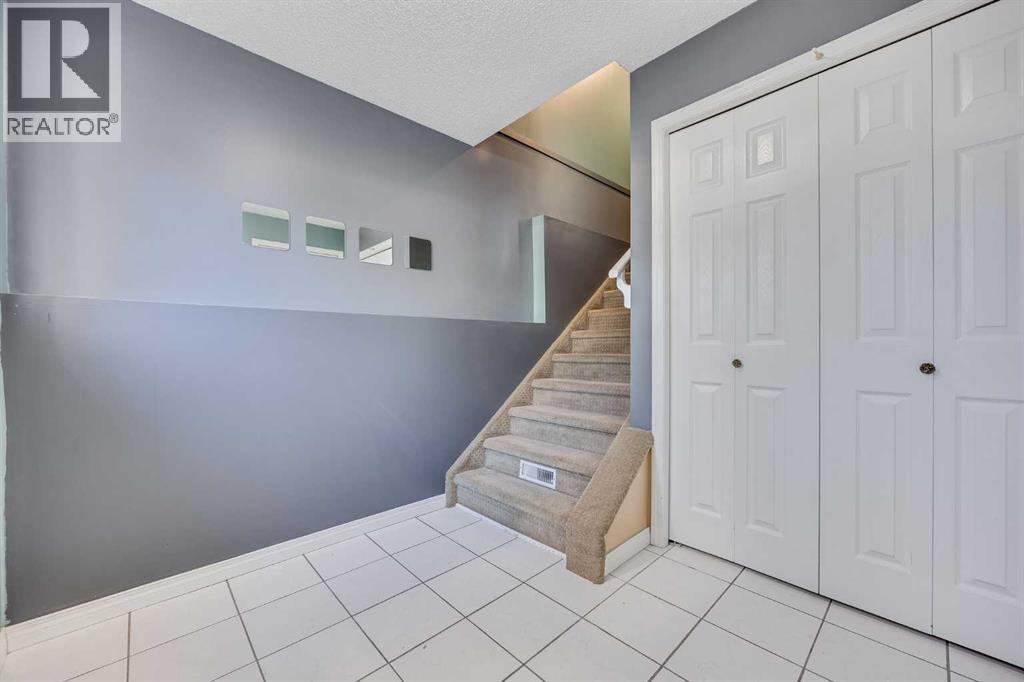
| Flooring Type : Carpeted, Hardwood, Tile |
| Foundation Type : Poured Concrete |
| Half Bath Total : 1 |
| Heating Type : Central Heating |
| Stories Total : 2 |
| Size Interior : 1401 Sqft |
| Total Finished Area : 1400.62 Sqft |
| Type : Row / Townhouse |
Land
| Size Total Text : Unknown |
| Acreage : No |
| Land Amenities : Schools, Shopping |
| Fence Type : Not Fenced |
| Zoning Description : M-cg D72 |
Rooms
| Level | Type | Dimensions |
|---|---|---|
| Second Level | 2pc Bathroom | .00 Ft x .00 Ft |
| Second Level | Dining Room | 12.17 Ft x 8.58 Ft |
| Second Level | Kitchen | 9.17 Ft x 10.50 Ft |
| Second Level | Living Room | 19.33 Ft x 20.08 Ft |
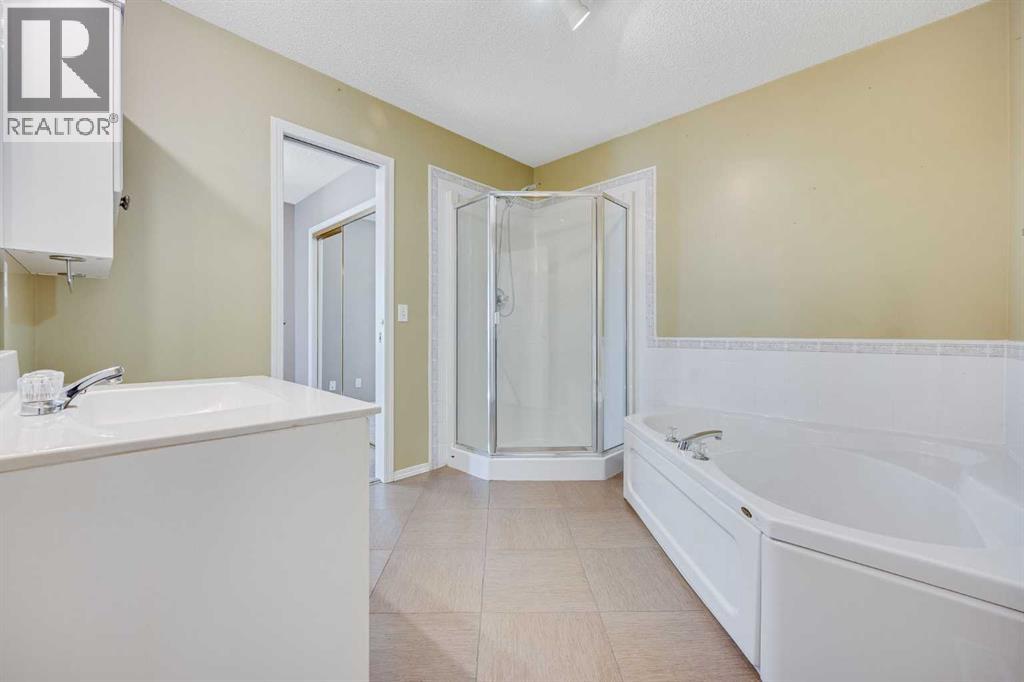
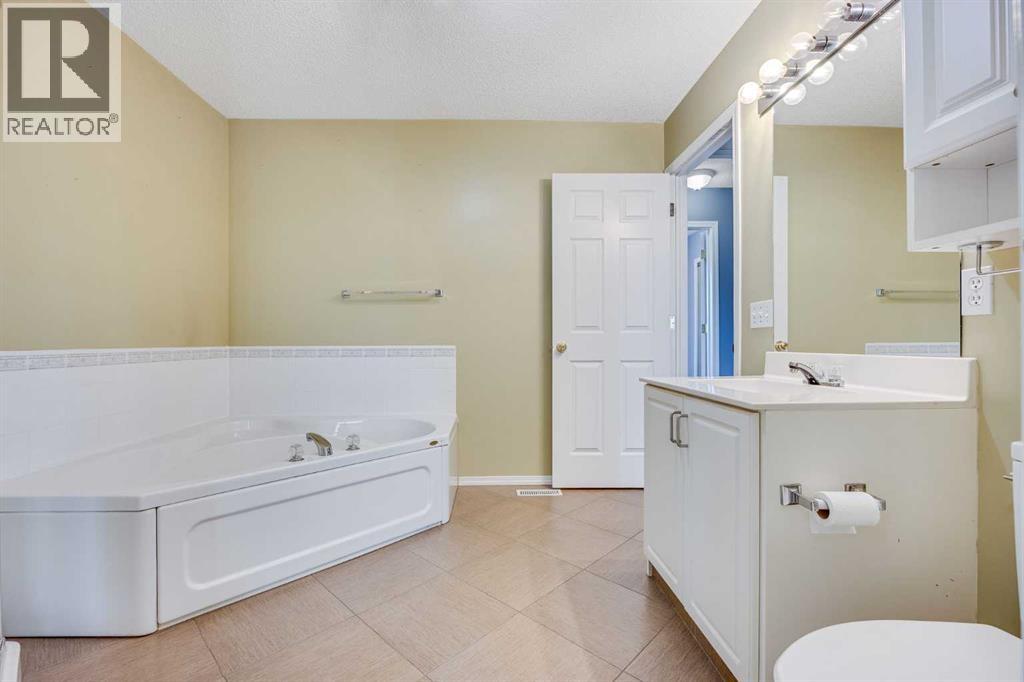
| Third Level | 4pc Bathroom | .00 Ft |
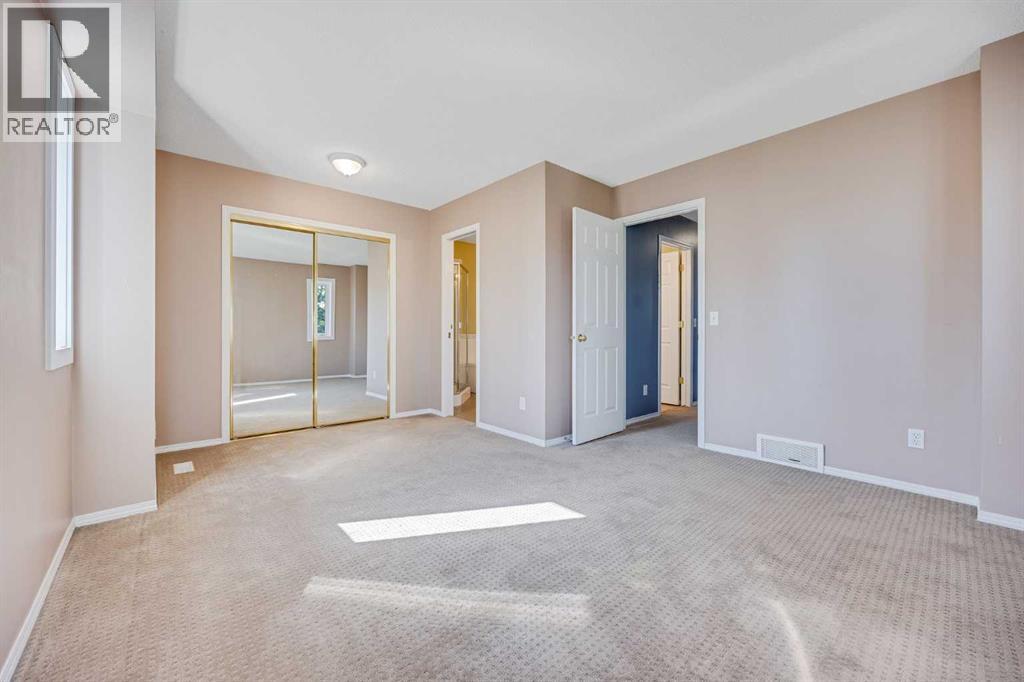
| Third Level | Primary Bedroom | 15.42 Ft x 12.58 Ft |
| Third Level | Bedroom | 15.08 Ft x 11.92 Ft |
Map
Agents and Offices
- Nevin Jones
- Office: RE/MAX Complete Realty