Row / Townhouse

Year Built: 2020

Area: 1499 sqft

Bedrooms: 3

Bathrooms: 3

Car Parking: 3
228 Livingston View Ne Calgary, Alberta T3P 0Z9
$489,999
Description
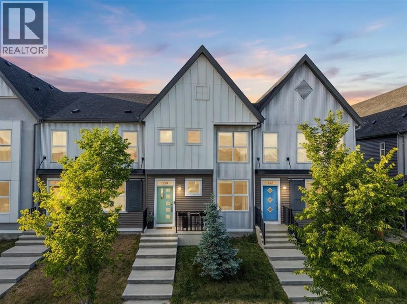
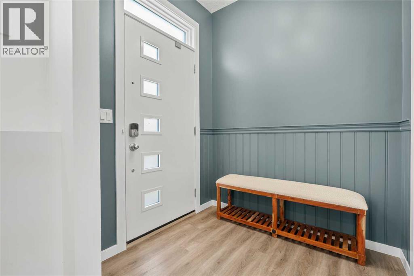
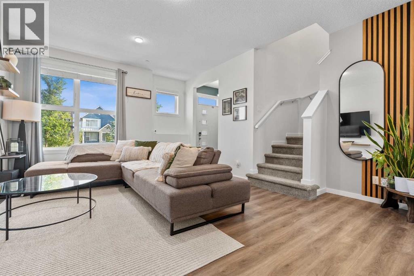
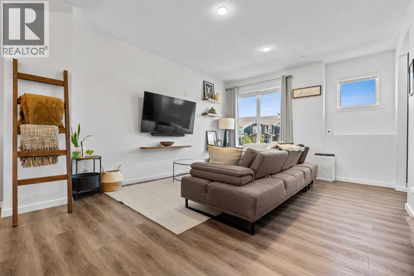
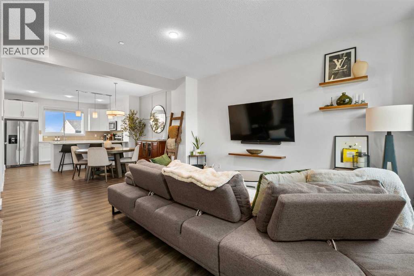
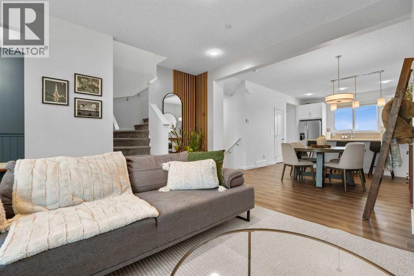
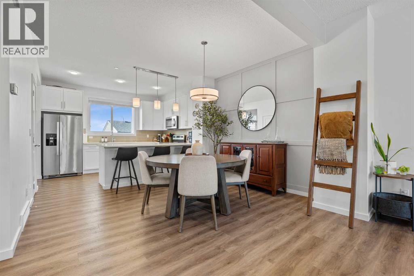
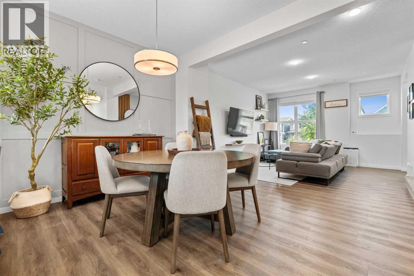
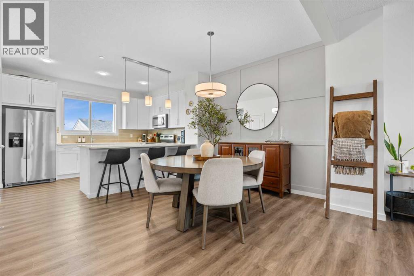
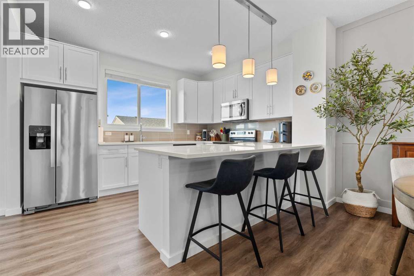
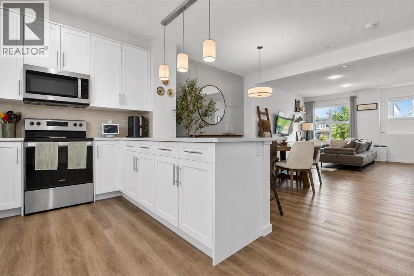
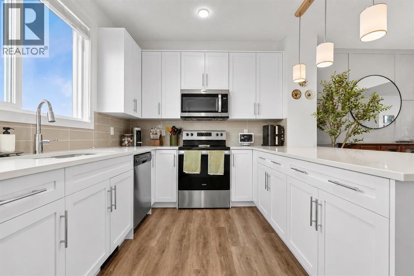
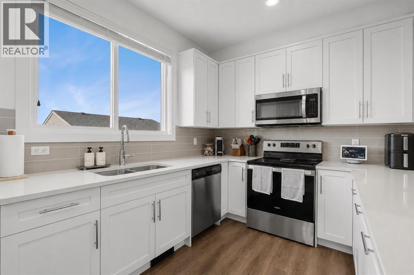
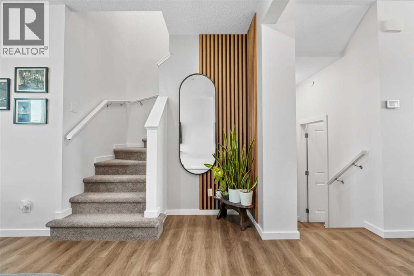
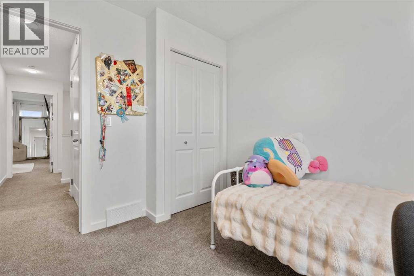
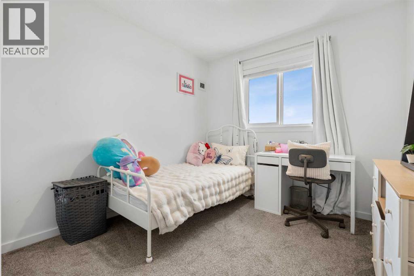
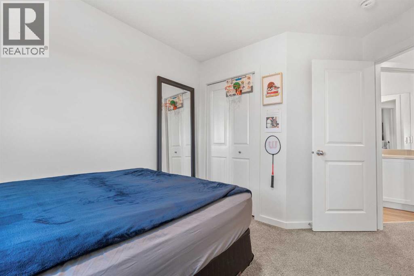
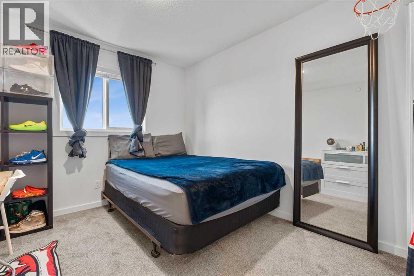
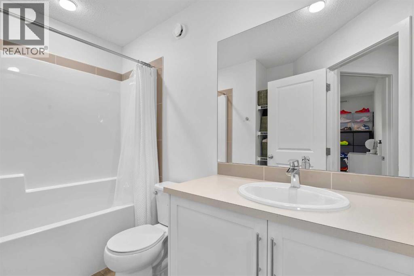
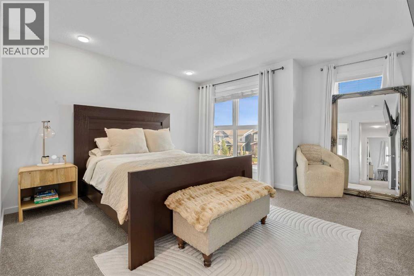
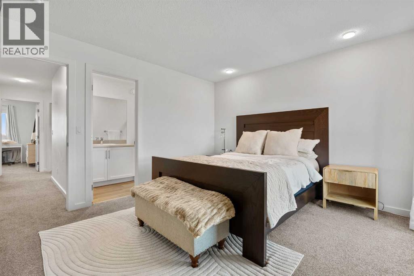
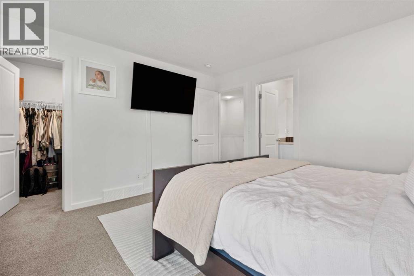
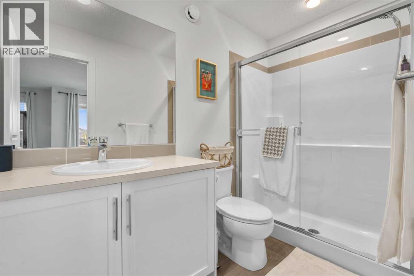
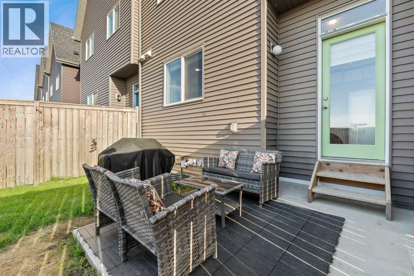
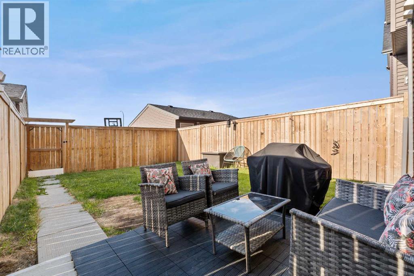
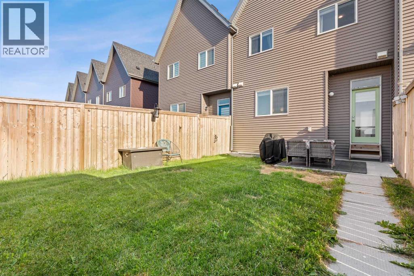
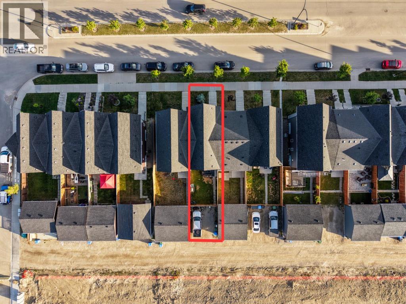
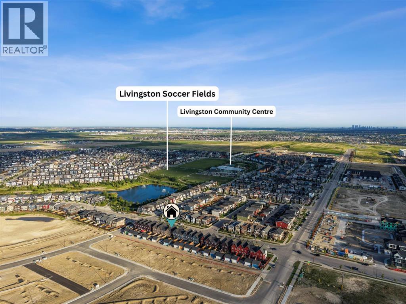
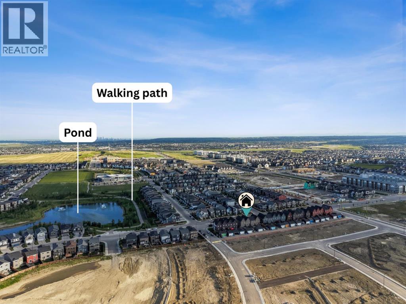
Welcome to 228 Livingston View NE.This beautifully maintained two-storey townhome has been lovingly cared for by its original owner and features stylish modern finishes throughout, including elegant accent walls and custom wood paneling on the main floor.Offering just under 1,500 sq. ft. of above-grade living space, this home features 3 bedrooms, 2.5 bathrooms, and a bright, open concept layout that’s perfect for everyday living and entertaining.Step outside to your fully fenced backyard that is ideal for kids, pets, or simply relaxing outdoors. Best of all, there are NO condo fees!Livingston residents also enjoy access to the incredible Livingston Hub, a community center packed with amenities including a splash park, tennis and pickleball courts, basketball courts, skate park, full gymnasium, ping pong area, meeting rooms, and much more, perfect for families and active lifestyles.Conveniently located just minutes from Stoney Trail, Calgary International Airport, CrossIron Mills, schools, parks, and everyday amenities.Call your favourite Realtor today for a private viewing! (id:51913)
Property Details
| Amenities Near By : Park, Playground, Recreation Nearby |
| Features : Other, Back Lane, Parking |
| Parking Space Total : 3 |
| Plan : 1712005 |
| MLS® Number : A2324648 |
| Property Type : Single Family |
| Community Name : Livingston |
Building
| Bathroom Total : 3 |
| Bedrooms Above Ground : 3 |
| Bedrooms Total : 3 |
| Amenities : Clubhouse, Other, Party Room, Recreation Centre |
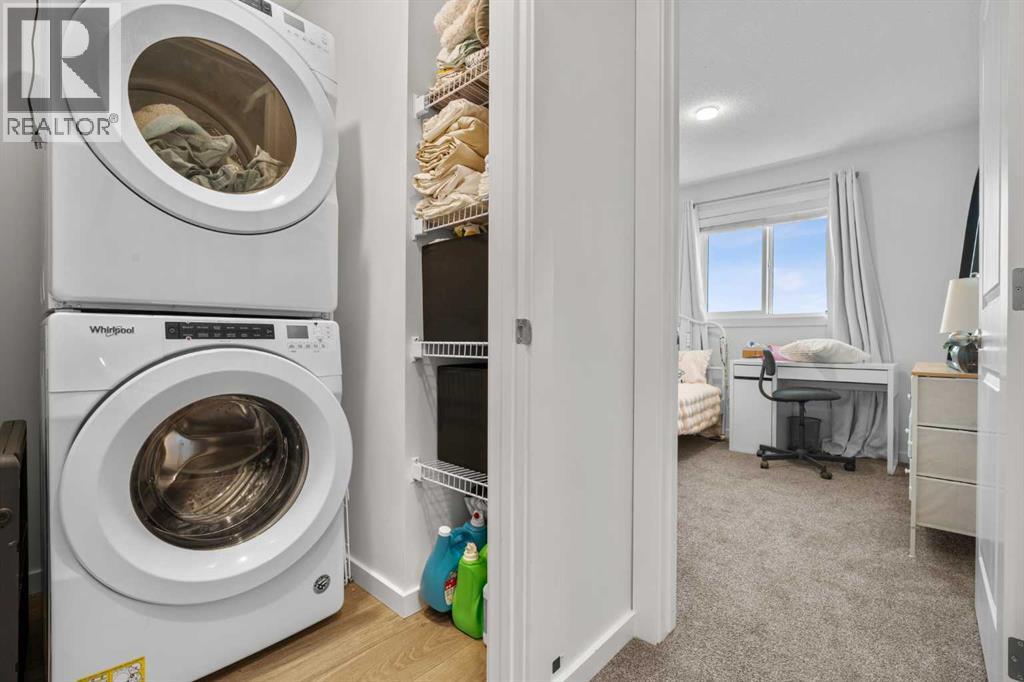
| Appliances : Washer, Refrigerator, Range - Electric, Dishwasher, Dryer, Microwave Range Hood Combo, Window Coverings |
| Basement Development : Unfinished |
| Basement Type : Full (unfinished) |
| Constructed Date : 2020 |
| Construction Material : Wood Frame |
| Construction Style Attachment : Attached |
| Cooling Type : None |
| Flooring Type : Carpeted, Vinyl Plank |
| Foundation Type : Poured Concrete |
| Half Bath Total : 1 |
| Heating Type : Forced Air |
| Stories Total : 2 |
| Size Interior : 1499 Sqft |
| Total Finished Area : 1499.18 Sqft |
| Type : Row / Townhouse |
Land
| Size Total : 201 M2|0-4,050 Sqft |
| Size Total Text : 201 M2|0-4,050 Sqft |
| Size Frontage : 6.1 M |
| Acreage : No |
| Land Amenities : Park, Playground, Recreation Nearby |
| Fence Type : Fence |
| Size Depth : 33.09 M |
| Size Irregular : 201.00 |
| Zoning Description : R-g |
Rooms
| Level | Type | Dimensions |
|---|---|---|
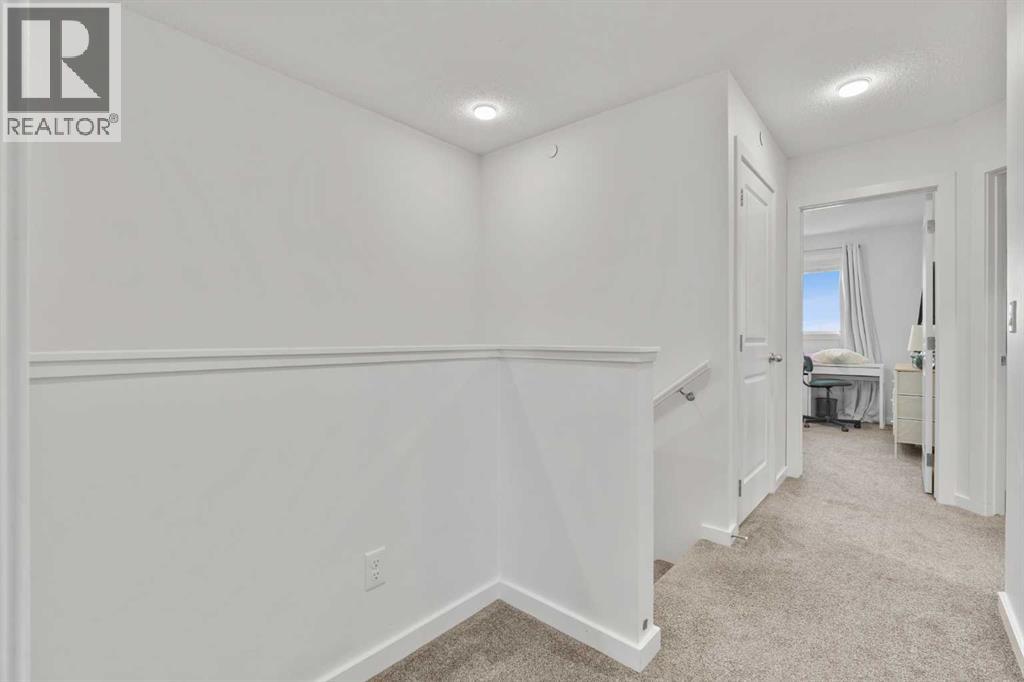
| Second Level | Primary Bedroom | 12.83 Ft x 13.83 Ft |
| Second Level | 3pc Bathroom | 9.33 Ft x 4.92 Ft |
| Second Level | Bedroom | 9.50 Ft x 12.75 Ft |
| Second Level | Bedroom | 8.83 Ft x 10.08 Ft |
| Second Level | 4pc Bathroom | 9.33 Ft x 7.58 Ft |
| Main Level | Living Room | 14.92 Ft x 15.83 Ft |
| Main Level | Kitchen | 12.58 Ft x 9.92 Ft |
| Main Level | Dining Room | 13.42 Ft x 10.42 Ft |
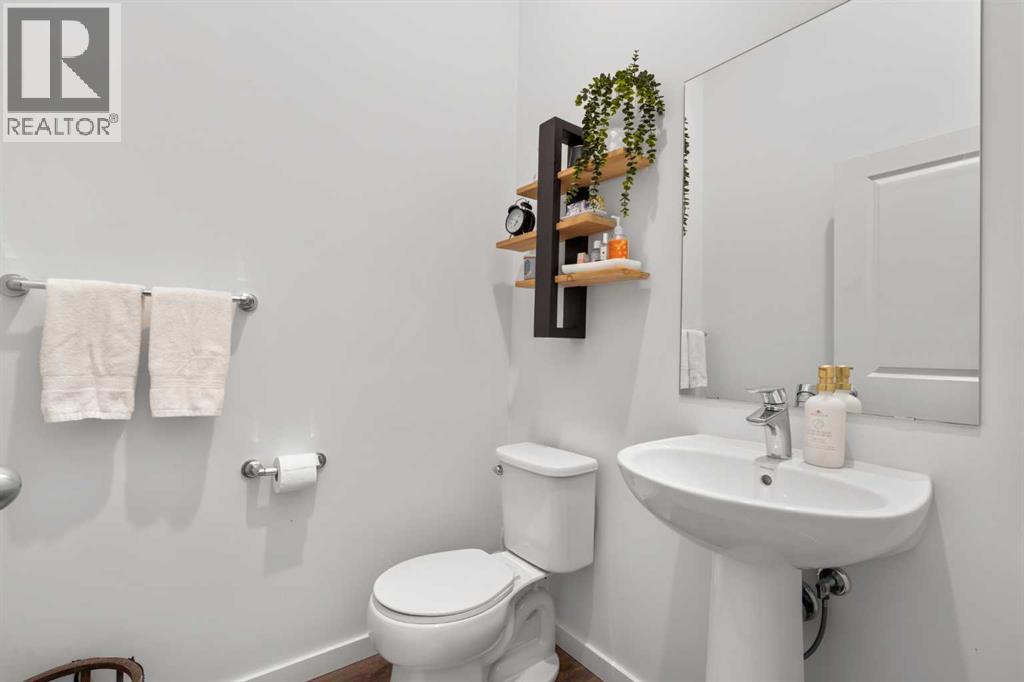
| Main Level | 2pc Bathroom | 5.83 Ft x 5.08 Ft |
| Main Level | Other | 5.50 Ft x 9.75 Ft |
Map
Agents and Offices
- Justin Quinsona
- Eric Blas
- Office: Exp Realty