


Apartment

Year Built: 2002

Area: 1120 sqft

Bedrooms: 2

Bathrooms: 2

Fireplaces: 1

Car Parking: 1
2309, 303 Arbour Crest Drive Nw Calgary, Alberta T3G 5G4
$439,000
Description
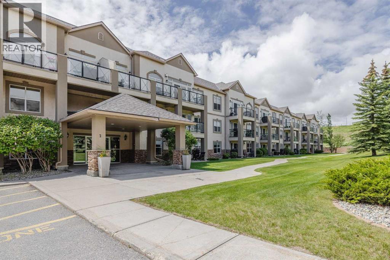
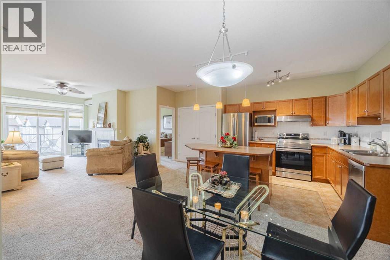
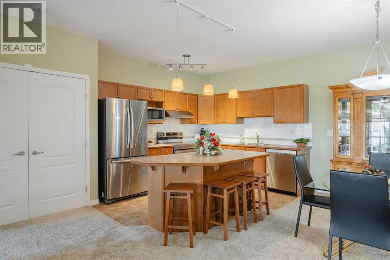
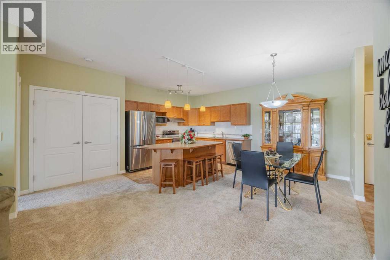
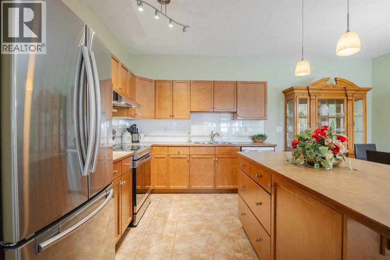
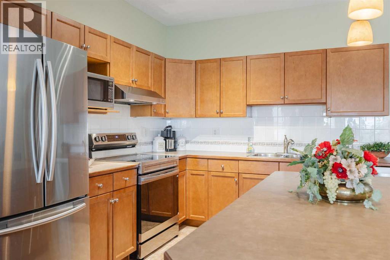
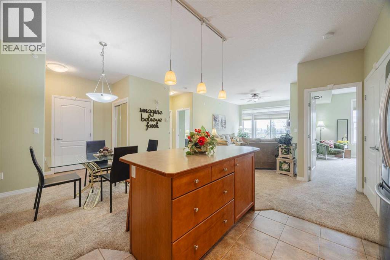
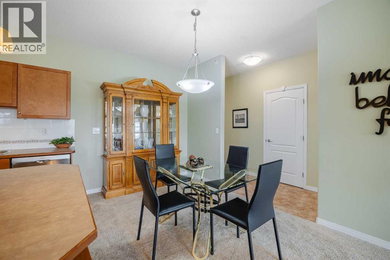
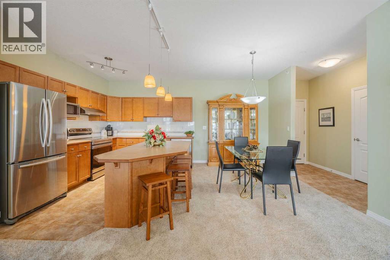
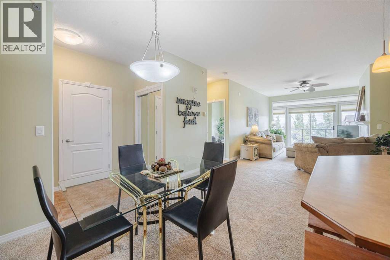
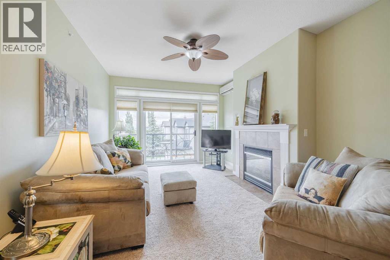
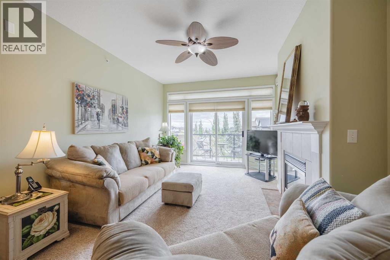
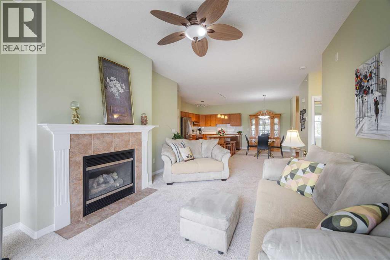
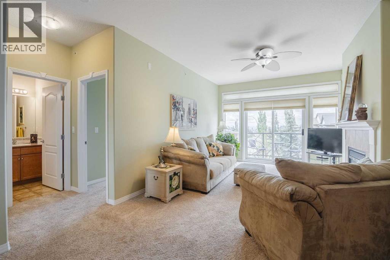
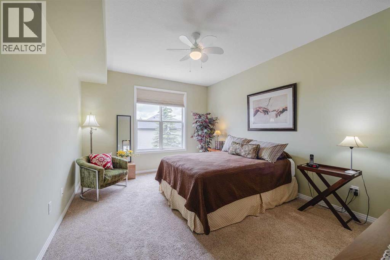
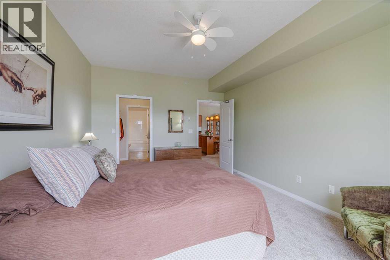
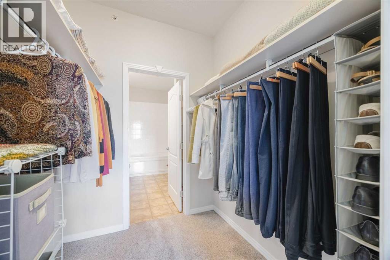
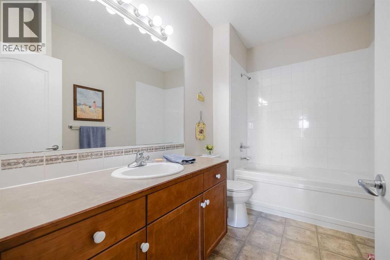
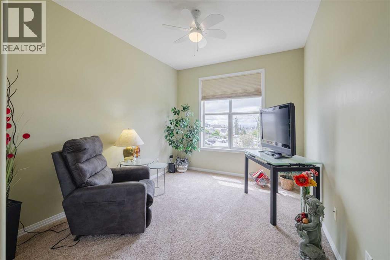
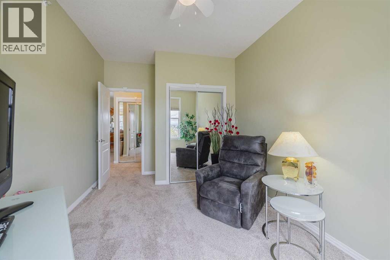
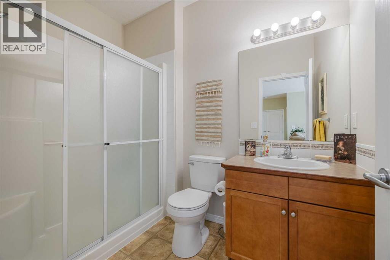
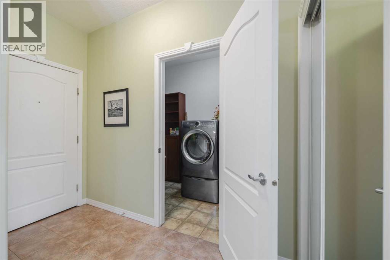
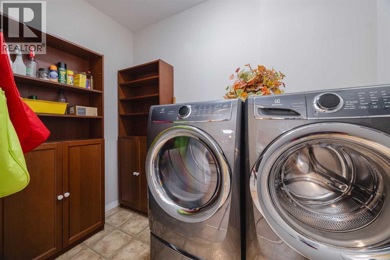
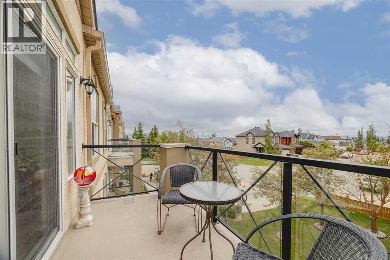
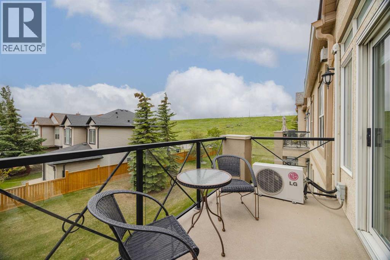
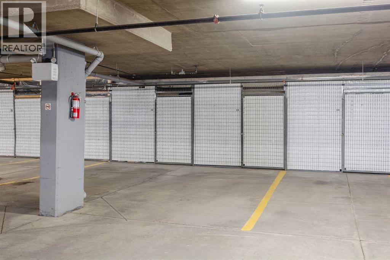
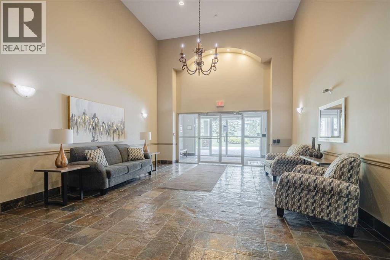
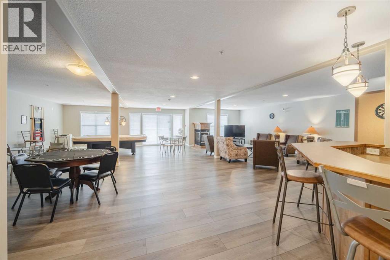
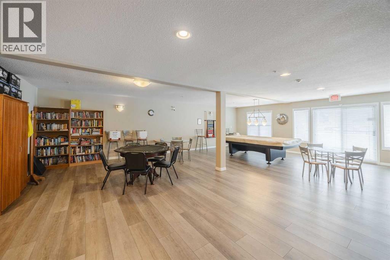
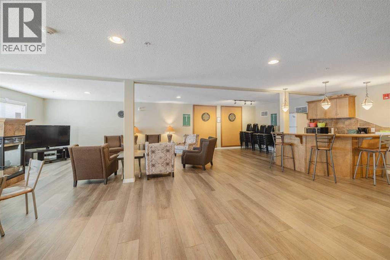
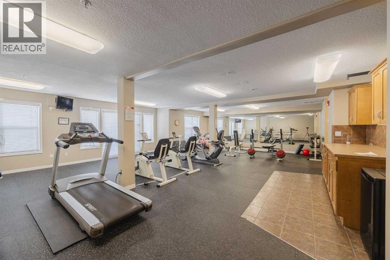
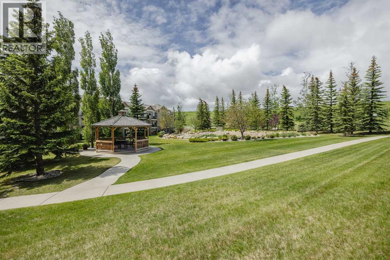
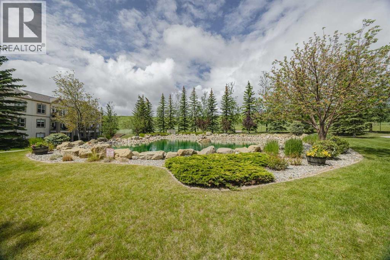
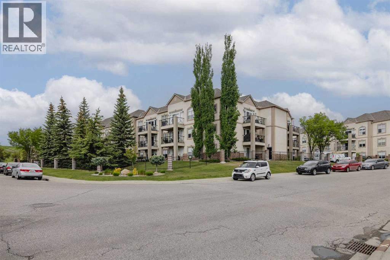
Savor your morning coffee (or evening beverage) on your TOP FLOOR balcony, taking in breathtaking views of parks, the river valley, and the majestic Rocky Mountains! Inside this spacious 1,120 square foot adult living condo, 9’ HIGH CEILINGS allow extra windows creating an airy atmosphere that far outshines standard 8’ units. At the heart of the home is the kitchen with incredible cupboard & counter space, paired with an adaptable dining area that easily transitions from a quiet dinner for two to a family celebration for twelve! The master bedroom easily fits a king size bed with plenty of room for a quiet reading area, and both the ensuite bath and walk-thru closet are also oversized. The versatile second bedroom stands ready as your dedicated craft room, TV lounge, or home office, and it’s conveniently located right next to a full second bathroom. For added peace and quiet, the enclosed in-suite laundry room is intelligently tucked away to keep noise and clutter out of your main living spaces. Year round comfort is a given thanks to radiant in-floor heating to keep your feet warm, and air conditioning to keep you cool. There's a place for everything thanks to numerous large closets, storage space in the Laundry Rm and a separate secure storage locker. If ever the on-site fitness gym, social room, and a courtyard gazebo by a peaceful pond aren’t enough to keep you active, Owners also enjoy full, exclusive access to a private community lake. There you’ll enjoy walking paths, sandy beaches, swimming, boating, fishing, and winter skating. You have worked hard all your life; you deserve a lifestyle of elevated comfort, amazing amenities, security and maintenance-free living this exceptional home provides. (id:51913)
Property Details
| Amenities Near By : Park, Playground, Recreation Nearby, Schools, Shopping, Water Nearby |
| Community Features : Lake Privileges, Fishing, Pets Allowed With Restrictions, Age Restrictions |
| Features : Other, Pvc Window, No Animal Home, No Smoking Home, Gas Bbq Hookup, Parking |
| Parking Space Total : 1 |
| Plan : 0210704 |
| Structure : None |
| MLS® Number : A2322563 |
| Property Type : Single Family |
| Community Name : Arbour Lake |
Building
| Bathroom Total : 2 |
| Bedrooms Above Ground : 2 |
| Bedrooms Total : 2 |
| Amenities : Exercise Centre, Other, Party Room, Recreation Centre |
| Appliances : Washer, Refrigerator, Dishwasher, Stove, Dryer, Microwave, Hood Fan, Garage Door Opener |
| Constructed Date : 2002 |
| Construction Style Attachment : Attached |
| Cooling Type : Wall Unit |
| Exterior Finish : Stone, Stucco, Wood Siding |
| Fireplace Present : Yes |
| Fireplace Total : 1 |
| Flooring Type : Carpeted, Ceramic Tile, Linoleum |
| Heating Type : Radiant Heat, In Floor Heating |
| Stories Total : 3 |
| Size Interior : 1120 Sqft |
| Total Finished Area : 1120 Sqft |
| Type : Apartment |
Land
| Size Total Text : Unknown |
| Acreage : No |
| Land Amenities : Park, Playground, Recreation Nearby, Schools, Shopping, Water Nearby |
| Zoning Description : M-c1 D75 |
Rooms
| Level | Type | Dimensions |
|---|---|---|
| Main Level | Foyer | 9.58 Ft x 3.83 Ft |
| Main Level | Dining Room | 11.67 Ft x 9.42 Ft |
| Main Level | Kitchen | 11.67 Ft x 9.42 Ft |
| Main Level | Living Room | 15.83 Ft x 12.08 Ft |
| Main Level | Primary Bedroom | 15.50 Ft x 11.75 Ft |
| Main Level | Other | 6.25 Ft x 6.17 Ft |
| Main Level | Bedroom | 12.00 Ft x 9.67 Ft |
| Main Level | Laundry Room | 9.08 Ft x 5.50 Ft |
| Main Level | 4pc Bathroom | 10.42 Ft x 6.25 Ft |
| Main Level | 4pc Bathroom | 8.58 Ft x 5.50 Ft |
Map
Agents and Offices
- Gregory M. Dudar
- Office: Cir Realty

Latest Listing

31, 5625 Silverdale Drive Nw
$379,900
187 Cranarch Circle Se
$1,550,000