Apartment

Year Built: 2017

Area: 614 sqft

Bedrooms: 2

Bathrooms: 2

Car Parking: 1
2313, 215 Legacy Boulevard Se Calgary, Alberta T2Z 3Z5
$230,000
Description
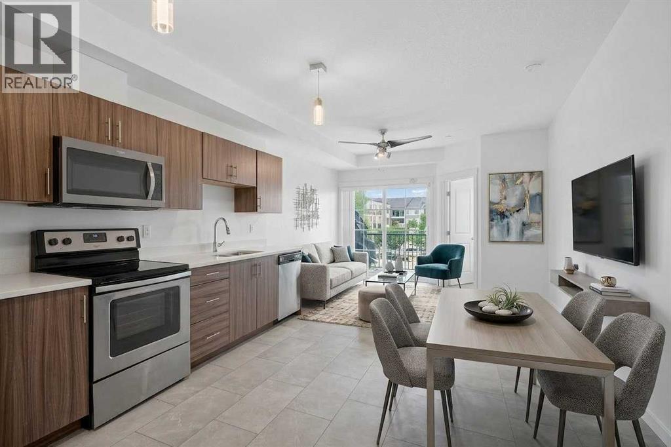
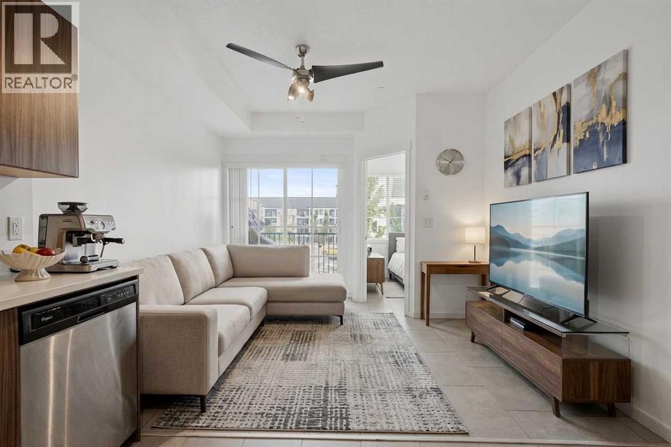
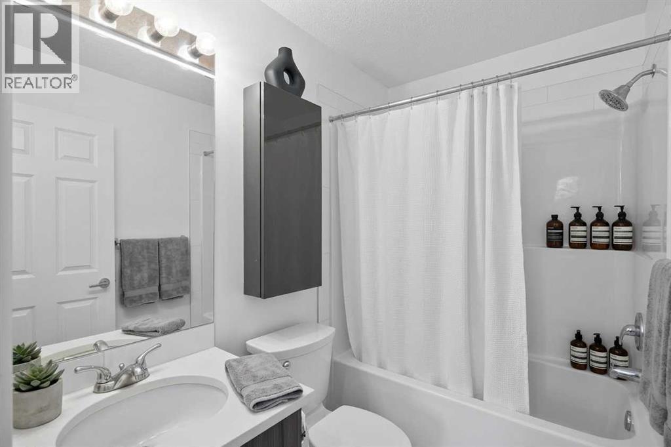
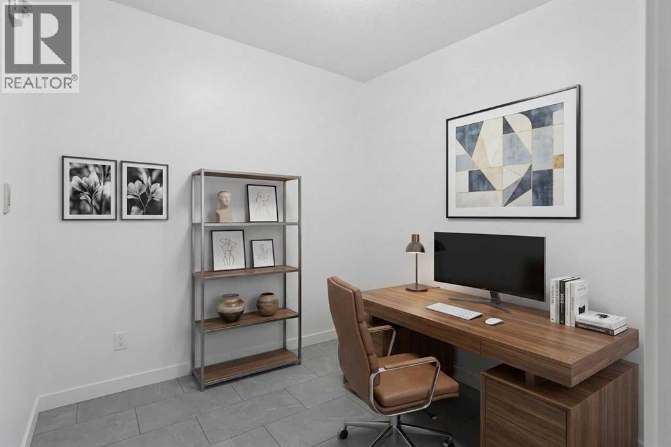
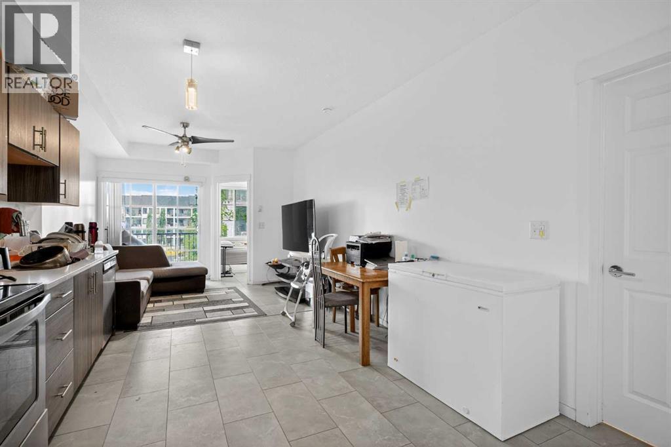
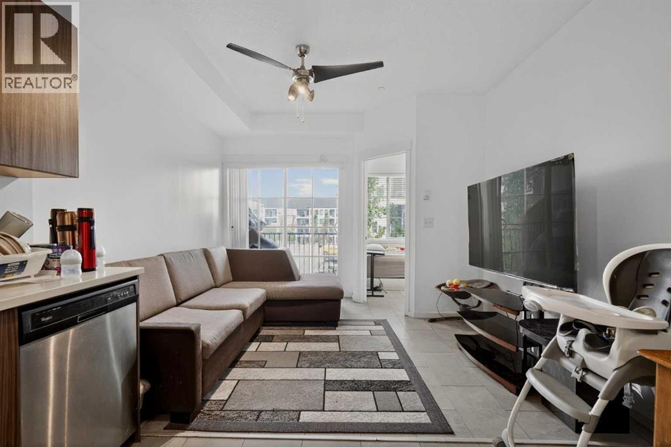
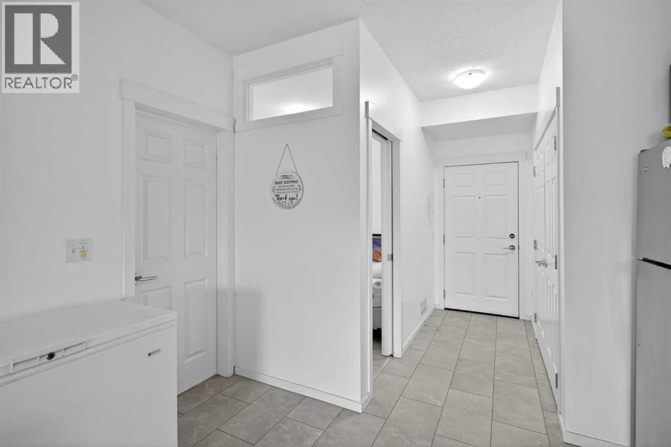
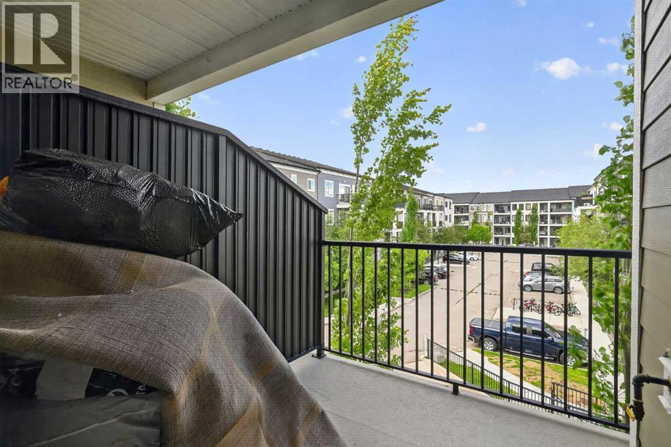
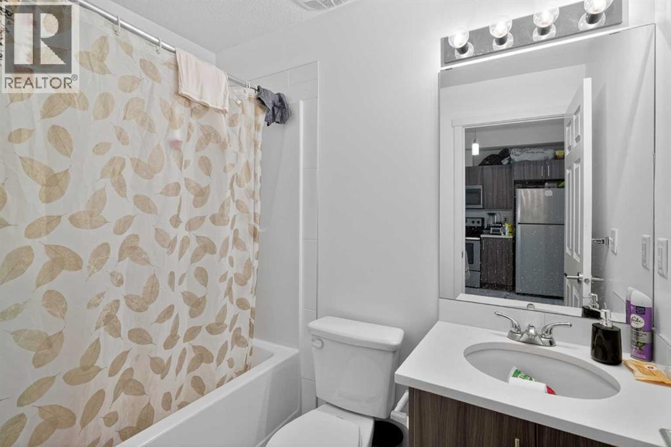
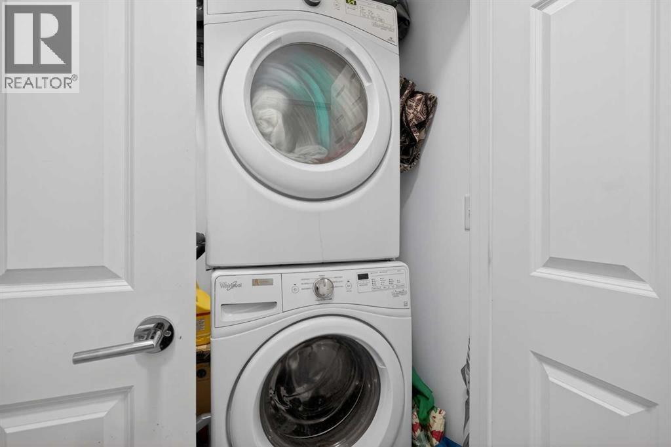
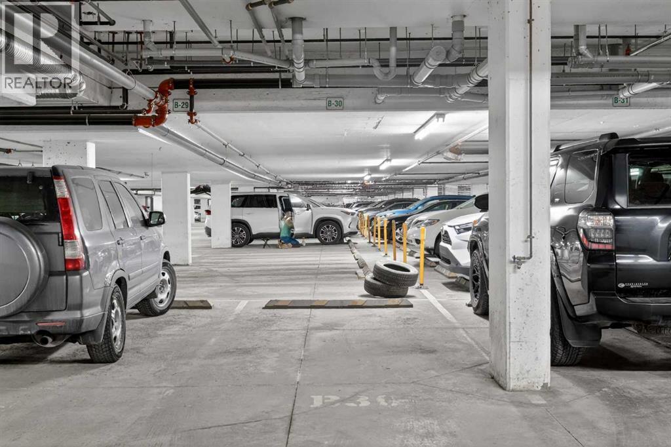
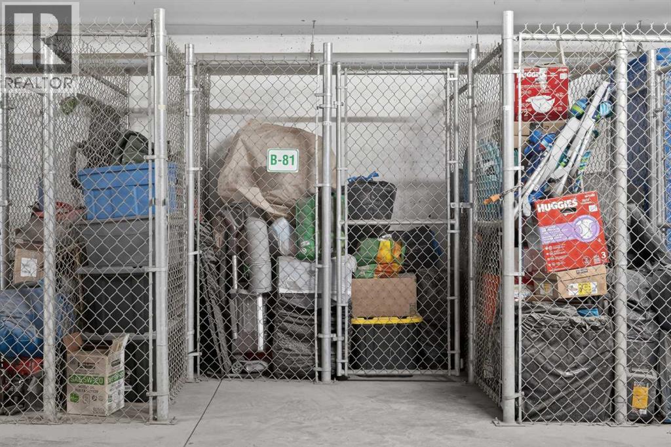
Welcome to an affordable and unbeatable urban connectivity. This immaculate, completely carpet-free 2-bedroom, 2-bathroom residence is perfectly tailored for first-time buyers, savvy investors, or those seeking a secure "lock-and-leave" lifestyle.Inside, a seamless flow of pristine tile flooring grounds the open-concept layout. The heart of the home is a beautiful kitchen outfitted with premium quartz countertops, a deep pantry, and an abundance of sleek cabinetry. Uniquely designed, the floor plan boasts a dedicated dining area spacious enough for a proper family table, flowing effortlessly into a sunlit living space flanked by floor-to-ceiling glass doors opening to your private balcony. The layout offers optimal bedroom separation for maximum privacy. The primary retreat features excellent closet space and a private 4-piece ensuite, while the generous second bedroom is positioned directly adjacent to a matching 4-piece main bathroom. Practicality is covered with an in-suite laundry closet offering extra seasonal storage, alongside a secure, underground titled parking stall. Positioned directly across the street from the south side's best shopping, dining, and cafes, and featuring immediate access to Macleod and Stoney Trail, your morning commute or weekend mountain escape is entirely effortless. (id:51913)
Property Details
| Amenities Near By : Park, Playground, Schools, Shopping |
| Community Features : Pets Allowed With Restrictions |
| Features : No Animal Home, No Smoking Home, Parking |
| Parking Space Total : 1 |
| Plan : 1612802 |
| MLS® Number : A2327062 |
| Property Type : Single Family |
| Community Name : Legacy |
Building
| Bathroom Total : 2 |
| Bedrooms Above Ground : 2 |
| Bedrooms Total : 2 |
| Appliances : Refrigerator, Dishwasher, Stove, Microwave Range Hood Combo, Window Coverings, Washer & Dryer |
| Constructed Date : 2017 |
| Construction Material : Wood Frame |
| Construction Style Attachment : Attached |
| Cooling Type : None |
| Exterior Finish : Brick, Composite Siding |
| Flooring Type : Ceramic Tile |
| Heating Type : Baseboard Heaters |
| Stories Total : 4 |
| Size Interior : 614 Sqft |
| Total Finished Area : 614.5 Sqft |
| Type : Apartment |
Land
| Size Total Text : Unknown |
| Acreage : No |
| Land Amenities : Park, Playground, Schools, Shopping |
| Zoning Description : M-x2 |
Rooms
| Level | Type | Dimensions |
|---|---|---|
| Main Level | Other | 13.67 Ft x 11.25 Ft |
| Main Level | Living Room | 11.75 Ft x 10.83 Ft |
| Main Level | Primary Bedroom | 10.00 Ft x 10.00 Ft |
| Main Level | Bedroom | 8.83 Ft x 8.58 Ft |
| Main Level | 4pc Bathroom | .00 Ft x .00 Ft |
| Main Level | 4pc Bathroom | .00 Ft x .00 Ft |
Map
Agents and Offices
- Justin Havre
- Heather Nickel
- Office: Exp Realty