


Row / Townhouse

Year Built: 1993

Area: 1595 sqft

Bedrooms: 3

Bathrooms: 3

Fireplaces: 1

Car Parking: 2
238 Scenic Acres Terrace Nw Calgary, Alberta T3L 1Y4
$514,900
Description
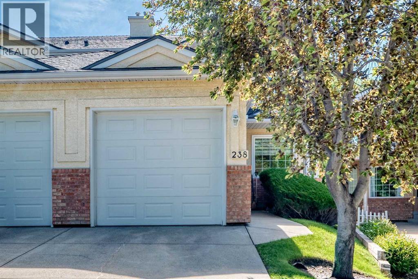
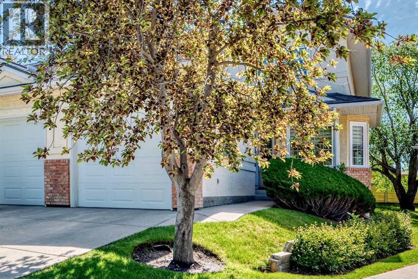
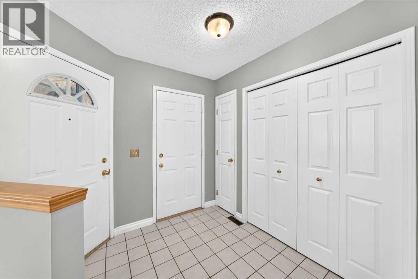
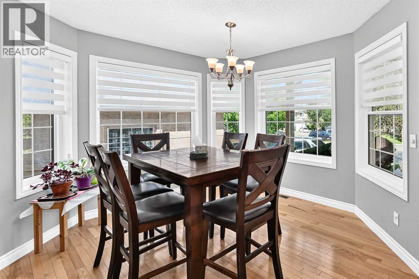
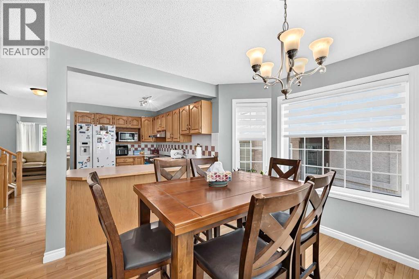
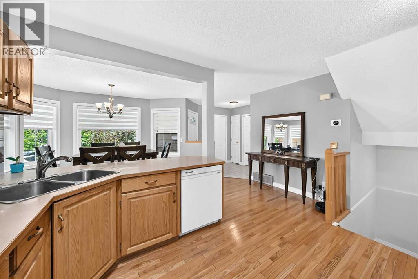
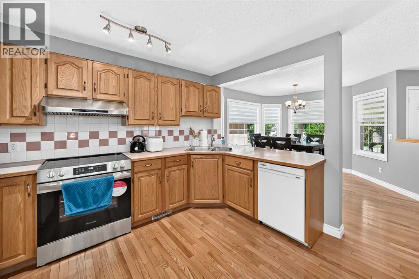
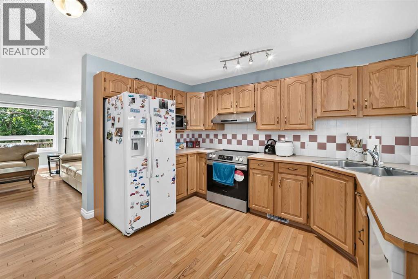
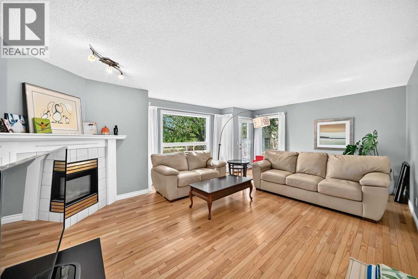
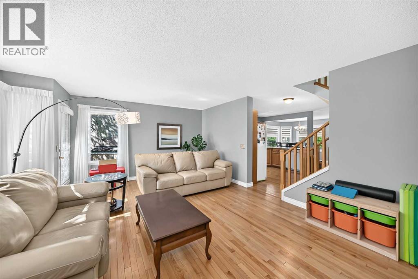
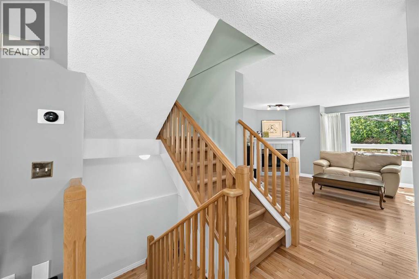
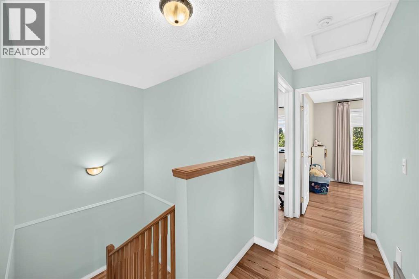
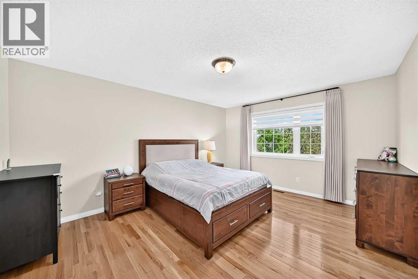
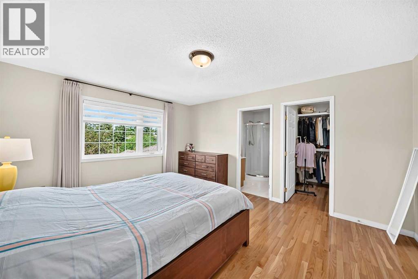
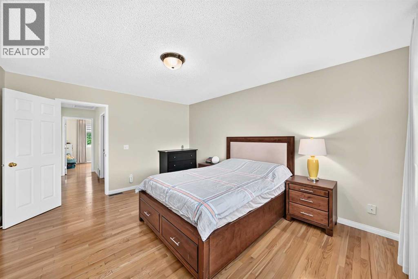
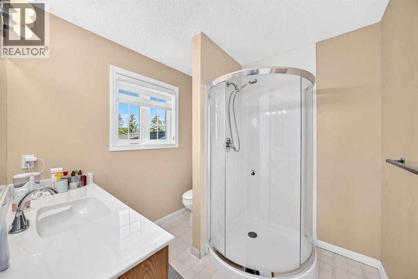
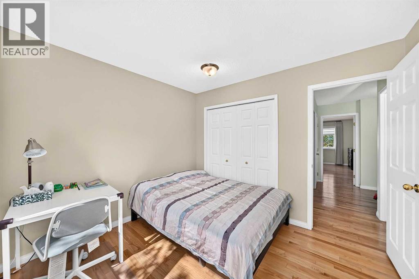
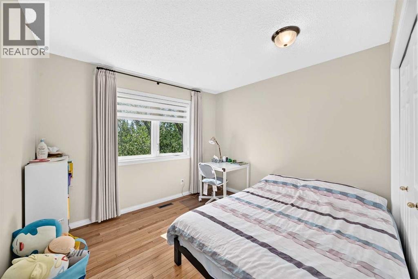
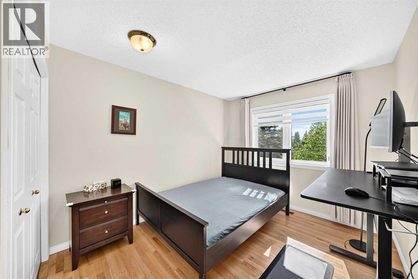
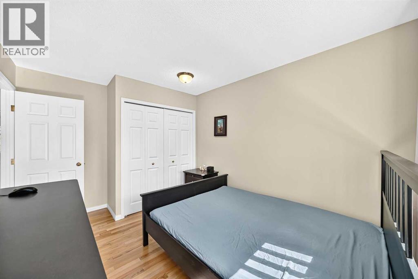
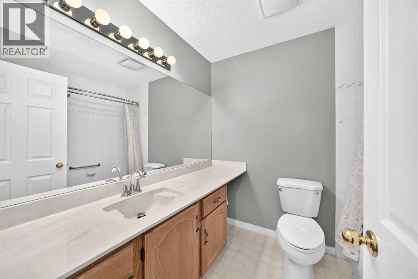
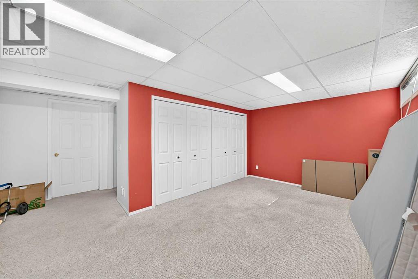
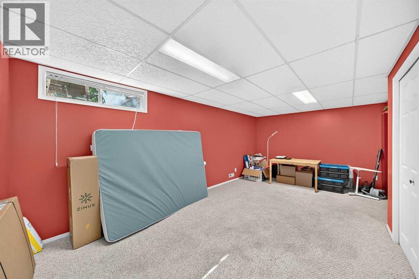
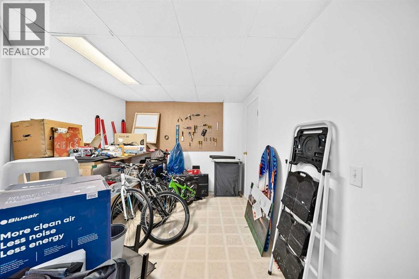
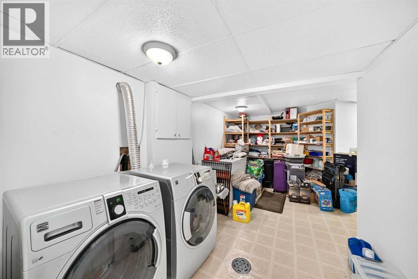
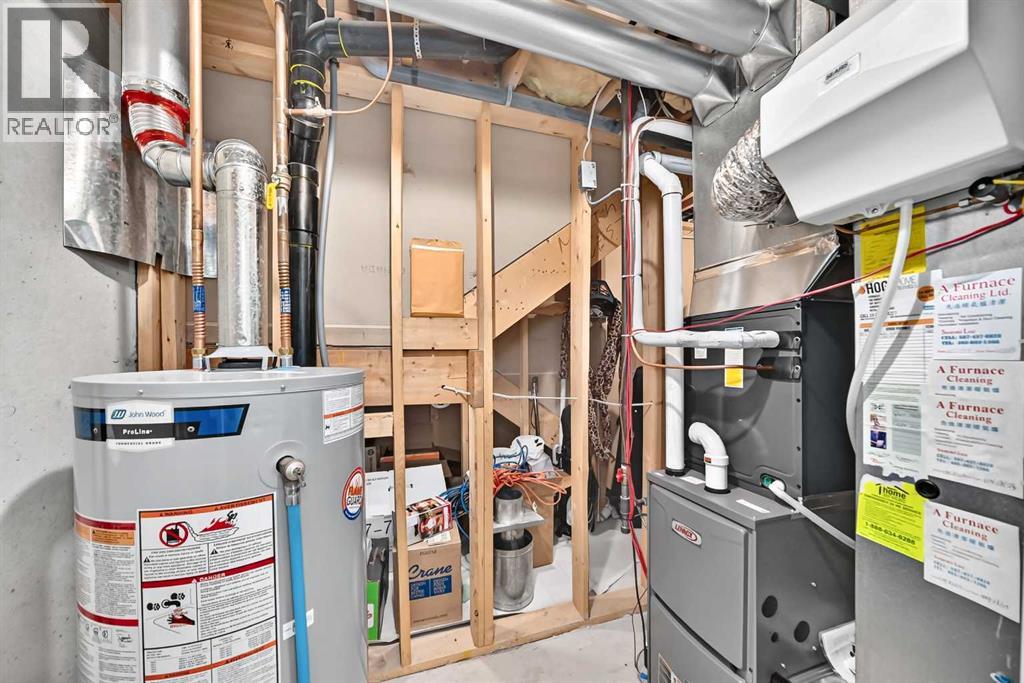
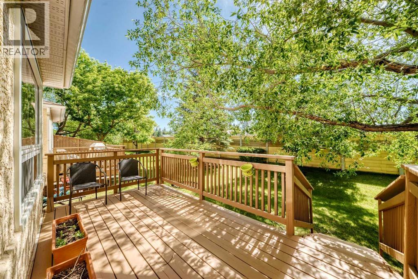
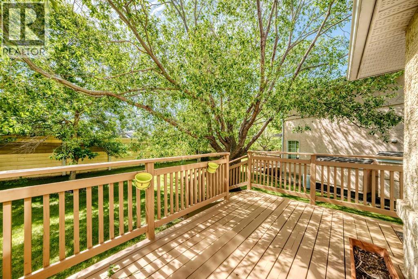
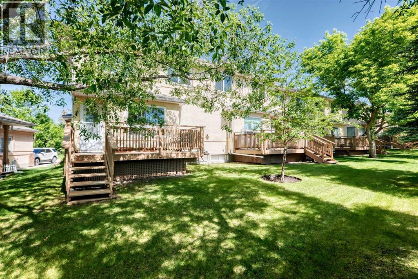
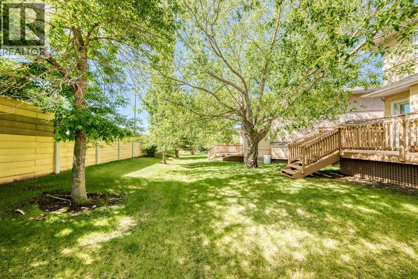
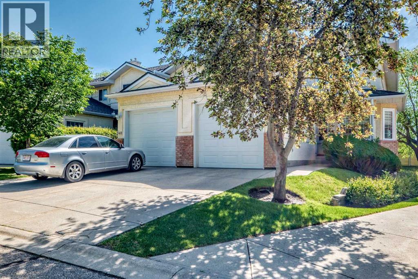
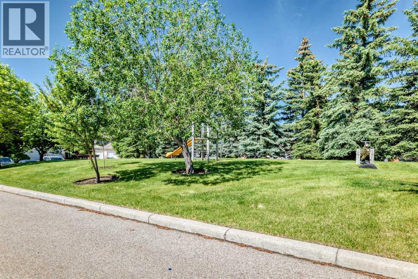
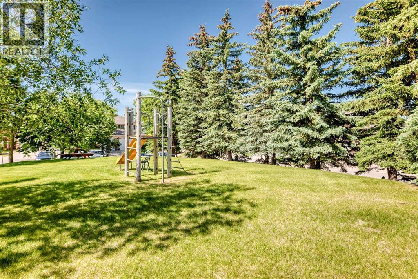
Across from a courtyard playground, good starter home or investment property, welcome to this 1594 sqft townhouse in prestige Scenic Acres. It has been recently updated. It features corner unit, attached garage with driveway, triple pane low E windows (2025), custom made window coverings, furnace (2025), central air conditioned, hardwood flooring, gas fireplace, wood spindle railing on the stairs, and newer appliances. Upper floor with 3 good size bedrooms, master bedroom with large walk in closet and full bathroom. Main floor with large and bright living room, corner gas fireplace, large deck, open kitchen and spacious dining area. Basement has been finished with large recreation room and large storage area. It closes to LRT station, park, playground, shopping centre, and easy access to major roads. *238 Scenic Acres Terrace NW * (id:51913)
Property Details
| Amenities Near By : Playground, Schools, Shopping |
| Community Features : Pets Allowed With Restrictions |
| Features : Parking |
| Parking Space Total : 2 |
| Plan : 9312178 |
| Structure : Deck |
| MLS® Number : A2323005 |
| Property Type : Single Family |
| Community Name : Scenic Acres |
Building
| Bathroom Total : 3 |
| Bedrooms Above Ground : 3 |
| Bedrooms Total : 3 |
| Appliances : Washer, Refrigerator, Dishwasher, Stove, Dryer, Hood Fan, Window Coverings, Garage Door Opener |
| Basement Development : Finished |
| Basement Type : Full (finished) |
| Constructed Date : 1993 |
| Construction Material : Wood Frame |
| Construction Style Attachment : Attached |
| Cooling Type : Central Air Conditioning |
| Fireplace Present : Yes |
| Fireplace Total : 1 |
| Flooring Type : Carpeted, Ceramic Tile, Hardwood, Linoleum |
| Foundation Type : Poured Concrete |
| Half Bath Total : 1 |
| Heating Type : Forced Air |
| Stories Total : 2 |
| Size Interior : 1595 Sqft |
| Total Finished Area : 1594.7 Sqft |
| Type : Row / Townhouse |
Land
| Size Total Text : Unknown |
| Acreage : No |
| Land Amenities : Playground, Schools, Shopping |
| Fence Type : Not Fenced |
| Landscape Features : Landscaped |
| Zoning Description : M-cg D25 |
Rooms
| Level | Type | Dimensions |
|---|---|---|
| Basement | Family Room | 19.33 Ft x 10.42 Ft |
| Basement | Other | 7.25 Ft x 6.00 Ft |
| Basement | Storage | 11.00 Ft x 9.67 Ft |
| Basement | Laundry Room | 8.42 Ft x 17.67 Ft |
| Main Level | Other | 5.42 Ft x 7.83 Ft |
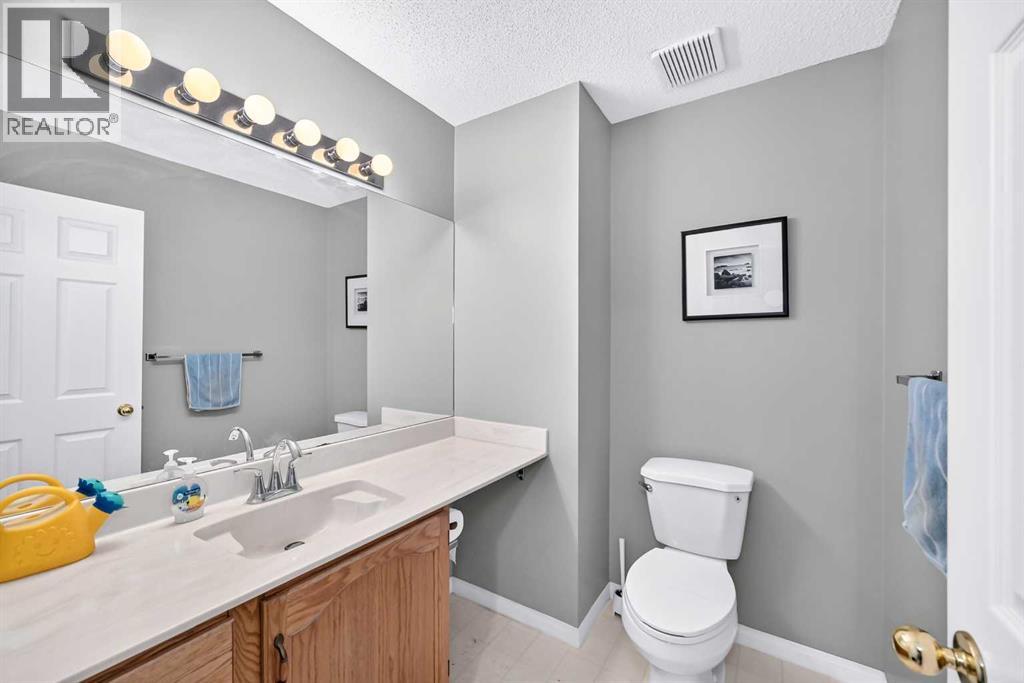
| Main Level | 2pc Bathroom | 5.83 Ft x 6.67 Ft |
| Main Level | Dining Room | 11.67 Ft x 10.25 Ft |
| Main Level | Kitchen | 11.50 Ft x 11.58 Ft |
| Main Level | Living Room | 20.25 Ft x 13.00 Ft |
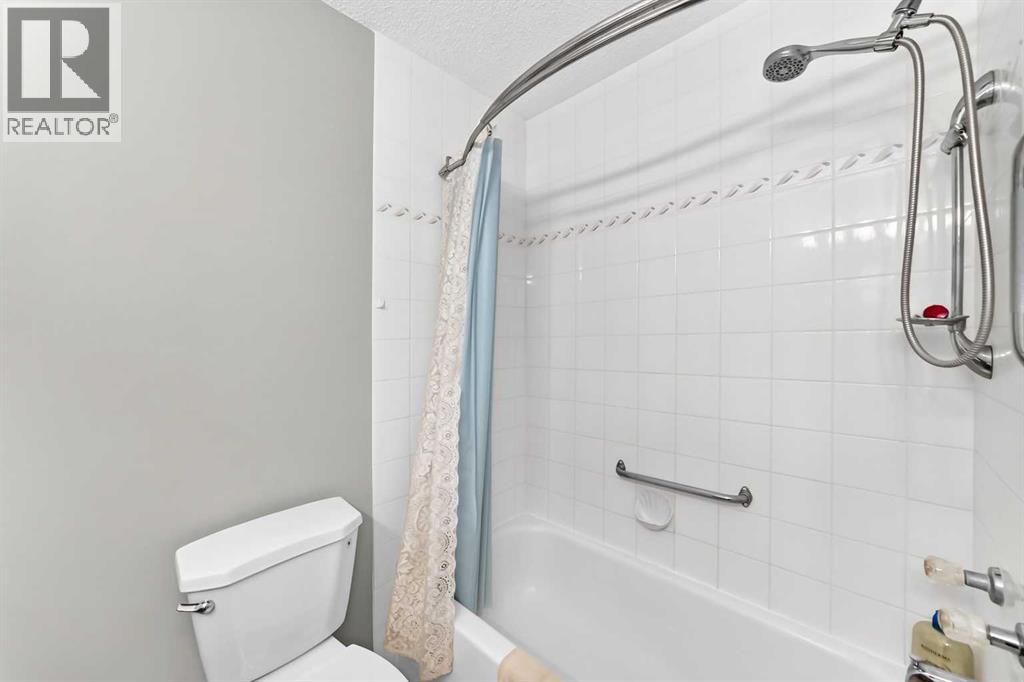
| Upper Level | 3pc Bathroom | 7.50 Ft x 7.92 Ft |
| Upper Level | Other | 7.50 Ft x 6.08 Ft |
| Upper Level | Primary Bedroom | 12.33 Ft x 15.08 Ft |
| Upper Level | 4pc Bathroom | 7.00 Ft x 7.83 Ft |
| Upper Level | Bedroom | 10.42 Ft x 9.83 Ft |
| Upper Level | Bedroom | 9.42 Ft x 10.92 Ft |
Map
Agents and Offices
- Rick Qi
- Office: Century 21 Bravo Realty

Latest Listing

31, 5625 Silverdale Drive Nw
$379,900
187 Cranarch Circle Se
$1,550,000