House

Year Built: 1960

Area: 1019 sqft

Bedrooms: 3

Bathrooms: 2

Fireplaces: 1

Car Parking: 2
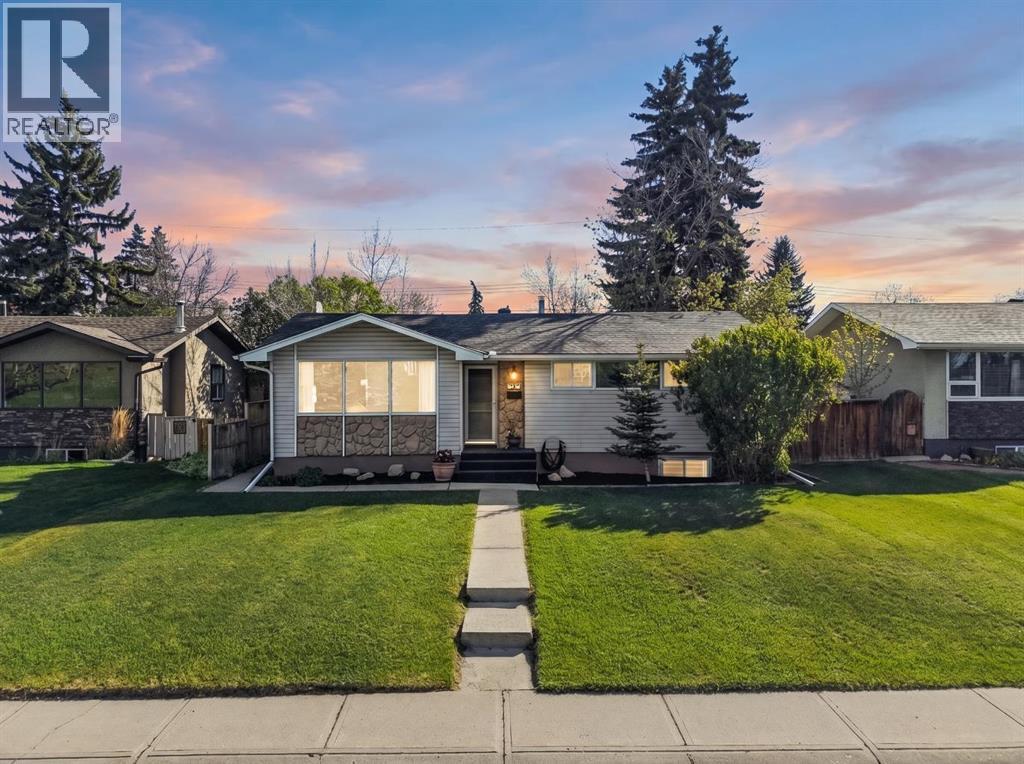
2420 Langriville Drive Sw Calgary, Alberta T3E 5G8 New
$699,995
Description
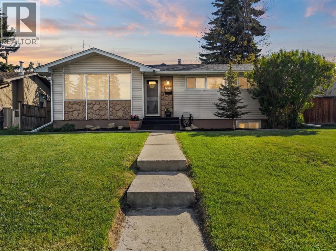
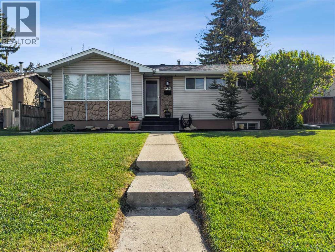
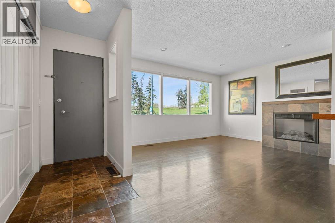
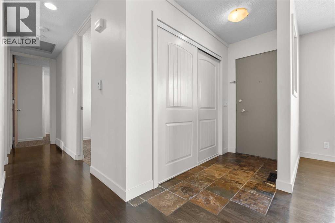
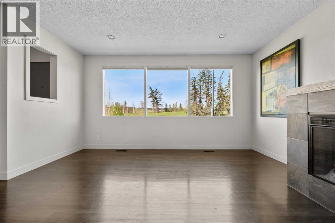
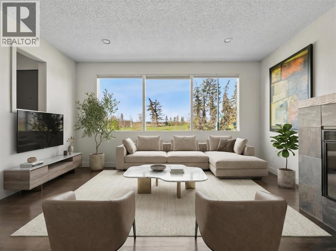
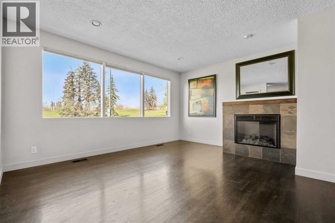
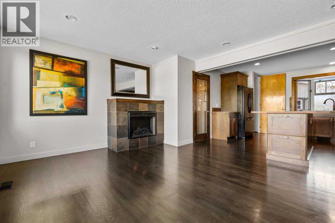
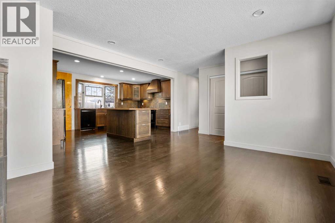
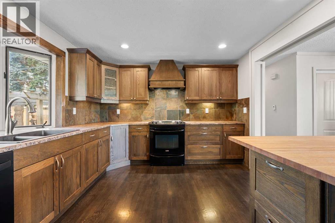
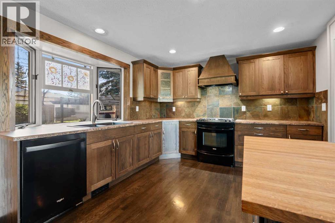
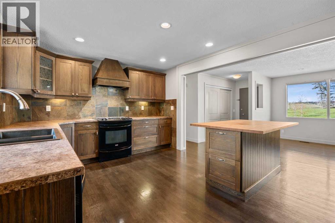
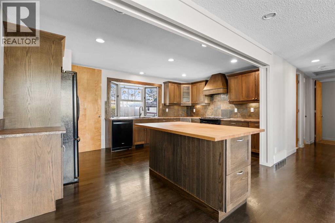
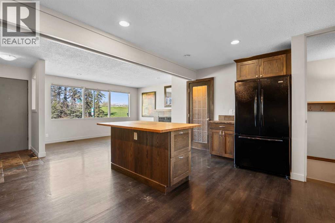
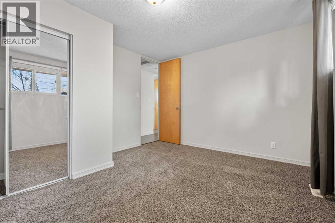
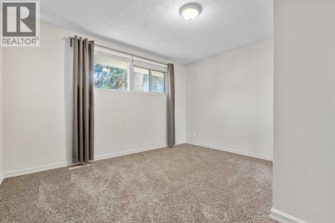
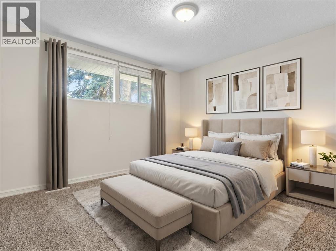
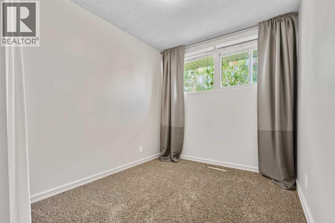
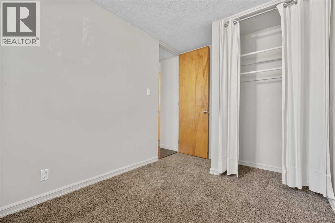
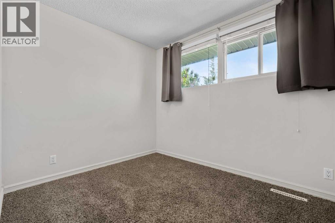
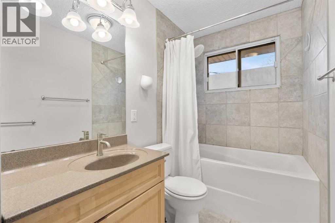
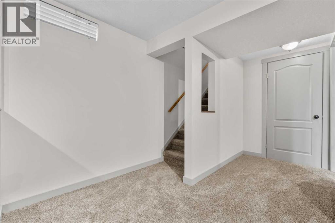
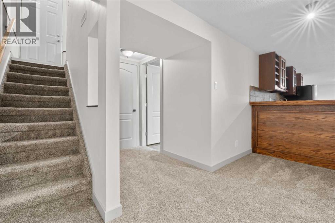
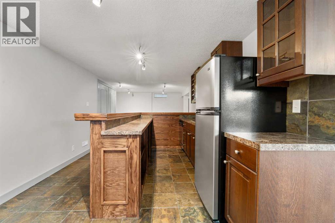
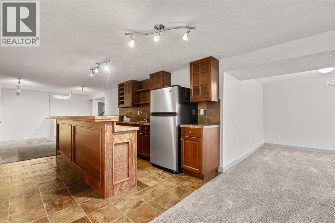
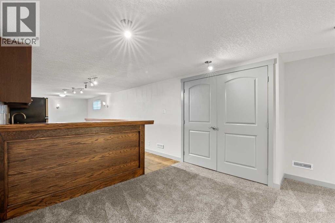
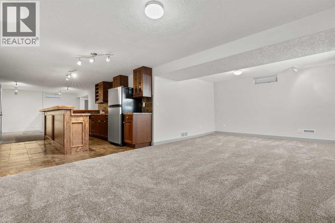
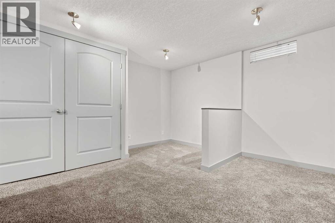
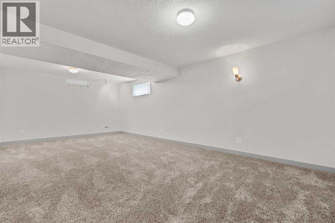
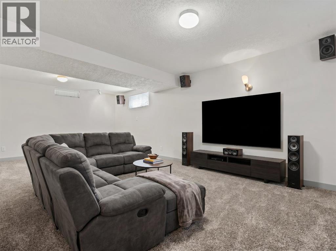
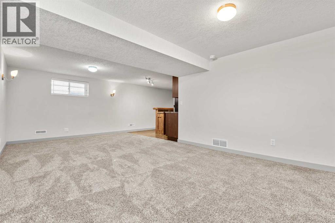
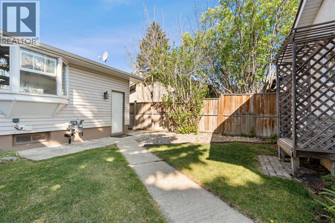
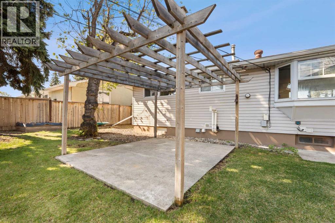
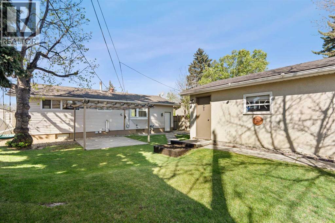
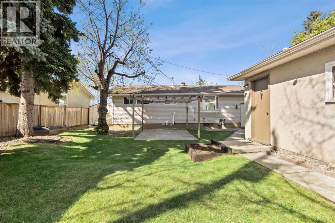
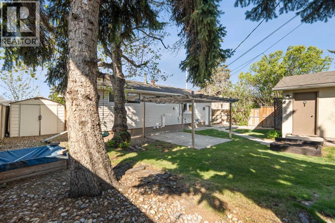
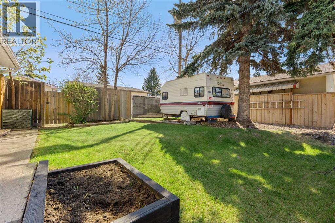
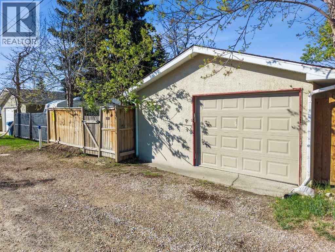
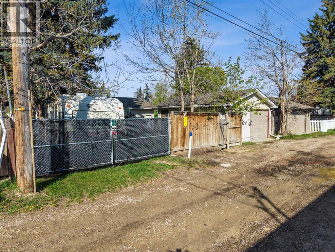
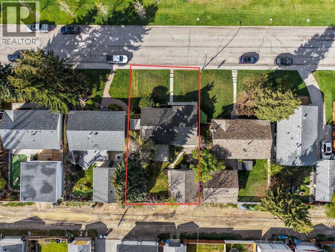
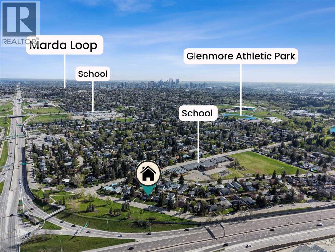
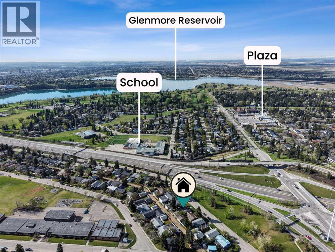
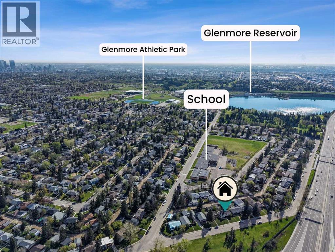
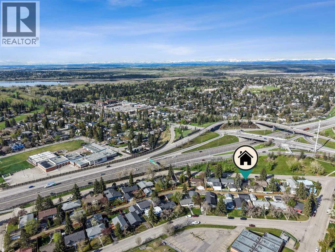
Welcome to 2420 Langriville Dr SW, an incredible opportunity in the heart of North Glenmore Park — one of Calgary’s most desirable inner-city communities. This turn-key 3 bedroom, 2 full bathroom home offers the perfect blend of comfort, convenience, and future potential, making it ideal for first-time home buyers, investors, or anyone looking for a fantastic flip opportunity in a high-demand location.The home features a functional layout with bright and inviting living spaces, spacious bedrooms, and thoughtful updates throughout. Move in and enjoy as-is, renovate over time, or add your own vision to maximize value in this sought-after neighbourhood. The fully developed basement includes a convenient kitchenette, adding extra flexibility for extended family, guests, or future investment potential. Investors will appreciate the strong location, redevelopment potential, and continued demand for properties in this established southwest community. Outside, the property includes a single detached garage plus an additional parking pad, offering plenty of off-street parking and flexibility.Located just minutes from vibrant Marda Loop, you’ll have quick access to some of Calgary’s best cafés, restaurants, boutiques, fitness studios, and everyday amenities. Enjoy the unmatched lifestyle North Glenmore Park is known for, with nearby parks, pathways, schools, playgrounds, athletic facilities, and easy access to the Glenmore Reservoir for year-round outdoor recreation.With quick access to downtown, Crowchild Trail, Glenmore Trail, MRU, and major shopping destinations, this is an exceptional opportunity to own in an established inner-city community with strong long-term value and endless potential. (id:51913)
Property Details
| Amenities Near By : Park, Shopping |
| Features : Back Lane, Wet Bar, Level |
| Parking Space Total : 2 |
| Plan : 1081hy |
| Structure : None |
| View Type : View |
| MLS® Number : A2312635 |
| Property Type : Single Family |
| Community Name : North Glenmore Park |
Building
| Bathroom Total : 2 |
| Bedrooms Above Ground : 3 |
| Bedrooms Total : 3 |
| Appliances : Refrigerator, Dishwasher, Microwave, Freezer, Hood Fan, Washer & Dryer |
| Architectural Style : Bungalow |
| Basement Development : Finished |
| Basement Type : Full (finished) |
| Constructed Date : 1960 |
| Construction Material : Wood Frame |
| Construction Style Attachment : Detached |
| Cooling Type : None |
| Exterior Finish : Vinyl Siding |
| Fireplace Present : Yes |
| Fireplace Total : 1 |
| Flooring Type : Carpeted, Ceramic Tile, Hardwood |
| Foundation Type : Poured Concrete |
| Heating Fuel : Natural Gas |
| Heating Type : Forced Air |
| Stories Total : 1 |
| Size Interior : 1019 Sqft |
| Total Finished Area : 1019.46 Sqft |
| Type : House |
Land
| Size Total : 521 M2|4,051 - 7,250 Sqft |
| Size Total Text : 521 M2|4,051 - 7,250 Sqft |
| Size Frontage : 17.1 M |
| Acreage : No |
| Land Amenities : Park, Shopping |
| Fence Type : Fence |
| Landscape Features : Landscaped |
| Size Irregular : 521.00 |
| Zoning Description : R-cg |
Rooms
| Level | Type | Dimensions |
|---|---|---|
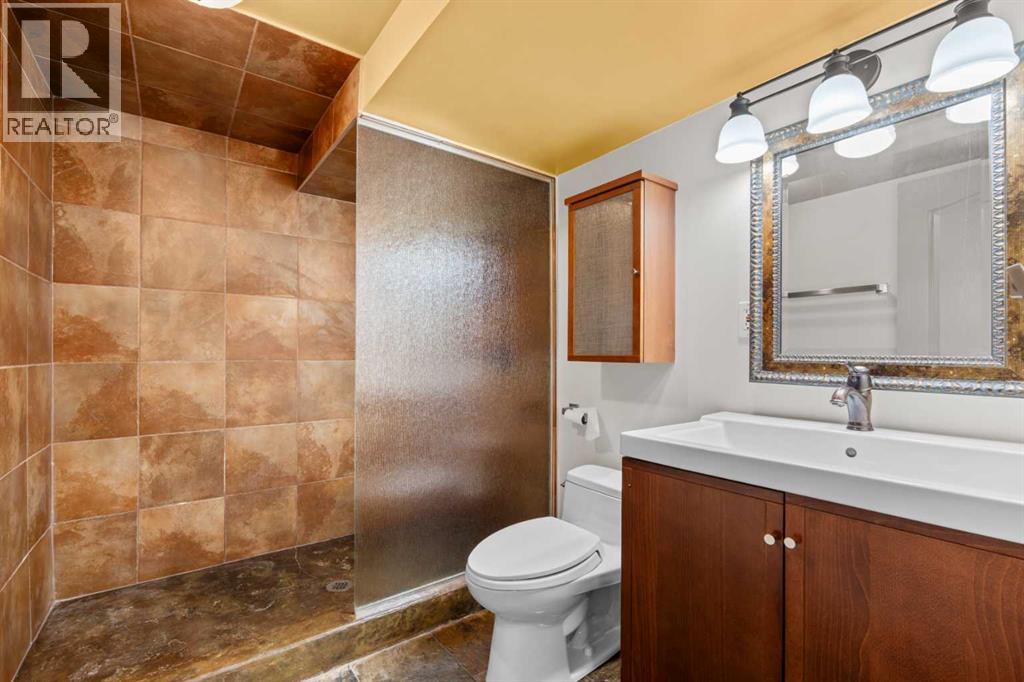
| Basement | 3pc Bathroom | 6.33 Ft x 8.58 Ft |
| Basement | Recreational, Games Room | 21.83 Ft x 12.17 Ft |
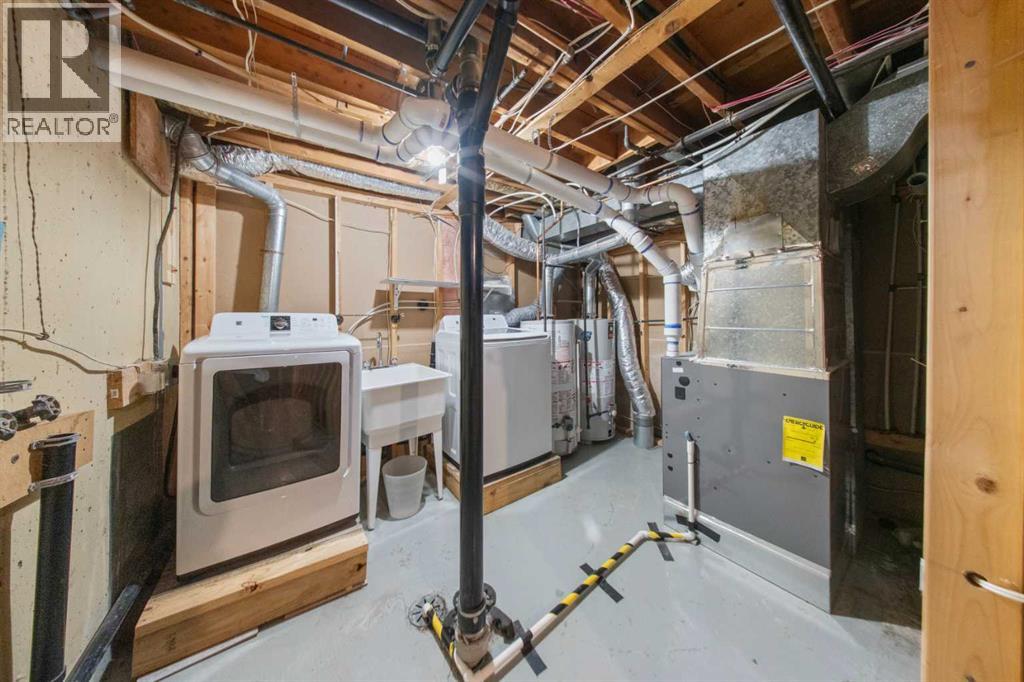
| Basement | Furnace | 11.33 Ft x 22.50 Ft |
| Main Level | 4pc Bathroom | 11.42 Ft x 4.92 Ft |
| Main Level | Bedroom | 11.42 Ft x 8.00 Ft |
| Main Level | Bedroom | 8.00 Ft x 10.00 Ft |
| Main Level | Kitchen | 11.25 Ft x 16.92 Ft |
| Main Level | Living Room | 13.42 Ft x 14.25 Ft |
| Main Level | Primary Bedroom | 11.42 Ft x 12.83 Ft |
Map
Agents and Offices
- Olivia Chiocchio
- Justin Warthe
- Office: Real Broker