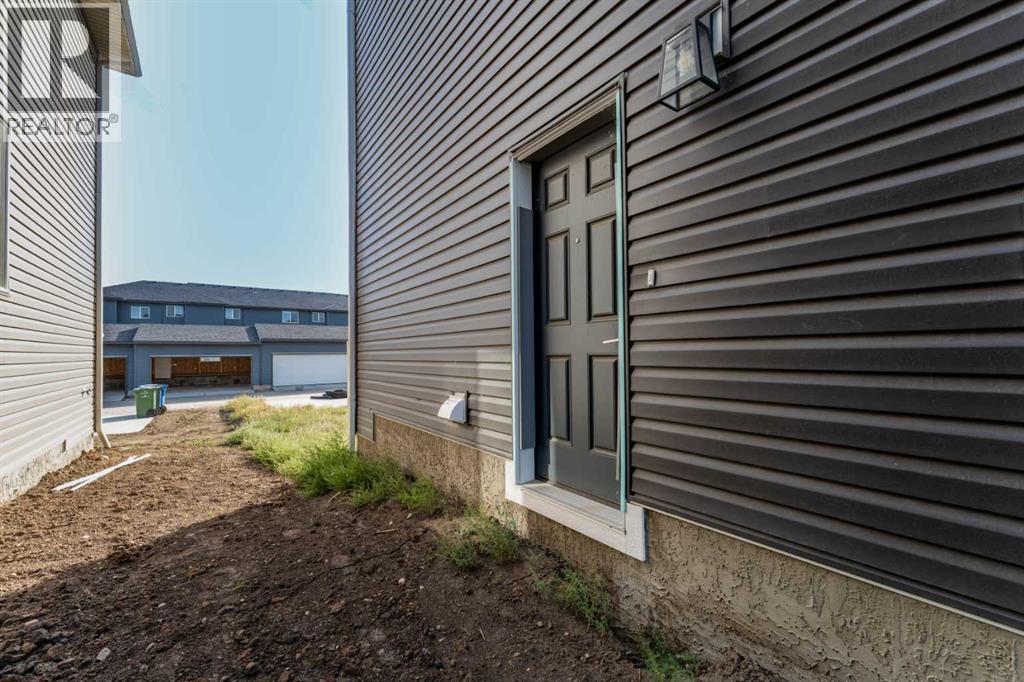
Duplex

Year Built: 2026

Area: 1214 sqft

Bedrooms: 3

Bathrooms: 3

Fireplaces: 1

Car Parking: 2
243 Waterford Heights Chestermere, Alberta T1X 3B7 New
$469,900
Description
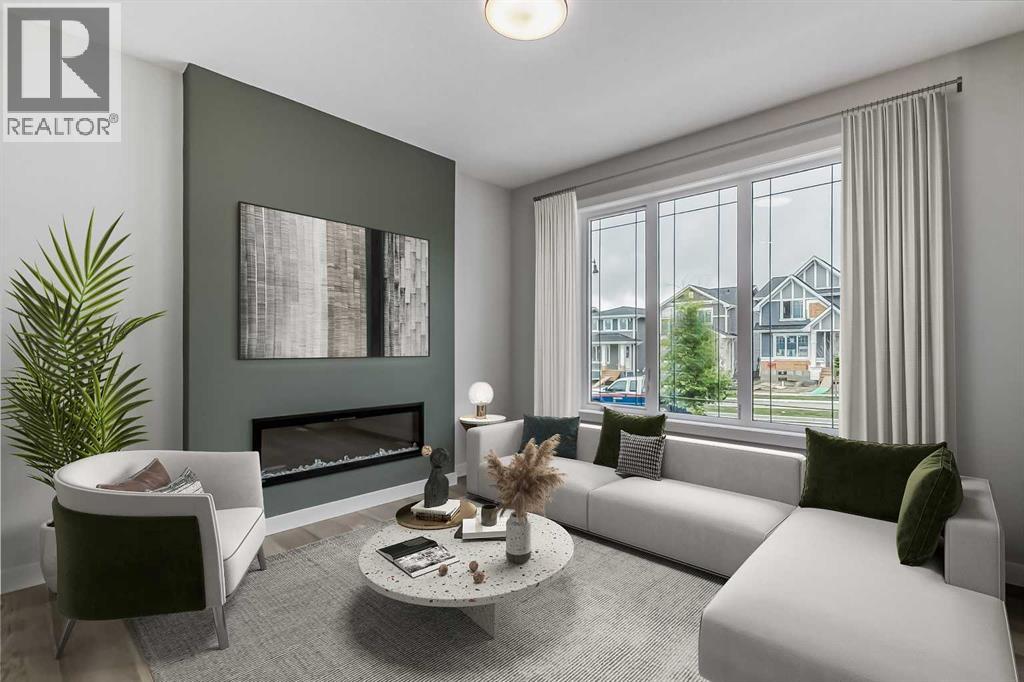
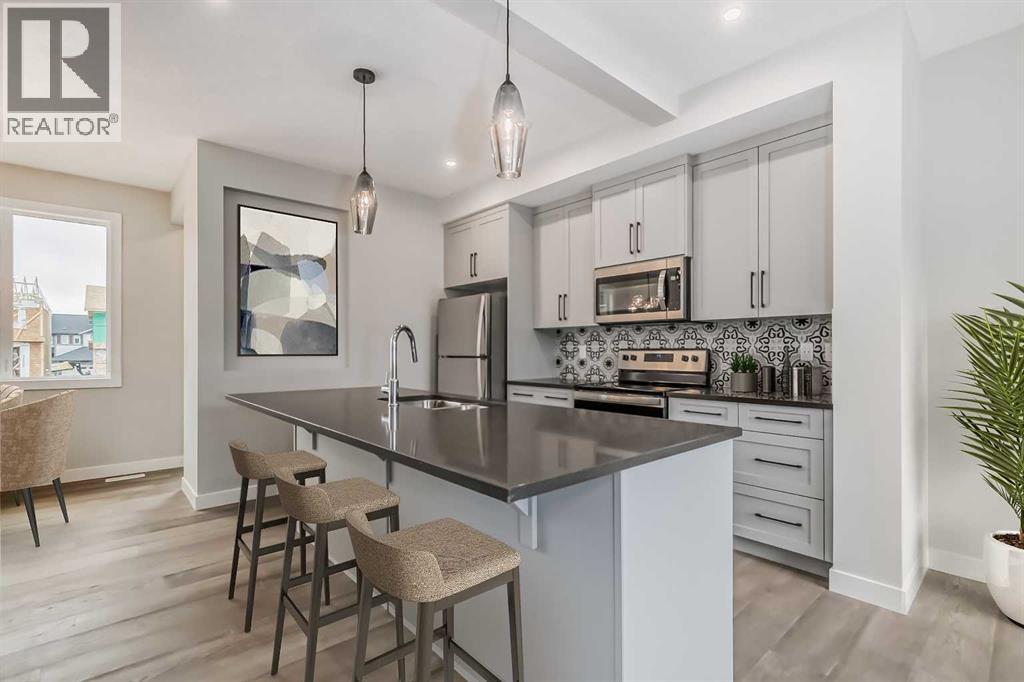
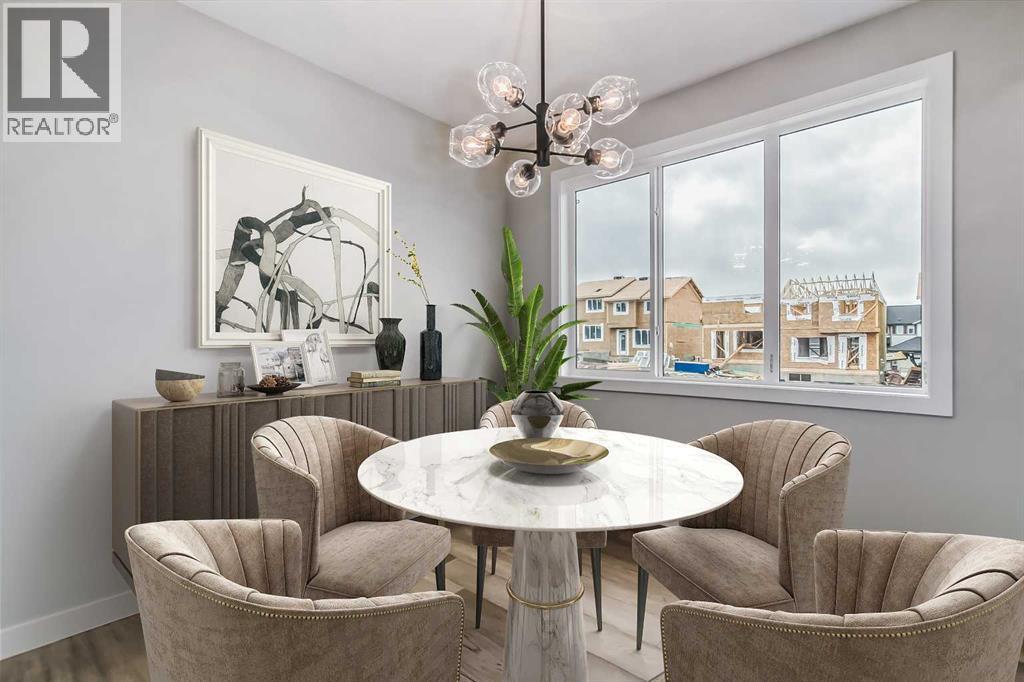
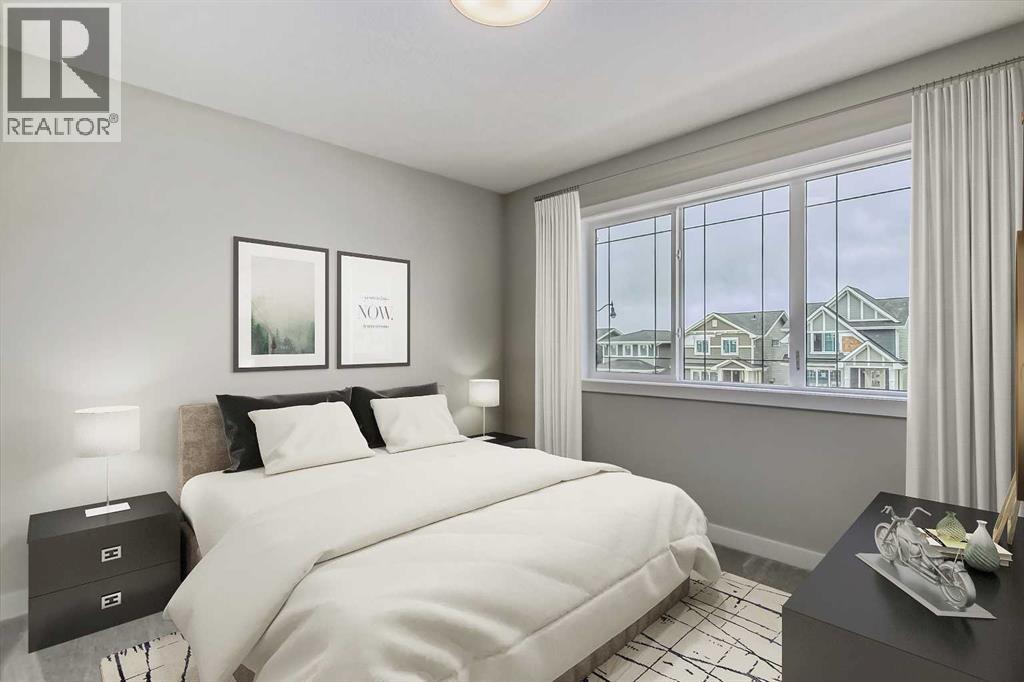
This brand-new right-side duplex in Waterford, Chestermere, pairs an open layout with practical features for everyday living. The main floor has 9-foot ceilings and engineered hardwood flooring, with quartz countertops in the kitchen and an electric fireplace in the living area. Upstairs laundry, built-in hooks and shelving, and a rear parking pad make daily routines easier.Enjoy neighbourhood parks and walking paths, plus easy access to Chestermere Lake, schools, shopping, and commuter routes into Calgary. Eligible first-time buyers may qualify for up to $50,000 through the First-Time Home Buyers’ GST Rebate, subject to CRA requirements.Interior photos show a previous home with a similar layout. Colours and finishes may vary, and some photos are virtually staged.Contact us to book a showing! (id:51913)
Property Details
| Amenities Near By : Park, Playground, Schools, Shopping |
| Features : Back Lane |
| Parking Space Total : 2 |
| Plan : 2510363 |
| Structure : None |
| MLS® Number : A2358945 |
| Property Type : Single Family |
| Community Name : Waterford |
Building
| Bathroom Total : 3 |
| Bedrooms Above Ground : 3 |
| Bedrooms Total : 3 |
| Appliances : Refrigerator, Range - Electric, Dishwasher, Microwave Range Hood Combo |
| Basement Development : Unfinished |
| Basement Features : Separate Entrance |
| Basement Type : Full (unfinished) |
| Constructed Date : 2026 |
| Construction Style Attachment : Semi-detached |
| Cooling Type : None |
| Exterior Finish : Vinyl Siding |
| Fireplace Present : Yes |
| Fireplace Total : 1 |
| Flooring Type : Carpeted, Tile, Vinyl |
| Foundation Type : Poured Concrete |
| Half Bath Total : 1 |
| Heating Type : Forced Air |
| Stories Total : 2 |
| Size Interior : 1214 Sqft |
| Total Finished Area : 1214 Sqft |
| Type : Duplex |
Land
| Size Total : 2923.37 Sqft|0-4,050 Sqft |
| Size Total Text : 2923.37 Sqft|0-4,050 Sqft |
| Size Frontage : 8.23 M |
| Acreage : No |
| Land Amenities : Park, Playground, Schools, Shopping |
| Fence Type : Not Fenced |
| Size Irregular : 2923.37 |
| Zoning Description : R-3 |
Rooms
| Level | Type | Dimensions |
|---|---|---|
| Second Level | Bedroom | 9.33 Ft x 10.00 Ft |
| Second Level | Bedroom | 9.33 Ft x 10.00 Ft |
| Second Level | 4pc Bathroom | 5.00 Ft x 8.50 Ft |
| Second Level | Primary Bedroom | 11.50 Ft x 11.17 Ft |
| Second Level | 3pc Bathroom | 7.08 Ft x 5.00 Ft |
| Second Level | Other | 4.83 Ft x 6.08 Ft |
| Main Level | Other | 4.67 Ft x 5.25 Ft |
| Main Level | Great Room | 12.00 Ft x 12.67 Ft |
| Main Level | Kitchen | 9.17 Ft x 11.67 Ft |
| Main Level | 2pc Bathroom | 5.00 Ft x 5.00 Ft |
| Main Level | Other | 3.33 Ft x 4.67 Ft |
| Main Level | Other | 9.92 Ft x 10.00 Ft |
| Main Level | Pantry | 1.67 Ft x 4.83 Ft |
Map
Agents and Offices
- Connie Buenaventura
- Office: First Place Realty