Duplex

Year Built: 2026

Area: 2031 sqft

Bedrooms: 5

Bathrooms: 4

Fireplaces: 1

Car Parking: 4
2449 29 Avenue Sw Calgary, Alberta T2T 1P1
$1,150,000
Description
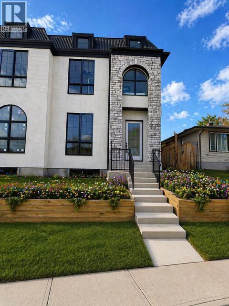
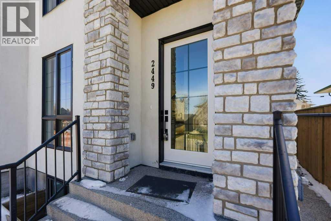
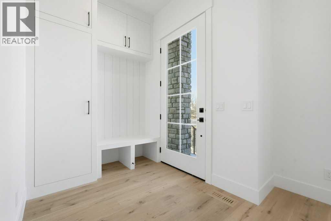
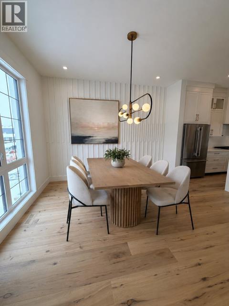
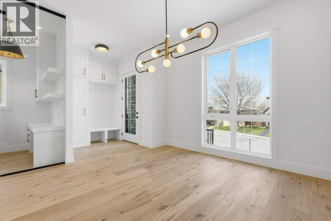
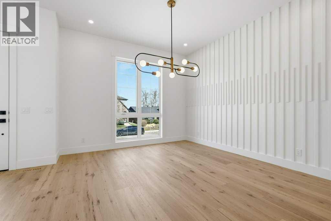
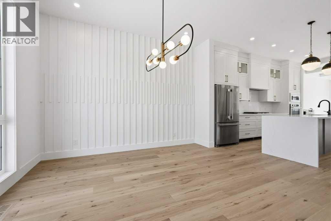
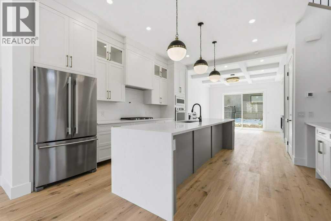
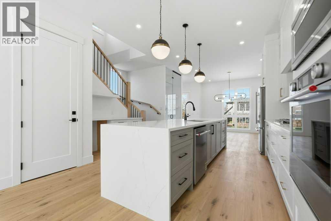
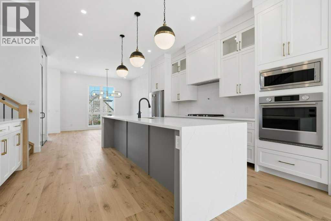
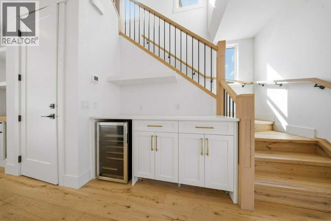
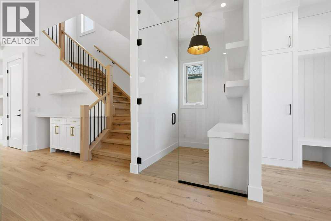
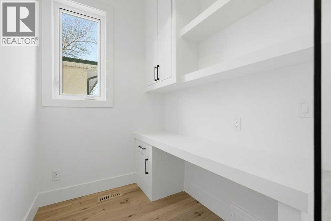
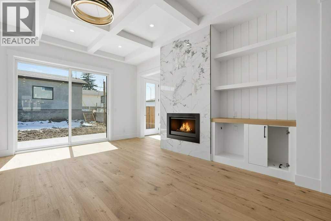
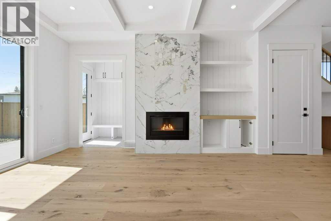
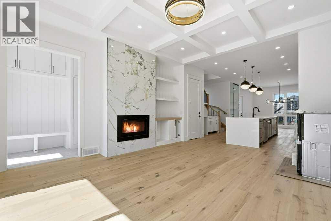
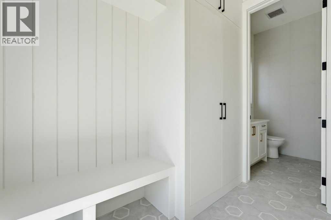
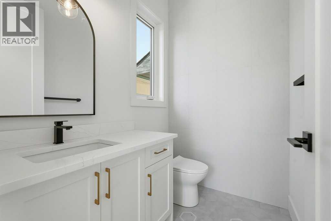
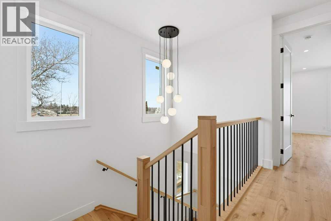
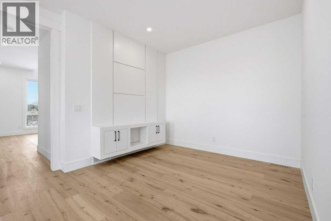
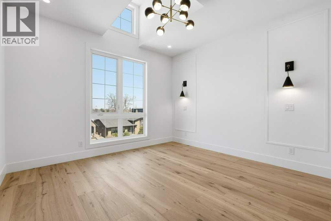
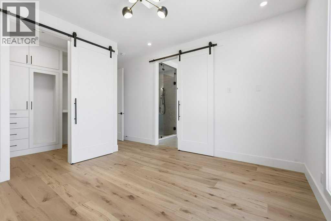
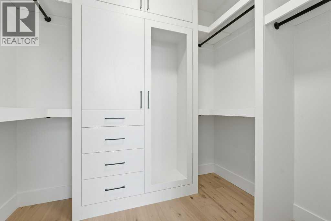
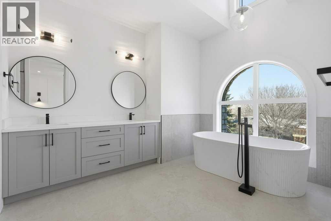
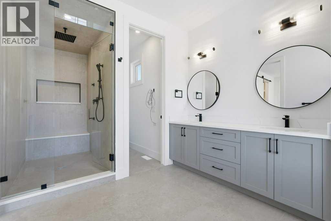
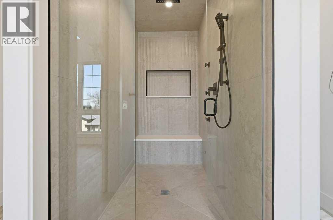
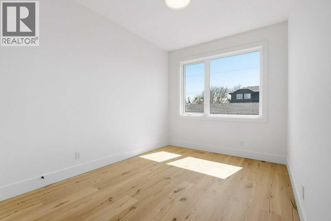
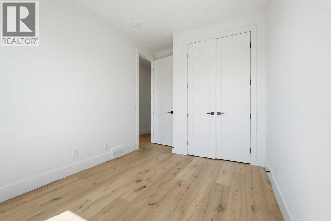
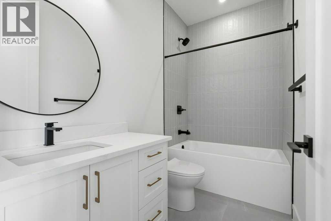
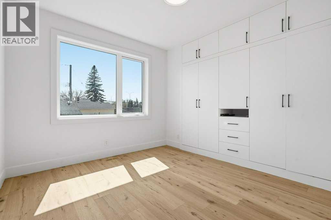
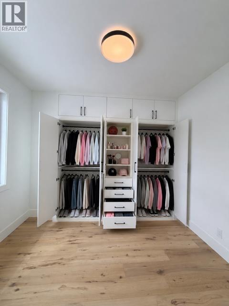
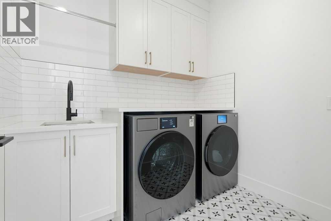
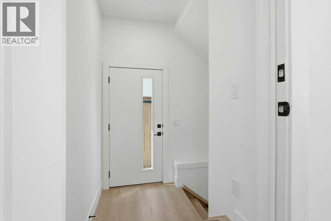
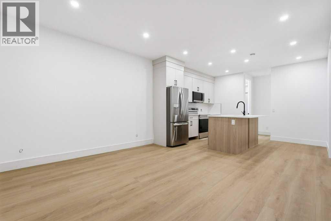
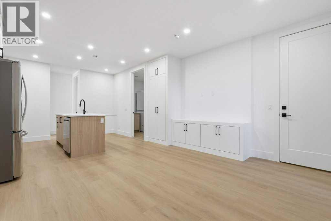
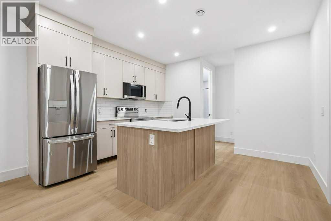
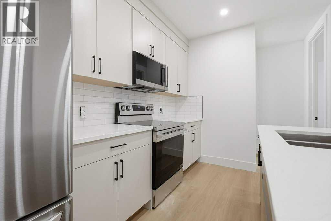
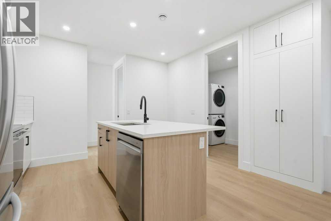
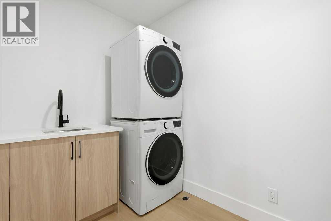
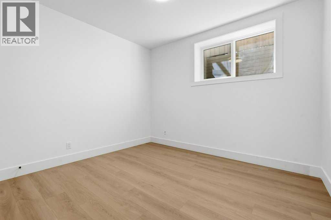
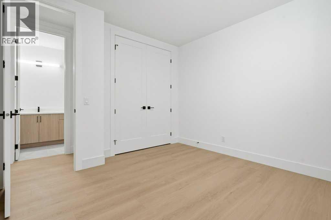
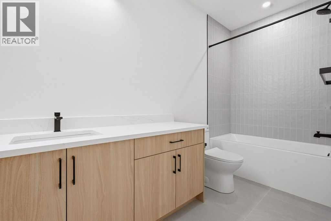
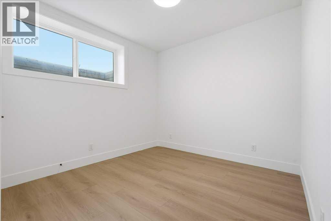
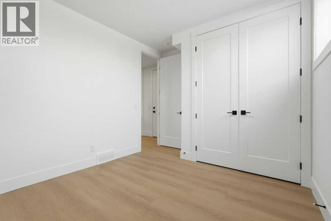
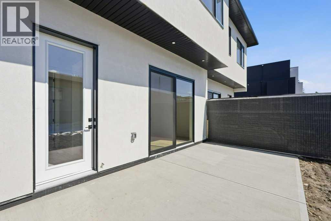
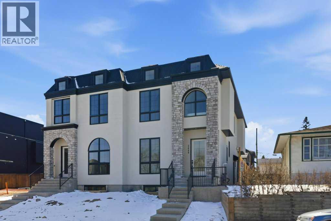
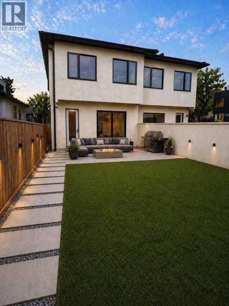
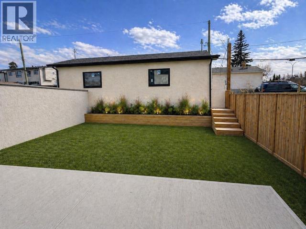
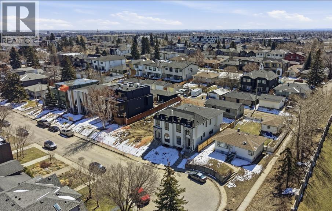
Luxury living in Marda Loop just became more attainable—this brand new infill offers over 2,000 sq. ft. above grade, plus a legal 2-bedroom suite.Welcome to this brand new luxury infill in the highly desirable inner-city community of Richmond, offering 5 bedrooms & 3.5 bathrooms across three fully developed levels. Thoughtfully designed for modern living, this home combines upscale finishings, functional layout, & exceptional income potential. Featuring 9-foot ceilings on all levels — including the basement —, wide plank engineered hardwood throughout, & custom built-ins throughout all levels, this home delivers both style & versatility.The open-concept main floor is bright & inviting, highlighted by coffered ceilings in the living room. The chef-inspired kitchen showcases two-tone cabinetry with designer gray lowers & white uppers, a massive quartz waterfall island, professional appliance package, gas cooktop, built-in wall oven & microwave, plus a soon-to-be-installed pot filler. Custom built-ins enhance both the front entry & rear mudroom, complete with benches, hanging hooks & closet storage. A dedicated main floor office with built-in desk & cabinetry is complemented by a sleek glass wall & door for added light & privacy. The powder room is discreetly tucked away at the back of the home. Large south-facing sliding patio doors open to a spacious rear patio, ideal for enjoying sun throughout the day.Upstairs features three generously sized bedrooms, including a luxurious primary retreat. The spa-inspired ensuite offers a large walk-in shower with rain head + body jets, steam shower rough-in, deep soaker tub, & heated tile floors. The primary walk-in closet includes custom cabinetry, shelving, drawers, hanging space + a full-size mirror (soon to be installed). A full bathroom serves the secondary bedrooms. The oversized walk-in laundry room is designed with a quartz folding counter, sink, hanging rod + ample cabinetry.The fully legal 2-bedroom basement sui te is ideal for income, multigenerational living, or long-term flexibility. Designed with bedrooms on opposite ends for privacy, each includes large egress windows. Finished to a similar quality as the main level, it features a modern kitchen with quartz island seating, stainless steel appliances, custom built-ins, a spacious bathroom, & its own high-efficiency furnace. Potential rental income of approximately $2,000/month adds significant value.Located just steps from shops, restaurants, cafes, parks & schools, this home offers exceptional walkability while maintaining the charm of a family-friendly inner-city neighbourhood. A rare opportunity to own a turnkey luxury infill with income potential in one of Calgary’s most sought-after communities. (id:51913)
Property Details
| Amenities Near By : Park, Playground, Recreation Nearby, Schools, Shopping |
| Features : See Remarks, Back Lane, Closet Organizers, No Animal Home |
| Parking Space Total : 4 |
| Plan : 4479p |
| MLS® Number : A2306057 |
| Property Type : Single Family |
| Community Name : Richmond |
Building
| Bathroom Total : 4 |
| Bedrooms Above Ground : 3 |
| Bedrooms Below Ground : 2 |
| Bedrooms Total : 5 |
| Appliances : None |
| Basement Development : Finished |
| Basement Features : Separate Entrance, Suite |
| Basement Type : Full (finished) |
| Constructed Date : 2026 |
| Construction Style Attachment : Semi-detached |
| Cooling Type : See Remarks |
| Exterior Finish : Brick, Stucco |
| Fireplace Present : Yes |
| Fireplace Total : 1 |
| Flooring Type : Hardwood, Tile |
| Foundation Type : Poured Concrete |
| Half Bath Total : 1 |
| Heating Fuel : Natural Gas |
| Heating Type : Forced Air |
| Stories Total : 2 |
| Size Interior : 2031 Sqft |
| Total Finished Area : 2031.26 Sqft |
| Type : Duplex |
Land
| Size Total : 290.2 M2|0-4,050 Sqft |
| Size Total Text : 290.2 M2|0-4,050 Sqft |
| Size Frontage : 7.62 M |
| Acreage : No |
| Land Amenities : Park, Playground, Recreation Nearby, Schools, Shopping |
| Fence Type : Fence |
| Size Irregular : 290.20 |
| Zoning Description : R-cg |
Rooms
| Level | Type | Dimensions |
|---|---|---|
| Basement | 4pc Bathroom | 4.83 Ft x 11.17 Ft |
| Basement | Bedroom | 12.50 Ft x 9.92 Ft |
| Basement | Bedroom | 11.17 Ft x 11.17 Ft |
| Basement | Kitchen | 14.75 Ft x 11.42 Ft |
| Basement | Laundry Room | 5.58 Ft x 8.42 Ft |
| Basement | Recreational, Games Room | 14.75 Ft x 11.08 Ft |
| Basement | Furnace | 6.00 Ft x 9.92 Ft |
| Main Level | 2pc Bathroom | 4.67 Ft x 6.42 Ft |
| Main Level | Dining Room | 13.17 Ft x 13.42 Ft |
| Main Level | Kitchen | 15.42 Ft x 16.67 Ft |
| Main Level | Living Room | 14.50 Ft x 15.83 Ft |
| Main Level | Office | 6.50 Ft x 5.25 Ft |
| Upper Level | 4pc Bathroom | 8.92 Ft x 4.92 Ft |
| Upper Level | 5pc Bathroom | 9.08 Ft x 18.08 Ft |
| Upper Level | Bedroom | 8.92 Ft x 14.25 Ft |
| Upper Level | Bedroom | 12.42 Ft x 10.92 Ft |
| Upper Level | Family Room | 13.17 Ft x 11.83 Ft |
| Upper Level | Laundry Room | 6.50 Ft x 7.50 Ft |
| Upper Level | Primary Bedroom | 12.17 Ft x 17.33 Ft |
| Upper Level | Other | 8.42 Ft x 5.83 Ft |
Map
Agents and Offices
- Stirling G. Karlsen
- Office: Real Broker