House

Year Built: 1912

Area: 805 sqft

Bedrooms: 2

Bathrooms: 1
2514 16a Street Sw Calgary, Alberta T2T 4K5
$519,900
Description
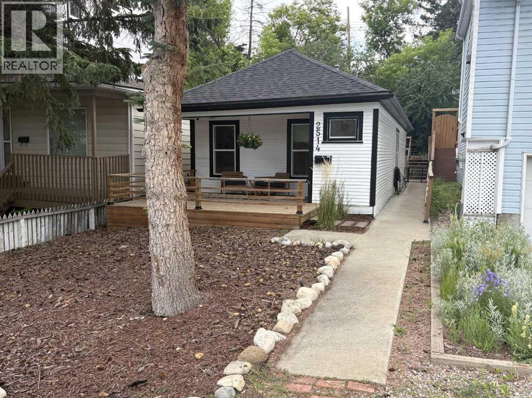
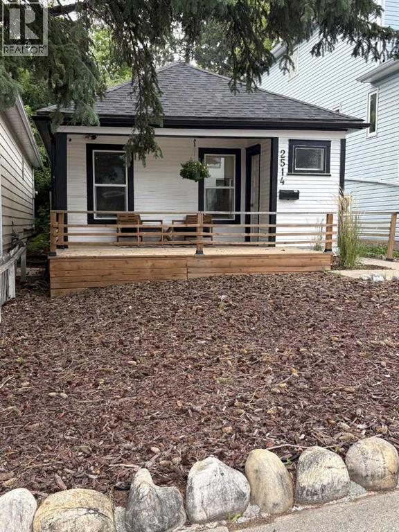
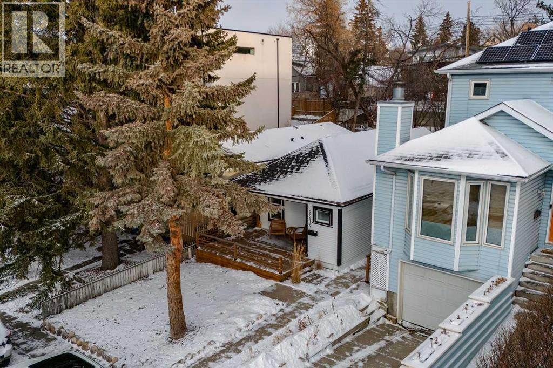
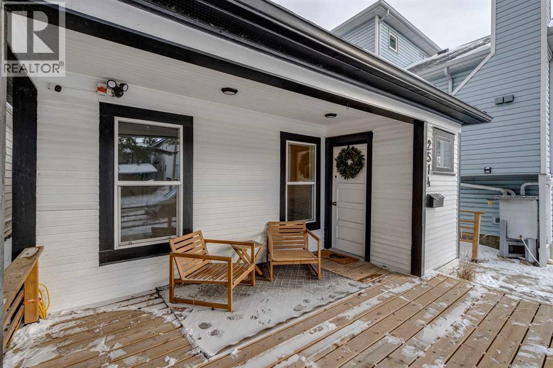
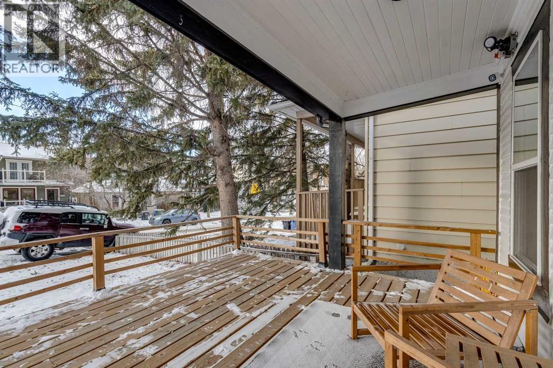
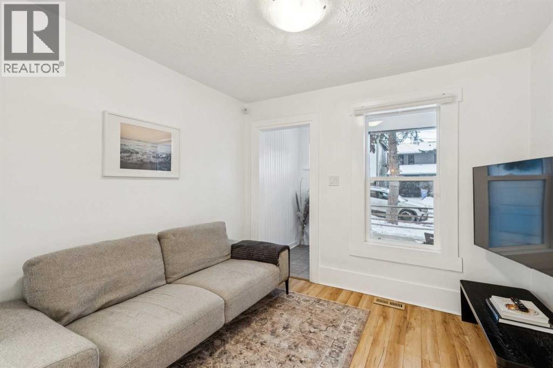
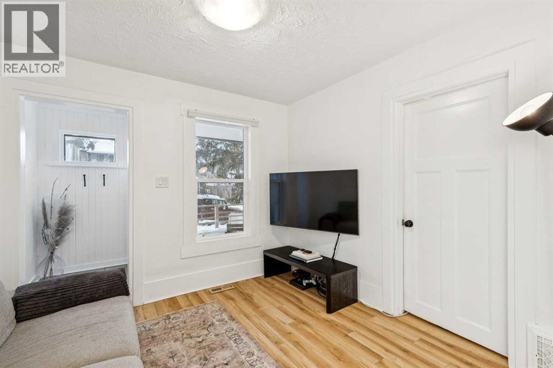
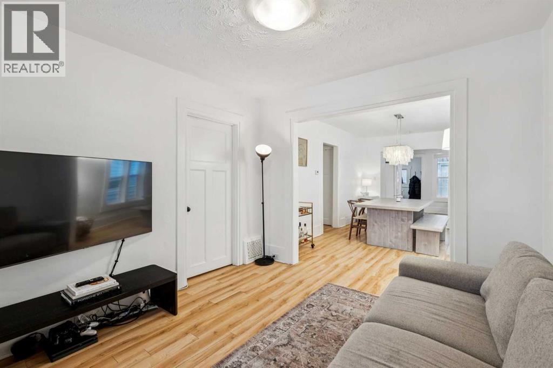
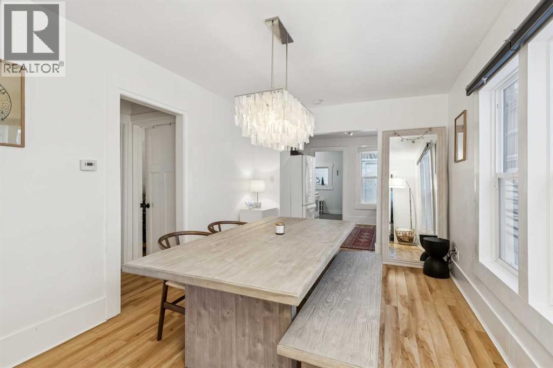
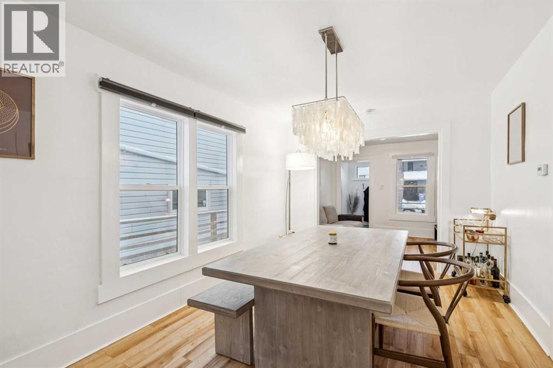
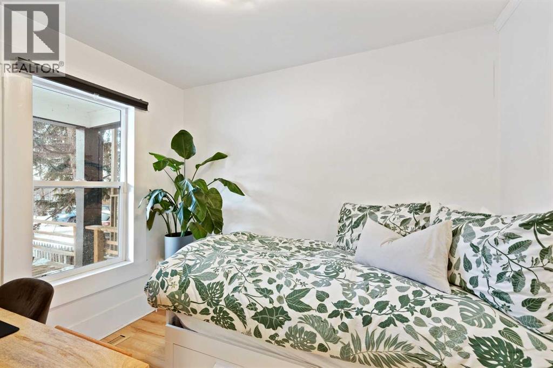
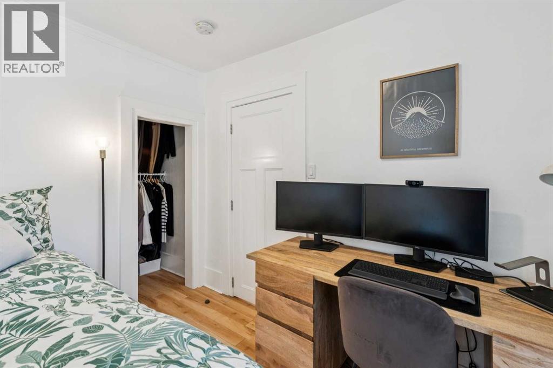
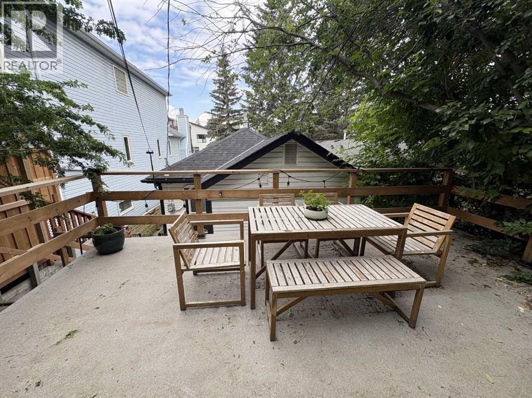
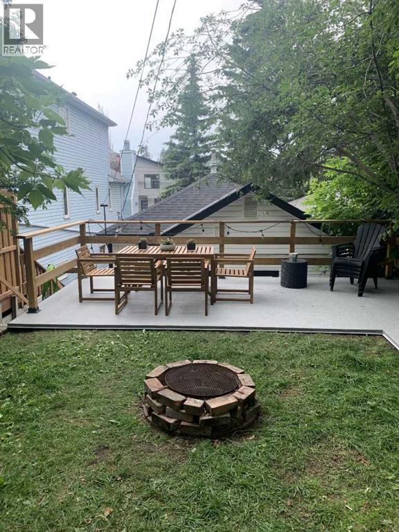
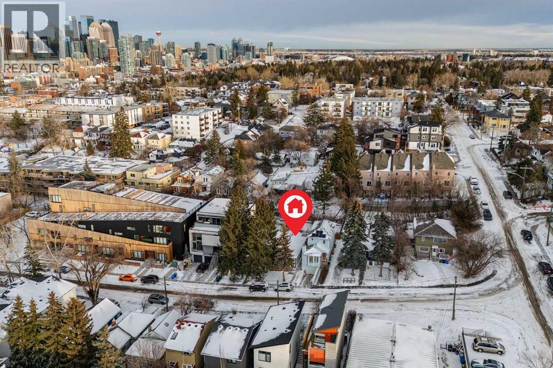
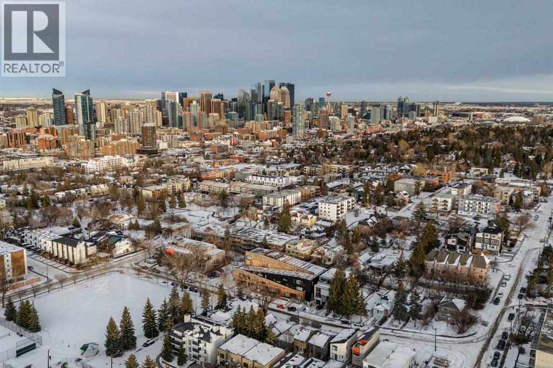
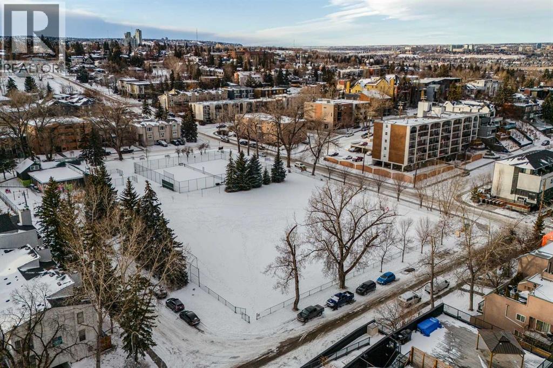
This well priced character home is ideally located on a quiet, tree-lined street in the highly sought-after inner-city community of Bankview. Known for its elevated position, character streets, and unbeatable access to downtown, Bankview offers a perfect blend of urban convenience and neighbourhood charm.This property presents an excellent opportunity for first time homeowners, downsizers, investors, or developers seeking location, lifestyle, and long-term value. The home offers a functional layout with generous living spaces, ample natural light, tons of storage and outstanding potential to renovate, hold, or redevelop. The current and future home owners will spend many summer days and nights enjoying the spectacular elevated and private back yard and deck. Located on a very quiet street with THE best neighbours, you will love this home. The very active community centre is just steps away with access to the tennis courts, basketball, soccer fields, a community garden and dog parks. Calgary’s downtown core is just minutes away by car, transit, bike, or even on foot. Residents enjoy quick access to 17th Avenue’s shops, restaurants, and nightlife, as well as nearby parks, pathways, schools, and public transit routes. The community’s central location continues to drive strong demand and long-term appreciation.Whether you’re looking to move in, generate rental income, or plan a future infill project, this property offers flexibility in one of Calgary’s most established and desirable neighbourhoods. (id:51913)
Property Details
| Amenities Near By : Park, Playground, Recreation Nearby, Schools |
| Features : Other, Pvc Window, No Smoking Home |
| Plan : 4250am |
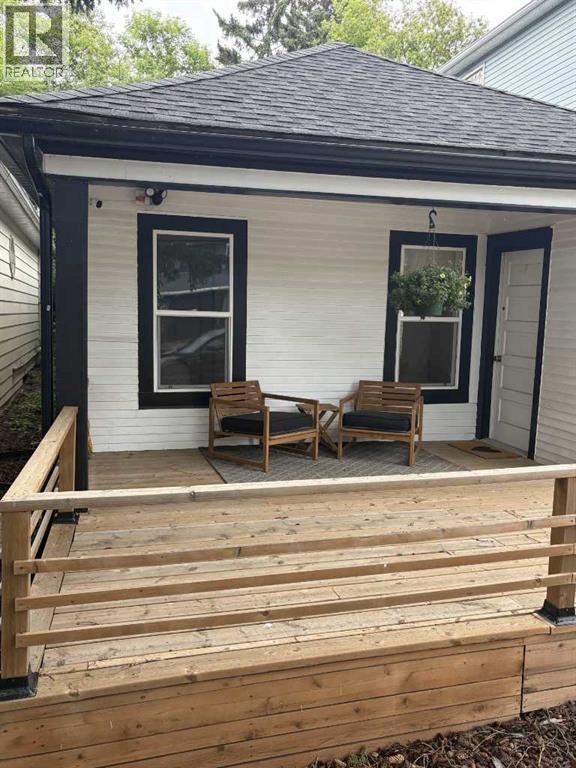
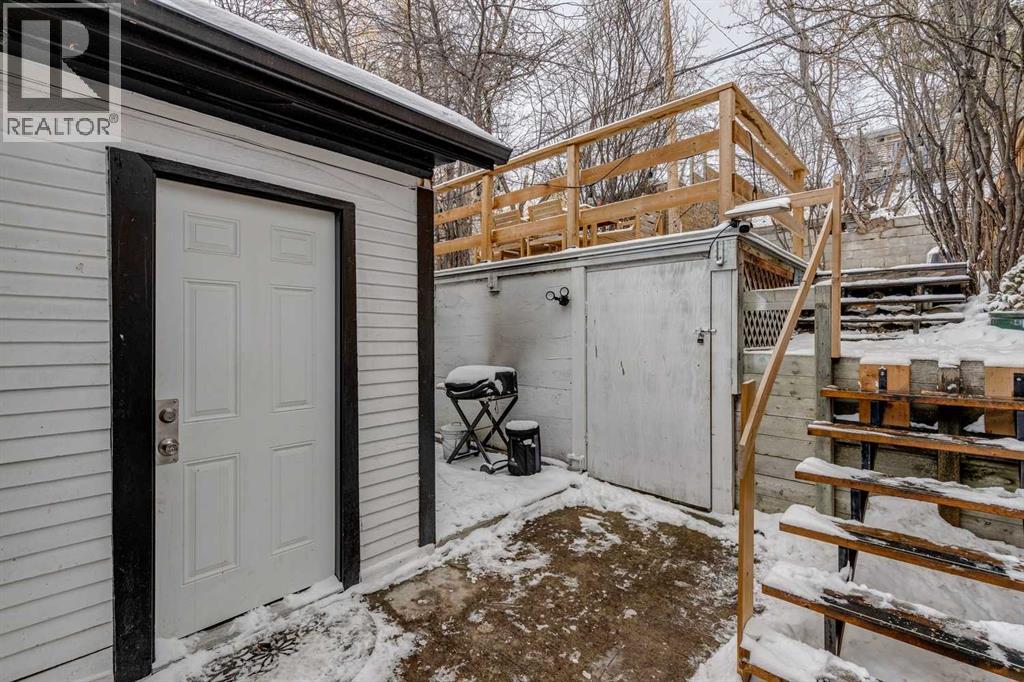
| Structure : Deck, Porch |
| MLS® Number : A2325885 |
| Property Type : Single Family |
| Community Name : Bankview |
Building
| Bathroom Total : 1 |
| Bedrooms Above Ground : 2 |
| Bedrooms Total : 2 |
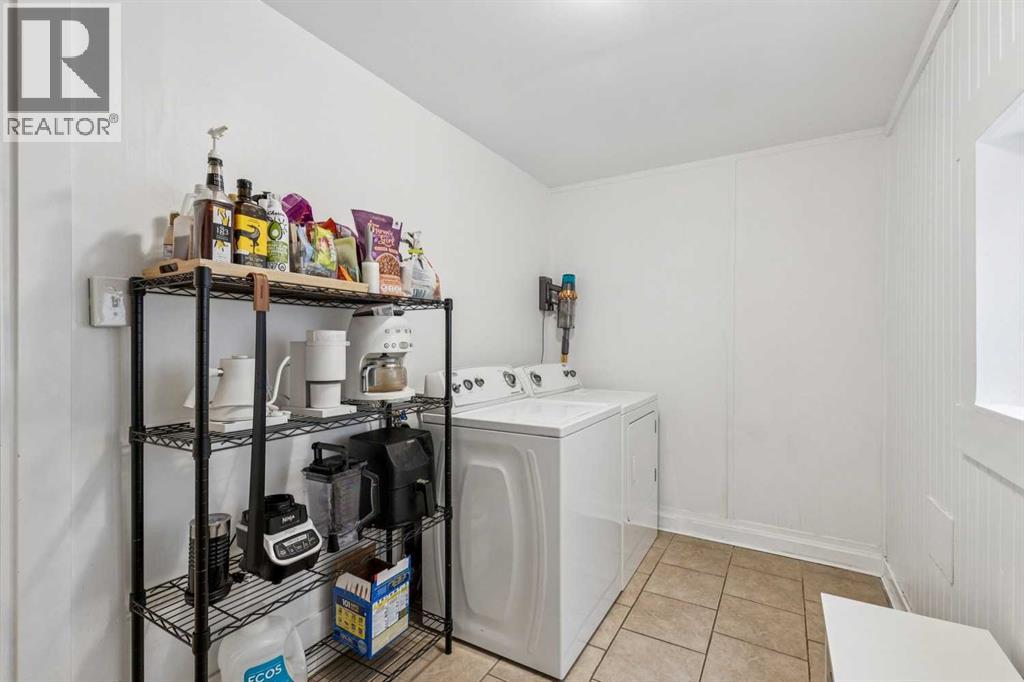
| Appliances : Washer, Refrigerator, Dishwasher, Stove, Dryer, Window Coverings |
| Architectural Style : Bungalow |
| Basement Development : Unfinished |
| Basement Type : Full (unfinished) |
| Constructed Date : 1912 |
| Construction Style Attachment : Detached |
| Cooling Type : None |
| Exterior Finish : Wood Siding |
| Flooring Type : Laminate |
| Foundation Type : Block |
| Heating Fuel : Natural Gas |
| Heating Type : Forced Air |
| Stories Total : 1 |
| Size Interior : 805 Sqft |
| Total Finished Area : 805 Sqft |
| Type : House |
Land
| Size Total : 230 M2|0-4,050 Sqft |
| Size Total Text : 230 M2|0-4,050 Sqft |
| Size Frontage : 7.61 M |
| Acreage : No |
| Land Amenities : Park, Playground, Recreation Nearby, Schools |
| Fence Type : Fence |
| Landscape Features : Landscaped |
| Size Depth : 30.24 M |
| Size Irregular : 230.00 |
| Zoning Description : M-cg D111 |
Rooms
| Level | Type | Dimensions |
|---|---|---|
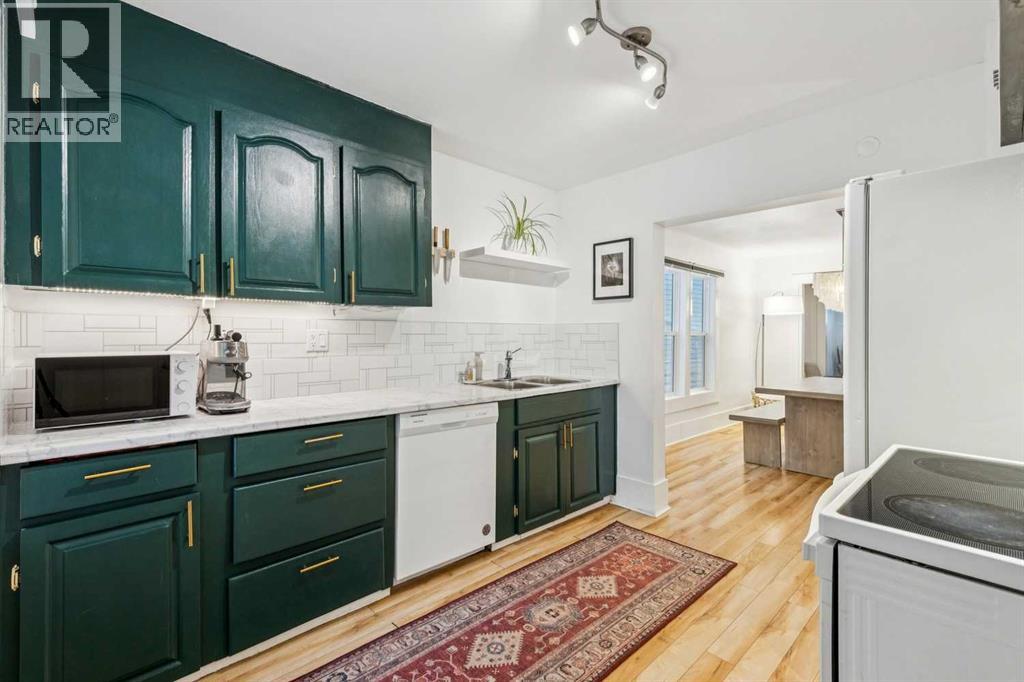
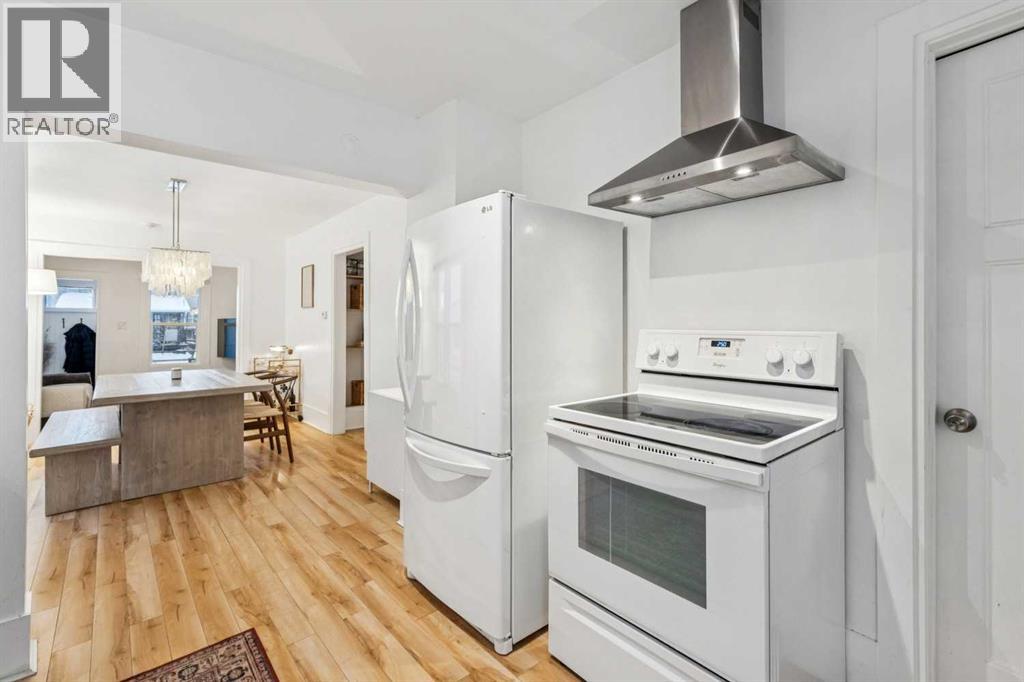
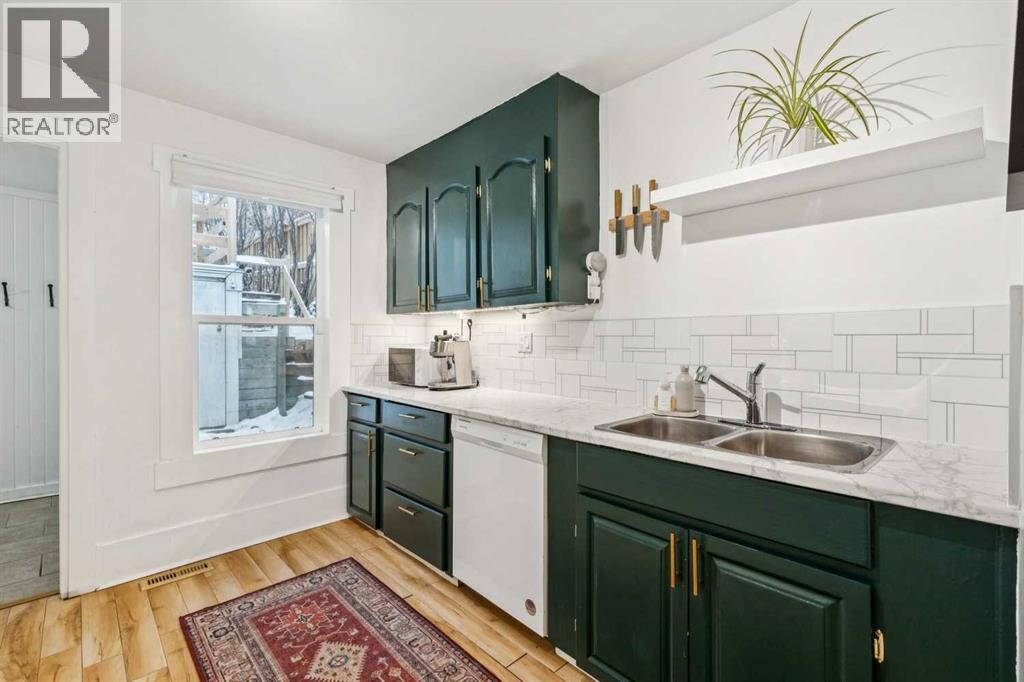
| Main Level | Kitchen | 10.00 Ft x 9.75 Ft |
| Main Level | Dining Room | 14.67 Ft x 9.92 Ft |
| Main Level | Living Room | 9.92 Ft x 9.75 Ft |
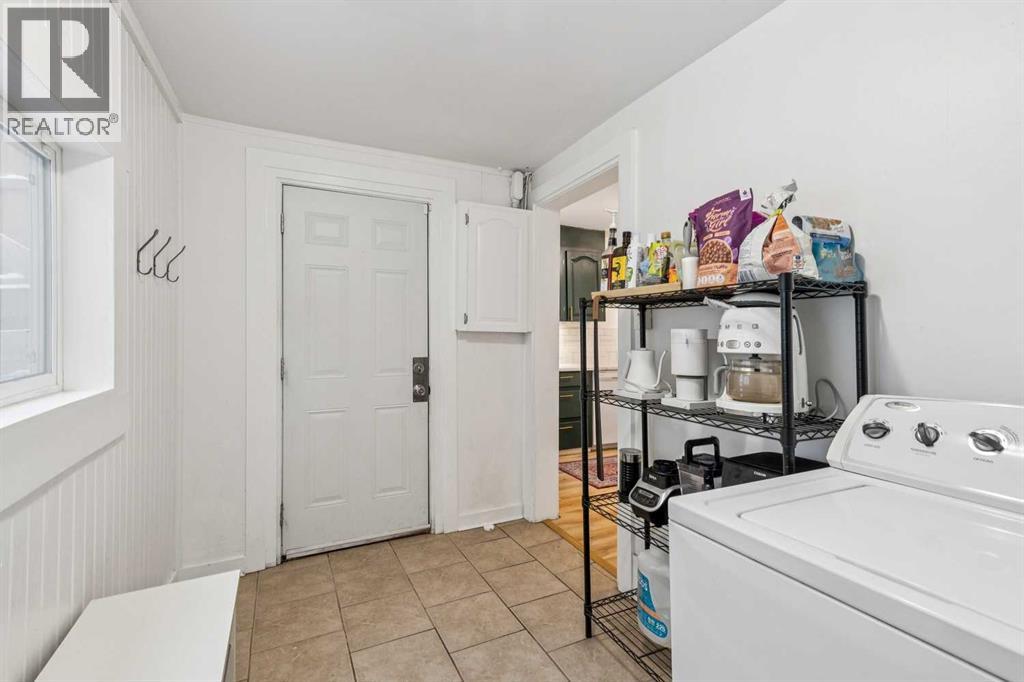
| Main Level | Laundry Room | 12.33 Ft x 6.42 Ft |
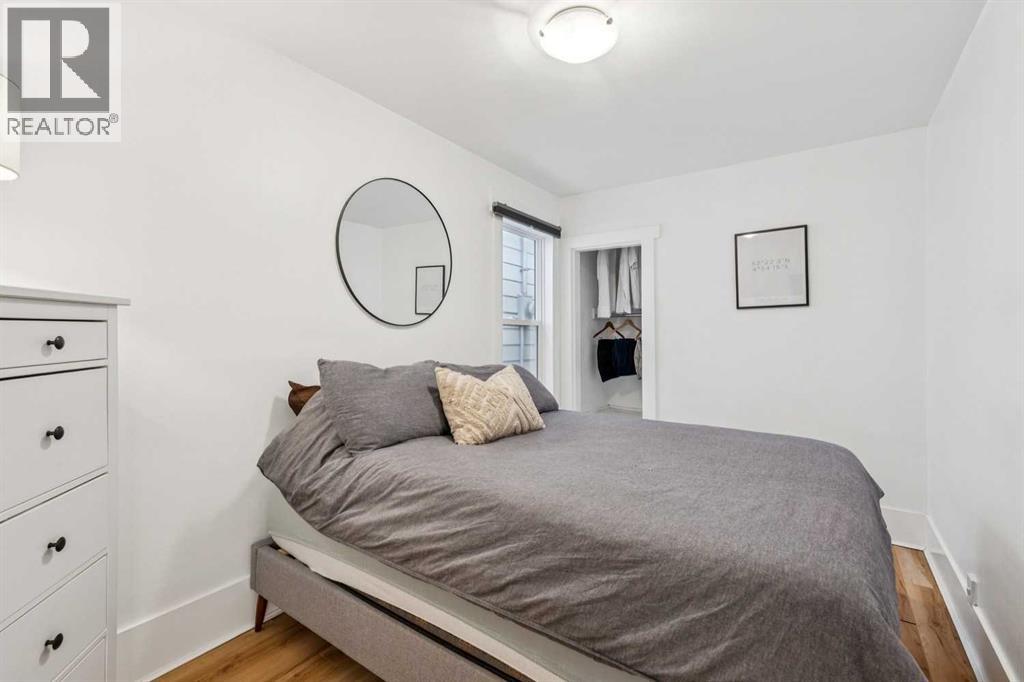
| Main Level | Primary Bedroom | 12.33 Ft x 7.92 Ft |
| Main Level | Bedroom | 9.67 Ft x 7.75 Ft |
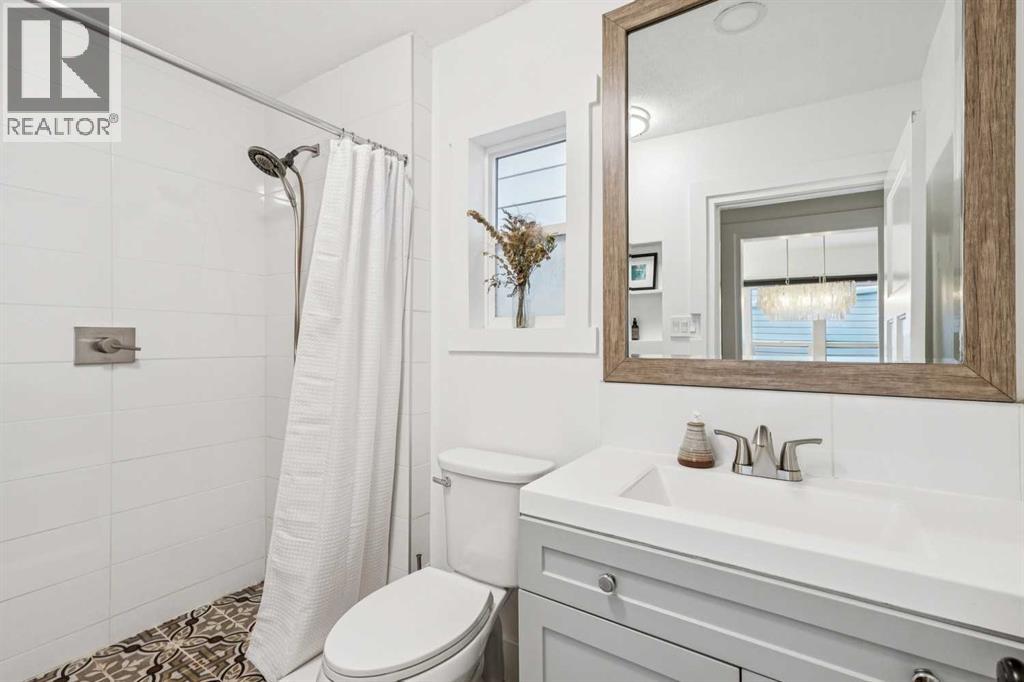
| Main Level | 4pc Bathroom | 8.75 Ft x 4.50 Ft |
Map
Agents and Offices
- Merritt Wayne Ranseth
- Office: RE/MAX Realty Professionals