House

Year Built: 1958

Area: 1130 sqft

Bedrooms: 4

Bathrooms: 2

Fireplaces: 1

Car Parking: 2
26 Galway Crescent Sw Calgary, Alberta T3E 4Y3 New
$724,900
Description
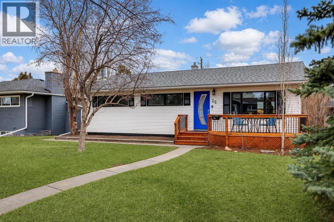
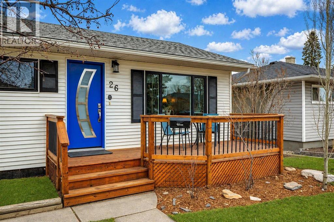
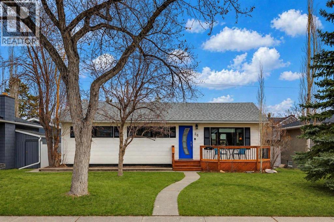
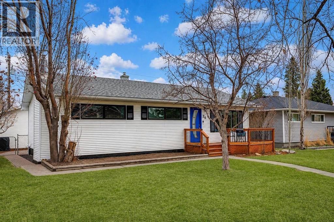
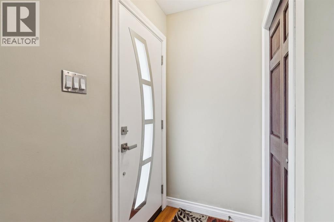
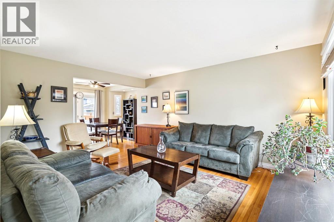
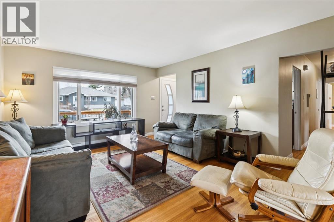
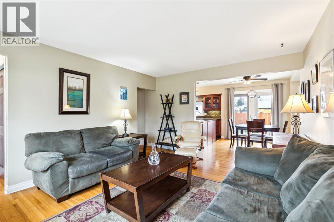
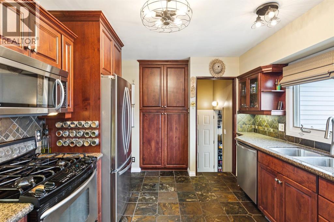
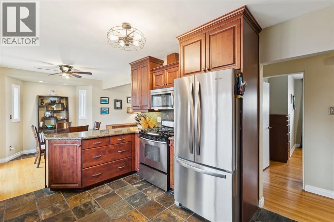
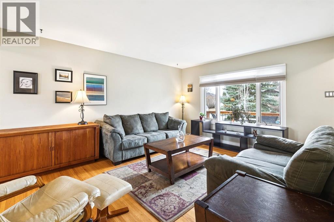
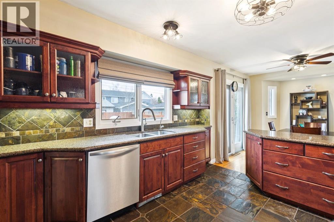
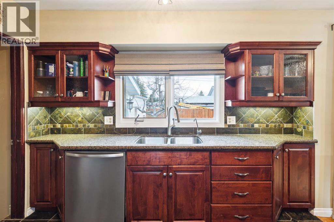
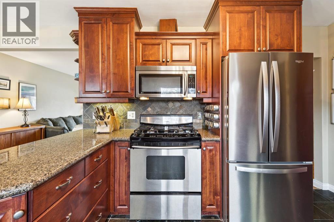
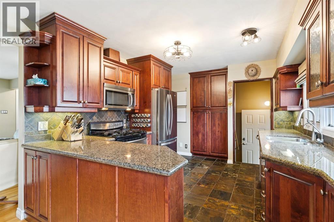
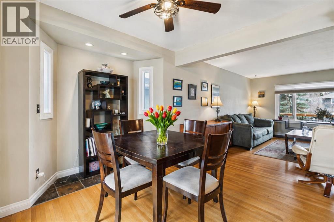
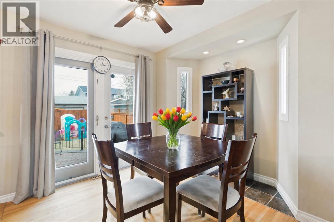
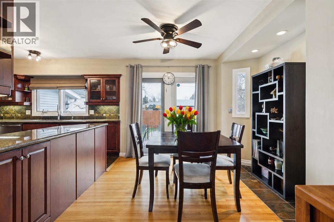
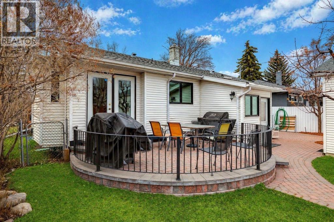
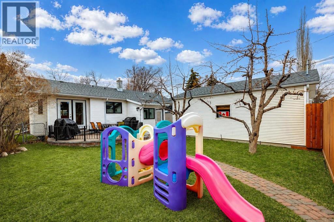
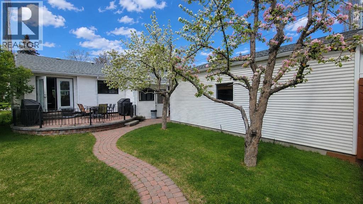
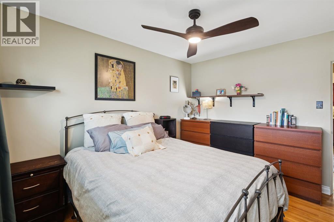
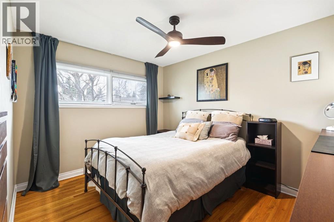
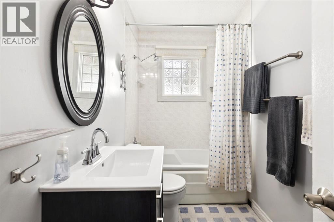
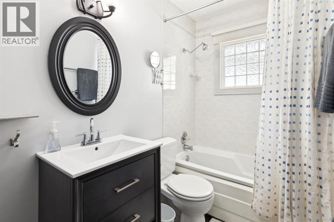
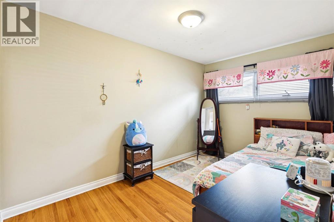
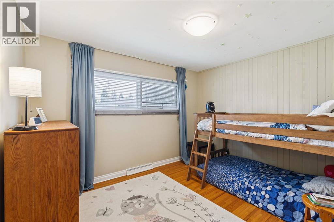
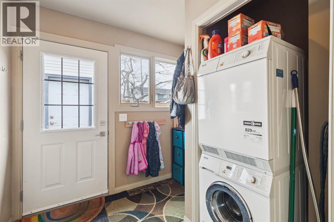
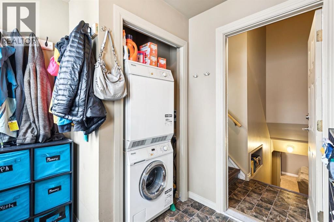
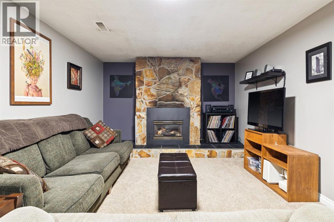
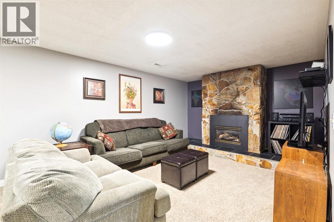
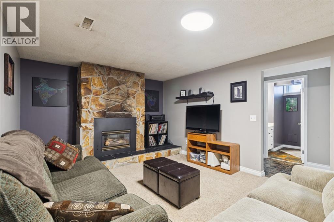
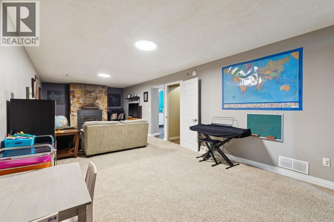
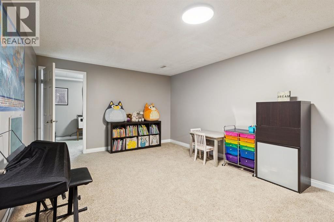
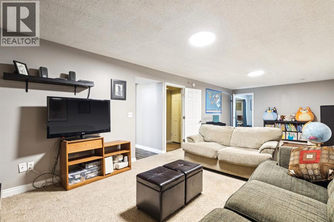
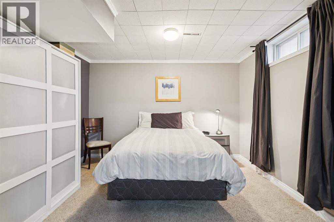
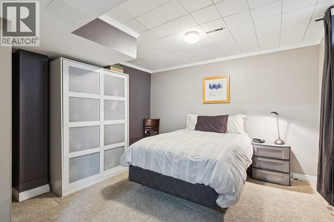
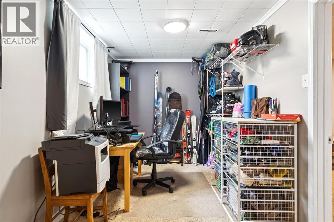
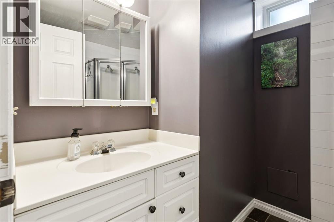
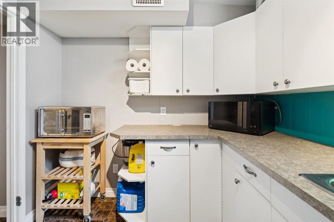
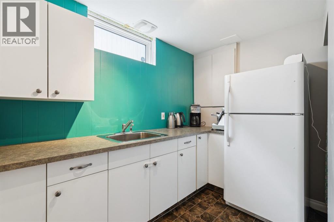
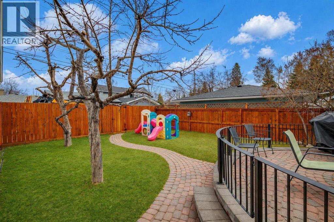
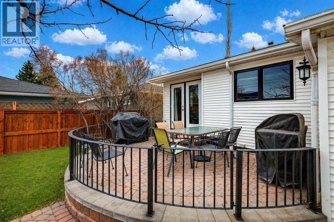
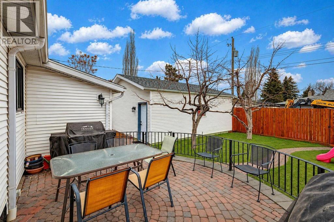
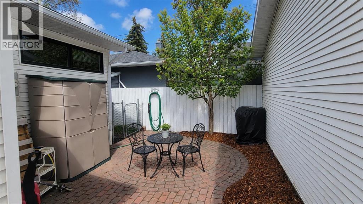
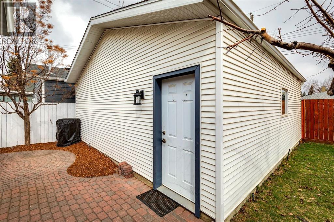
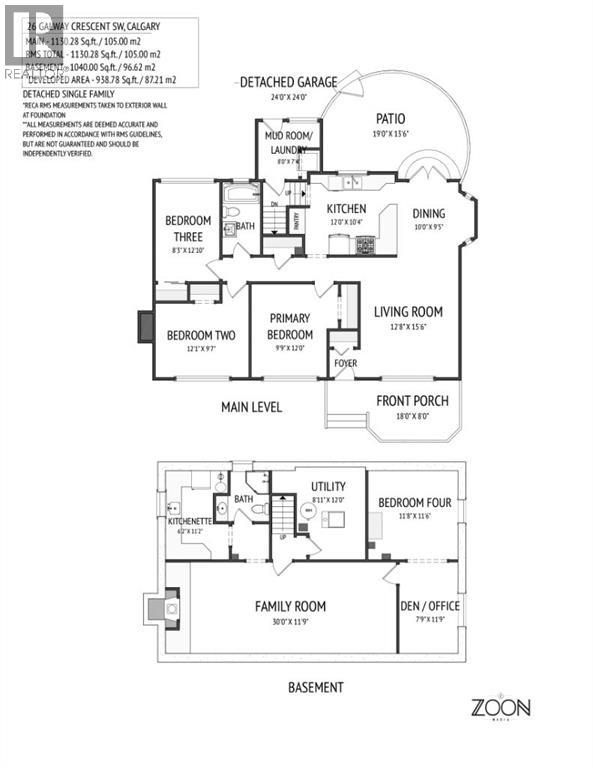
Awesome Street. Incredible Price.Welcome to this warm and inviting family home, ideally situated on a quiet crescent in the sought-after community of Glamorgan. Offering over 2,000 sq. ft. of developed living space, this move-in ready property blends comfort, charm, and functionality throughout. Original hardwood floors flow across most of the main level, while the kitchen features timeless slate flooring and opens seamlessly into the dining and living areas—creating an ideal space for both everyday living and entertaining. From the dining room, glass doors lead you to a beautifully landscaped backyard complete with a unique curved brick deck, two large apple trees, and plenty of room to enjoy the outdoors, along with a oversized insulated double garage. The main floor offers three well-sized bedrooms and an updated four-piece bathroom, with convenient laundry located in the mudroom just off the backyard. Downstairs, the fully developed basement provides even more living space, featuring a spacious family room with a cozy gas fireplace, a three-piece bathroom, a kitchenette, and a fourth bedroom with an attached office—perfect for guests, extended family, or working from home.Recent updates include a newer furnace, newer shingles, and a stylish modern front door that opens onto a sunny front deck—an ideal spot to unwind and enjoy the evening sun. Located in the heart of Glamorgan, one of Calgary’s most desirable southwest communities, you’ll love the balance of quiet residential living with easy access to downtown, schools, parks, and amenities. This is a home that truly offers both comfort and convenience—come experience it for yourself. (id:51913)
Property Details
| Amenities Near By : Park, Playground, Schools |
| Features : No Animal Home, No Smoking Home |
| Parking Space Total : 2 |
| Plan : 7108hf |
| Structure : Deck |
| MLS® Number : A2312735 |
| Property Type : Single Family |
| Community Name : Glamorgan |
Building
| Bathroom Total : 2 |
| Bedrooms Above Ground : 3 |
| Bedrooms Below Ground : 1 |
| Bedrooms Total : 4 |
| Appliances : Washer, Refrigerator, Gas Stove(s), Dishwasher, Dryer, Microwave, Microwave Range Hood Combo, Garage Door Opener |
| Architectural Style : Bungalow |
| Basement Development : Finished |
| Basement Type : Full (finished) |
| Constructed Date : 1958 |
| Construction Style Attachment : Detached |
| Cooling Type : None |
| Exterior Finish : Vinyl Siding |
| Fireplace Present : Yes |
| Fireplace Total : 1 |
| Flooring Type : Carpeted, Hardwood, Tile |
| Foundation Type : Poured Concrete |
| Heating Fuel : Natural Gas |
| Heating Type : Forced Air |
| Stories Total : 1 |
| Size Interior : 1130 Sqft |
| Total Finished Area : 1130.28 Sqft |
| Type : House |
Land
| Size Total : 512 M2|4,051 - 7,250 Sqft |
| Size Total Text : 512 M2|4,051 - 7,250 Sqft |
| Size Frontage : 16.76 M |
| Acreage : No |
| Land Amenities : Park, Playground, Schools |
| Fence Type : Fence |
| Size Depth : 30.56 M |
| Size Irregular : 512.00 |
| Zoning Description : R-cg |
Rooms
| Level | Type | Dimensions |
|---|---|---|
| Basement | Family Room | 30.00 Ft x 11.75 Ft |
| Basement | Other | 6.17 Ft x 11.17 Ft |
| Basement | Den | 7.75 Ft x 11.75 Ft |
| Basement | Furnace | 8.92 Ft x 12.00 Ft |
| Basement | Bedroom | 11.67 Ft x 11.50 Ft |
| Basement | 3pc Bathroom | 5.00 Ft x 6.42 Ft |
| Main Level | Kitchen | 12.00 Ft x 10.33 Ft |
| Main Level | Dining Room | 10.00 Ft x 9.42 Ft |
| Main Level | Living Room | 12.67 Ft x 15.50 Ft |
| Main Level | Other | 8.00 Ft x 7.33 Ft |
| Main Level | Primary Bedroom | 9.75 Ft x 12.00 Ft |
| Main Level | Bedroom | 12.08 Ft x 9.58 Ft |
| Main Level | Bedroom | 8.25 Ft x 12.83 Ft |
| Main Level | 4pc Bathroom | 4.92 Ft x 9.42 Ft |
Map
Agents and Offices
- Dave E. Gowryluk
- Office: Real Broker