House

Year Built: 2017

Area: 1976 sqft

Bedrooms: 3

Bathrooms: 3

Fireplaces: 1

Car Parking: 2
26 Seton Manor Se Calgary, Alberta T3M 2V8
$699,000
Description
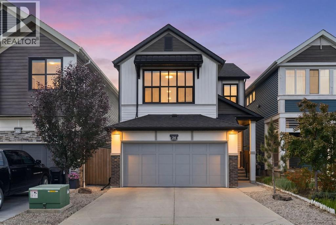
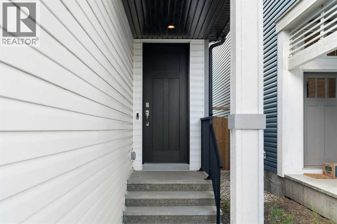
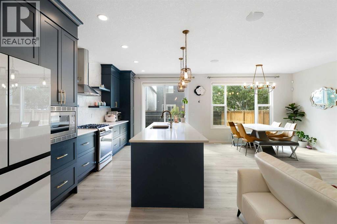
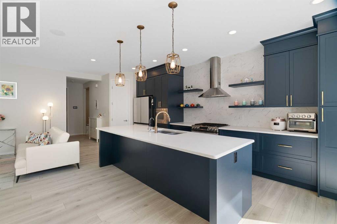
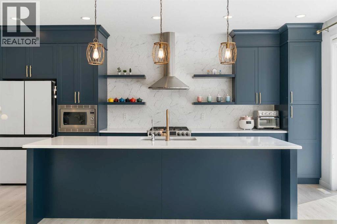
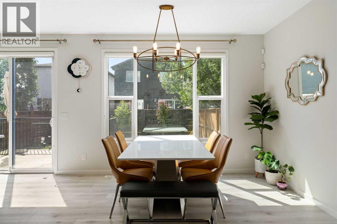
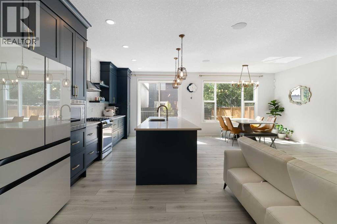
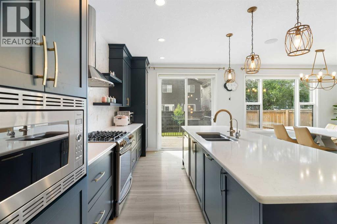
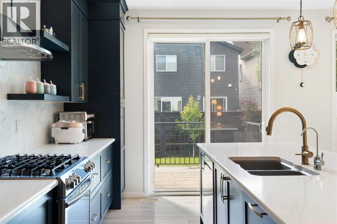
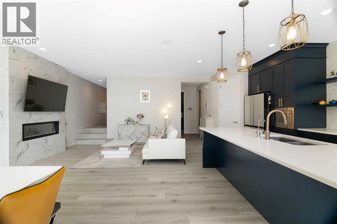
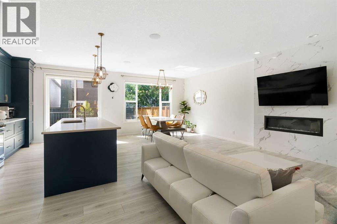
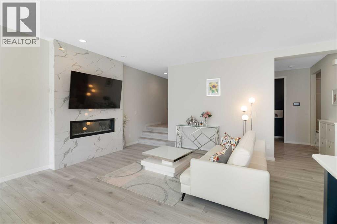
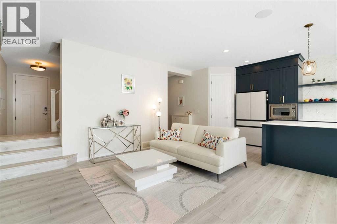
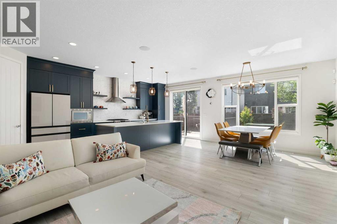
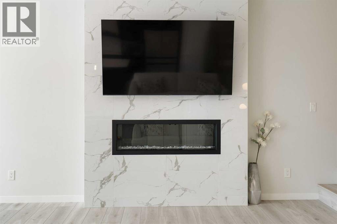
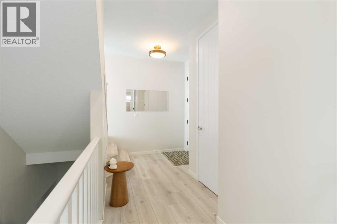
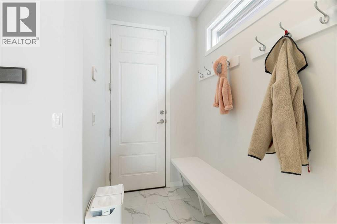
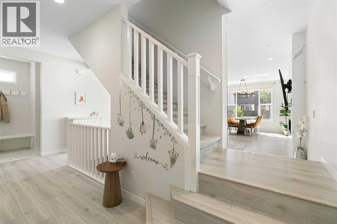
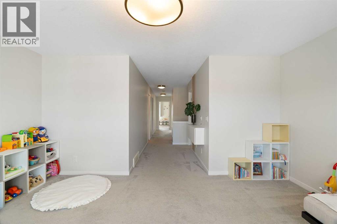
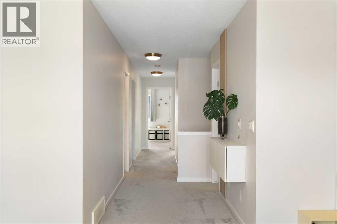
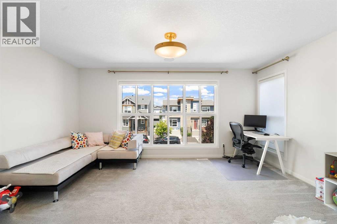
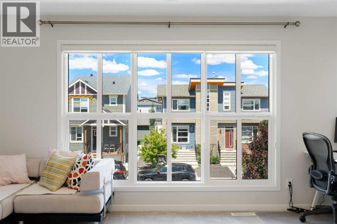
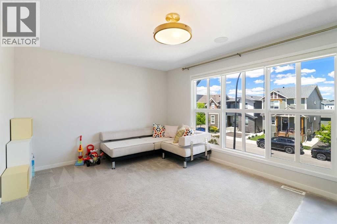
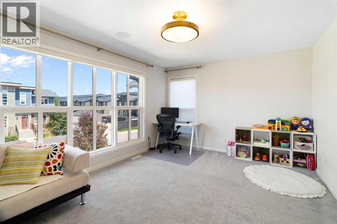
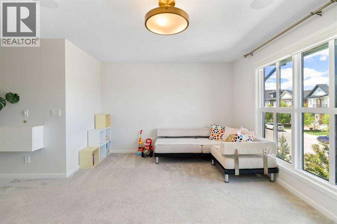
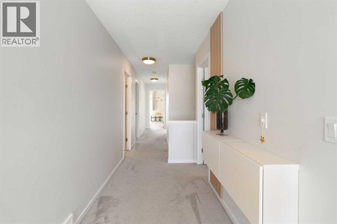
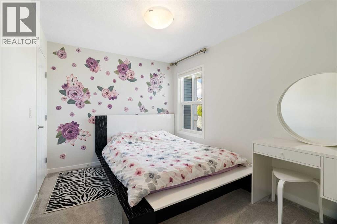
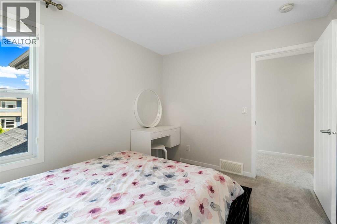
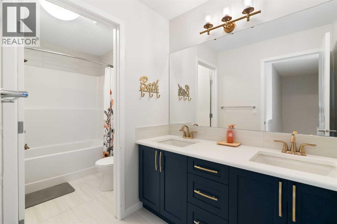
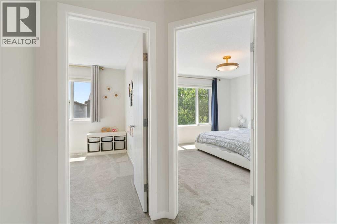
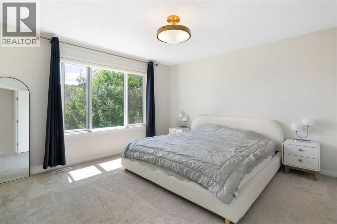
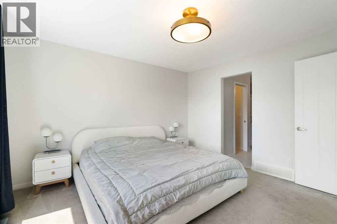
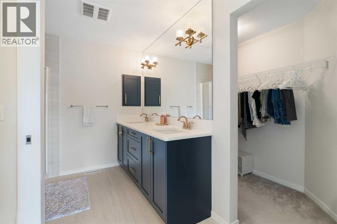
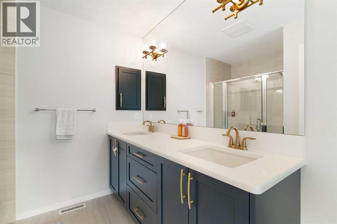
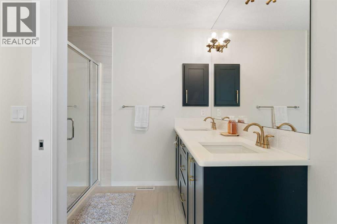
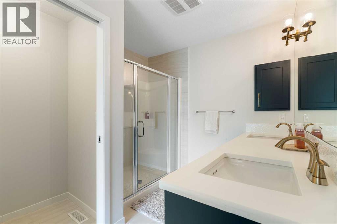
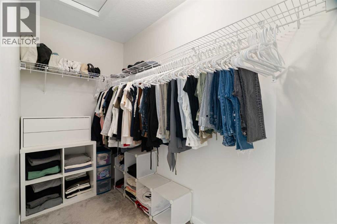
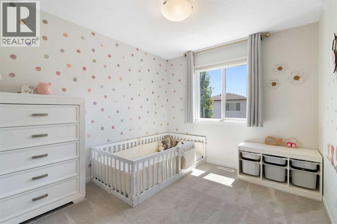
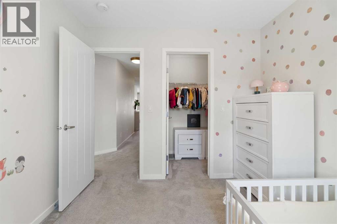
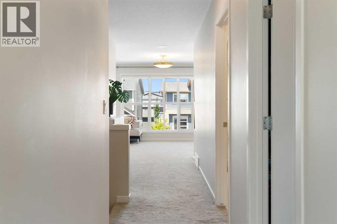
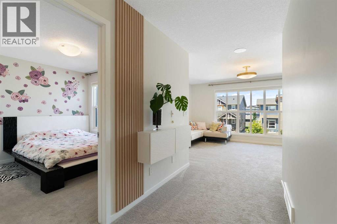
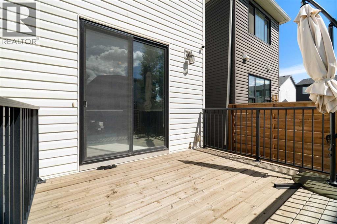
Some homes simply check the boxes. Others make it easy to picture yourself living there for years to come.Welcome to 26 Seton Manor SE, a beautifully maintained former Cedarglen showhome offering just under 2,000 square feet of thoughtfully designed living space. Built in 2017, this 3 bedroom, 2.5 bathroom home combines timeless style, quality craftsmanship, and the premium upgrades you'd expect from a showhome.From the moment you step inside, you'll notice the attention to detail. Quartz countertops, upgraded cabinetry, a stunning feature wall, and high end appliances set the tone, while the open concept layout creates a space that's equally suited for entertaining guests and enjoying everyday family life. Natural light fills the home, while the spacious primary retreat and generously sized bedrooms provide comfort and functionality for years to come.What truly sets this home apart are the thoughtful upgrades that make daily living effortless, including an integrated speaker system, underground sprinkler system, EV charger readiness in the garage, and showhome caliber upgrades throughout.Located in the heart of Seton, just minutes from schools, shopping, restaurants, South Health Campus, and countless amenities, this is a rare opportunity to own a move in ready home that offers both style and substance in one of Calgary's most sought after communities. More than just a move up home, this is the kind of home you can see yourself staying in for years to come. (id:51913)
Property Details
| Amenities Near By : Park, Schools, Shopping |
| Features : No Animal Home, No Smoking Home, Parking |
| Parking Space Total : 2 |
| Plan : 1712490 |
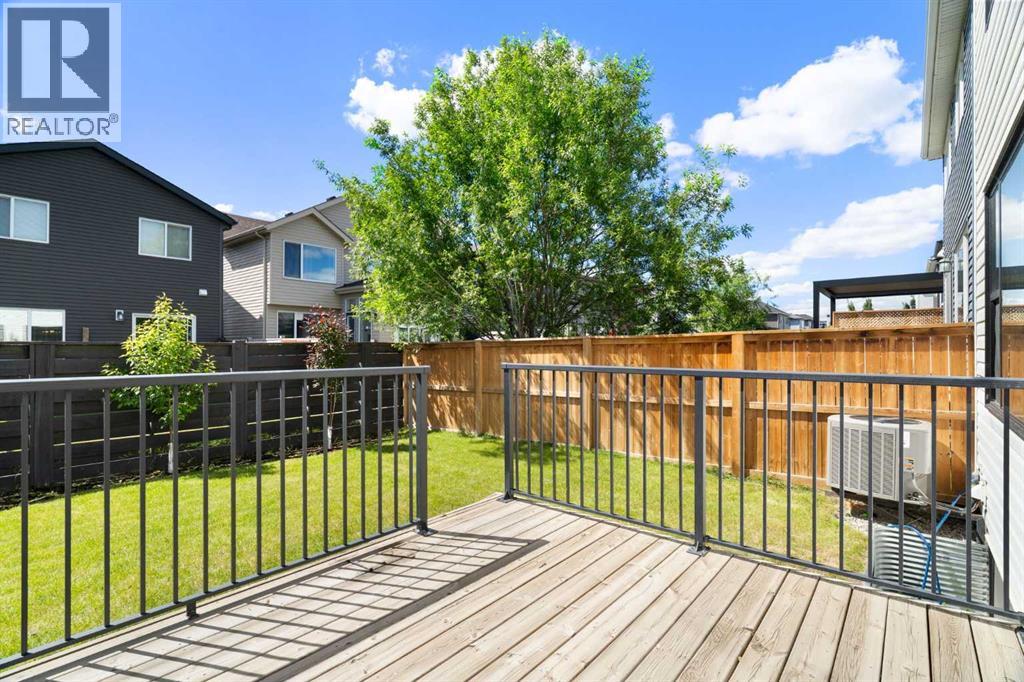
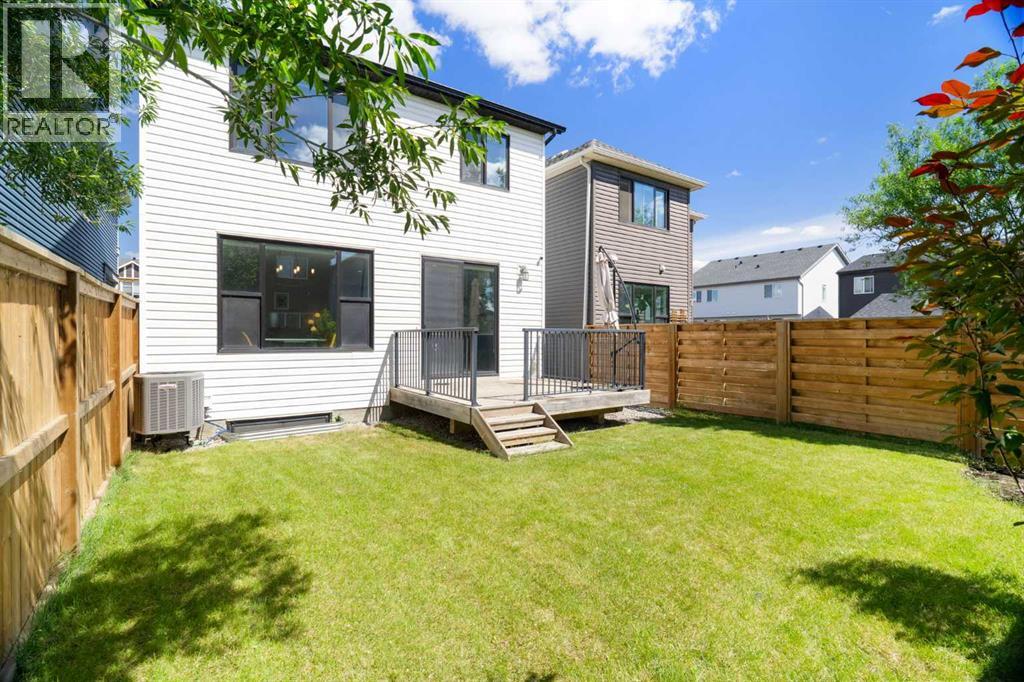
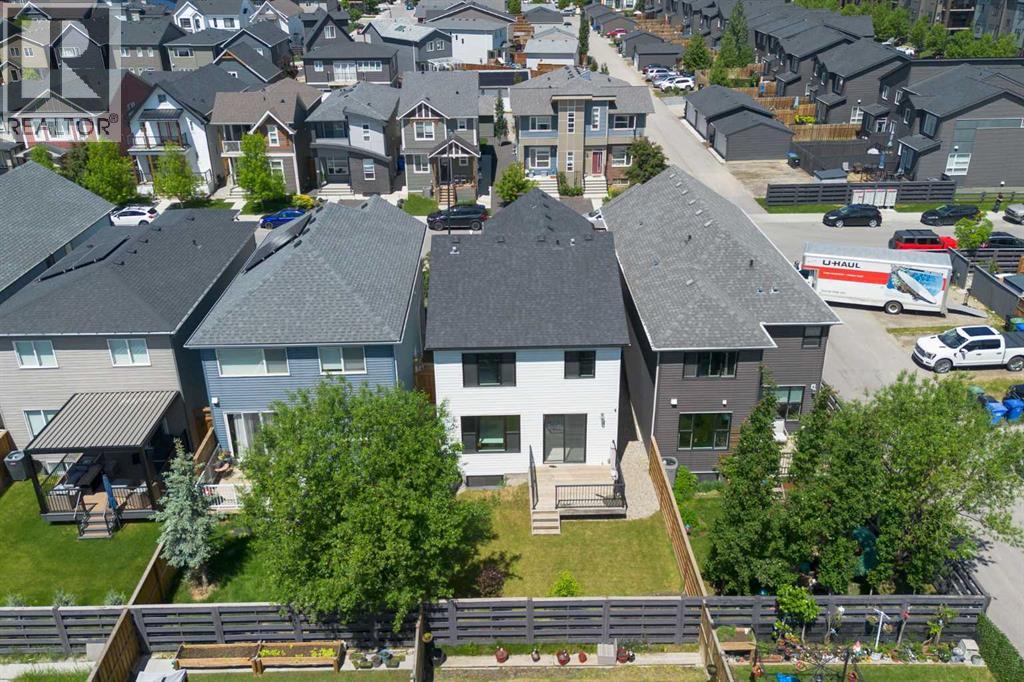
| Structure : Deck |
| MLS® Number : A2321731 |
| Property Type : Single Family |
| Community Name : Seton |
Building
| Bathroom Total : 3 |
| Bedrooms Above Ground : 3 |
| Bedrooms Total : 3 |
| Amenities : Recreation Centre |
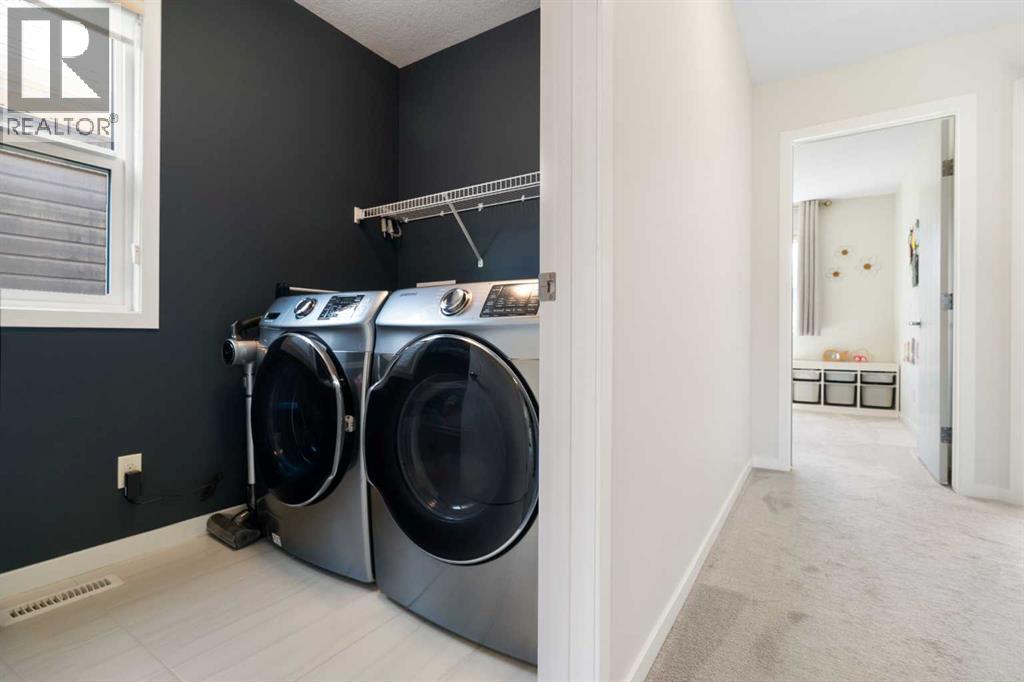
| Appliances : Refrigerator, Range - Gas, Dishwasher, Microwave, Hood Fan, Window Coverings, Garage Door Opener, Washer & Dryer, Water Heater - Tankless |
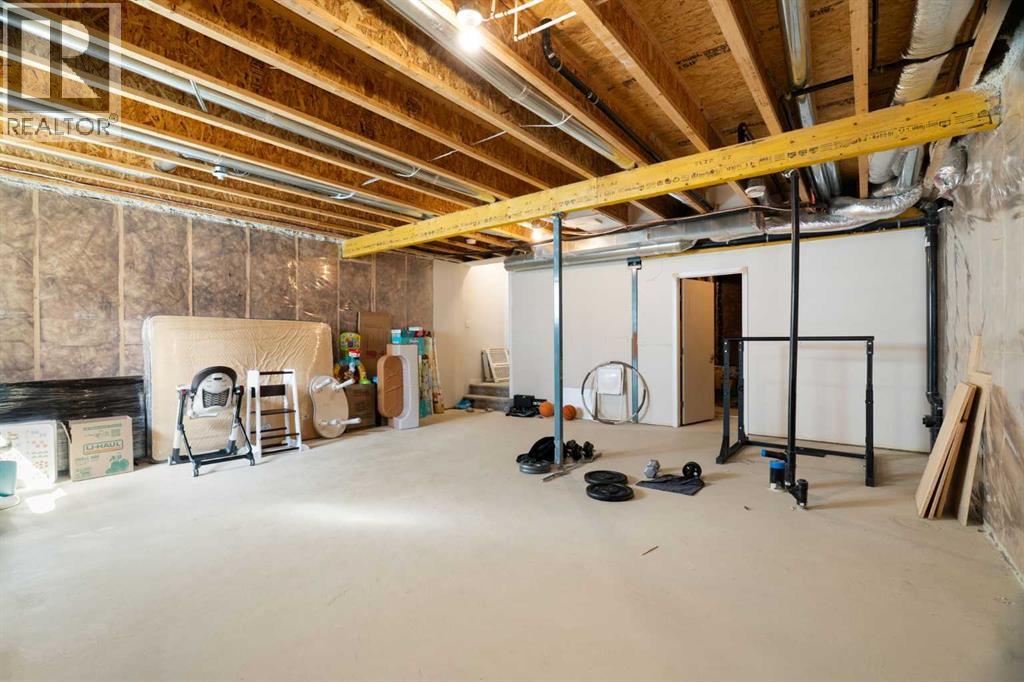
| Basement Development : Unfinished |
| Basement Type : Full (unfinished) |
| Constructed Date : 2017 |
| Construction Material : Wood Frame |
| Construction Style Attachment : Detached |
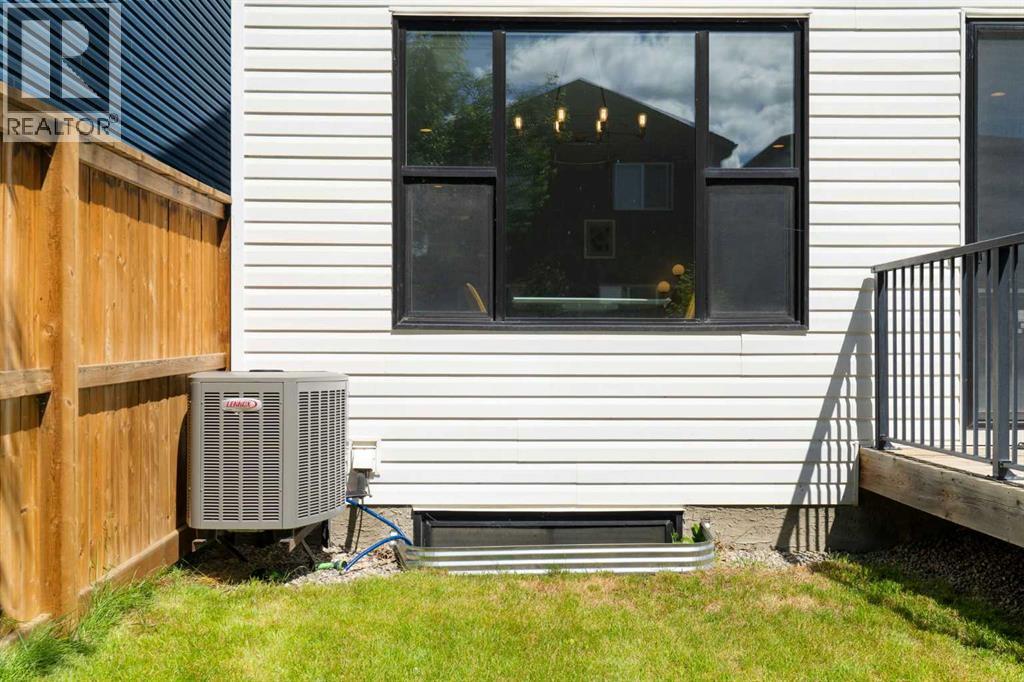
| Cooling Type : Central Air Conditioning |
| Fireplace Present : Yes |
| Fireplace Total : 1 |
| Flooring Type : Carpeted, Ceramic Tile, Other |
| Foundation Type : Poured Concrete |
| Half Bath Total : 1 |
| Heating Type : Forced Air |
| Stories Total : 2 |
| Size Interior : 1976 Sqft |
| Total Finished Area : 1976.15 Sqft |
| Type : House |
Land
| Size Total : 3175 Sqft|0-4,050 Sqft |
| Size Total Text : 3175 Sqft|0-4,050 Sqft |
| Size Frontage : 8.9 M |
| Acreage : No |
| Land Amenities : Park, Schools, Shopping |
| Fence Type : Cross Fenced, Fence |
| Landscape Features : Landscaped, Underground Sprinkler |
| Size Depth : 33 M |
| Size Irregular : 3175.00 |
| Zoning Description : R-g |
Rooms
| Level | Type | Dimensions |
|---|---|---|
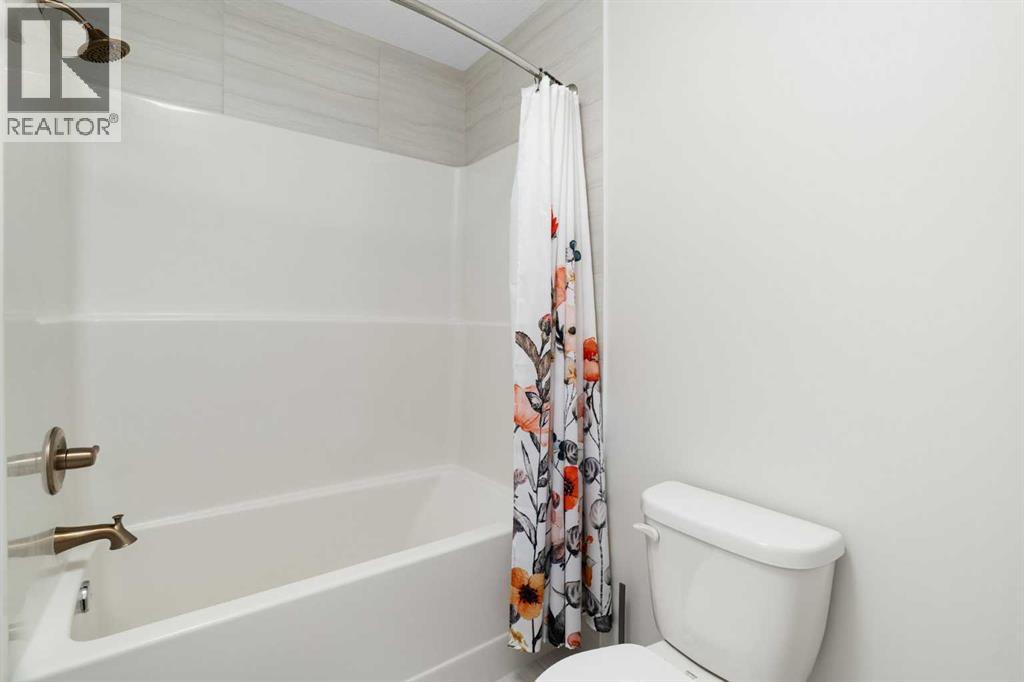
| Second Level | 4pc Bathroom | 8.50 Ft x 10.33 Ft |
| Second Level | 5pc Bathroom | 5.33 Ft x 12.75 Ft |
| Second Level | Bedroom | 9.25 Ft x 10.42 Ft |
| Second Level | Bedroom | 11.42 Ft x 9.08 Ft |
| Second Level | Family Room | 15.83 Ft x 11.58 Ft |
| Second Level | Laundry Room | 5.33 Ft x 8.33 Ft |
| Second Level | Primary Bedroom | 13.17 Ft x 12.92 Ft |
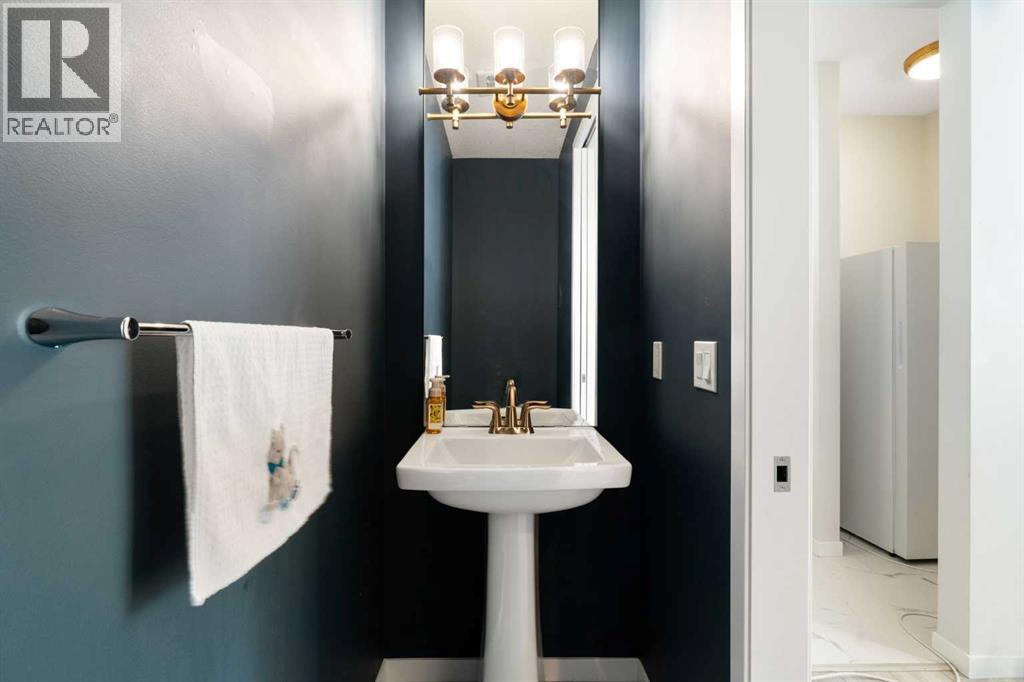
| Main Level | 2pc Bathroom | 7.67 Ft x 3.00 Ft |
| Main Level | Dining Room | 13.33 Ft x 13.00 Ft |
| Main Level | Kitchen | 9.58 Ft x 23.08 Ft |
| Main Level | Living Room | 13.33 Ft x 10.08 Ft |
| Main Level | Other | 4.67 Ft x 10.83 Ft |
Map
Agents and Offices
- Samuel Kang
- Office: Lpt Realty