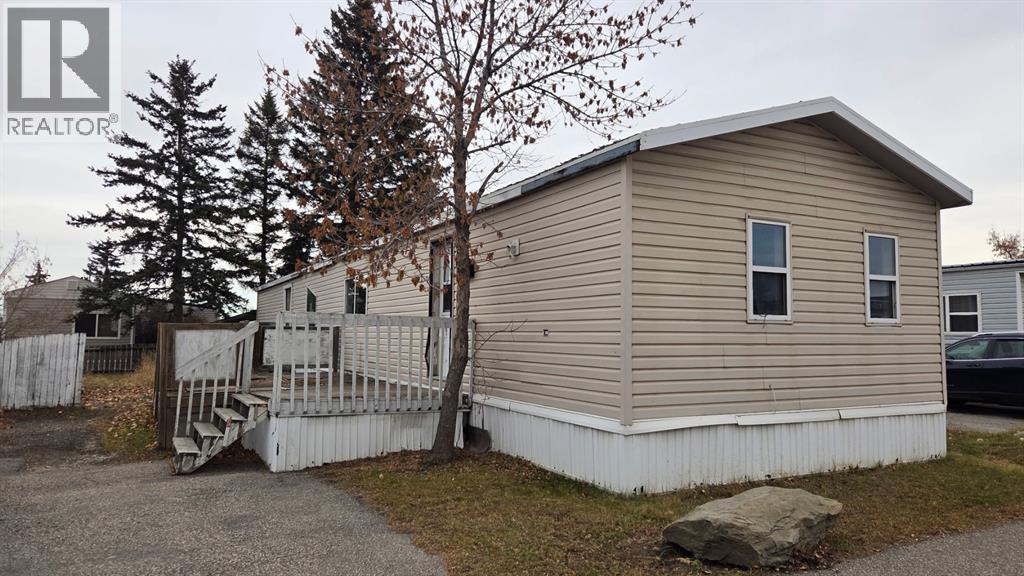
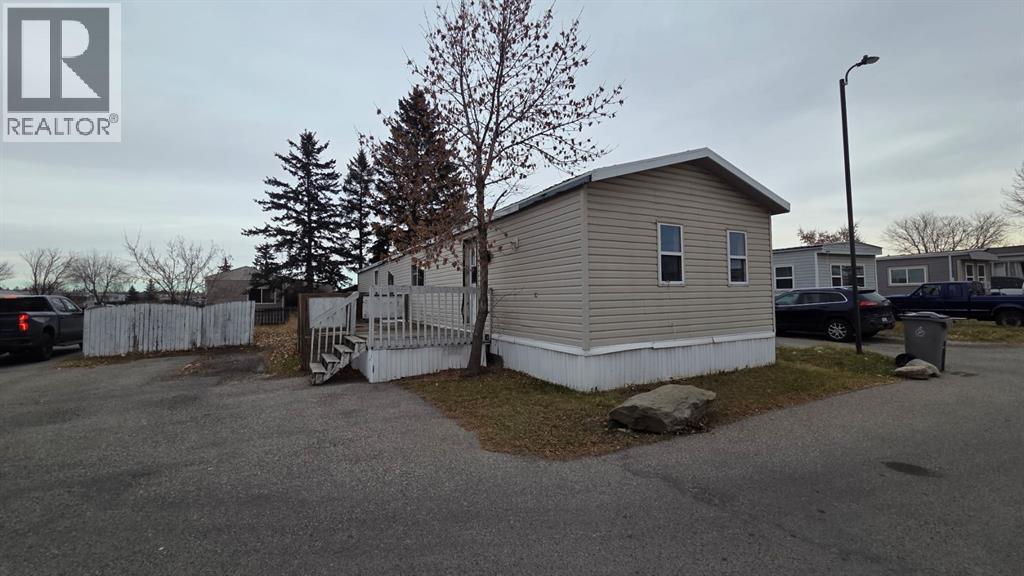
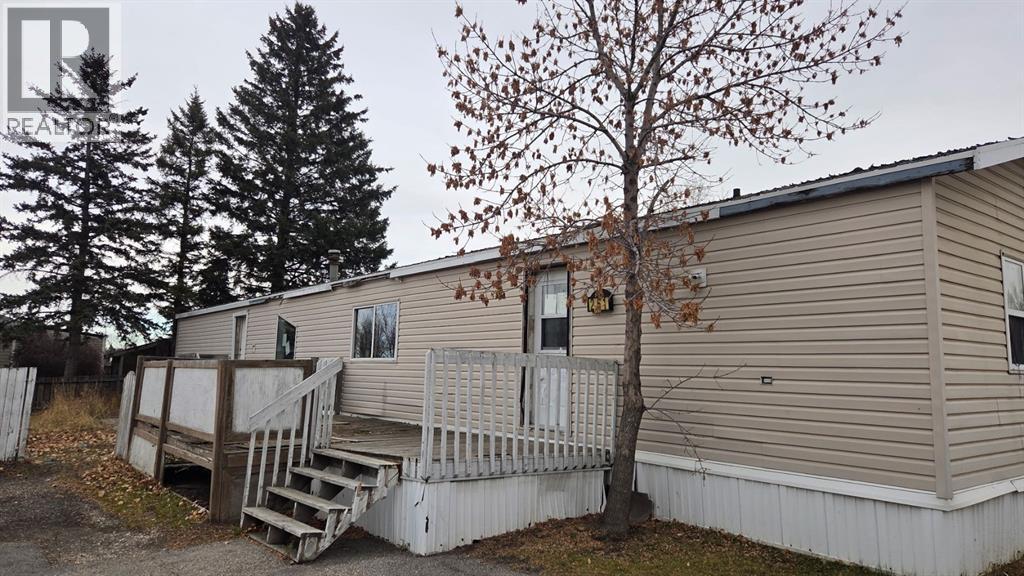
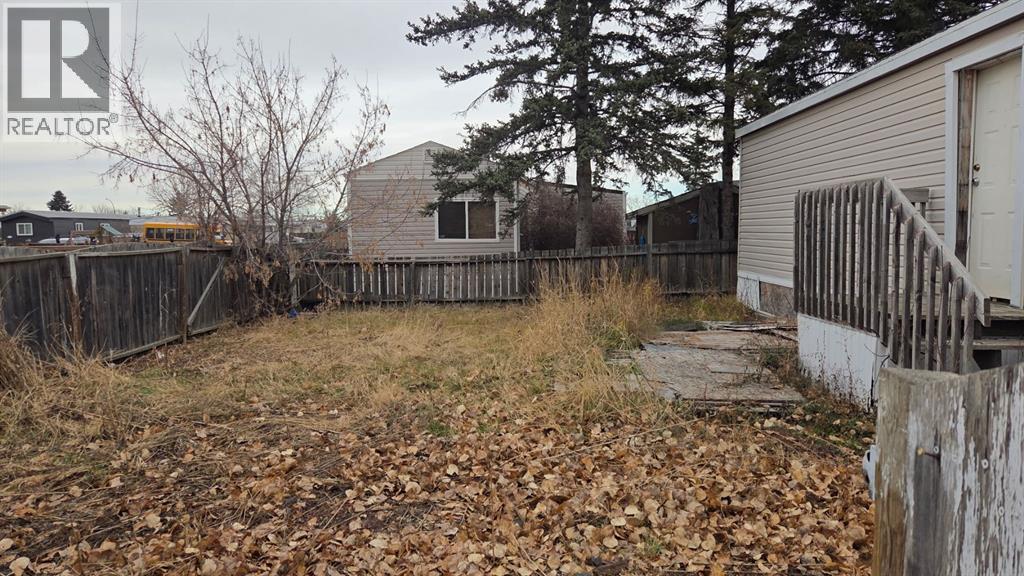
Mobile Home

Year Built: 1991

Area: 1107 sqft

Bedrooms: 3

Bathrooms: 2

Car Parking: 1
261, 6220 17 Avenue Se Calgary, Alberta T2A 0W6 New
$24,000
Description
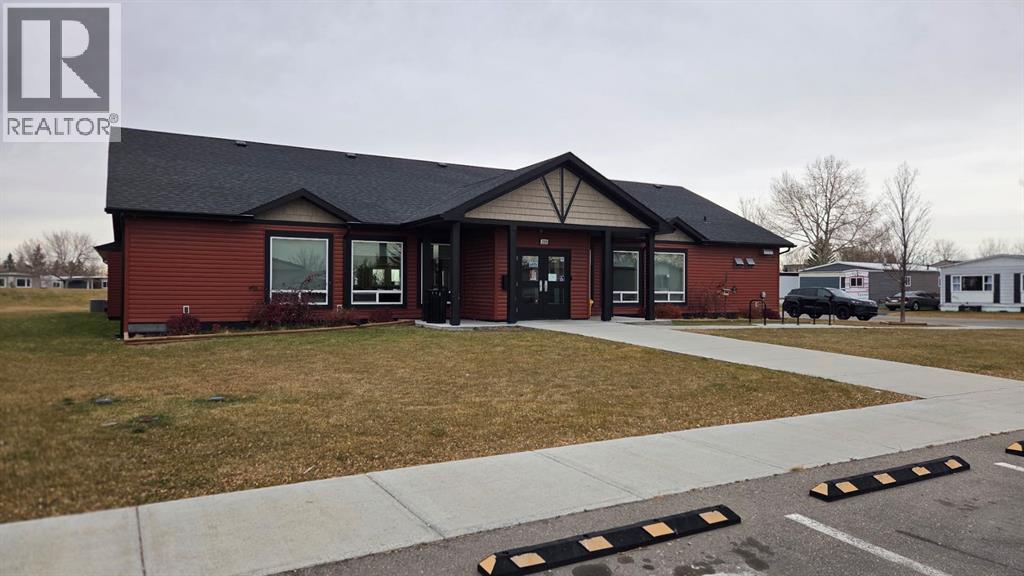
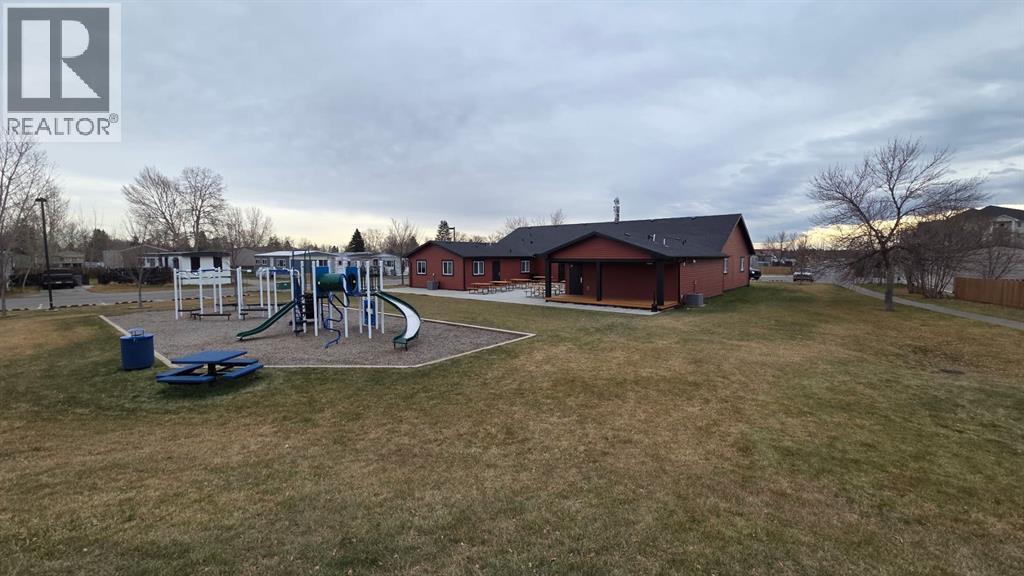
Opportunity awaits in Calgary Village! This 3-bedroom, 2-bathroom single-wide mobile home offers over 1,100 sq. ft. of living space and plenty of potential for those ready to take on a renovation project. Built in 1991, the home features a spacious kitchen, a combined living and dining area, and a primary bedroom with its own 4-piece ensuite. Two additional bedrooms and a second full bathroom complete the layout. The property requires extensive renovations and is being sold as-is, where-is, making it an opportunity for buyers looking to renovate and customize a home to their preferences. Located in the established Calgary Village community, with convenient access to nearby amenities and major roadways. Monthly lot rent is $1,340, and park approval is required. Bring your vision and explore the possibilities this property has to offer! (id:51913)
Property Details
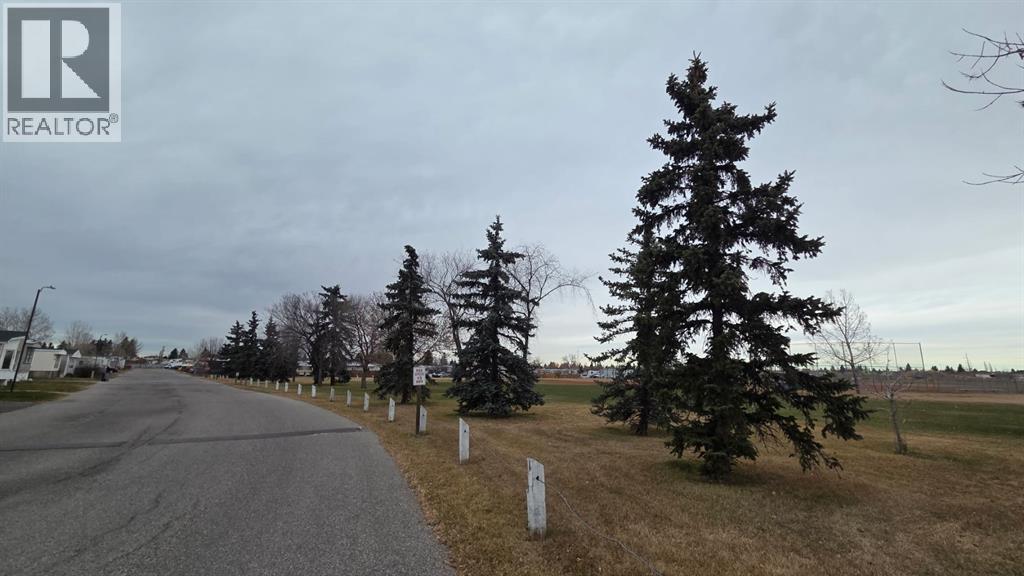
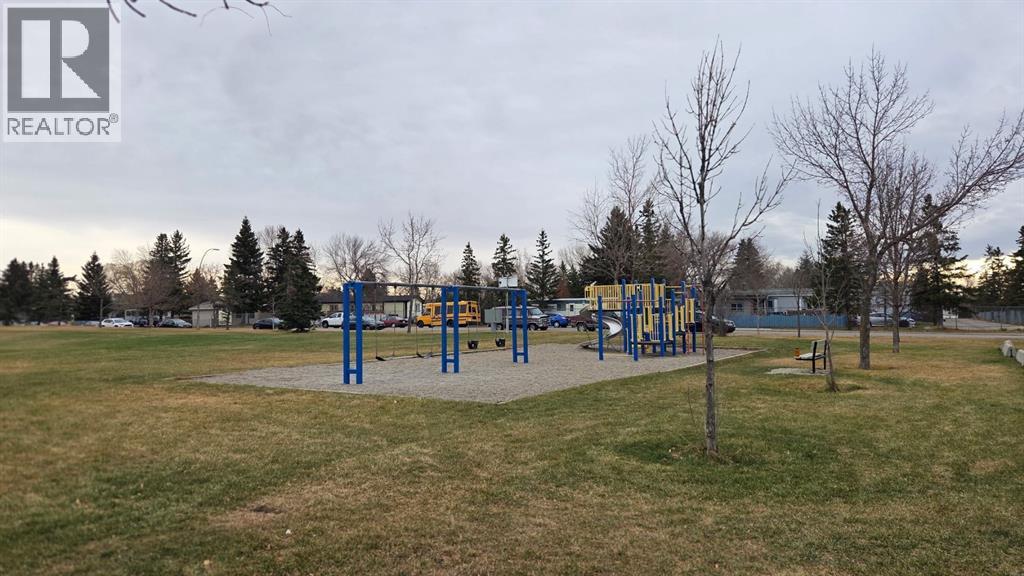
| Amenities Near By : Park, Playground, Schools, Shopping |
| Community Features : Pets Allowed With Restrictions |
| Parking Space Total : 1 |
| Structure : Porch |
| MLS® Number : A2358034 |
| Property Type : Single Family |
| Community Name : Red Carpet |
Building
| Bathroom Total : 2 |
| Bedrooms Above Ground : 3 |
| Bedrooms Total : 3 |
| Appliances : None |
| Architectural Style : Mobile Home |
| Constructed Date : 1991 |
| Flooring Type : Laminate, Other |
| Heating Type : Forced Air |
| Stories Total : 1 |
| Size Interior : 1107 Sqft |
| Total Finished Area : 1107.4 Sqft |
| Type : Mobile Home |
Land
| Size Total Text : Mobile Home Pad (mhp) |
| Acreage : No |
| Land Amenities : Park, Playground, Schools, Shopping |
Rooms
| Level | Type | Dimensions |
|---|---|---|
| Main Level | Kitchen | 14.58 Ft x 12.83 Ft |
| Main Level | Living Room/dining Room | 14.50 Ft x 15.58 Ft |
| Main Level | Primary Bedroom | 12.33 Ft x 12.08 Ft |
| Main Level | 4pc Bathroom | 5.00 Ft x 14.58 Ft |
| Main Level | Bedroom | 7.75 Ft x 8.67 Ft |
| Main Level | Bedroom | 8.42 Ft x 14.58 Ft |
| Main Level | 4pc Bathroom | 8.58 Ft x 4.75 Ft |
Map
Agents and Offices
- Kim Fleury
- Office: Diamond Realty & Associates Ltd