Row / Townhouse

Year Built: 2019

Area: 600 sqft

Bedrooms: 1

Bathrooms: 1

Car Parking: 1
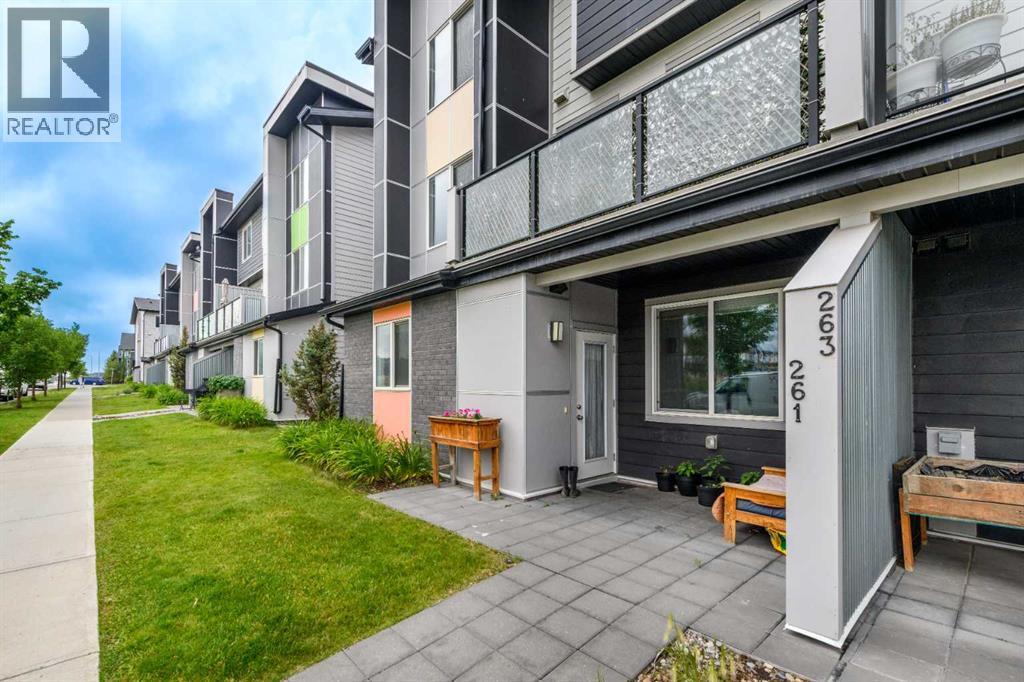
261 Redstone Street Ne Calgary, Alberta T3N 1M5
$225,000
Description
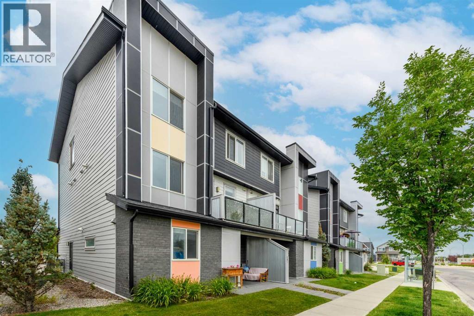
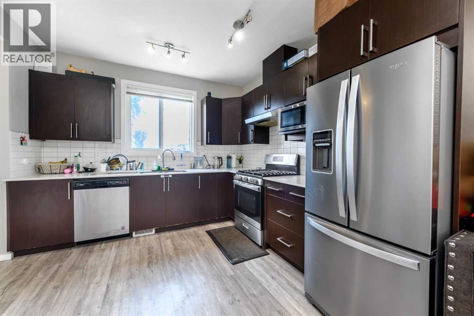
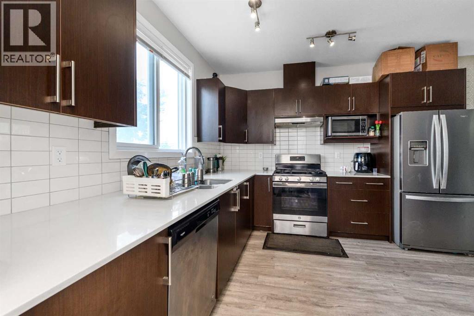
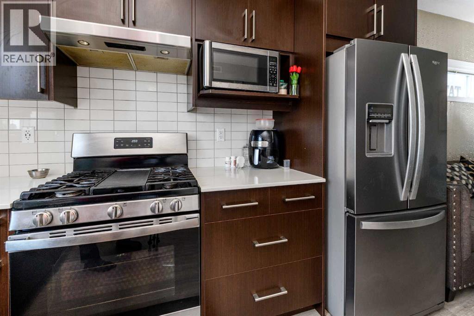
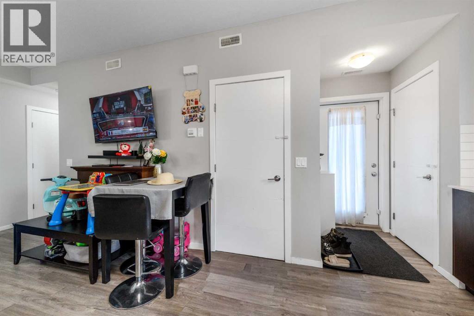
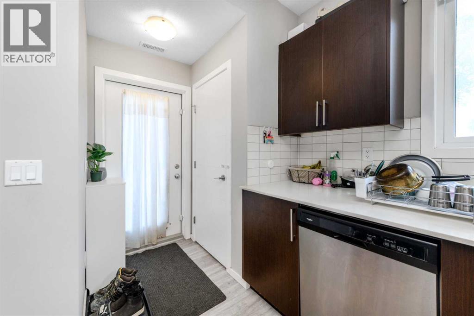
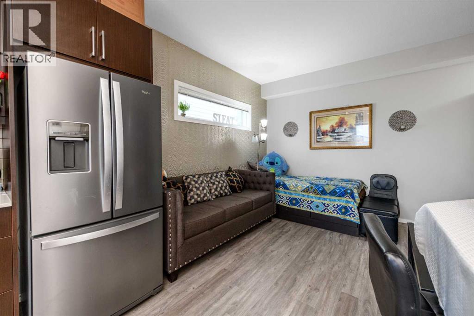
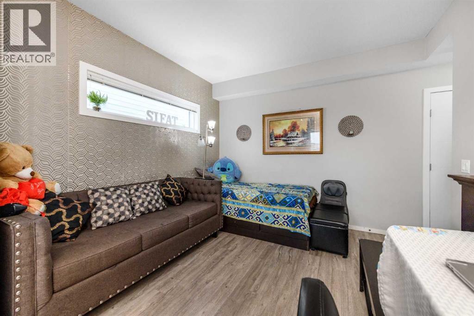
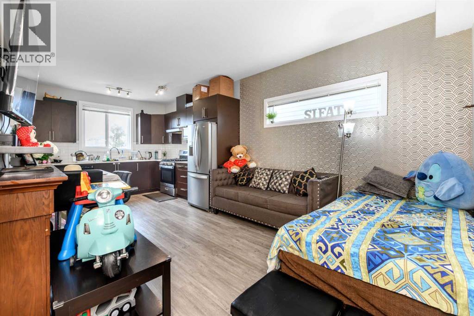
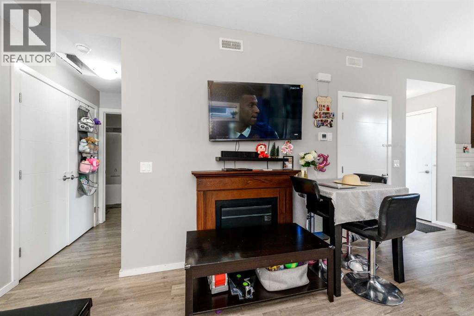
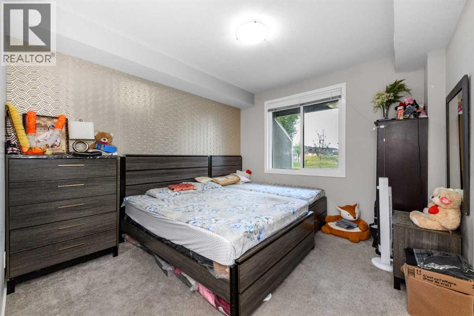
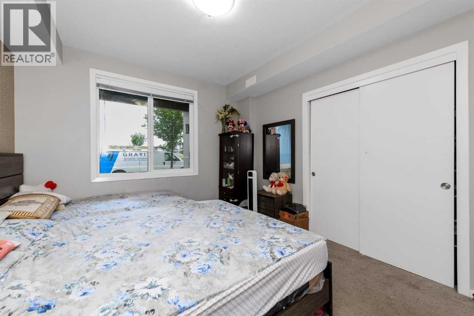
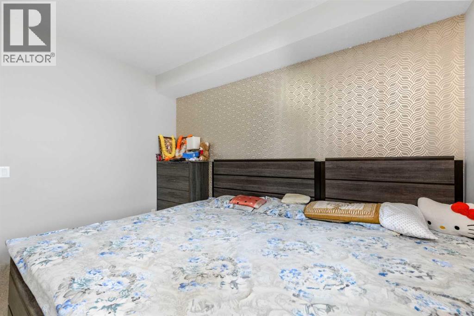
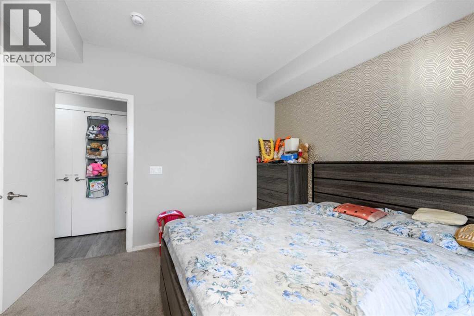
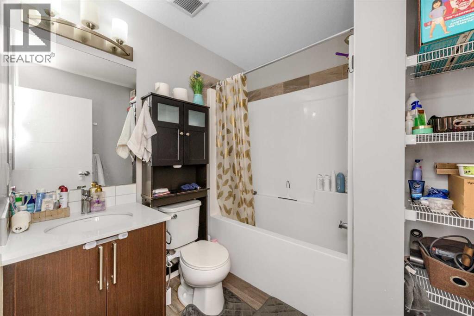
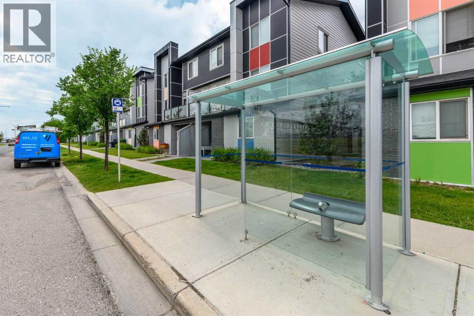
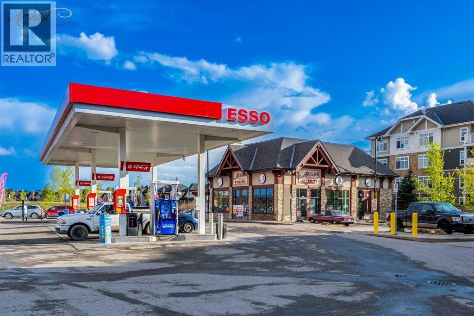
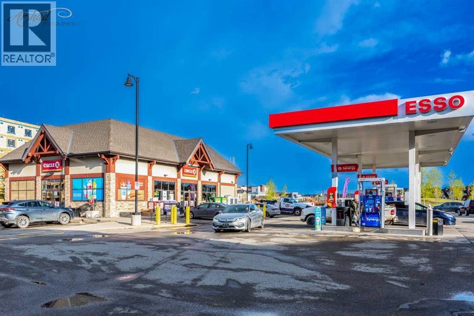
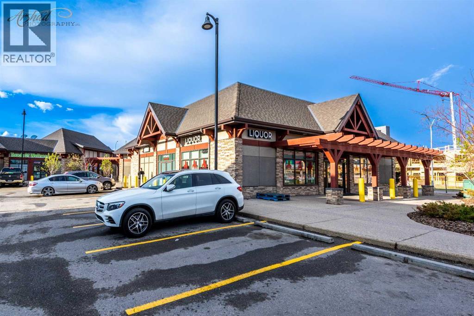
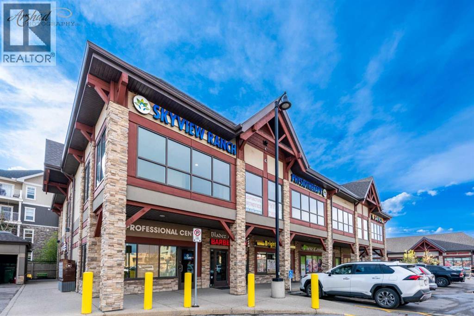
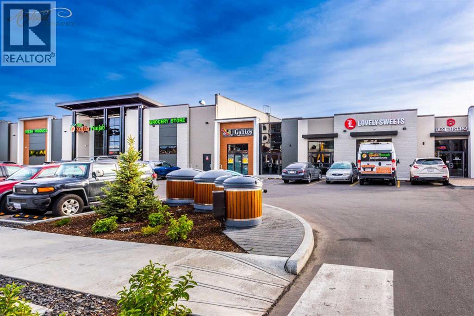
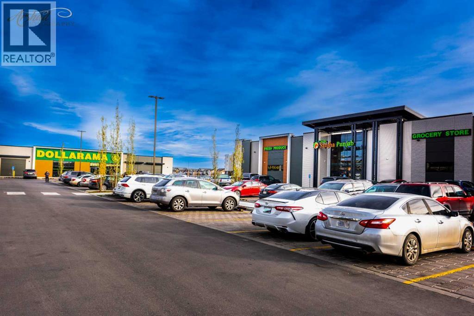
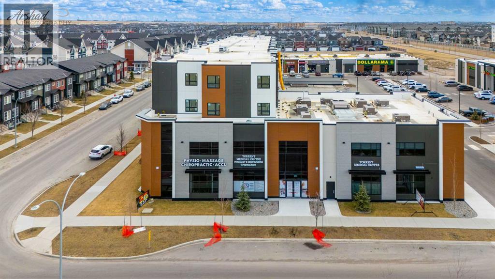
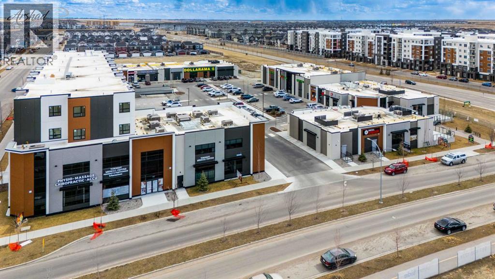
Welcome to this exceptionally clean 1-bedroom, 1-bathroom townhouse in the vibrant community of Redstone. Built in 2019, this well-maintained home offers 599 sq. ft.+ of thoughtfully designed living space with a bright, modern feel throughout. The functional layout makes excellent use of every square foot, offering a comfortable living area, a well-appointed kitchen, a spacious bedroom, and a full bathroom. Ideal for first-time buyers, investors, or anyone looking for a low-maintenance home in a growing northeast Calgary community. Conveniently located close to shopping, parks, pathways, transit, and major roadways. Move-in ready and a pleasure to show! (id:51913)
Property Details
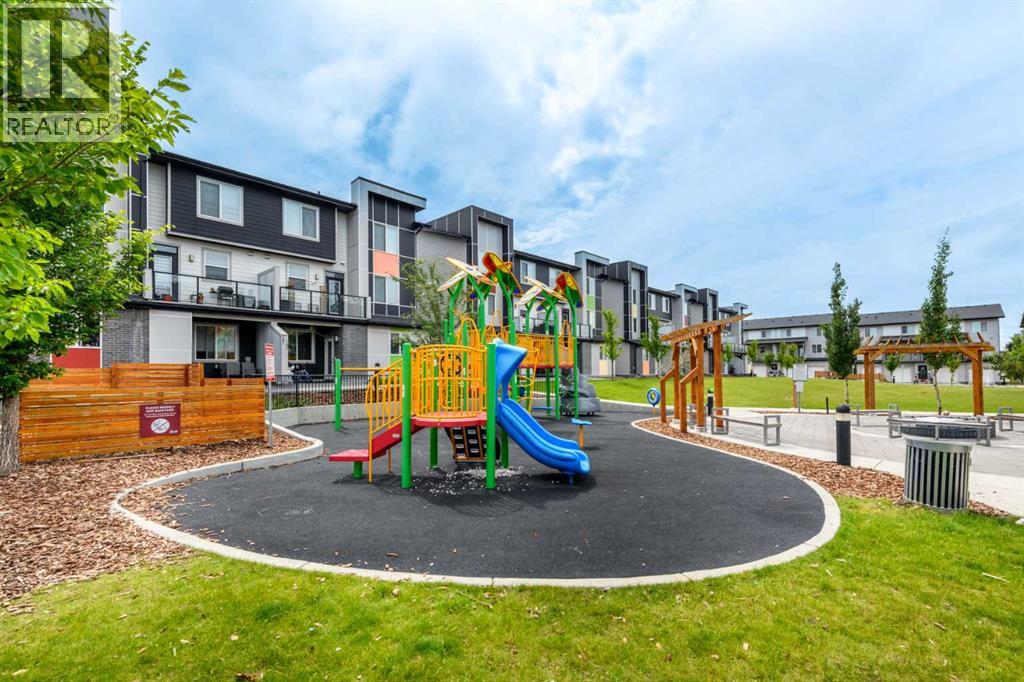
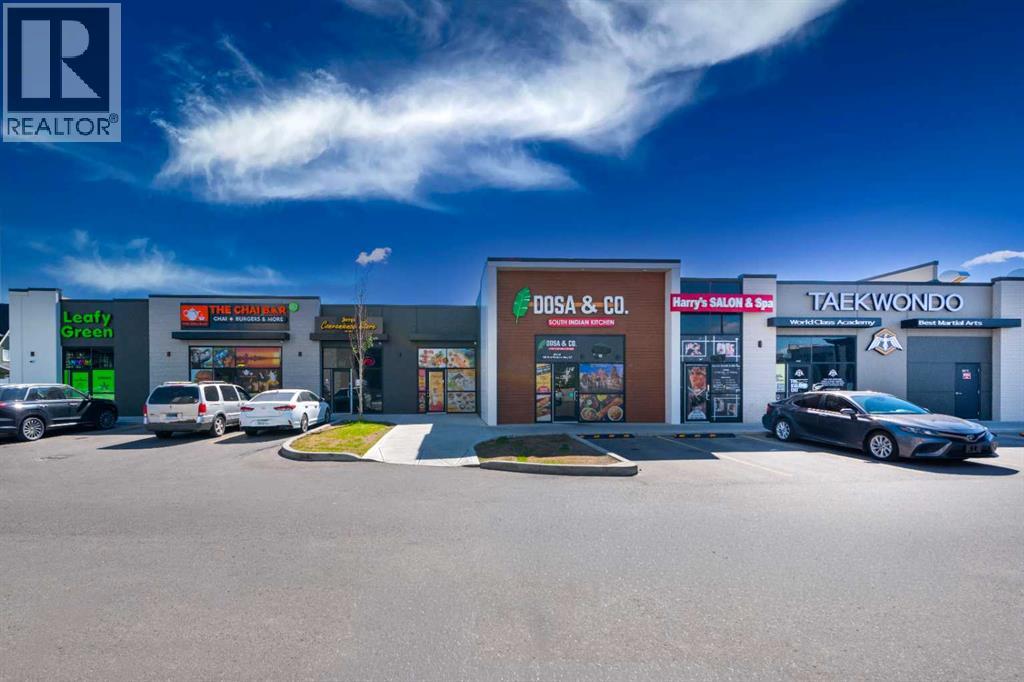
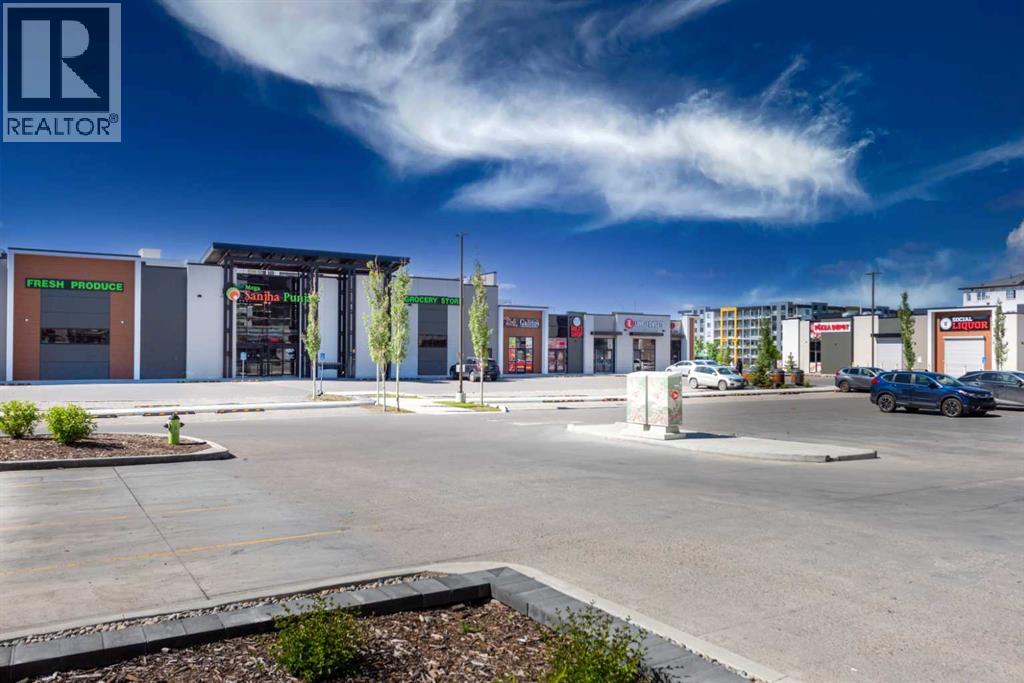
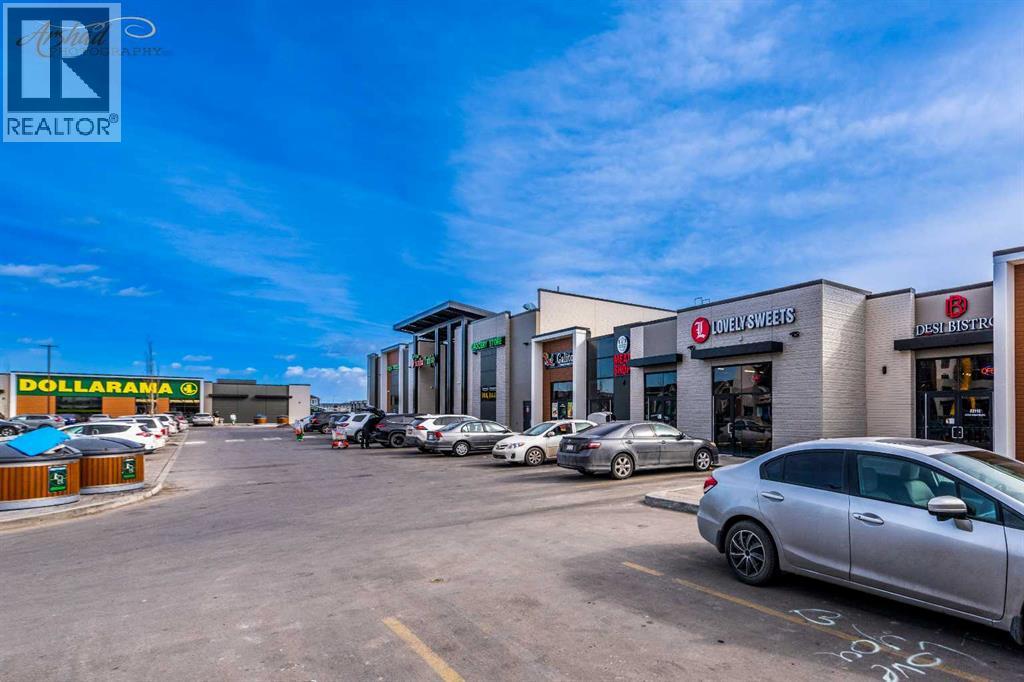
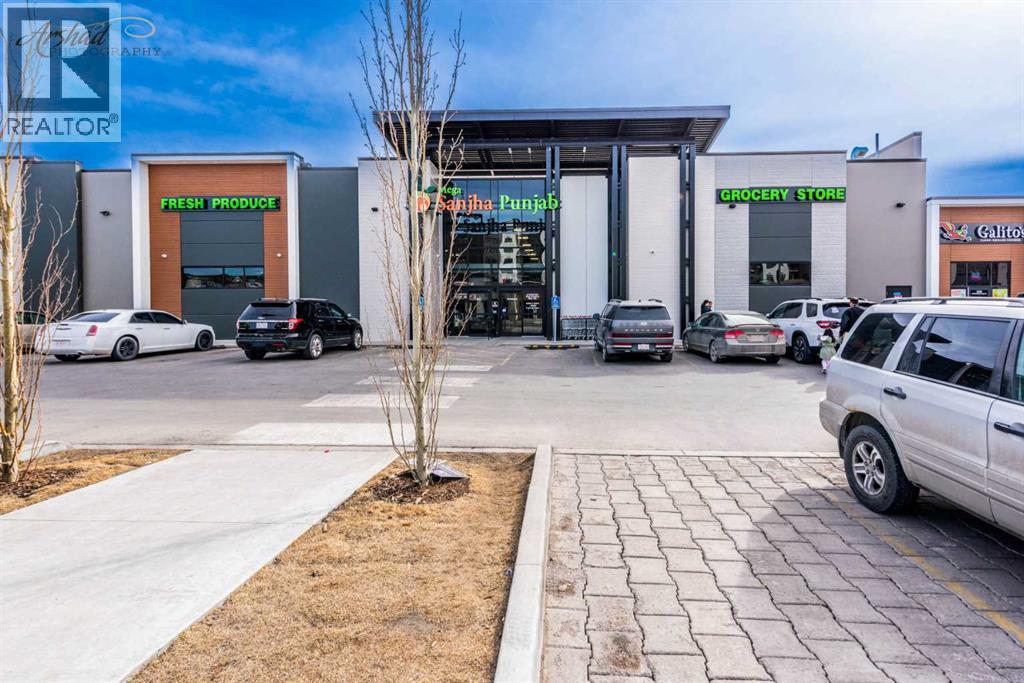
| Amenities Near By : Park, Playground, Shopping |
| Features : No Animal Home, No Smoking Home, Parking |
| Parking Space Total : 1 |
| Plan : 1811983 |
| Structure : None |
| MLS® Number : A2333062 |
| Property Type : Single Family |
| Community Name : Redstone |
Building
| Bathroom Total : 1 |
| Bedrooms Above Ground : 1 |
| Bedrooms Total : 1 |
| Appliances : Refrigerator, Dishwasher, Stove, Microwave Range Hood Combo |
| Basement Type : None |
| Constructed Date : 2019 |
| Construction Material : Wood Frame |
| Construction Style Attachment : Attached |
| Cooling Type : See Remarks |
| Exterior Finish : Vinyl Siding |
| Flooring Type : Vinyl |
| Foundation Type : Poured Concrete |
| Heating Fuel : Natural Gas |
| Heating Type : Forced Air |
| Stories Total : 1 |
| Size Interior : 600 Sqft |
| Total Finished Area : 599.61 Sqft |
| Type : Row / Townhouse |
Land
| Size Total : 21045 M2|5 - 9.99 Acres |
| Size Total Text : 21045 M2|5 - 9.99 Acres |
| Acreage : Yes |
| Land Amenities : Park, Playground, Shopping |
| Fence Type : Not Fenced |
| Land Disposition : Cleared |
| Size Irregular : 21045.00 |
| Zoning Description : Sr |
Rooms
| Level | Type | Dimensions |
|---|---|---|
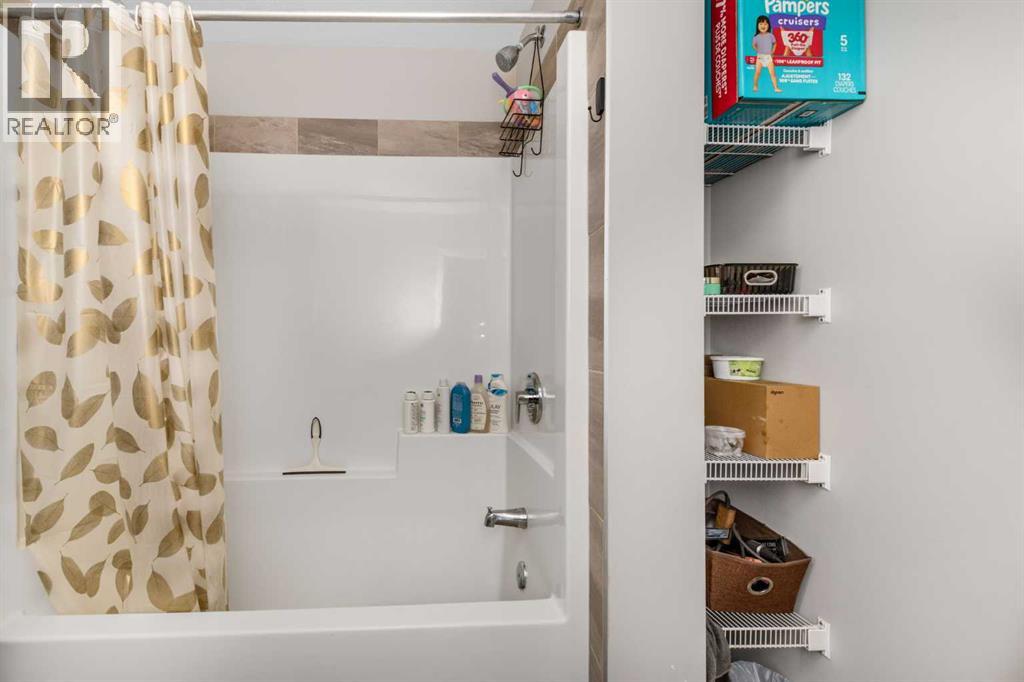
| Main Level | 4pc Bathroom | 7.17 Ft x 6.75 Ft |
| Main Level | Bedroom | 11.08 Ft x 12.00 Ft |
| Main Level | Kitchen | 10.92 Ft x 11.50 Ft |
| Main Level | Living Room | 10.92 Ft x 11.50 Ft |
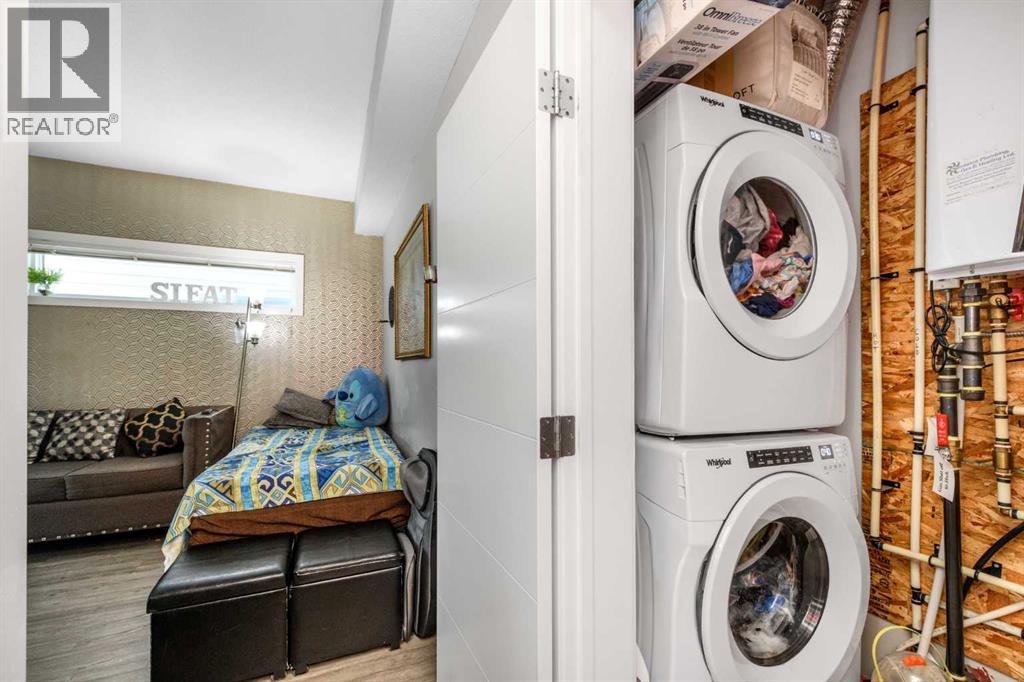
| Main Level | Furnace | 8.83 Ft x 3.42 Ft |
Map
Agents and Offices
- Shah Khan
- Office: Cir Realty