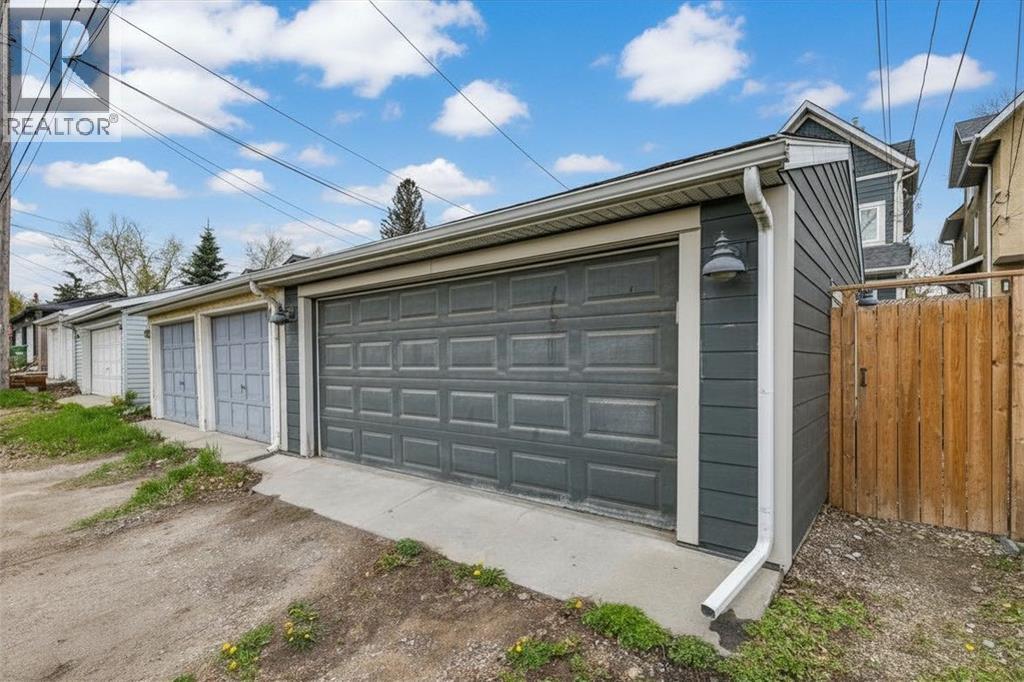
House

Year Built: 1991

Area: 2024 sqft

Bedrooms: 4

Bathrooms: 4

Fireplaces: 1

Car Parking: 2
2618 24a Street Sw Calgary, Alberta T3E 1W3 New
$830,000
Description
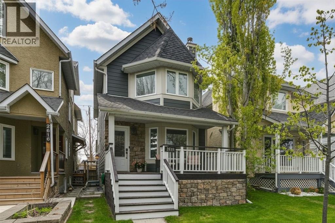
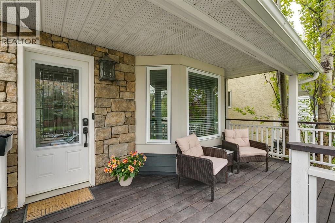
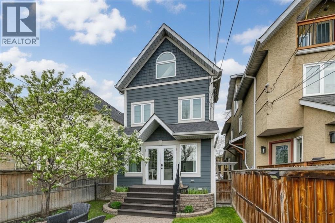
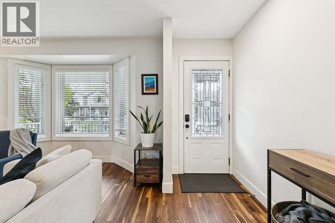
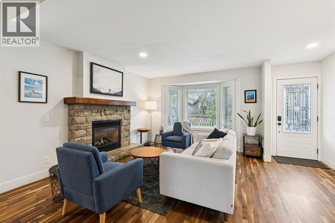
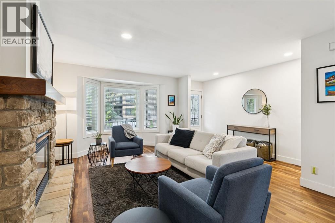
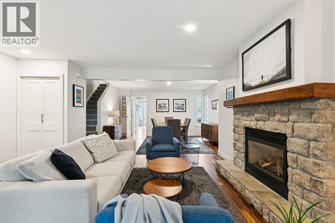
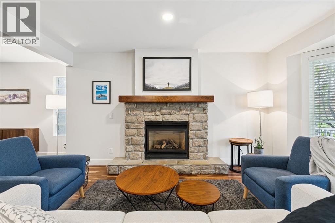
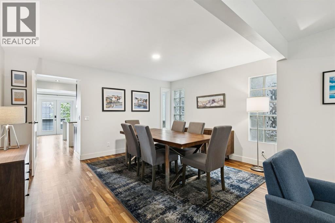
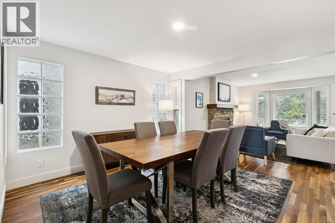
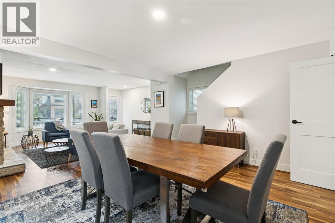
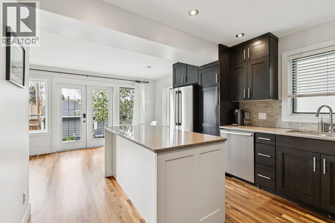
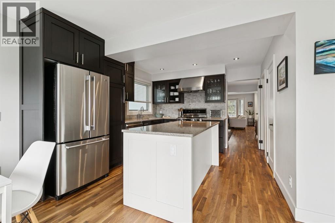
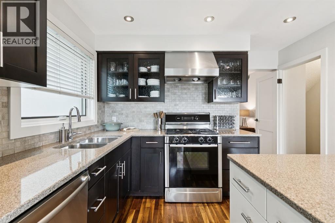
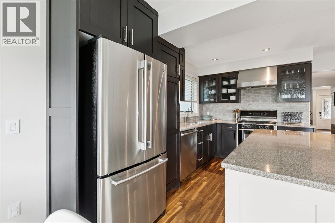
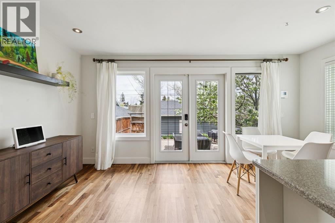
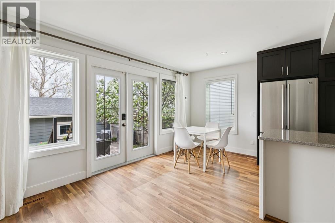
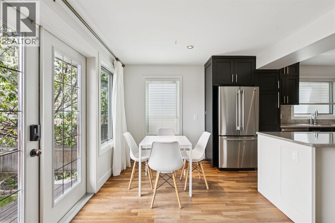
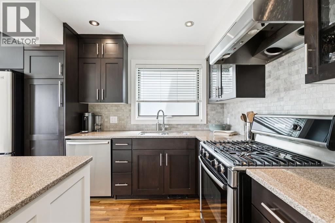
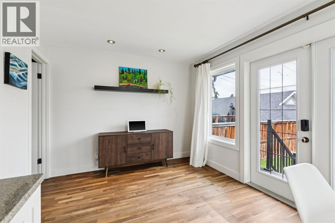
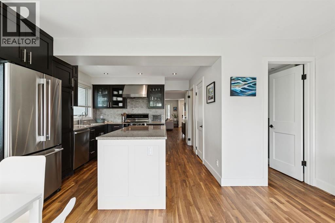
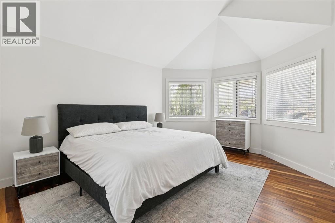
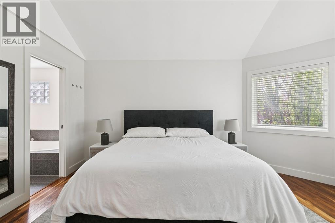
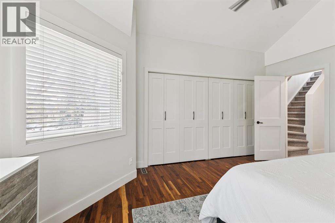
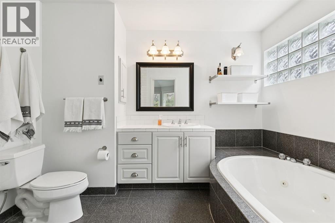
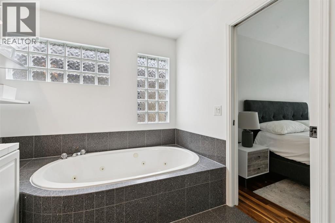
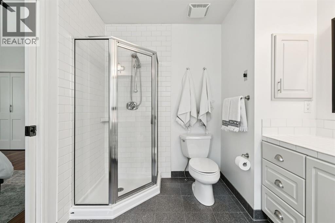
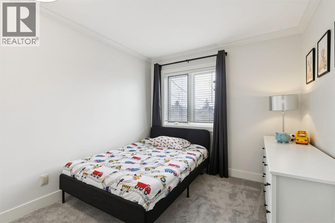
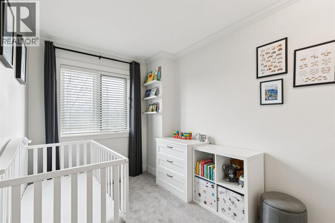
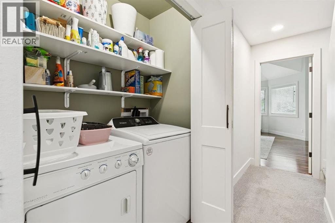
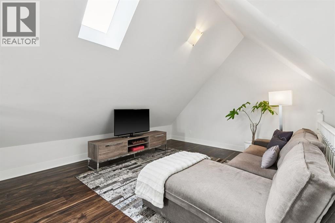
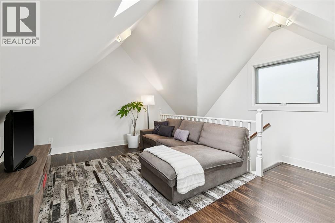
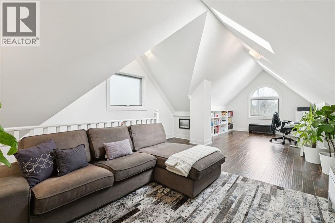
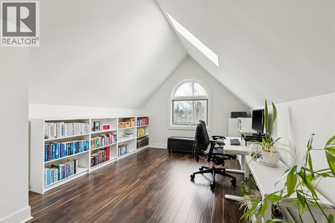
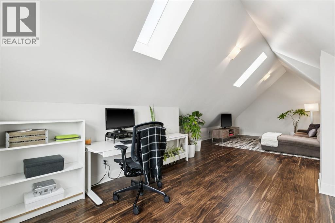
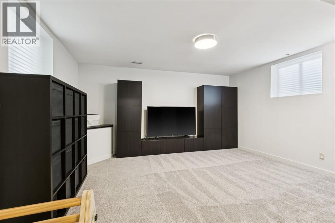
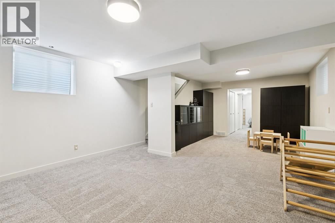
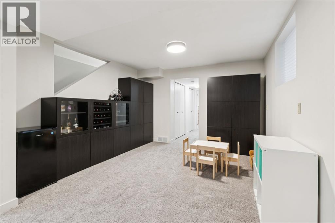
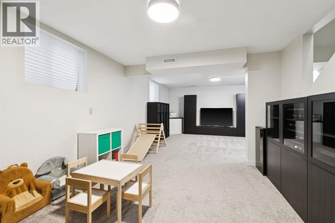
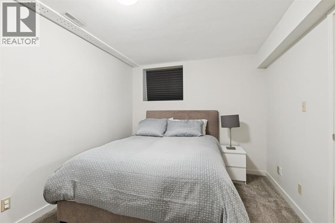
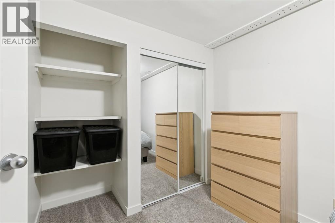
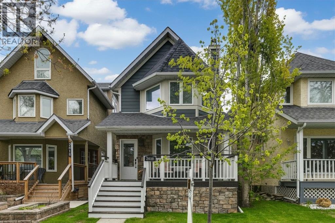
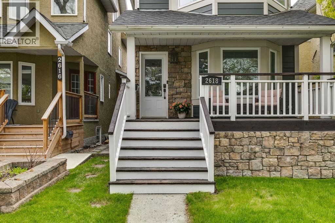
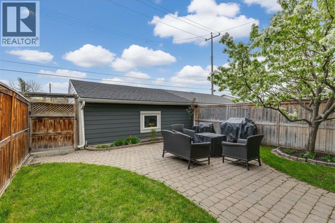
This is the one you've been waiting for! Set in the heart of the established SW community of Richmond, this residence delivers the space, character, and location that rarely come together at this price point. Steps to Richmond Elementary, A.E. Cross Junior High, and Central Memorial High School, and enjoy everything Marda Loop has to offer just minutes away. Inside, the home is warm and inviting from the moment you walk in. Afternoon light pours into the west-facing living room, where a stone fireplace anchors the space and sets the tone for cozy Calgary evenings. Walnut hardwood carries through to the dining area, which flows naturally into a kitchen designed for those who love to cook. Think Bosch gas range, quartz countertops, ample thoughtful storage and a charming breakfast nook. The backyard extends the living space beautifully, with a patio framed by mature trees that creates a sense of privacy and calm you rarely find in the inner city. Spanning over 2,800 sqft of living space throughout. The second floor hosts three bedrooms including a primary retreat with vaulted ceilings, a California closet, and lovely 4-piece ensuite bathroom. Laundry is also on this level. Up on the third floor, a welcoming sun-soaked loft offers flexible space that adapts to whatever your life calls for, whether a home office, creative studio, sleeping quarters or quiet reading nook. Downstairs, the finished basement rounds things out with a generous rec room, a fourth bedroom + full bath, giving everyone in the home their own space to breathe. Updates include A/C (2022), and a newer furnace. A rare opportunity to own a truly turnkey home in one of Calgary's most connected and character-filled inner-city neighbourhoods. (id:51913)
Property Details
| Amenities Near By : Park, Playground, Schools, Shopping |
| Features : No Animal Home, No Smoking Home |
| Parking Space Total : 2 |
| Plan : 5661o |
| MLS® Number : A2305820 |
| Property Type : Single Family |
| Community Name : Richmond |
Building
| Bathroom Total : 4 |
| Bedrooms Above Ground : 3 |
| Bedrooms Below Ground : 1 |
| Bedrooms Total : 4 |
| Appliances : Washer, Refrigerator, Gas Stove(s), Dishwasher, Dryer, Microwave, Hood Fan, Window Coverings, Garage Door Opener |
| Basement Development : Finished |
| Basement Type : Full (finished) |
| Constructed Date : 1991 |
| Construction Material : Wood Frame |
| Construction Style Attachment : Detached |
| Cooling Type : Central Air Conditioning |
| Exterior Finish : Composite Siding |
| Fireplace Present : Yes |
| Fireplace Total : 1 |
| Flooring Type : Carpeted, Ceramic Tile, Hardwood, Vinyl Plank |
| Foundation Type : Poured Concrete |
| Half Bath Total : 1 |
| Heating Fuel : Natural Gas |
| Heating Type : Forced Air |
| Stories Total : 3 |
| Size Interior : 2024 Sqft |
| Total Finished Area : 2024 Sqft |
| Type : House |
Land
| Size Total : 290 M2|0-4,050 Sqft |
| Size Total Text : 290 M2|0-4,050 Sqft |
| Size Frontage : 7.64 M |
| Acreage : No |
| Land Amenities : Park, Playground, Schools, Shopping |
| Fence Type : Fence |
| Size Depth : 38.1 M |
| Size Irregular : 290.00 |
| Zoning Description : R-cg |
Rooms
| Level | Type | Dimensions |
|---|---|---|
| Basement | Recreational, Games Room | 12.42 Ft x 11.75 Ft |
| Basement | Bedroom | 14.92 Ft x 9.50 Ft |
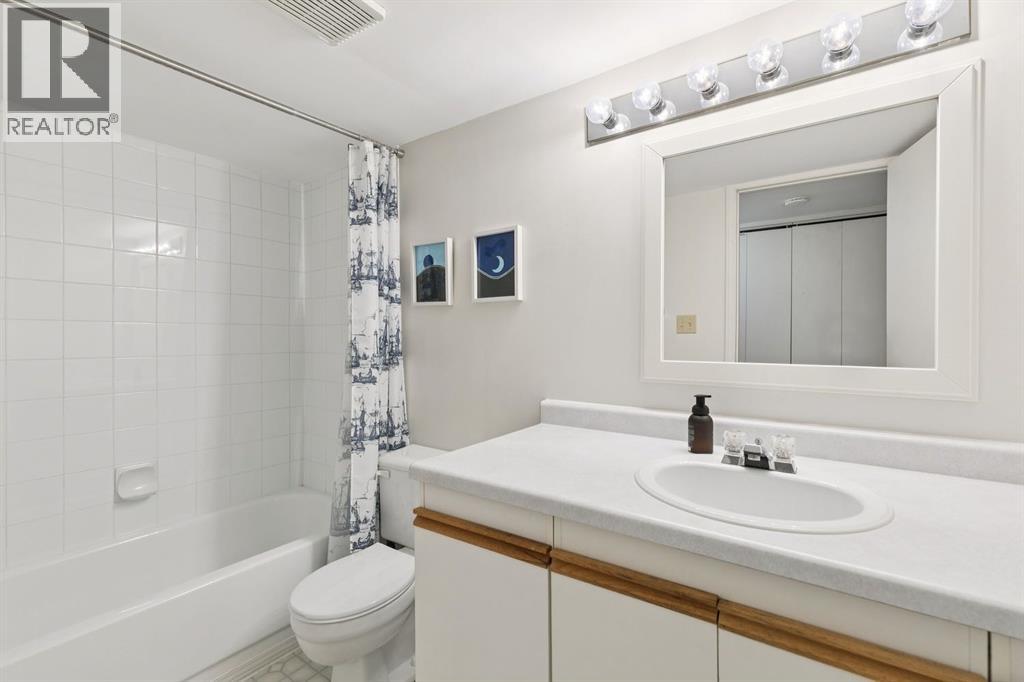
| Basement | 4pc Bathroom | 9.92 Ft x 5.00 Ft |
| Main Level | Kitchen | 12.75 Ft x 11.00 Ft |
| Main Level | Dining Room | 14.33 Ft x 11.75 Ft |
| Main Level | Living Room | 16.00 Ft x 14.25 Ft |
| Main Level | Family Room | 14.92 Ft x 13.08 Ft |
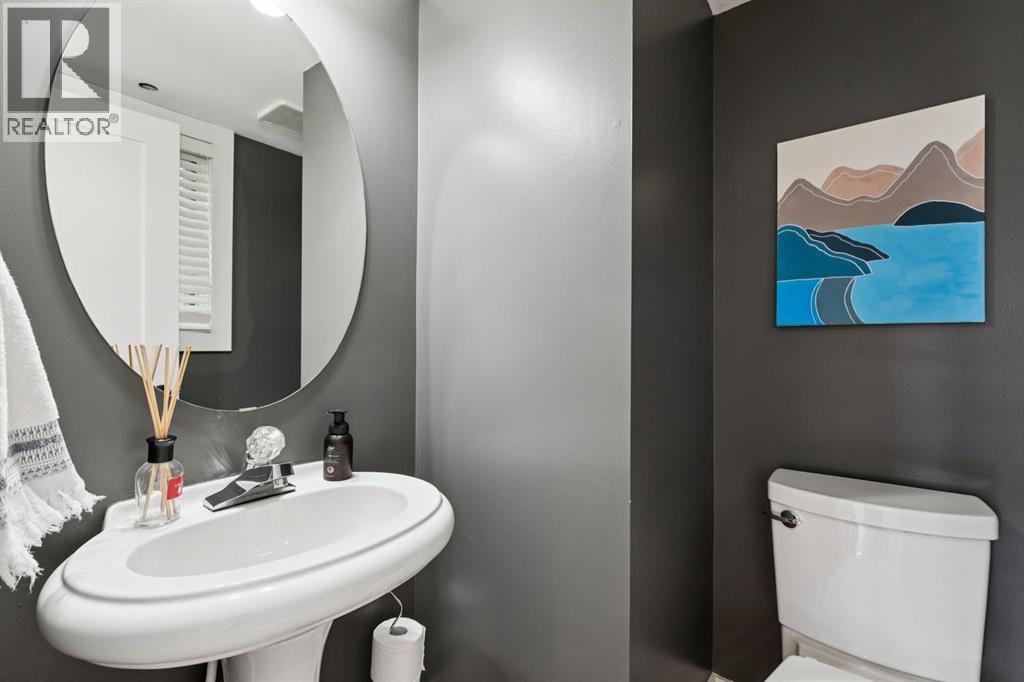
| Main Level | 2pc Bathroom | 5.08 Ft x 4.58 Ft |
| Upper Level | Loft | 29.33 Ft x 16.00 Ft |
| Upper Level | Primary Bedroom | 15.83 Ft x 13.58 Ft |
| Upper Level | Bedroom | 10.25 Ft x 9.17 Ft |
| Upper Level | Bedroom | 11.25 Ft x 7.42 Ft |
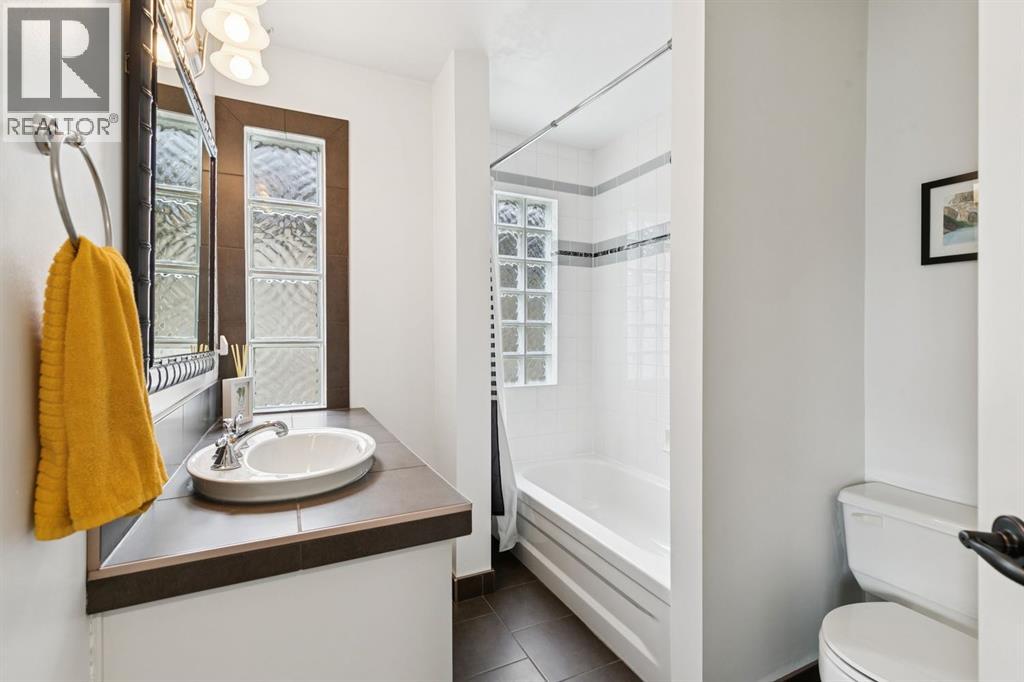
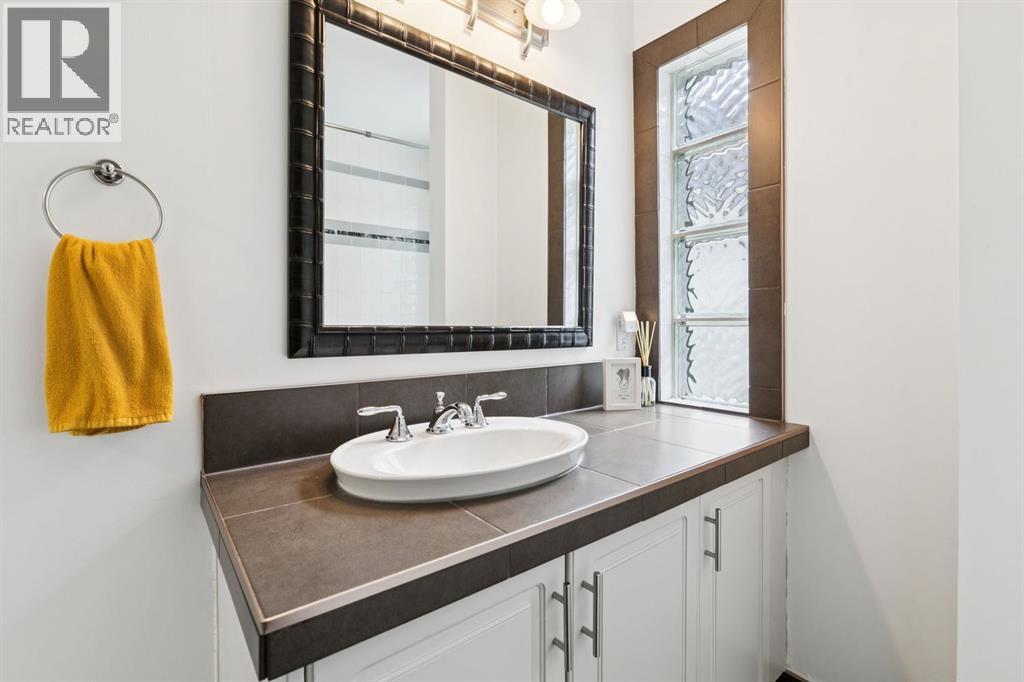
| Upper Level | 4pc Bathroom | 7.58 Ft x 6.92 Ft |
| Upper Level | 4pc Bathroom | 10.67 Ft x 8.00 Ft |
Map
Agents and Offices
- Ann Stranges
- Office: Charles