House

Year Built: 2000

Area: 1875 sqft

Bedrooms: 3

Bathrooms: 4

Fireplaces: 1

Car Parking: 4
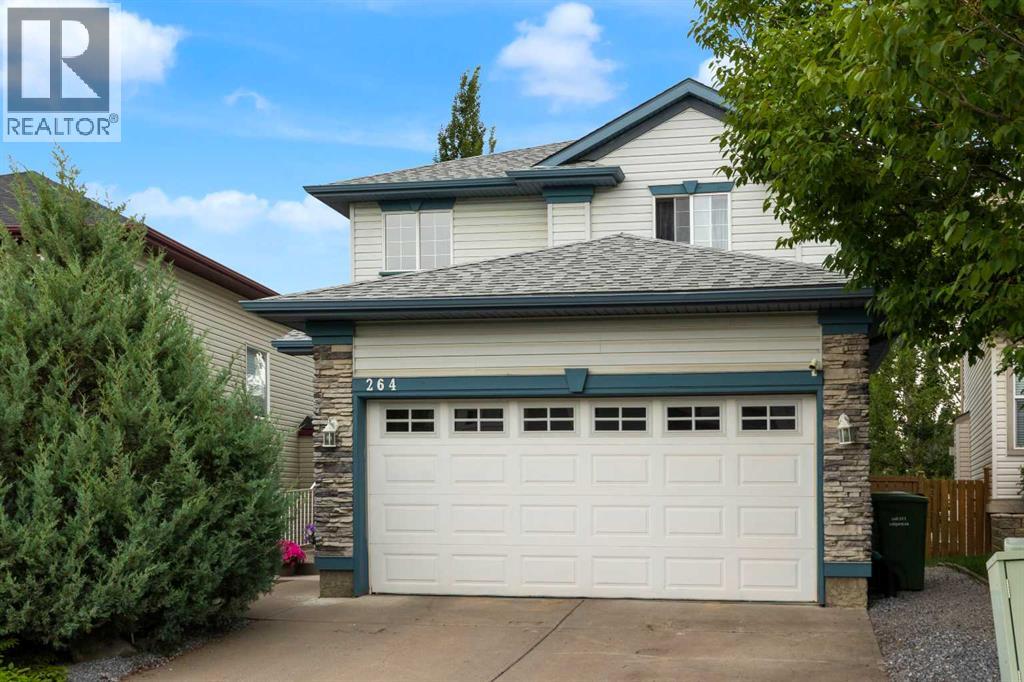
264 Tuscany Ridge View Nw Calgary, Alberta T3L 2J7
$789,900
Description
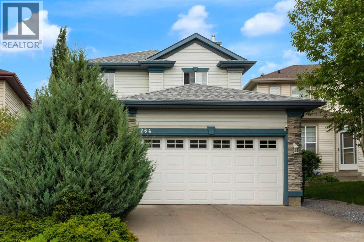
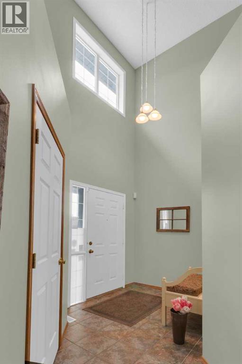
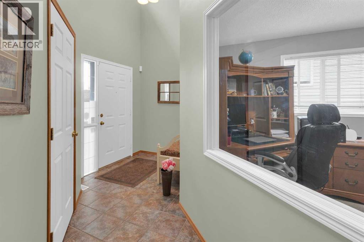
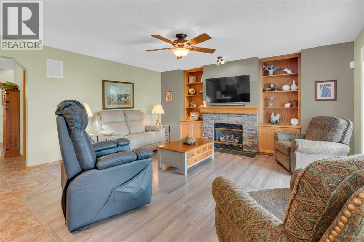
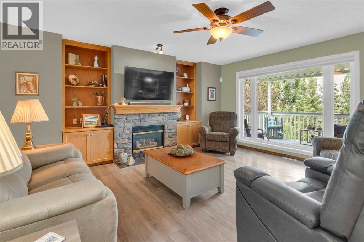
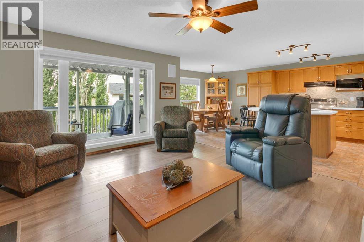
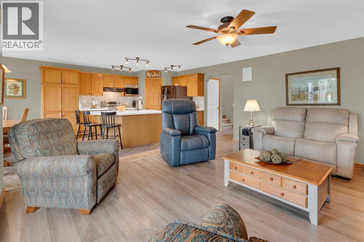
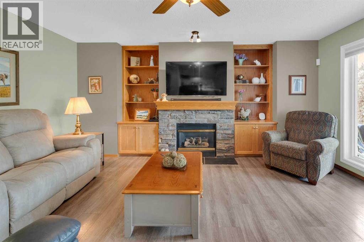
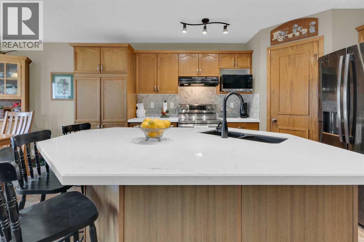
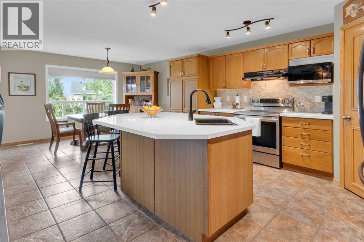
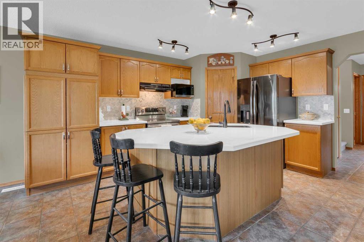
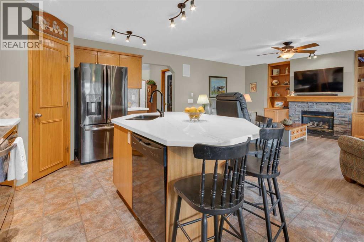
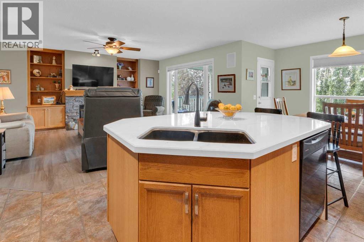
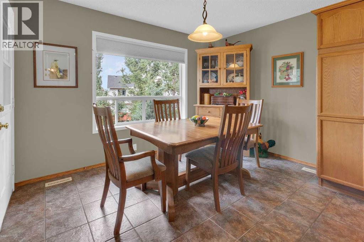
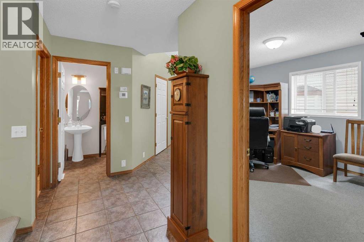
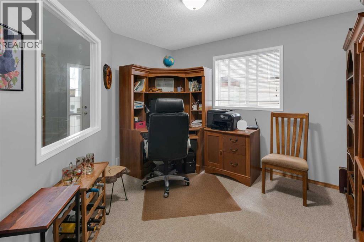
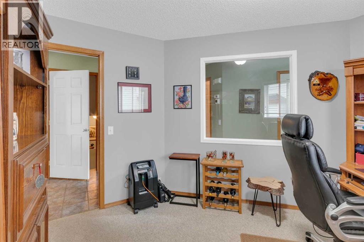
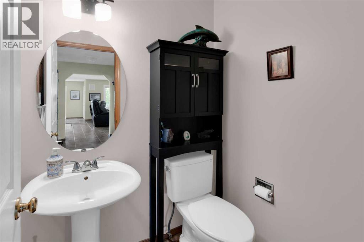
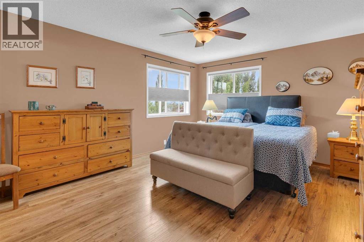
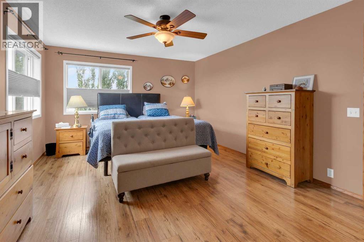
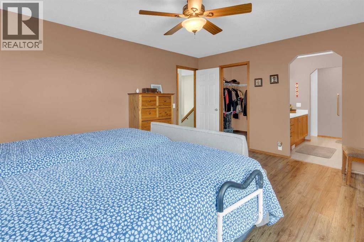
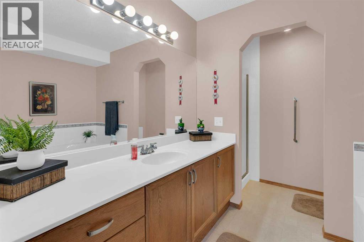
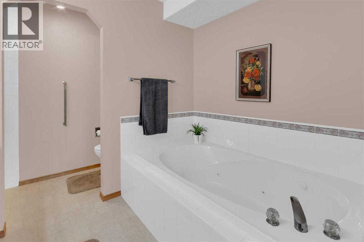
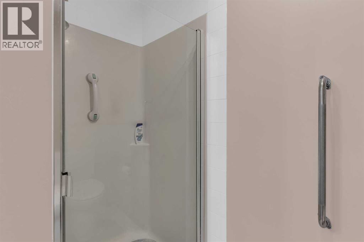
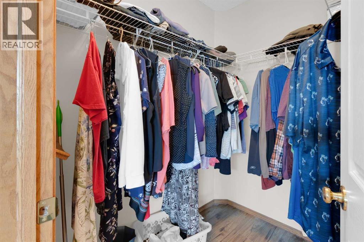
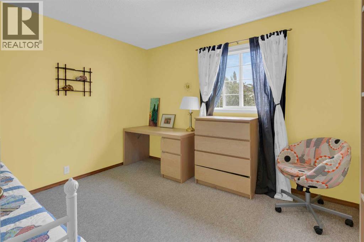
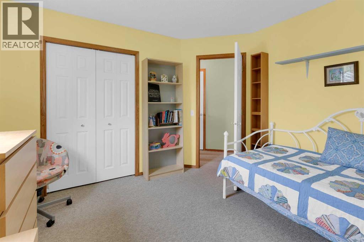
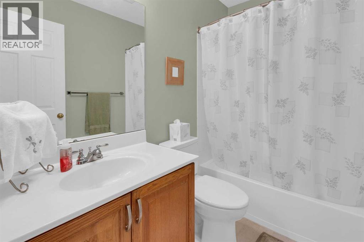
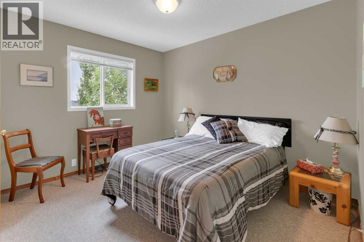
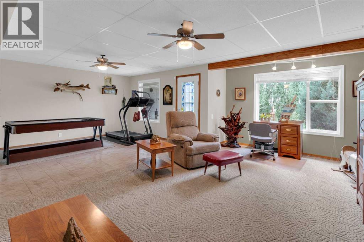
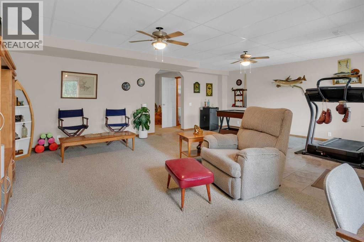
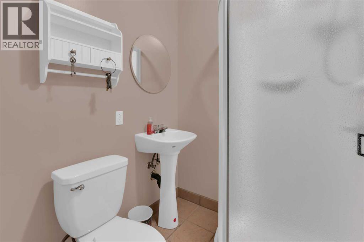
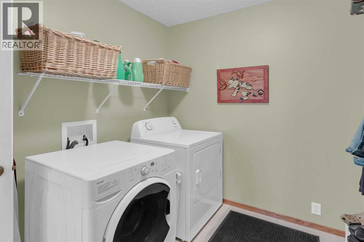
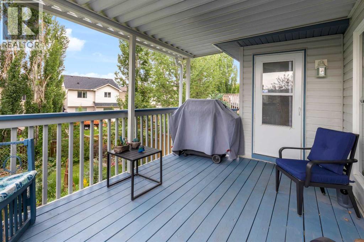
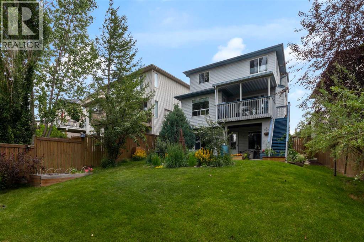
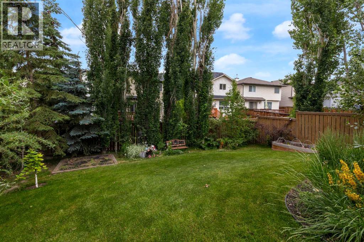
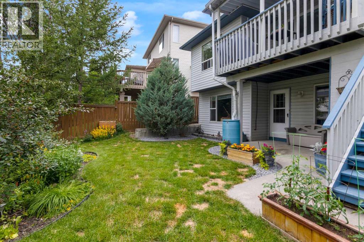
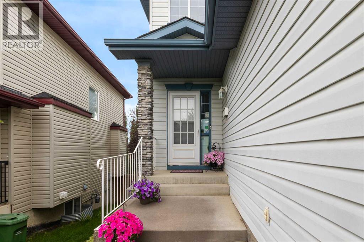
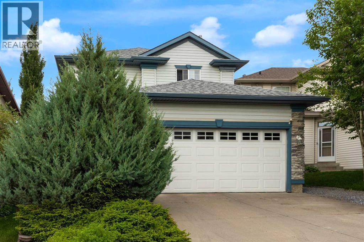
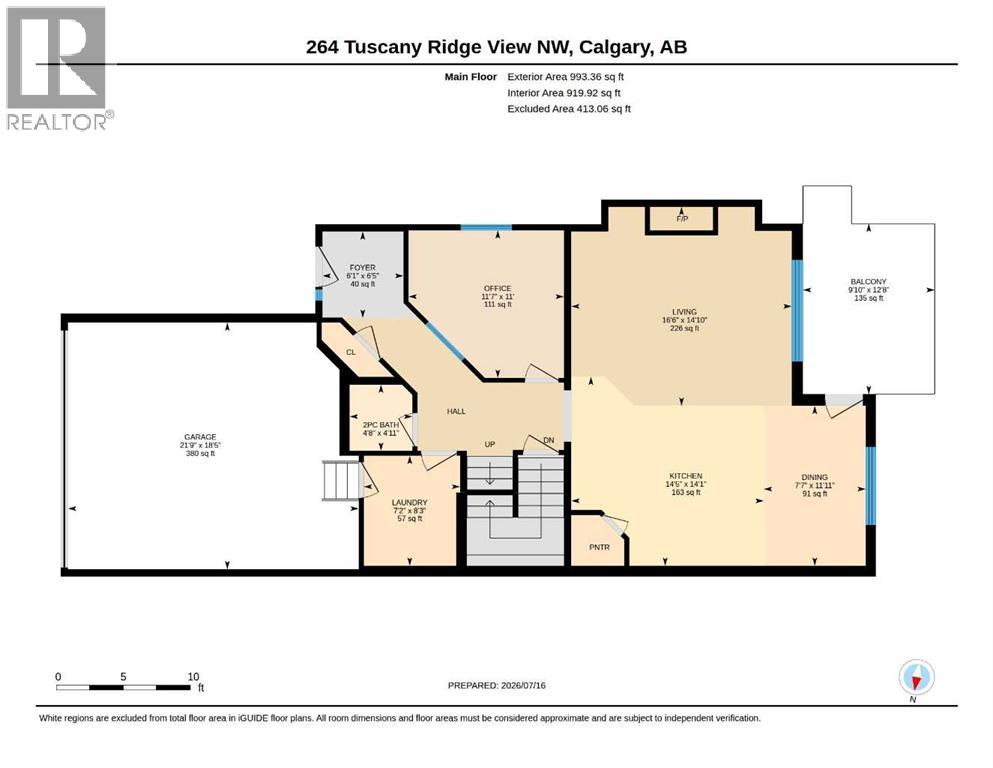
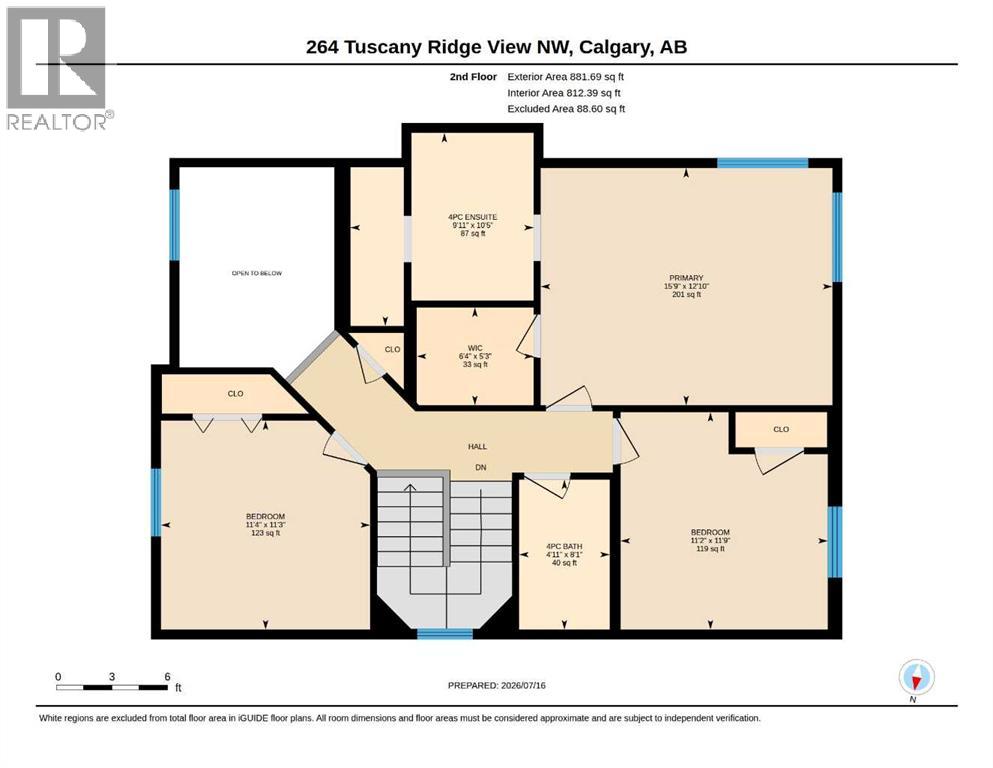
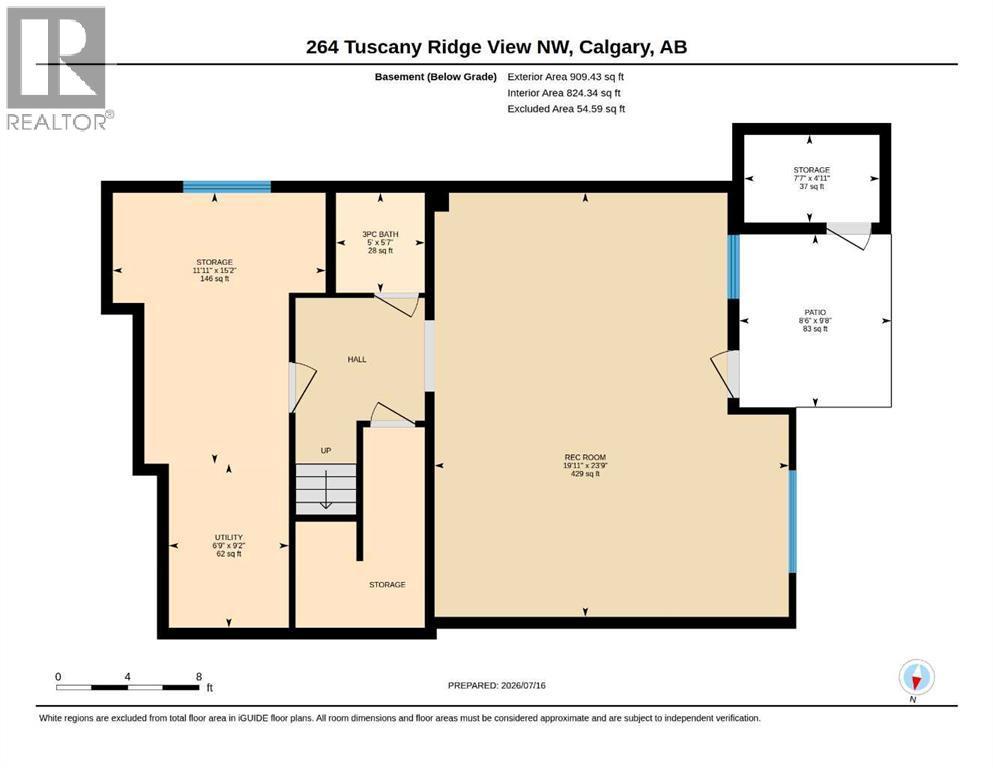
Every once in a while, a home comes along that simply gets the balance right. With an extra deep west-facing backyard, finished walkout basement and an exceptional location in Tuscany, this one is designed for comfortable everyday living. Natural light fills the open-concept main floor, creating an inviting setting for both everyday living and entertaining. Gather around the gas fireplace in the welcoming living room where built-in shelving adds character and luxury vinyl plank flooring delivers both style and durability. Preparing meals is easy in the well-designed kitchen featuring quartz countertops, an updated backsplash, stainless steel appliances, abundant cabinetry, a pantry and a large centre island that naturally becomes the place where everyone gathers. Share family meals in the bright dining area before stepping onto the upper deck for summer barbeques or a quiet evening overlooking the beautifully landscaped yard. Tucked away at the front of the home, a dedicated den creates a comfortable space for working from home, studying or pursuing hobbies. Everyday convenience continues with a powder room, central air conditioning and a central vacuum system. Upstairs, the spacious primary retreat offers laminate flooring, corner windows with Mountain views, a walk-in closet and a private ensuite complete with a jetted soaker tub that encourages you to slow down and unwind at the end of a busy day. Completing this level are 2 additional bedrooms and a full 4-piece bathroom, creating plenty of room for a growing family. Downstairs, the fully finished walkout basement expands your living space with an oversized recreation room that easily accommodates movie nights, games, fitness equipment, children's play areas or multiple conversation spaces. Added flexibility comes from the 3-piece bathroom and abundant storage that keeps seasonal items neatly tucked away. Outside, the covered lower patio creates another comfortable place to relax while the upper deck makes outdo or dining and grilling effortless. Children, pets and avid gardeners will appreciate the extra deep west-facing yard, where mature trees, established gardens and expansive lawn space create a beautiful backdrop for every season. Life in Tuscany means enjoying an outstanding selection of nearby amenities, including 4 schools, the residents-only Tuscany Club with its spray park, skate park, tennis courts, outdoor rink, clubhouse and year-round activities, plus Tuscany Market with Sobeys, Starbucks, shops, restaurants and everyday services all within walking distance. Numerous parks, playgrounds, pathways, the off-leash dog park, Twelve Mile Coulee Natural Area, Lynx Ridge Golf Club and the Tuscany LRT Station are also close by, making this an exceptional opportunity to enjoy one of northwest Calgary's most sought-after communities. Many thoughful upgrades : New Oversized Picture window in Family room 2025, Shingles 2019, Furnace 2017, 3 TOTO toilets 2022, AC 2014, Range 2023, Refridgerator 2024 (id:51913)
Property Details
| Amenities Near By : Playground, Recreation Nearby, Schools, Shopping |
| Features : Treed, See Remarks, Other, Parking |
| Parking Space Total : 4 |
| Plan : 9912329 |
| Structure : Deck |
| View Type : View |
| MLS® Number : A2329666 |
| Property Type : Single Family |
| Community Name : Tuscany |
Building
| Bathroom Total : 4 |
| Bedrooms Above Ground : 3 |
| Bedrooms Total : 3 |
| Amenities : Clubhouse, Recreation Centre |
| Appliances : Washer, Refrigerator, Dishwasher, Stove, Dryer, Window Coverings, Garage Door Opener |
| Basement Development : Finished |
| Basement Features : Walk Out |
| Basement Type : Full (finished) |
| Constructed Date : 2000 |
| Construction Material : Wood Frame |
| Construction Style Attachment : Detached |
| Cooling Type : Central Air Conditioning |
| Exterior Finish : Stone |
| Fire Protection : Smoke Detectors |
| Fireplace Present : Yes |
| Fireplace Total : 1 |
| Flooring Type : Carpeted, Laminate, Tile, Vinyl Plank |
| Foundation Type : Poured Concrete |
| Half Bath Total : 1 |
| Heating Fuel : Natural Gas |
| Heating Type : Forced Air |
| Stories Total : 2 |
| Size Interior : 1875 Sqft |
| Total Finished Area : 1875.05 Sqft |
| Type : House |
Land
| Size Total : 534 M2|4,051 - 7,250 Sqft |
| Size Total Text : 534 M2|4,051 - 7,250 Sqft |
| Size Frontage : 10.26 M |
| Acreage : No |
| Land Amenities : Playground, Recreation Nearby, Schools, Shopping |
| Fence Type : Fence |
| Landscape Features : Garden Area, Landscaped, Lawn |
| Size Depth : 45.89 M |
| Size Irregular : 534.00 |
| Zoning Description : R-cg |
Rooms
| Level | Type | Dimensions |
|---|---|---|
| Basement | Recreational, Games Room | 23.75 Ft x 19.92 Ft |
| Basement | Furnace | 9.17 Ft x 6.75 Ft |
| Basement | Storage | 15.17 Ft x 11.92 Ft |
| Basement | Storage | 4.92 Ft x 7.58 Ft |
| Basement | 3pc Bathroom | 5.58 Ft x 5.00 Ft |
| Main Level | Foyer | 6.42 Ft x 6.08 Ft |
| Main Level | Living Room | 14.83 Ft x 16.50 Ft |
| Main Level | Dining Room | 11.92 Ft x 7.58 Ft |
| Main Level | Kitchen | 14.08 Ft x 14.42 Ft |
| Main Level | Den | 11.00 Ft x 11.58 Ft |
| Main Level | Laundry Room | 8.25 Ft x 7.17 Ft |
| Main Level | 2pc Bathroom | 4.92 Ft x 4.67 Ft |
| Upper Level | Primary Bedroom | 12.83 Ft x 15.75 Ft |
| Upper Level | Other | 5.25 Ft x 6.33 Ft |
| Upper Level | Bedroom | 11.75 Ft x 11.17 Ft |
| Upper Level | Bedroom | 11.25 Ft x 11.33 Ft |
| Upper Level | 4pc Bathroom | 10.42 Ft x 9.92 Ft |
| Upper Level | 4pc Bathroom | 8.08 Ft x 4.92 Ft |
Map
Agents and Offices
- John Bitonti
- Office: RE/MAX House Of Real Estate