House

Year Built: 2009

Area: 1603 sqft

Bedrooms: 3

Bathrooms: 3

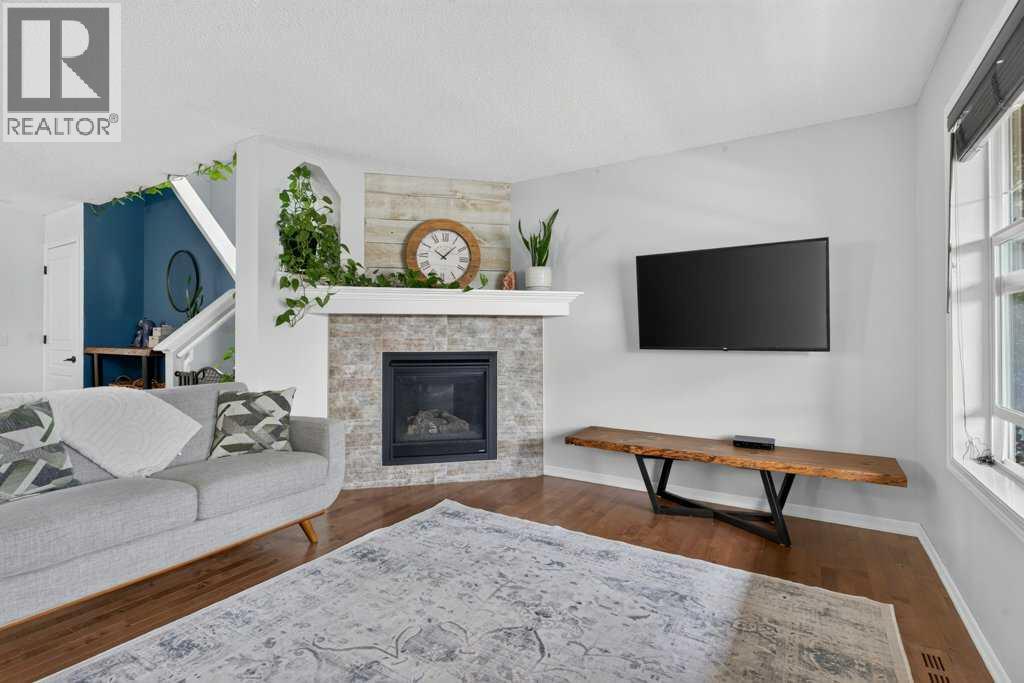
Fireplaces: 1

Car Parking: 2
269 Silverado Way Sw Calgary, Alberta T2X 0H6 New
$565,000
Description
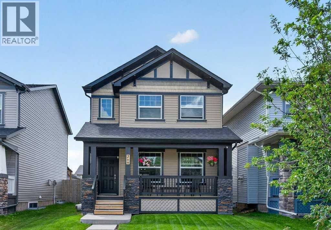
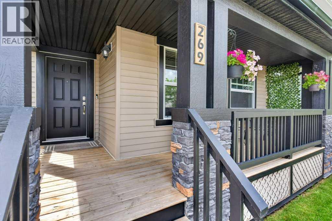
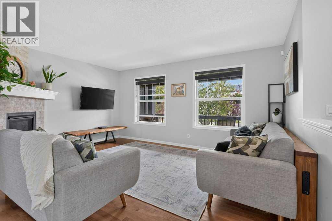
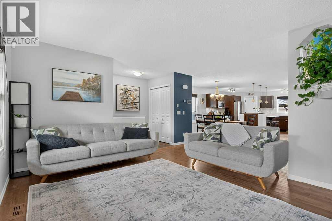
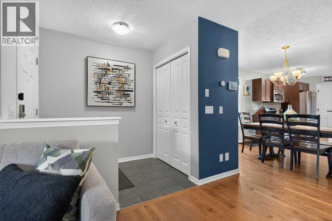
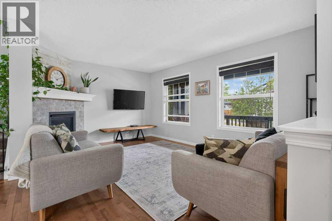
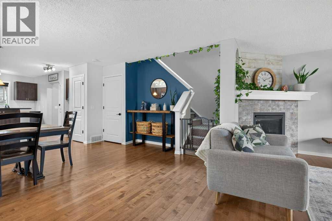
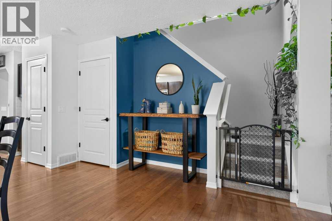
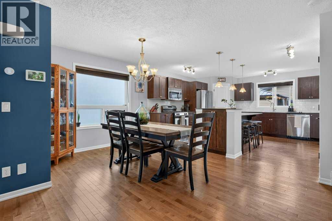
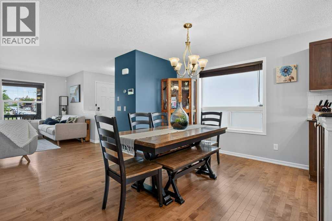
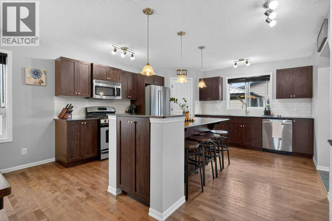
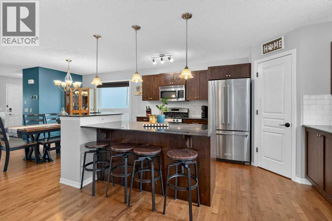
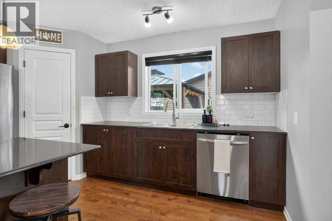
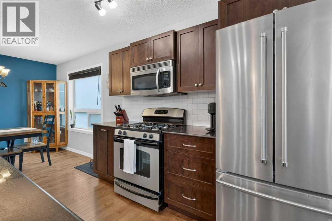
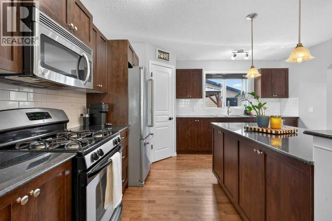
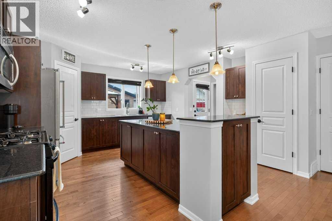
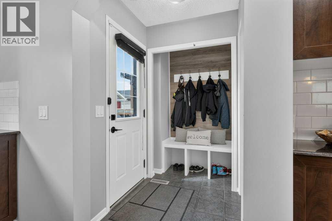
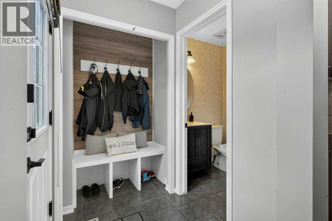
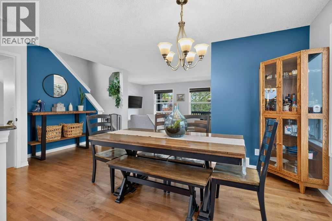
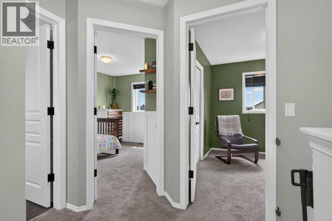
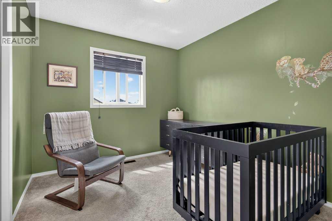
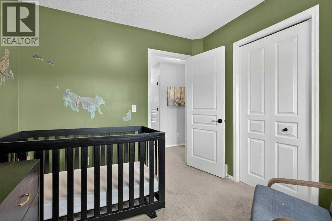
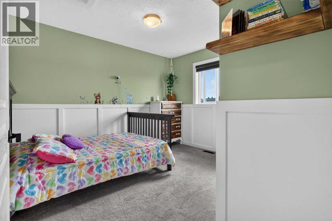
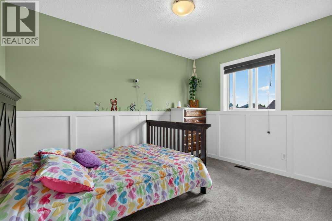
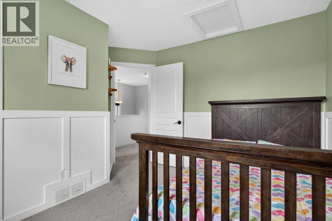
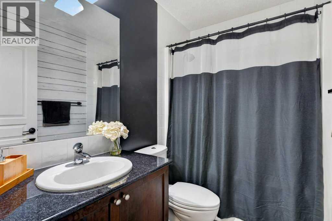
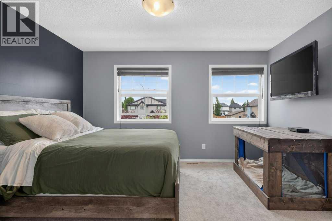
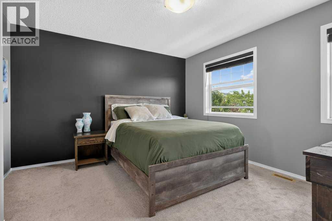
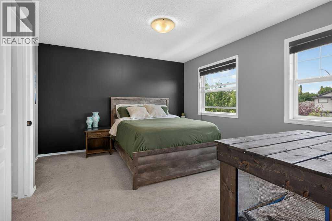
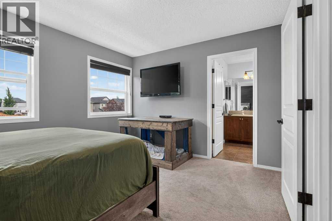
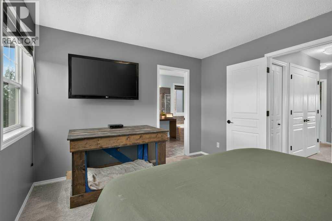
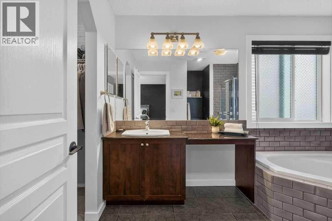
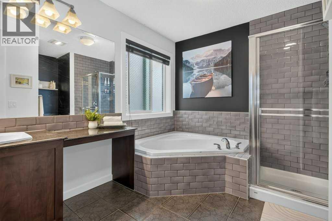
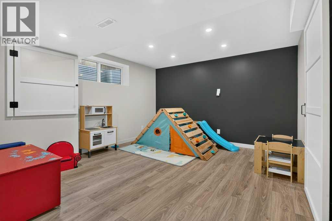
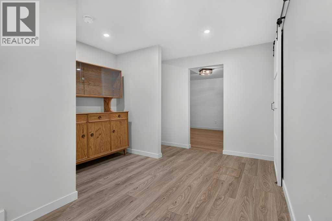
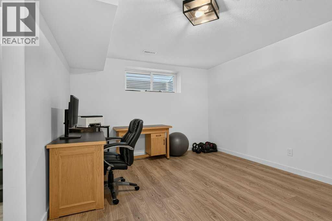
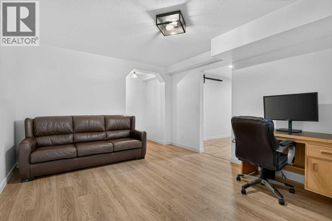
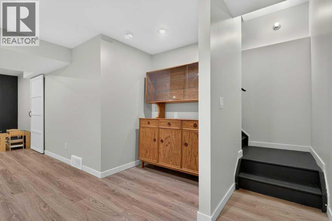
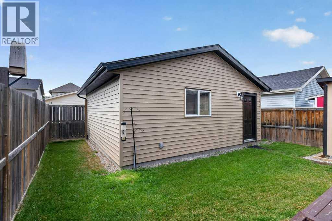
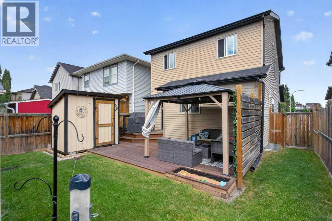
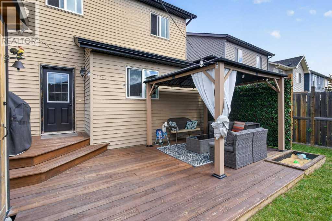
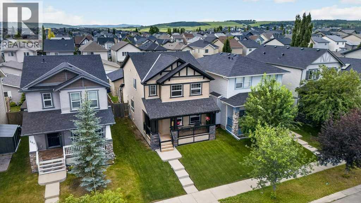
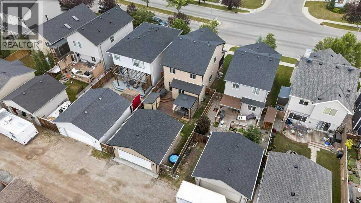
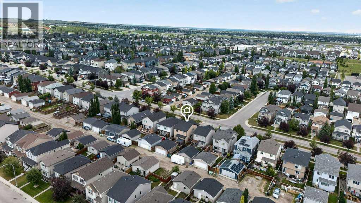
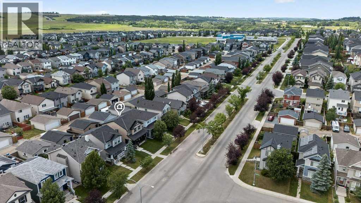
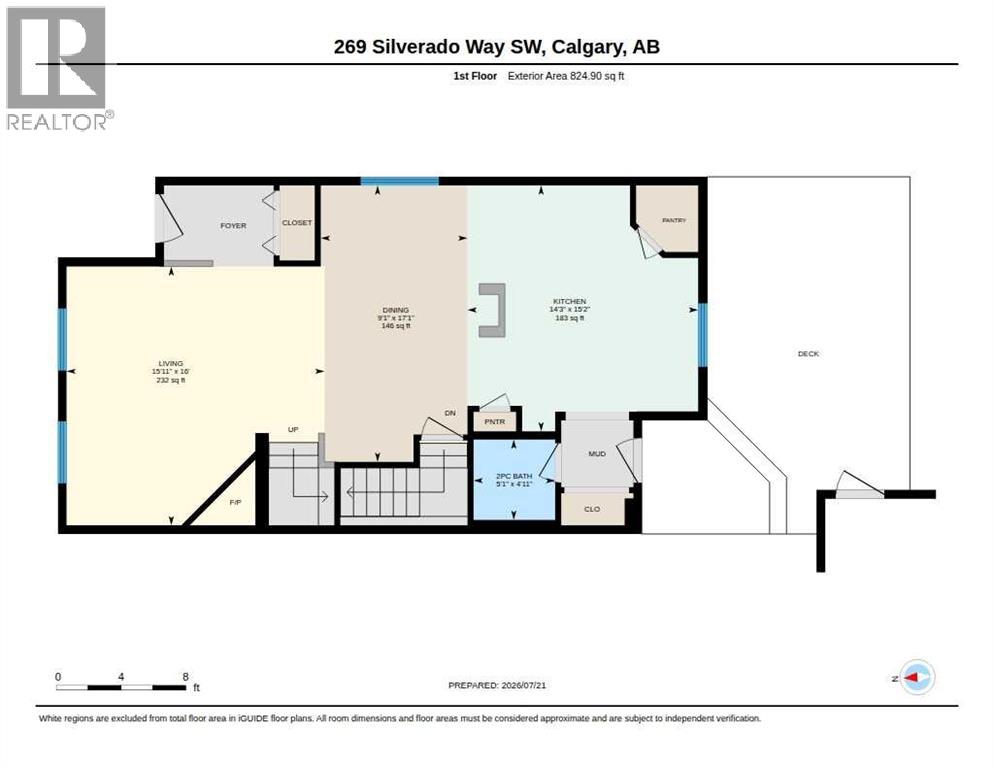
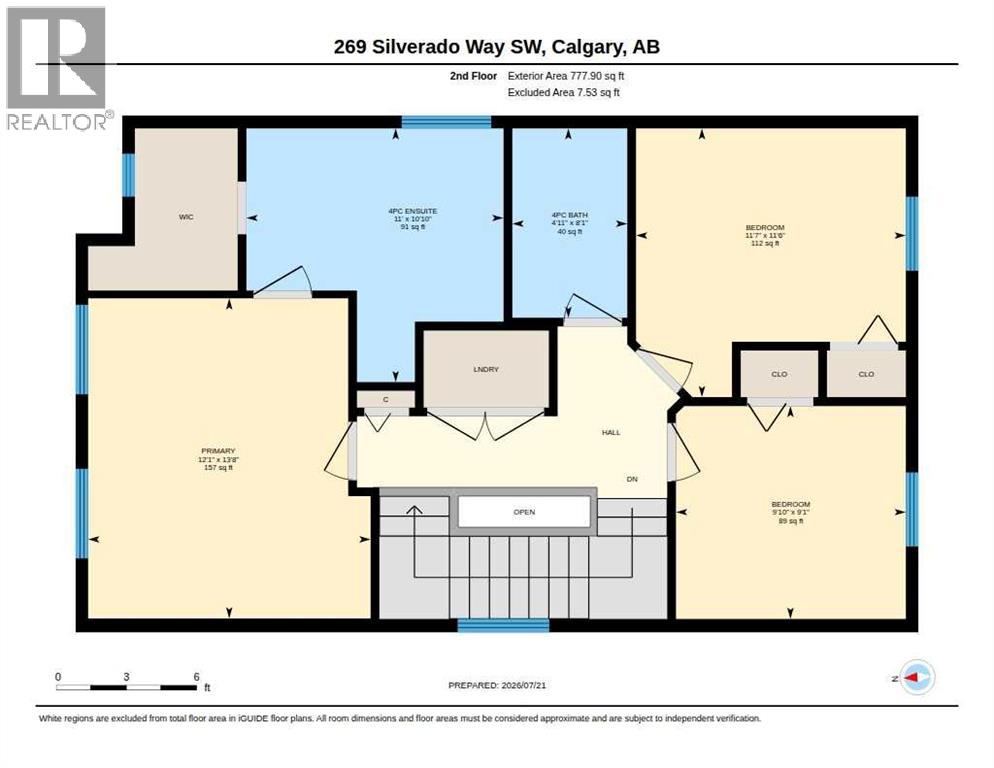
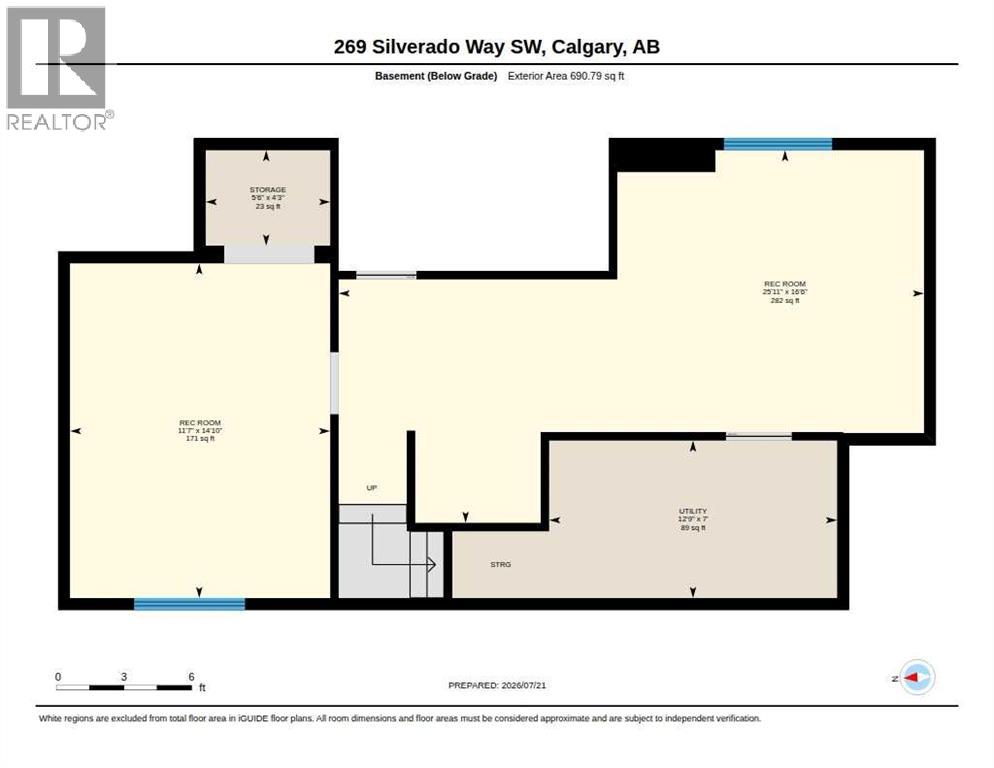
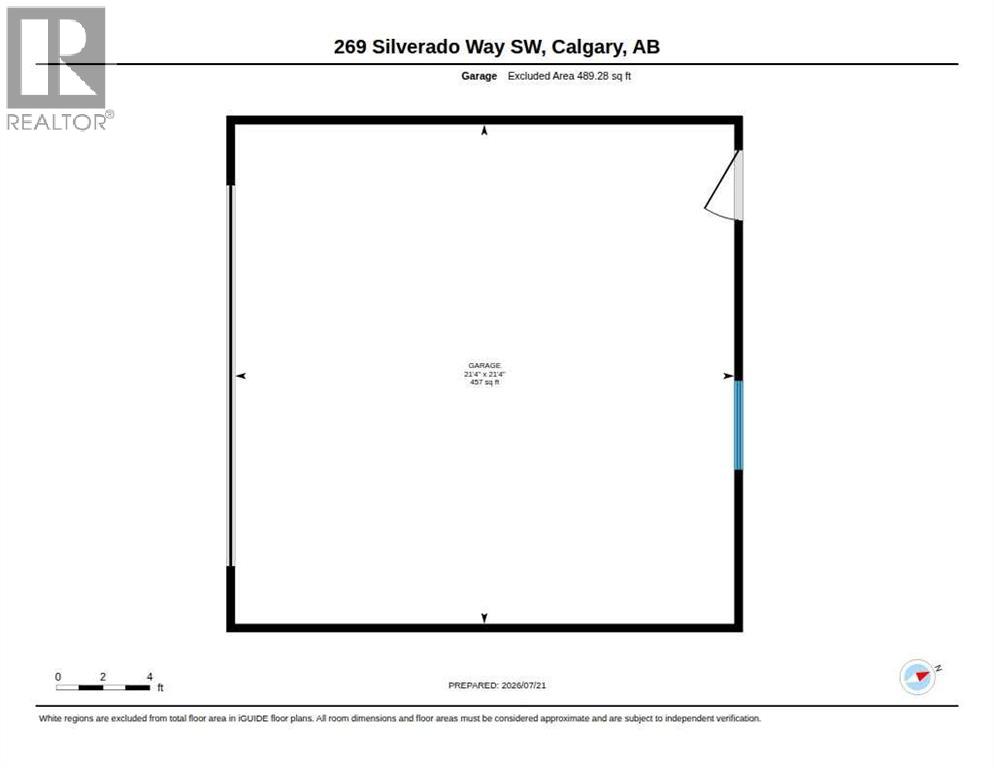
Welcome to this beautifully maintained home in the family-friendly community of Silverado, offering over 2,000 sq. ft. of developed living space designed for everyday comfort and functionality. From the moment you step inside, you'll appreciate the bright, open-concept layout, large windows that fill the home with natural light, and a floor plan that's perfect for both entertaining and everyday living. The kitchen is the heart of the home, featuring ample cabinetry, generous counter space, a large centre island, and seamless flow into the dining area and spacious living room. Recent updates include a new refrigerator (2025) and dishwasher (2024), making this space as functional as it is inviting. Upstairs, you'll find a spacious primary retreat complete with a walk-in closet and private ensuite, along with two additional bedrooms, a full bathroom, and the convenience of upper-floor laundry with washer and dryer updated in (2023). The permitted finished basement (2025) adds valuable living space with a large recreation room and an additional room with endless possibilities, while the bathroom has been roughed-in and is ready for your finishing touches. Step outside and enjoy the sunny, south-facing backyard, fully fenced with plenty of room for kids, pets, gardening, or summer BBQs. The newly built double detached garage (2024) provides secure parking and additional storage. Additional updates include the roof (2021) and furnace and hot water tank (2022), offering peace of mind for years to come. Located on a quiet street, you'll love being just minutes from schools, parks, playgrounds, walking paths, shopping, restaurants, Spruce Meadows, and offering quick access to Stoney Trail, Macleod Trail, and the Somerset-Bridlewood LRT Station. If you've been looking for a move-in ready home in a well-connected south Calgary community, this one is definitely worth a look. (id:51913)
Property Details
| Amenities Near By : Park, Playground, Schools, Shopping |
| Parking Space Total : 2 |
| Plan : 0713971 |
| Structure : Deck |
| MLS® Number : A2329577 |
| Property Type : Single Family |
| Community Name : Silverado |
Building
| Bathroom Total : 3 |
| Bedrooms Above Ground : 3 |
| Bedrooms Total : 3 |
| Appliances : Washer, Refrigerator, Gas Stove(s), Dishwasher, Dryer, Microwave Range Hood Combo, Window Coverings |
| Basement Development : Finished |
| Basement Type : Full (finished) |
| Constructed Date : 2009 |
| Construction Style Attachment : Detached |
| Cooling Type : None |
| Exterior Finish : Stone, Vinyl Siding, Wood Siding |
| Fireplace Present : Yes |
| Fireplace Total : 1 |
| Flooring Type : Carpeted, Ceramic Tile, Hardwood |
| Foundation Type : Poured Concrete |
| Half Bath Total : 1 |
| Heating Type : Forced Air |
| Stories Total : 2 |
| Size Interior : 1603 Sqft |
| Total Finished Area : 1602.8 Sqft |
| Type : House |
Land
| Size Total : 333 M2|0-4,050 Sqft |
| Size Total Text : 333 M2|0-4,050 Sqft |
| Size Frontage : 9.8 M |
| Acreage : No |
| Land Amenities : Park, Playground, Schools, Shopping |
| Fence Type : Fence |
| Landscape Features : Landscaped |
| Size Depth : 34.09 M |
| Size Irregular : 333.00 |
| Zoning Description : R-g |
Rooms
| Level | Type | Dimensions |
|---|---|---|
| Basement | Recreational, Games Room | 14.83 Ft x 11.58 Ft |
| Basement | Recreational, Games Room | 16.50 Ft x 25.92 Ft |
| Basement | Storage | 4.25 Ft x 5.50 Ft |
| Basement | Furnace | 7.00 Ft x 12.75 Ft |
| Main Level | 2pc Bathroom | 4.92 Ft x 5.08 Ft |
| Main Level | Other | 17.08 Ft x 9.08 Ft |
| Main Level | Kitchen | 15.17 Ft x 14.25 Ft |
| Main Level | Living Room | 16.00 Ft x 15.92 Ft |
| Upper Level | 4pc Bathroom | 8.08 Ft x 4.92 Ft |
| Upper Level | 4pc Bathroom | 10.83 Ft x 11.00 Ft |
| Upper Level | Bedroom | 9.08 Ft x 9.83 Ft |
| Upper Level | Bedroom | 11.50 Ft x 11.58 Ft |
| Upper Level | Primary Bedroom | 13.67 Ft x 12.08 Ft |
Map
Agents and Offices
- Jordan Cullum
- Josh Nelson
- Office: Royal LePage Benchmark