Apartment

Year Built: 2014

Area: 795 sqft

Bedrooms: 2

Bathrooms: 2

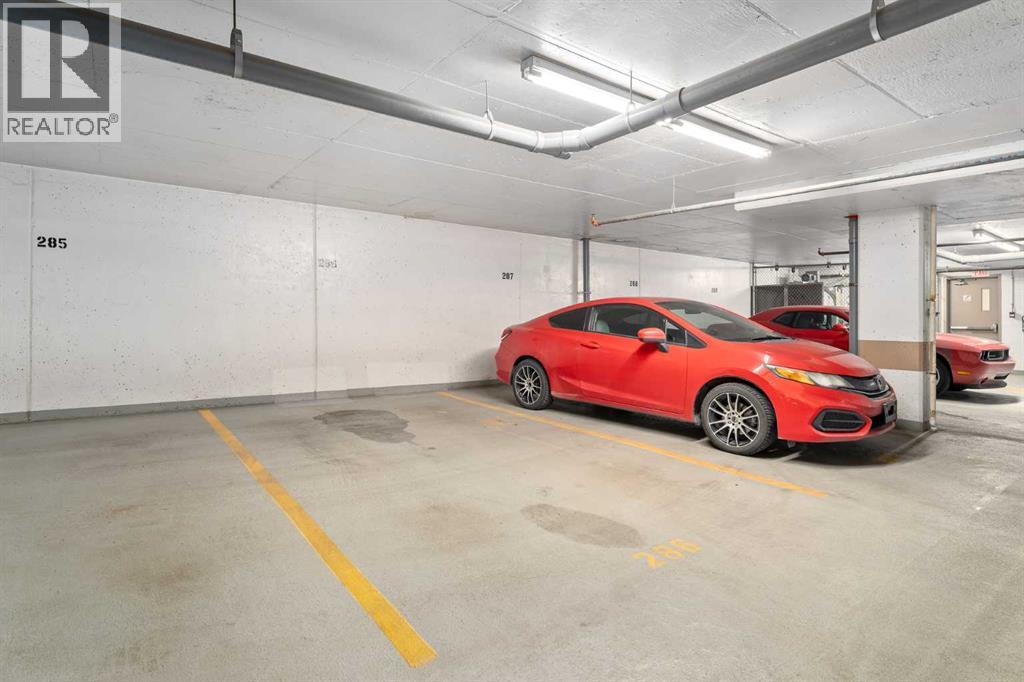
Car Parking: 1
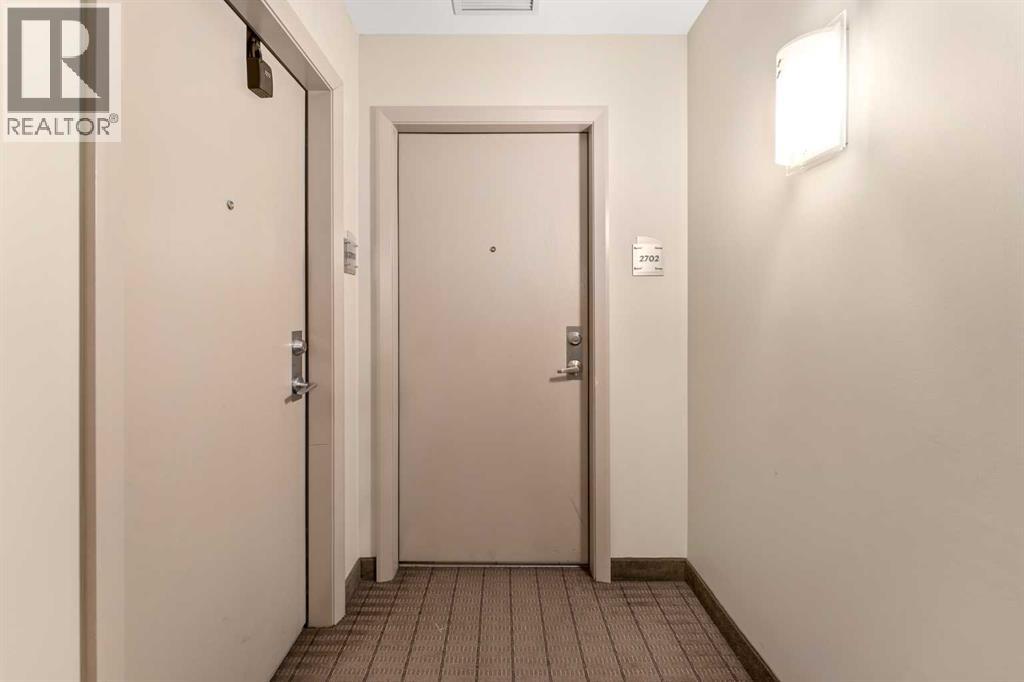
2702, 1320 1 Street Se Calgary, Alberta T2G 0G8
$359,900
Description
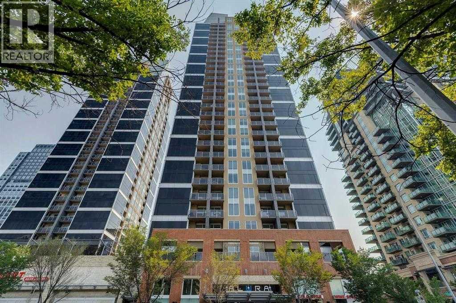
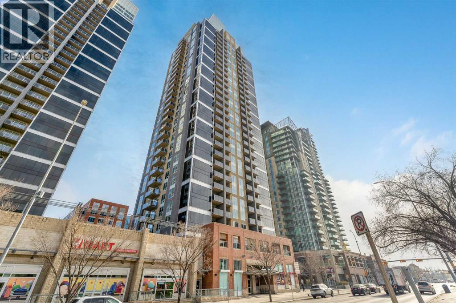
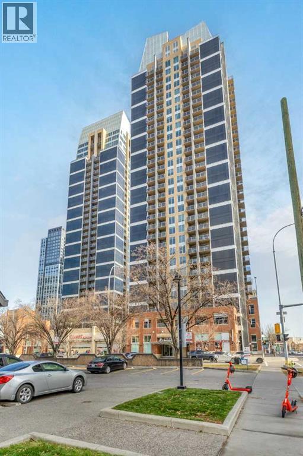
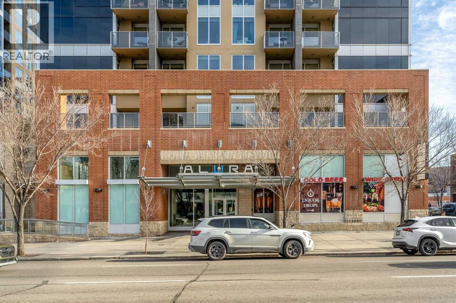
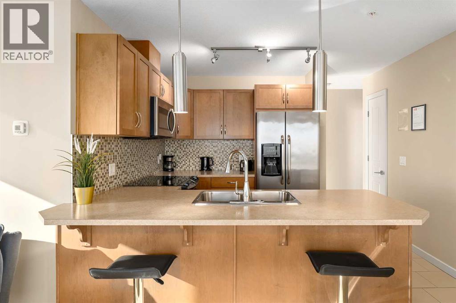
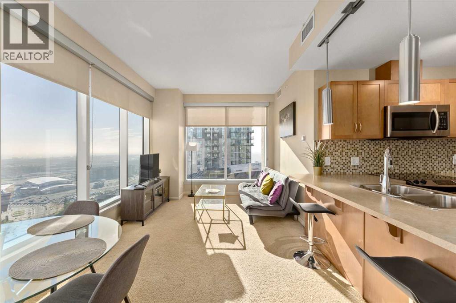
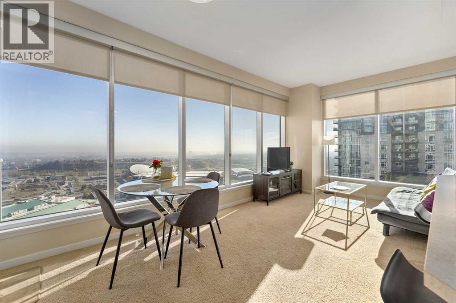
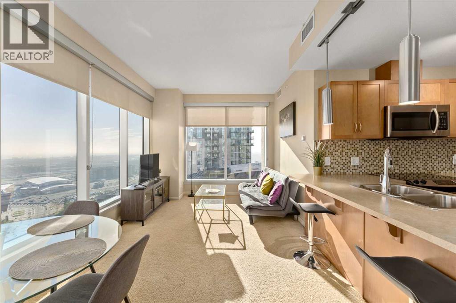
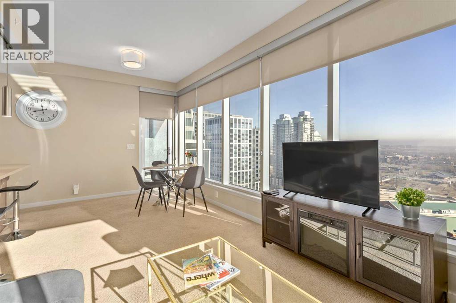
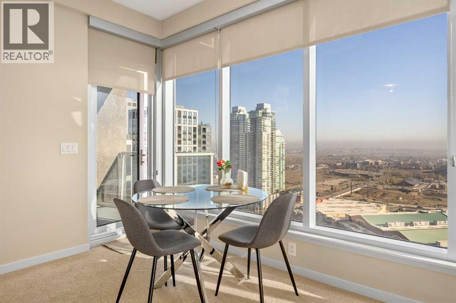
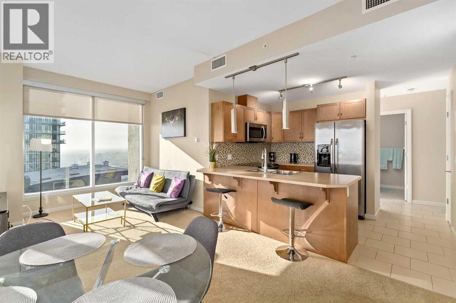
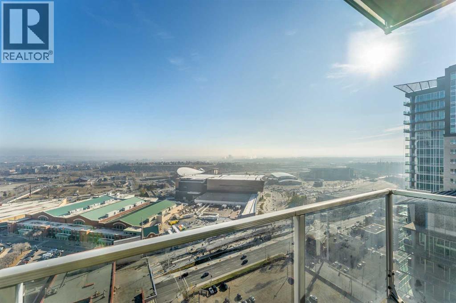
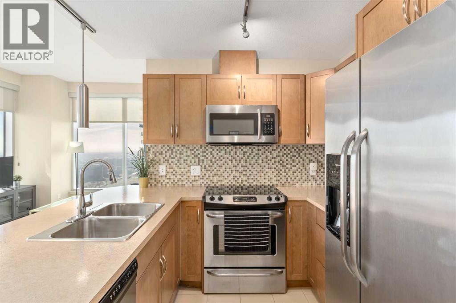
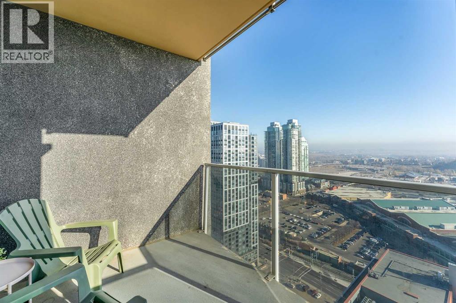
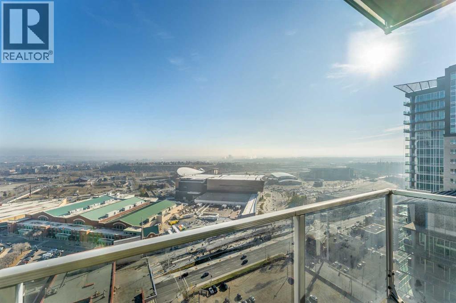
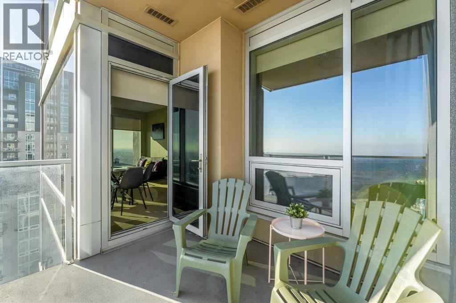
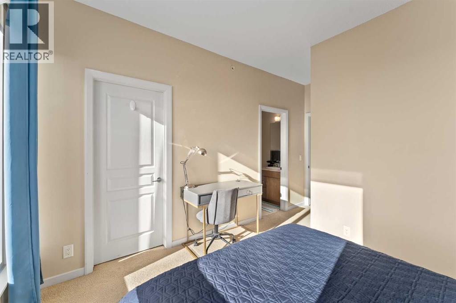
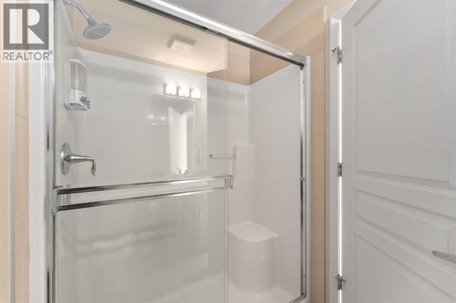
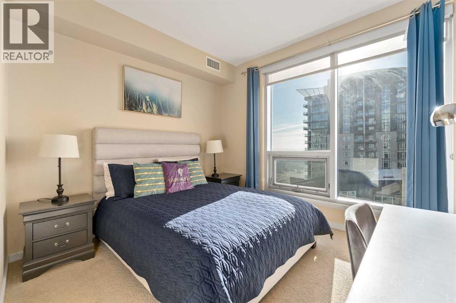
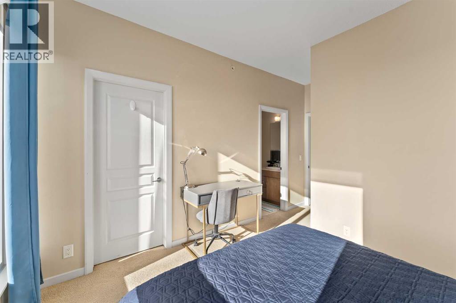
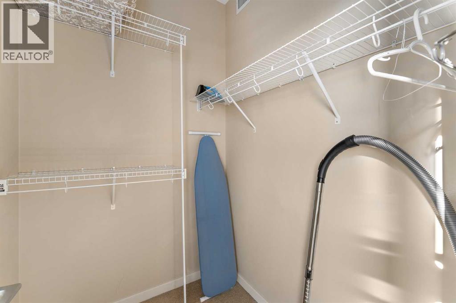
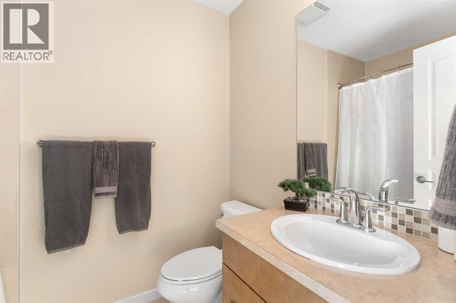
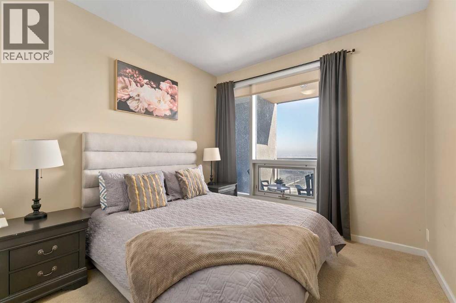
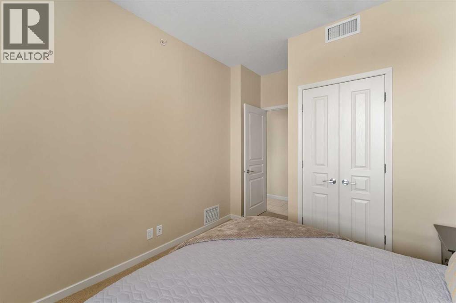
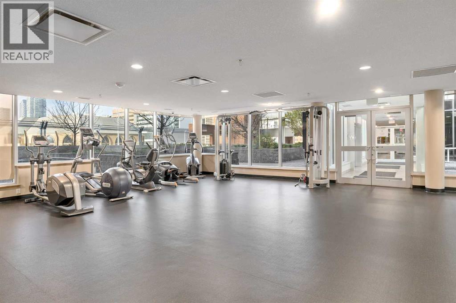
Welcome to the prestigious Alura! This expansive 800 sq. ft. corner unit on the 27th floor boasts soaring 9-foot ceilings and breathtaking eastward views, perfect for witnessing Alberta’s stunning sunrises. Crafted with modern living in mind, the open-concept layout seamlessly connects a spacious kitchen and living area, making it the perfect setting for both relaxation and entertainment. Both bedrooms are generously proportioned, with the primary suite offering a walk-through closet leading to a stylish four-piece ensuite. Floor-to-ceiling windows flood the home with natural light, framing panoramic views of the Calgary Stampede.This unit includes a titled underground parking stall, a dedicated storage locker, and access to visitor parking. Residents benefit from premium amenities, including an on-site fitness center, resident lounge, full-time concierge service, and round-the-clock security. Ideally located within walking distance of downtown, 17th Avenue, Stampede Park, Starbucks, Shoppers Drug Mart, Sunterra Market, and the Victoria Park C-Train station, it also offers quick access to scenic river pathways for cycling and walking.Experience the best of 18+ living. Schedule your private viewing today and discover this remarkable home! (id:51913)
Property Details
| Amenities Near By : Shopping |
| Community Features : Pets Allowed With Restrictions, Age Restrictions |
| Features : Parking |
| Parking Space Total : 1 |
| Plan : 1411522 |
| MLS® Number : A2325632 |
| Property Type : Single Family |
| Community Name : Beltline |
Building
| Bathroom Total : 2 |
| Bedrooms Above Ground : 2 |
| Bedrooms Total : 2 |
| Amenities : Exercise Centre, Recreation Centre |
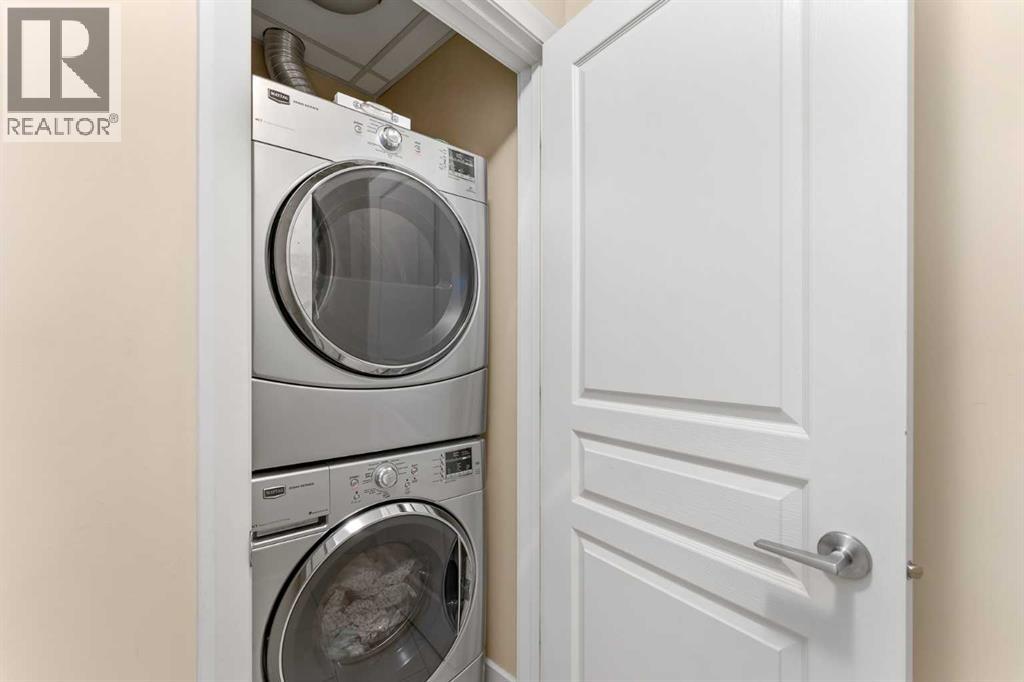
| Appliances : Washer, Refrigerator, Dishwasher, Stove, Dryer, Microwave |
| Constructed Date : 2014 |
| Construction Material : Poured Concrete |
| Construction Style Attachment : Attached |
| Cooling Type : Central Air Conditioning |
| Exterior Finish : Brick, Concrete, Stone |
| Flooring Type : Carpeted, Ceramic Tile |
| Heating Fuel : Natural Gas |
| Heating Type : Forced Air |
| Stories Total : 30 |
| Size Interior : 795 Sqft |
| Total Finished Area : 795.2 Sqft |
| Type : Apartment |
Land
| Size Total Text : Unknown |
| Acreage : No |
| Land Amenities : Shopping |
| Zoning Description : Dc (pre 1p2007) |
Rooms
| Level | Type | Dimensions |
|---|---|---|
| Main Level | Kitchen | 9.08 Ft x 7.92 Ft |
| Main Level | Living Room | 10.50 Ft x 9.33 Ft |
| Main Level | Dining Room | 9.17 Ft x 8.42 Ft |
| Main Level | Primary Bedroom | 12.25 Ft x 10.00 Ft |
| Main Level | Bedroom | 10.92 Ft x 10.25 Ft |
| Main Level | Laundry Room | 3.50 Ft x 2.92 Ft |
| Main Level | Foyer | 8.75 Ft x 3.92 Ft |
| Main Level | 3pc Bathroom | Measurements not available |
| Main Level | 4pc Bathroom | Measurements not available |
Map
Agents and Offices
- Aleksey Julanov
- Office: RE/MAX First