House

Year Built: 1977

Area: 2057 sqft

Bedrooms: 6

Bathrooms: 4

Fireplaces: 1

Car Parking: 4
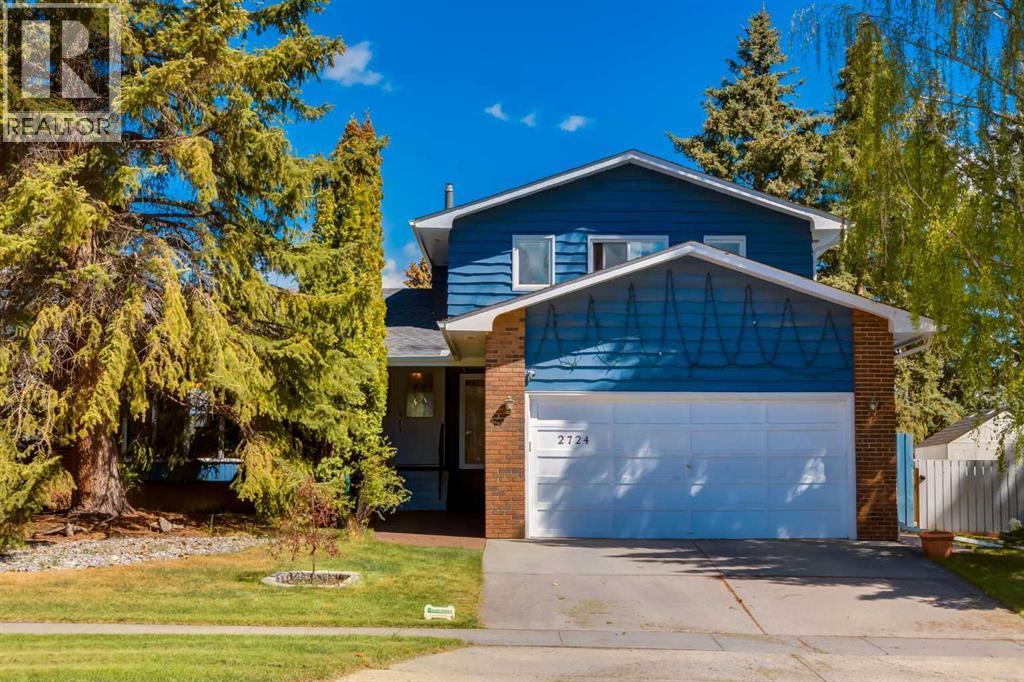
2724 Palliser Drive Sw Calgary, Alberta T2V 4G2 New
$840,000
Description
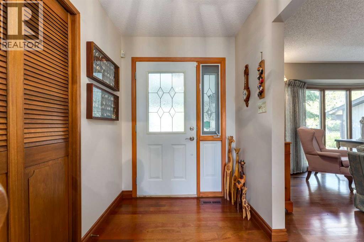
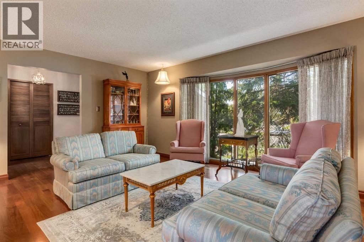
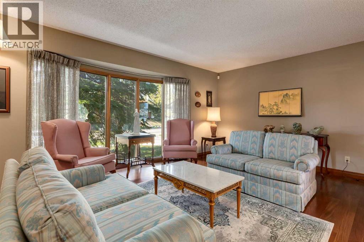
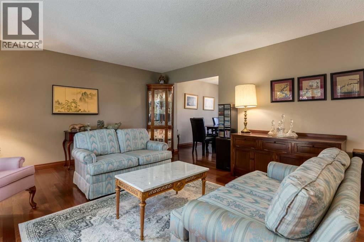
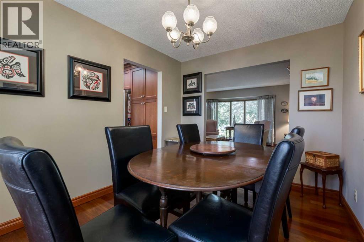
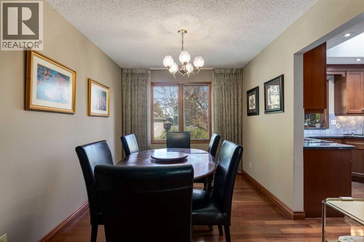
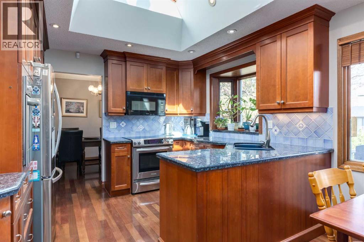
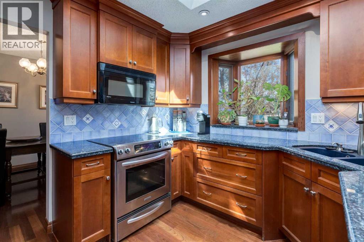
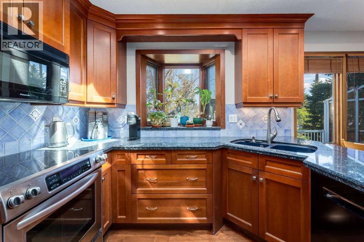
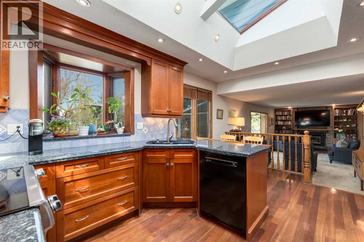
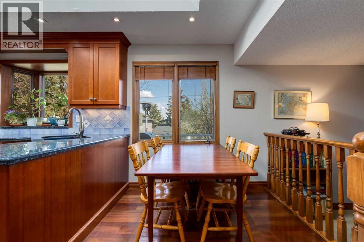
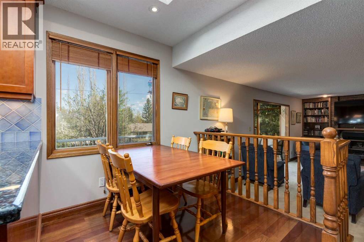
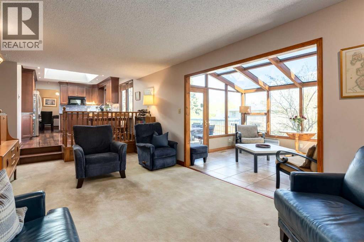
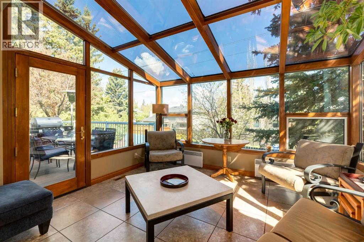
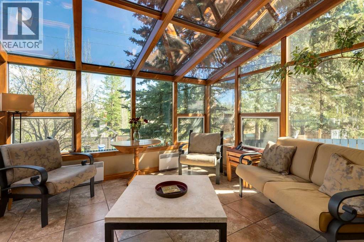
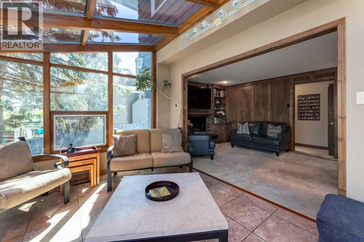
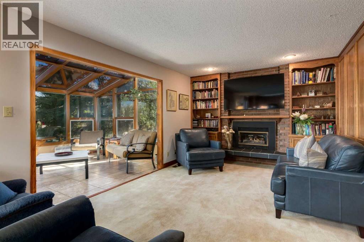
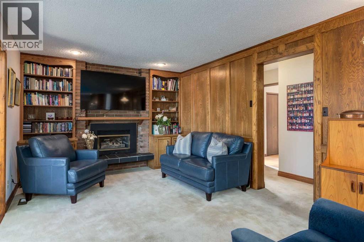
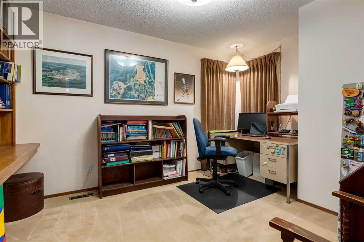
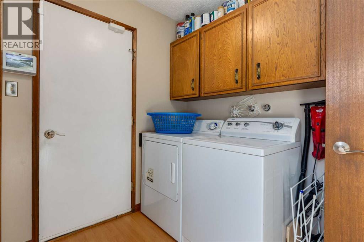
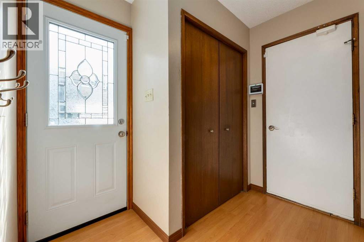
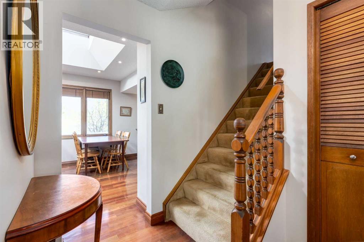
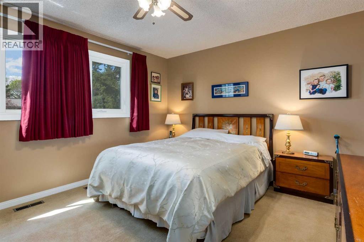
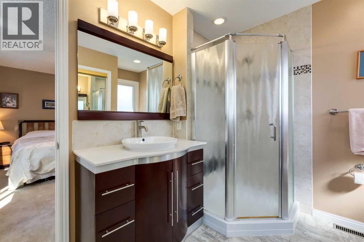
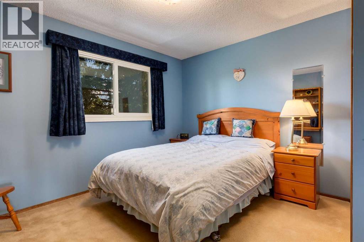
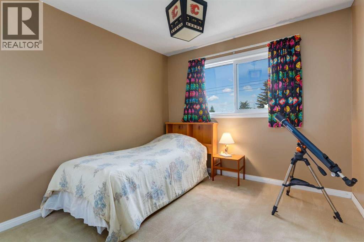
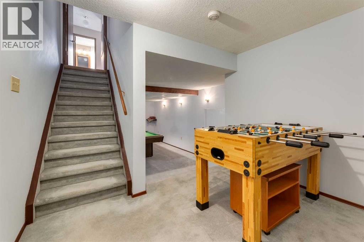
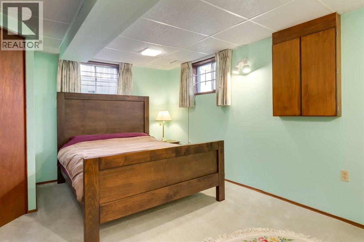
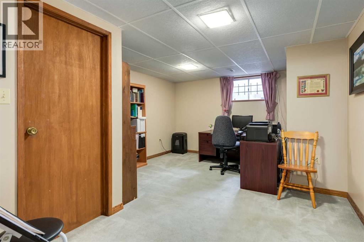
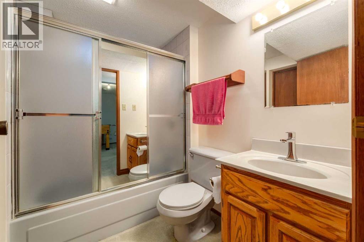
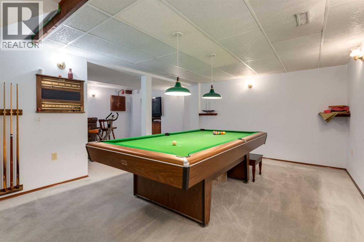
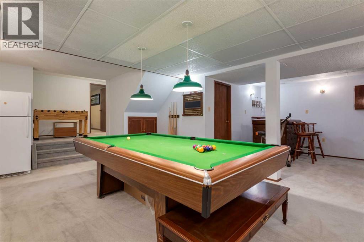
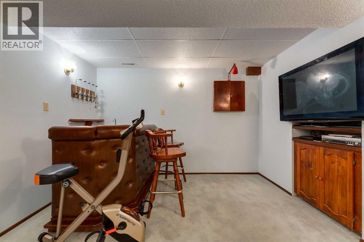
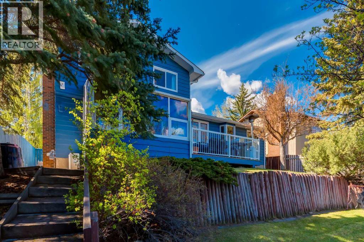
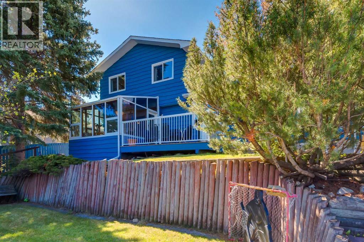
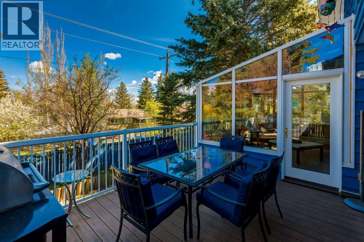
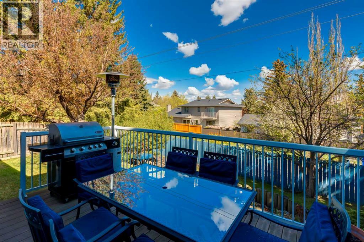
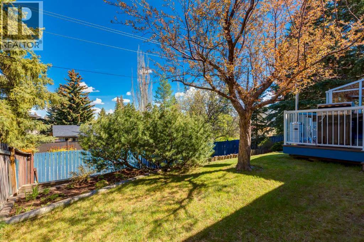
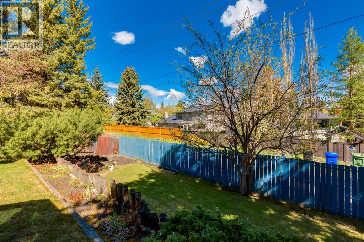
Beautifully maintained!! This charming Air Conditioned two-storey home is situated in the desirable community of Oakridge. Set within walking distance to playgrounds, Louis Riel school, coffee shops, Glenmore Reservoir and minutes to an array of amenities, this home offers 3,146 SF of living space making it ideal for a growing family. The bright and welcoming front entry opens to a well-designed layout with hardwood flooring, a formal front living room and dining room leading to the well equipped kitchen with sky light, ceiling height cabinetry, stainless steel appliances, granite countertops and ample prep space. A sunny breakfast nook is perfect for casual meals and the adjacent family room with cozy gas fireplace opens to the impressive, compliant four season sun room. Imagine lounging inside while admiring Mother Nature, allowing a seamless transition between indoor comfort and the outdoors as this room is an integral part of this home. Great access to the large deck and backyard. A bedroom (or home office), laundry room and powder room complete this space. Upstairs you'll find the primary suite with a 3-piece ensuite and 2 additional bedrooms which share a 4 piece bathroom. Downstairs you will discover an over-sized rec room, 4-piece bathroom and 2 more bedrooms. Pride of ownership is evident throughout. Live the Oakridge lifestyle, where tree-lined streets, top schools, and community charm come together. (id:51913)
Property Details
| Amenities Near By : Park, Playground, Schools, Shopping |
| Features : Treed, Back Lane, Closet Organizers |
| Parking Space Total : 4 |
| Plan : 7410051 |
| Structure : Deck |
| MLS® Number : A2312870 |
| Property Type : Single Family |
| Community Name : Oakridge |
Building
| Bathroom Total : 4 |
| Bedrooms Above Ground : 4 |
| Bedrooms Below Ground : 2 |
| Bedrooms Total : 6 |
| Appliances : Washer, Refrigerator, Dishwasher, Stove, Dryer, Microwave Range Hood Combo, Oven - Built-in |
| Basement Development : Finished |
| Basement Type : Full (finished) |
| Constructed Date : 1977 |
| Construction Material : Wood Frame |
| Construction Style Attachment : Detached |
| Cooling Type : Central Air Conditioning |
| Exterior Finish : Brick, Wood Siding |
| Fireplace Present : Yes |
| Fireplace Total : 1 |
| Flooring Type : Carpeted, Hardwood, Linoleum, Tile |
| Foundation Type : Poured Concrete |
| Half Bath Total : 1 |
| Heating Fuel : Natural Gas |
| Heating Type : Forced Air |
| Stories Total : 2 |
| Size Interior : 2057 Sqft |
| Total Finished Area : 2057 Sqft |
| Type : House |
Land
| Size Total : 613 M2|4,051 - 7,250 Sqft |
| Size Total Text : 613 M2|4,051 - 7,250 Sqft |
| Size Frontage : 18.29 M |
| Acreage : No |
| Land Amenities : Park, Playground, Schools, Shopping |
| Fence Type : Fence |
| Landscape Features : Landscaped |
| Size Depth : 33.61 M |
| Size Irregular : 613.00 |
| Zoning Description : R-cg |
Rooms
| Level | Type | Dimensions |
|---|---|---|
| Second Level | Primary Bedroom | 11.83 Ft x 13.75 Ft |
| Second Level | Bedroom | 10.08 Ft x 9.75 Ft |
| Second Level | Bedroom | 10.08 Ft x 12.25 Ft |
| Second Level | 4pc Bathroom | .00 Ft x .00 Ft |
| Second Level | 3pc Bathroom | .00 Ft x .00 Ft |
| Basement | Bedroom | 10.08 Ft x 17.42 Ft |
| Basement | Bedroom | 12.75 Ft x 17.25 Ft |
| Basement | Recreational, Games Room | 24.00 Ft x 22.42 Ft |
| Basement | 4pc Bathroom | .00 Ft x .00 Ft |
| Main Level | Living Room | 14.75 Ft x 18.58 Ft |
| Main Level | Dining Room | 11.42 Ft x 9.00 Ft |
| Main Level | Kitchen | 11.50 Ft x 9.75 Ft |
| Main Level | Breakfast | 11.50 Ft x 7.00 Ft |
| Main Level | Family Room | 11.33 Ft x 21.75 Ft |
| Main Level | Sunroom | 11.00 Ft x 12.25 Ft |
| Main Level | Bedroom | 9.92 Ft x 13.25 Ft |
| Main Level | Laundry Room | 8.08 Ft x 8.42 Ft |
| Main Level | 2pc Bathroom | .00 Ft x .00 Ft |
Map
Agents and Offices
- Shirley I. Mikolajow
- Jeff Mikolajow
- Office: RE/MAX First