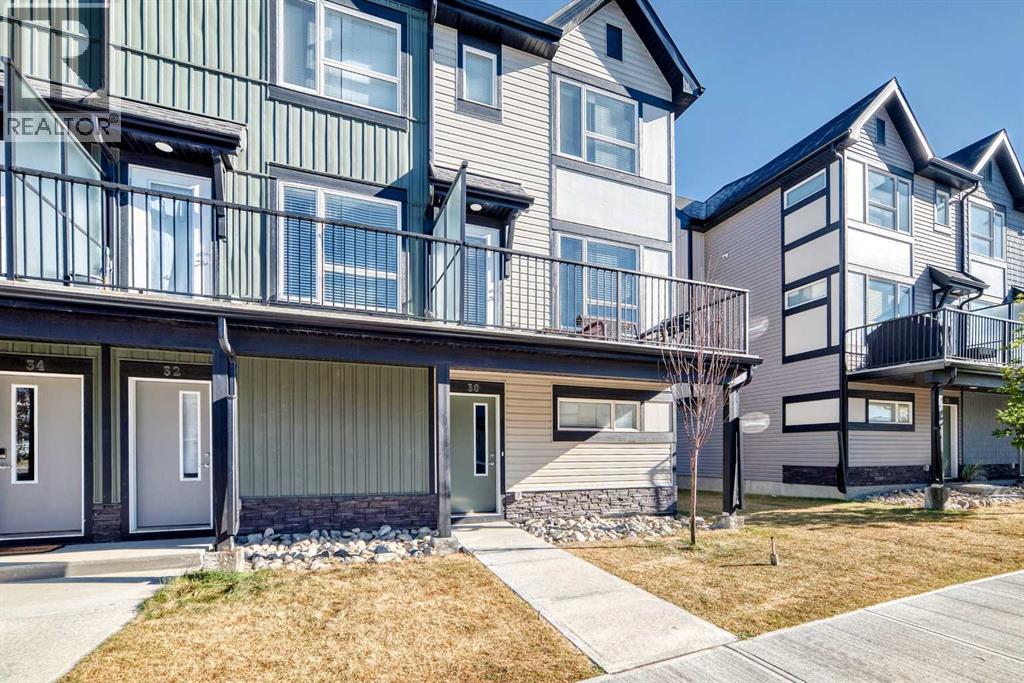
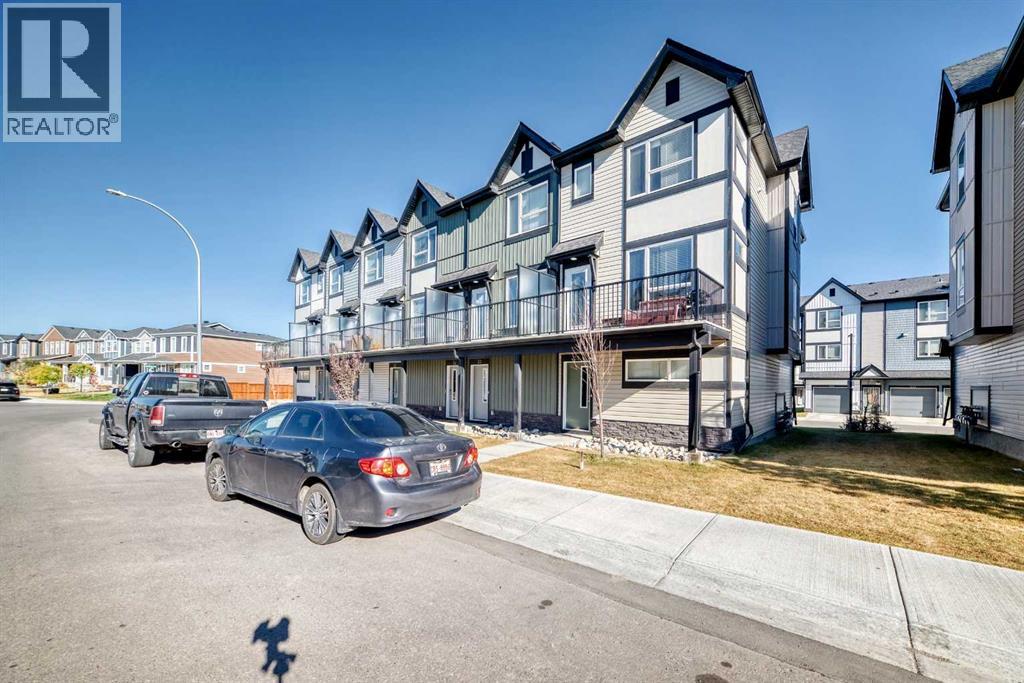
Row / Townhouse

Year Built: 2021

Area: 1495 sqft

Bedrooms: 3

Bathrooms: 3

Car Parking: 2
30 Evanscrest Park Nw Calgary, Alberta T3P 1R3
$399,990
Description
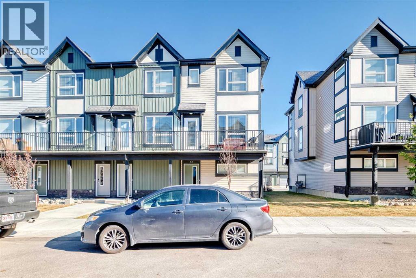
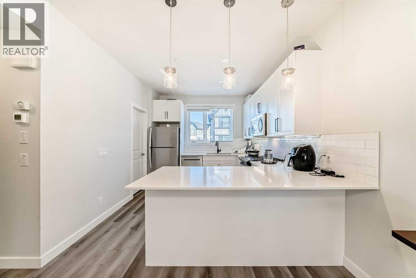
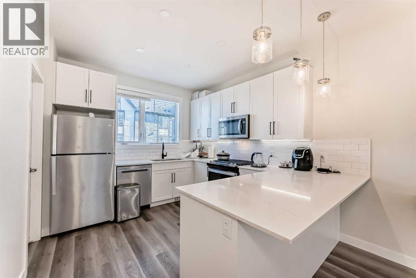
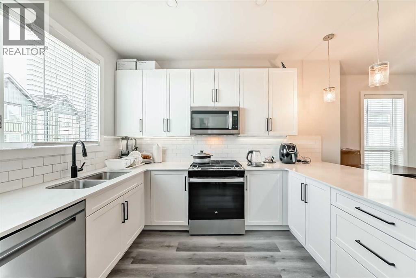
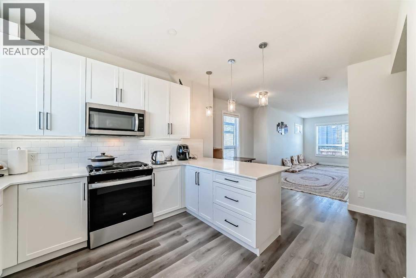
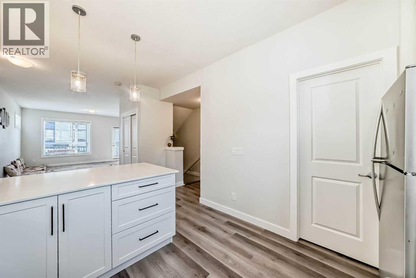
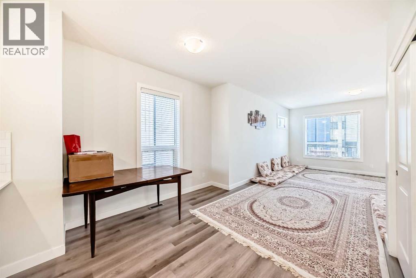
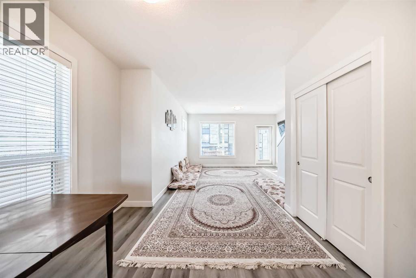
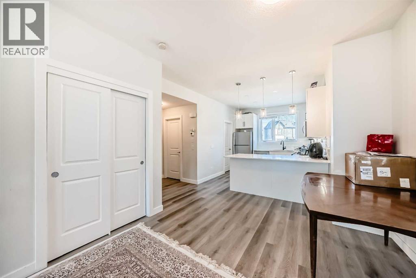
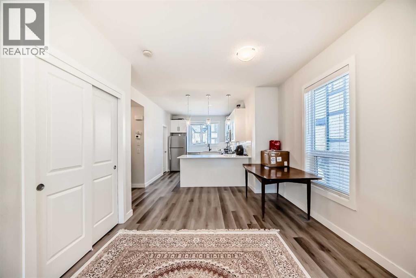
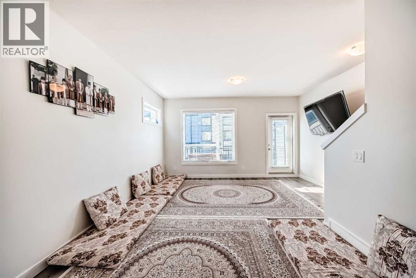
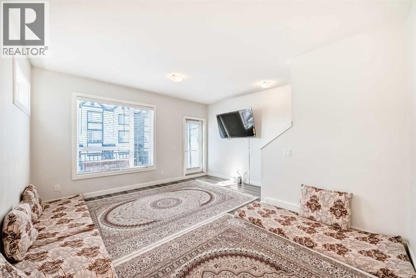
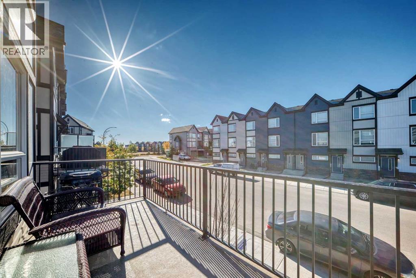
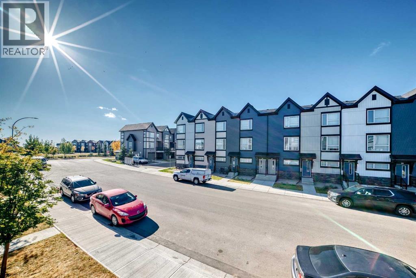
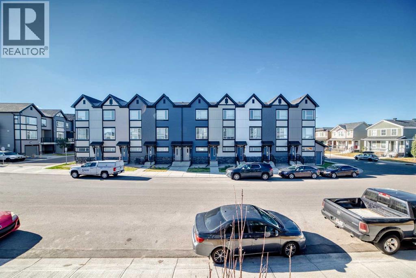
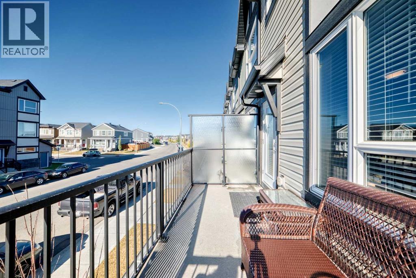
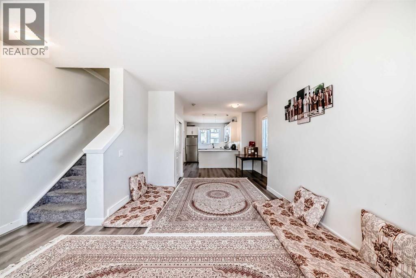
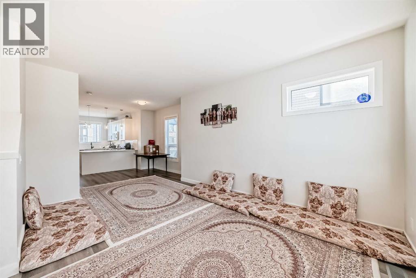
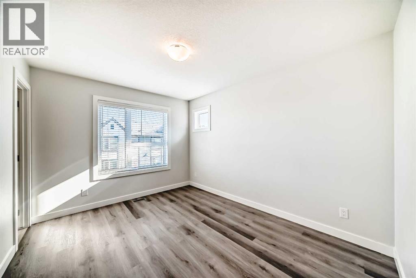
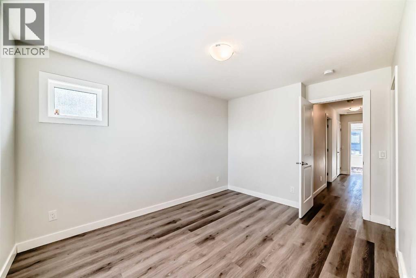
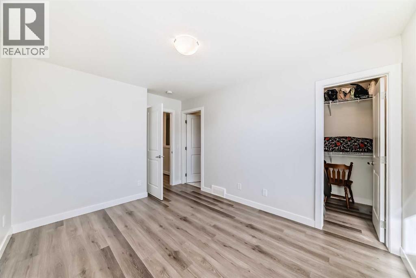
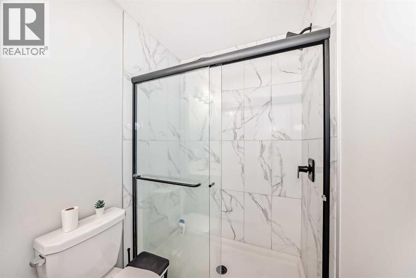
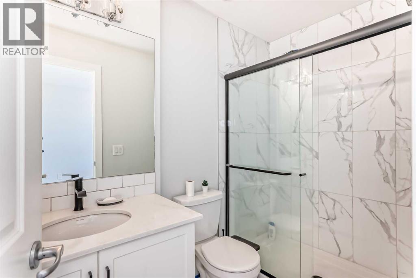
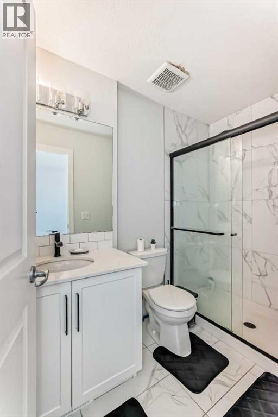
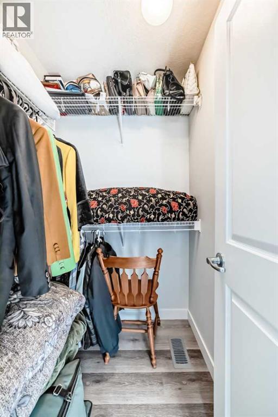
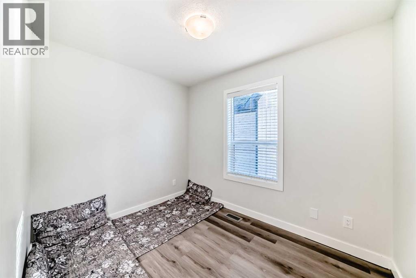
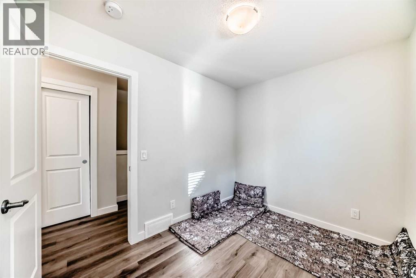
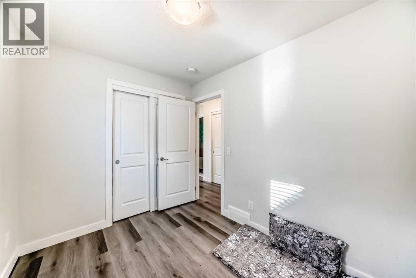
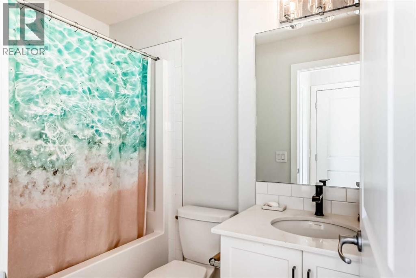
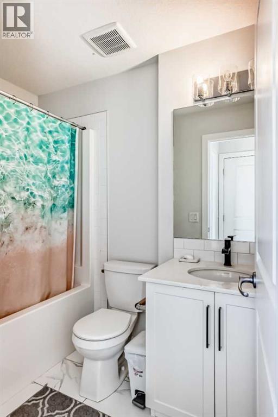
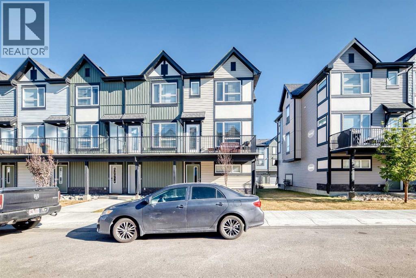
END UNIT - Bright, spacious, and beautifully maintained, this 3-bedroom, 2.5-bathroom townhome offers approximately 1,500 sq. ft. of stylish living space. The main floor features luxury plank flooring throughout and an open-concept design highlighted by quartz countertops, stainless steel appliances, a breakfast bar, and a sunny deck off the living room—perfect for relaxing or entertaining guests.Upstairs, you'll find three generous bedrooms and two full bathrooms, including a spacious primary retreat complete with a full ensuite. The tandem attached garage plus driveway parking provides room for up to three vehicles. Ideally located close to parks, schools, shopping, and public transit, this home offers both comfort and convenience in a sought-after location. Don't miss this fantastic opportunity! (id:51913)
Property Details
| Amenities Near By : Park, Playground, Schools, Shopping |
| Community Features : Pets Allowed With Restrictions |
| Features : Level |
| Parking Space Total : 2 |
| Plan : 2110747 |
| Structure : Deck |
| MLS® Number : A2324225 |
| Property Type : Single Family |
| Community Name : Evanston |
Building
| Bathroom Total : 3 |
| Bedrooms Above Ground : 3 |
| Bedrooms Total : 3 |
| Appliances : Washer, Refrigerator, Gas Stove(s), Dishwasher, Dryer, Microwave Range Hood Combo |
| Basement Type : None |
| Constructed Date : 2021 |
| Construction Material : Wood Frame |
| Construction Style Attachment : Attached |
| Cooling Type : None |
| Exterior Finish : Stone, Vinyl Siding |
| Flooring Type : Carpeted, Vinyl Plank |
| Foundation Type : Poured Concrete |
| Half Bath Total : 1 |
| Heating Fuel : Natural Gas |
| Heating Type : Central Heating |
| Stories Total : 3 |
| Size Interior : 1495 Sqft |
| Total Finished Area : 1495 Sqft |
| Type : Row / Townhouse |
Land
| Size Total Text : Unknown |
| Acreage : No |
| Land Amenities : Park, Playground, Schools, Shopping |
| Fence Type : Not Fenced |
| Zoning Description : M-g |
Rooms
| Level | Type | Dimensions |
|---|---|---|
| Second Level | Bedroom | 7.67 Ft x 9.83 Ft |
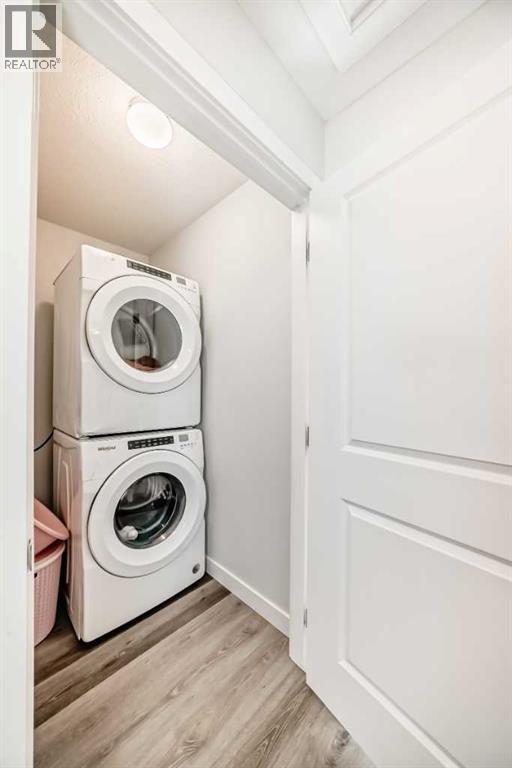
| Second Level | Laundry Room | 5.67 Ft x 3.75 Ft |
| Second Level | Bedroom | 9.17 Ft x 8.67 Ft |
| Second Level | Other | 5.00 Ft x 3.92 Ft |
| Second Level | 4pc Bathroom | 4.92 Ft x 7.92 Ft |
| Second Level | Primary Bedroom | 9.92 Ft x 12.33 Ft |
| Second Level | 3pc Bathroom | 4.92 Ft x 8.42 Ft |
| Second Level | Other | 5.00 Ft x 4.50 Ft |
| Lower Level | Other | 4.25 Ft x 11.67 Ft |
| Lower Level | Furnace | 4.25 Ft x 10.25 Ft |
| Main Level | Dining Room | 10.58 Ft x 11.00 Ft |
| Main Level | Living Room | 15.25 Ft x 15.42 Ft |
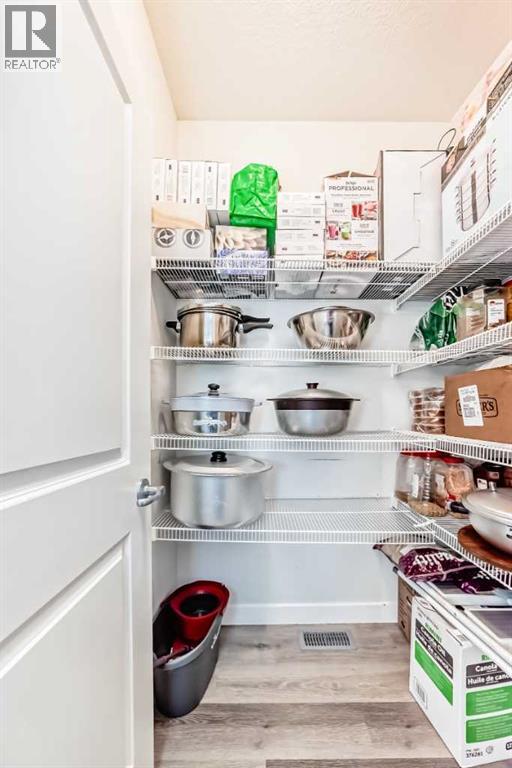
| Main Level | Pantry | 4.58 Ft x 5.25 Ft |
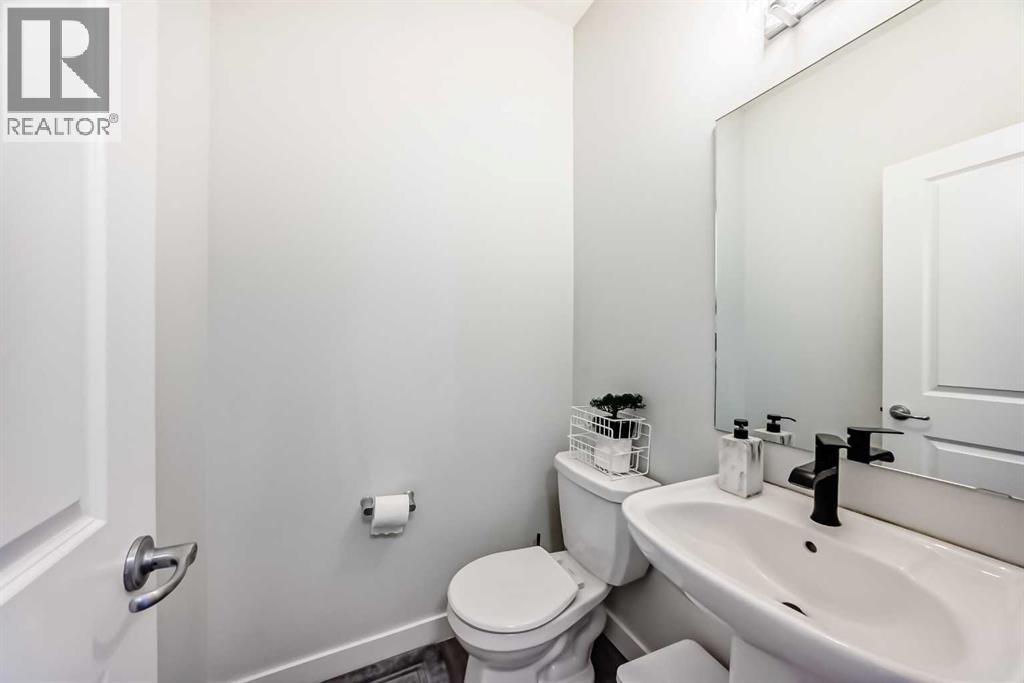
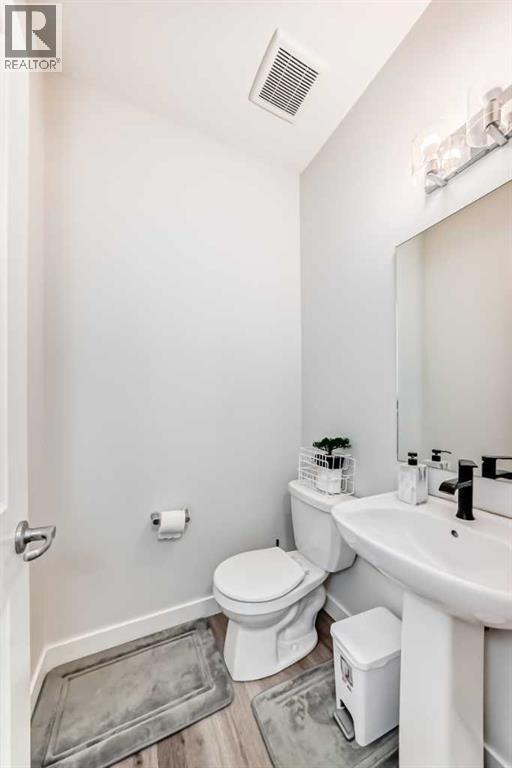
| Main Level | 2pc Bathroom | 4.58 Ft x 4.75 Ft |
| Main Level | Other | 15.33 Ft x 6.42 Ft |
| Main Level | Kitchen | 10.25 Ft x 11.67 Ft |
Map
Agents and Offices
- Harry Morgan
- Office: Royal LePage Blue Sky