Apartment

Year Built: 1969

Area: 512 sqft

Bedrooms: 1

Bathrooms: 1

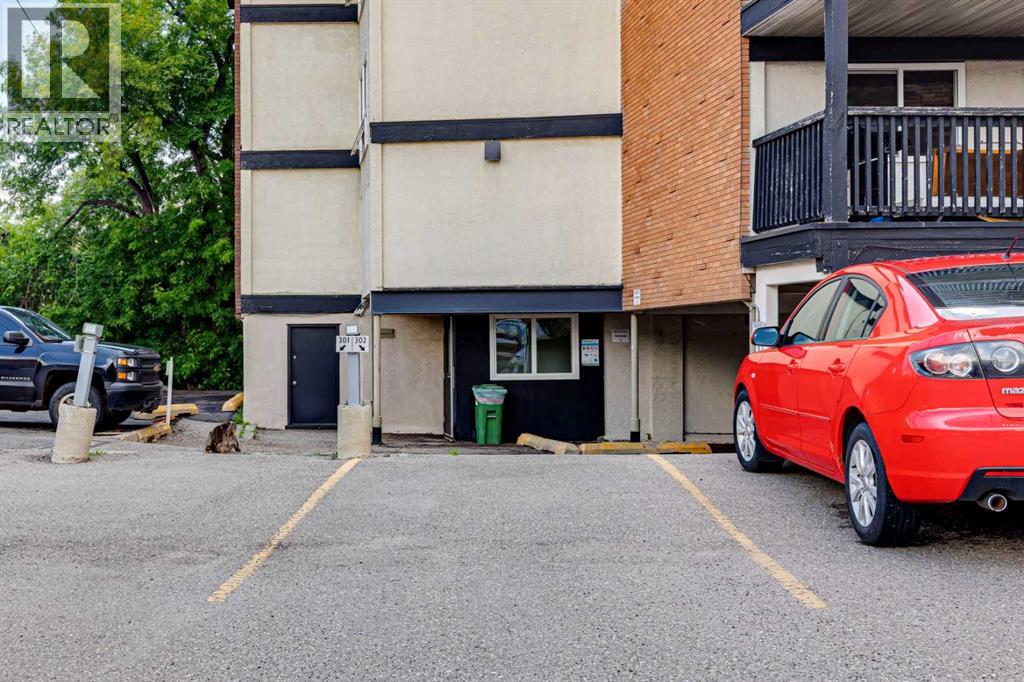
Car Parking: 1
302, 110 24 Avenue Sw Calgary, Alberta T2S 0J9
$229,900
Description
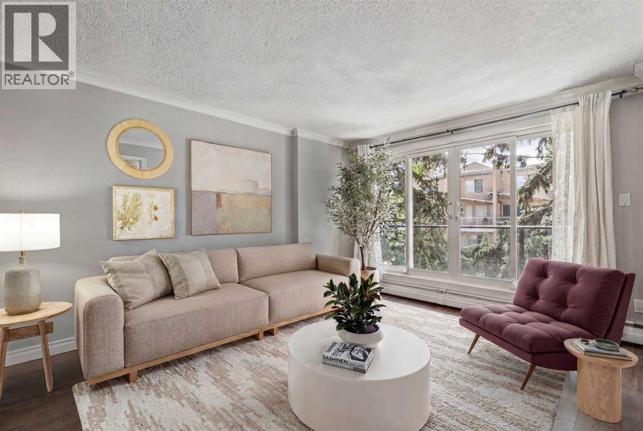
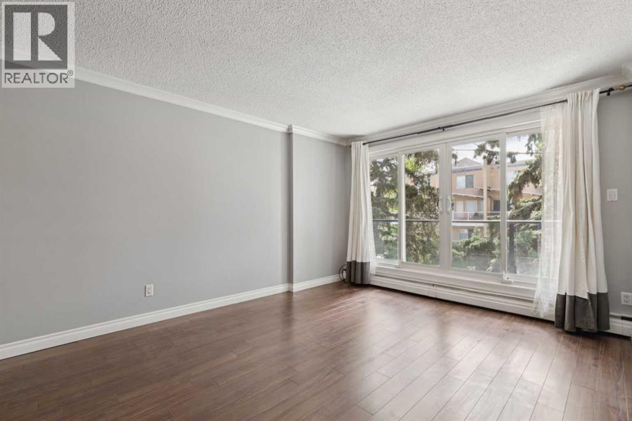
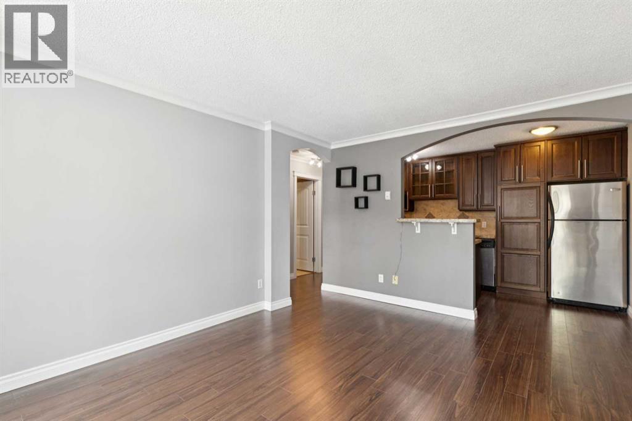
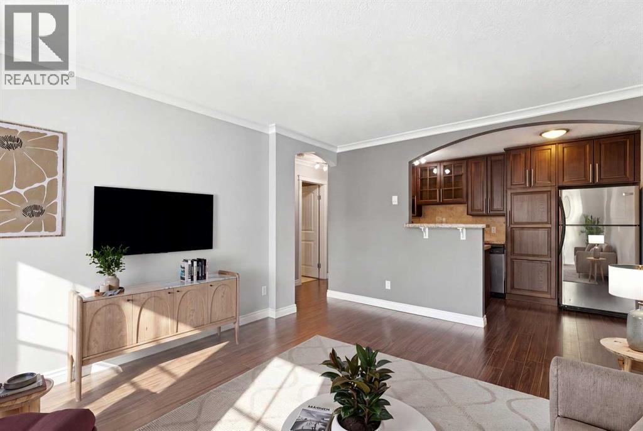
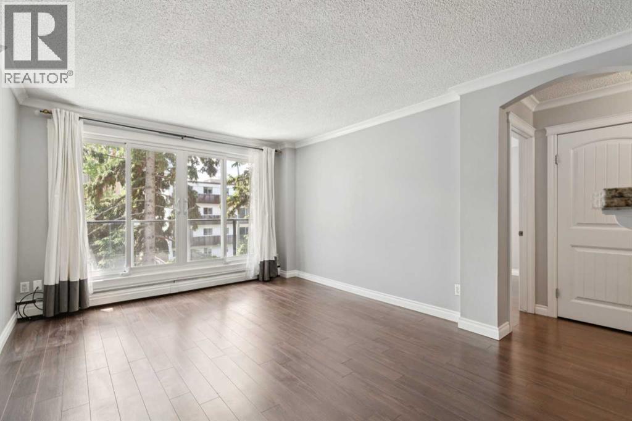
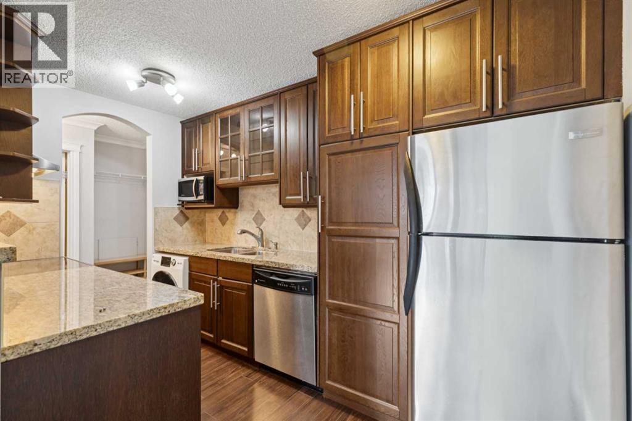
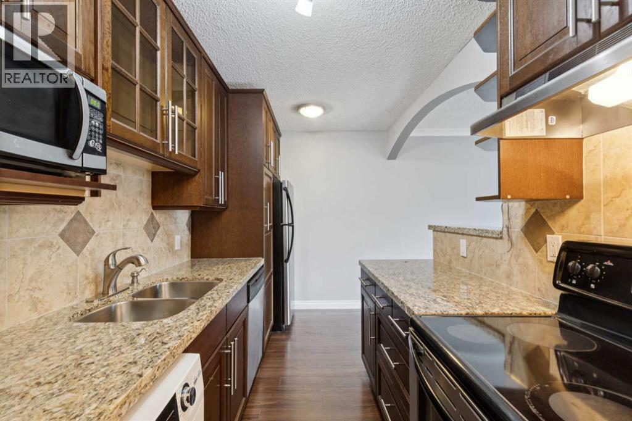
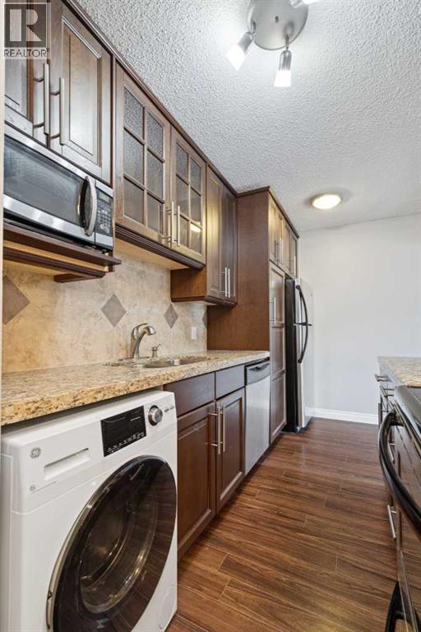
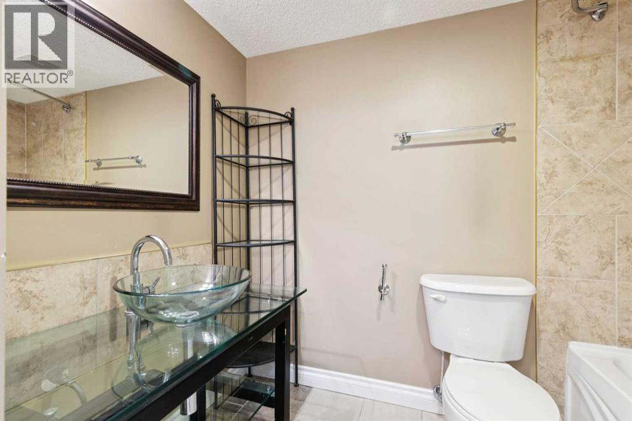
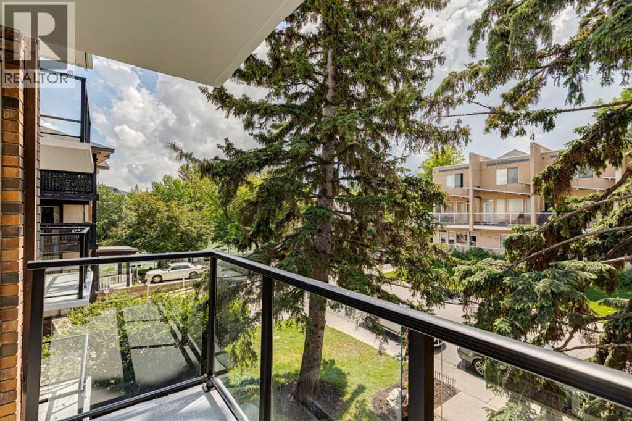
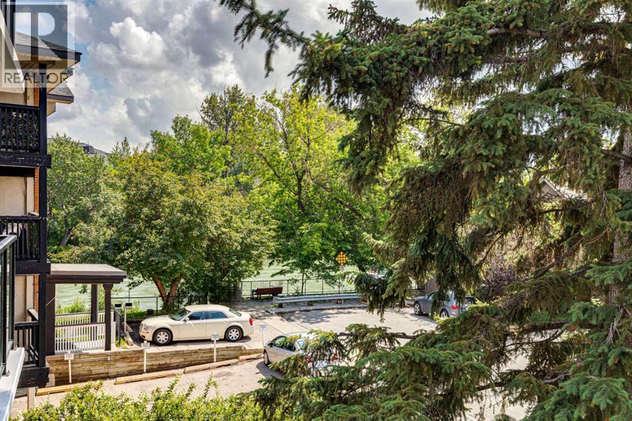
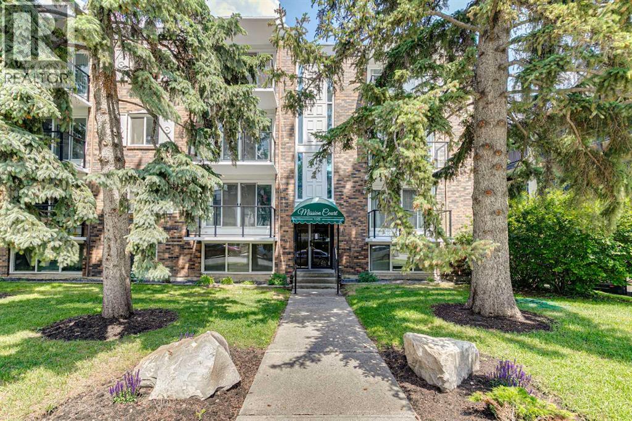
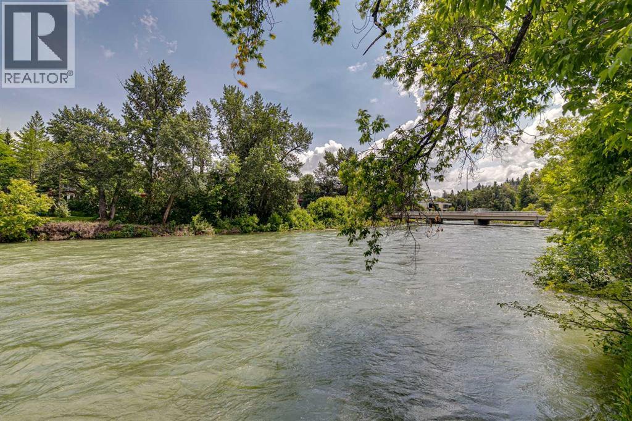
Welcome to this 3rd floor south facing one bedroom unit in a quiet concrete building. Renovated with granite countertops, stainless steel appliances, beautiful cabinets, crown moldings, and updated bathroom, this unit has a river view from the balcony (balcony railings have just been replaced). Walk to shops and restaurants on 4th Street, and close to the river pathways. LOW CONDO FEES AS WELL! (id:51913)
Property Details
| Amenities Near By : Playground, Shopping |
| Community Features : Pets Allowed With Restrictions |
| Features : Pvc Window |
| Parking Space Total : 1 |
| Plan : 9112377 |
| MLS® Number : A2326137 |
| Property Type : Single Family |
| Community Name : Mission |
Building
| Bathroom Total : 1 |
| Bedrooms Above Ground : 1 |
| Bedrooms Total : 1 |
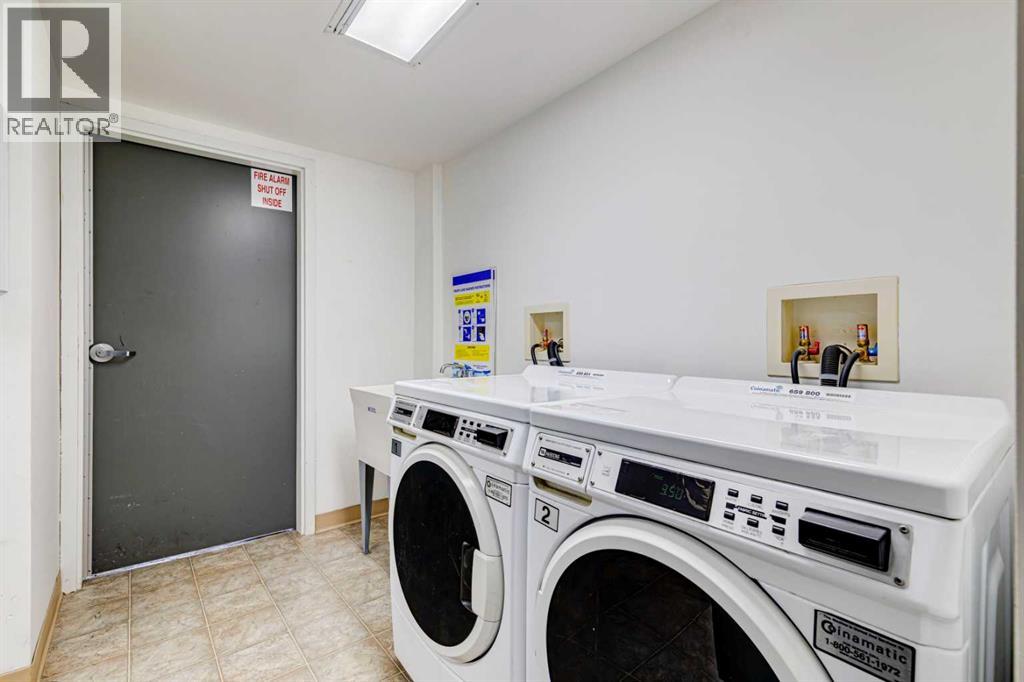
| Appliances : Refrigerator, Dishwasher, Stove, Microwave, Hood Fan, Window Coverings, Washer & Dryer |
| Constructed Date : 1969 |
| Construction Material : Poured Concrete |
| Construction Style Attachment : Attached |
| Cooling Type : None |
| Exterior Finish : Brick, Concrete |
| Flooring Type : Laminate, Tile |
| Heating Type : Baseboard Heaters |
| Stories Total : 4 |
| Size Interior : 512 Sqft |
| Total Finished Area : 511.81 Sqft |
| Type : Apartment |
Land
| Size Total Text : Unknown |
| Acreage : No |
| Land Amenities : Playground, Shopping |
| Zoning Description : Dc (pre 1p2007) |
Rooms
| Level | Type | Dimensions |
|---|---|---|
| Main Level | Living Room | 15.00 Ft x 12.08 Ft |
| Main Level | Other | 11.83 Ft x 7.25 Ft |
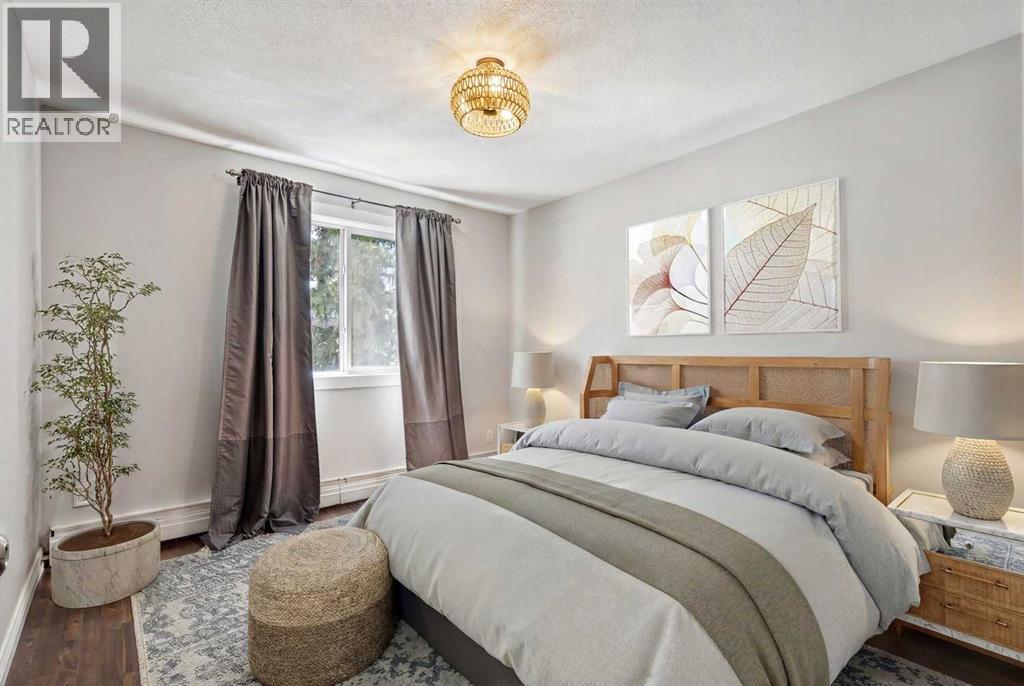
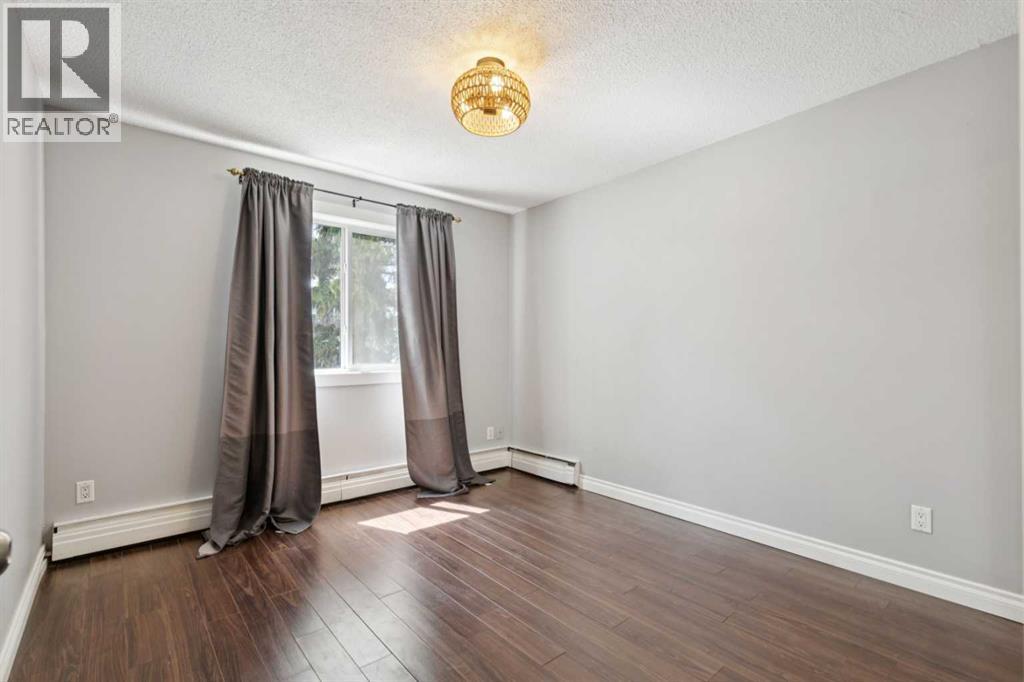
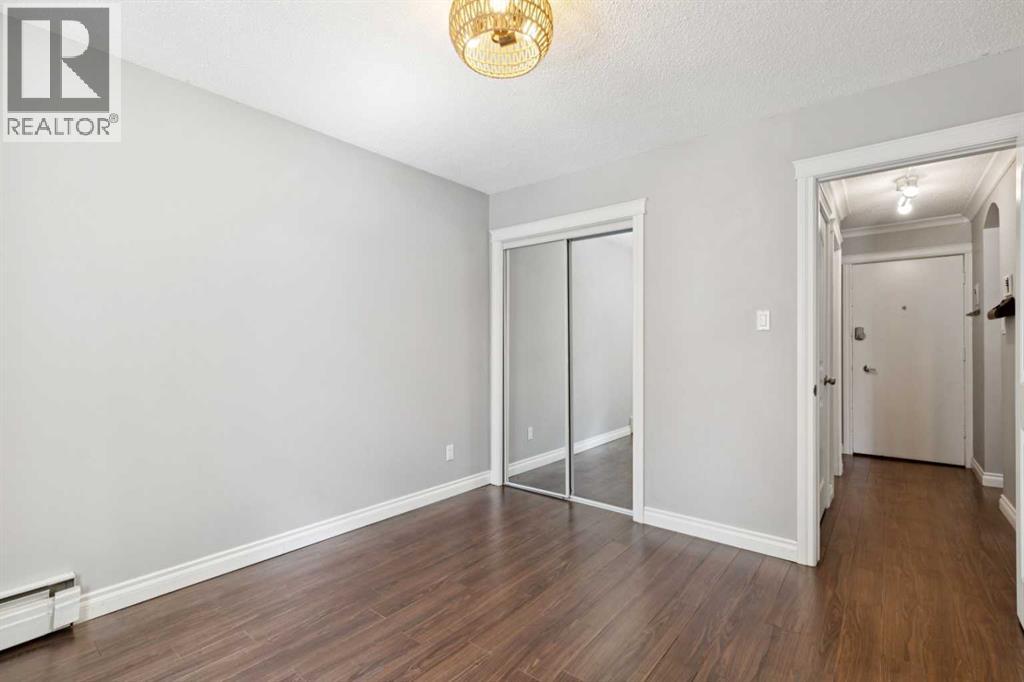
| Main Level | Bedroom | 11.42 Ft x 10.42 Ft |
| Main Level | 4pc Bathroom | 4.92 Ft x 8.25 Ft |
| Main Level | Foyer | 7.33 Ft x 3.17 Ft |
| Main Level | Other | 9.25 Ft x 4.00 Ft |
Map
Agents and Offices
- Patti Haines
- Office: Real Estate Professionals Inc.