Apartment

Year Built: 1982

Area: 1104 sqft

Bedrooms: 2

Bathrooms: 2

Fireplaces: 1

Car Parking: 1
303, 1731 9a Street Sw Calgary, Alberta T2T 3E7 New
$300,000
Description
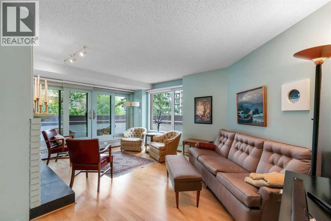
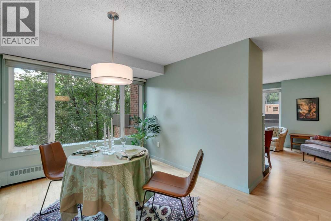
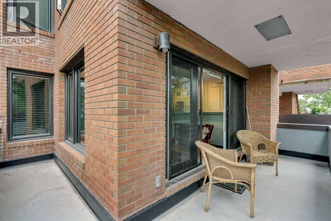
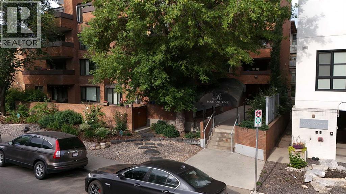
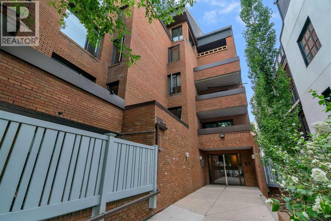
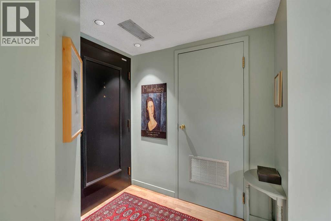
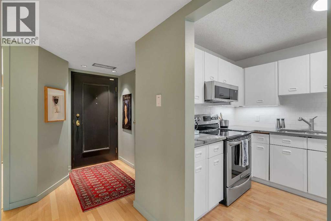
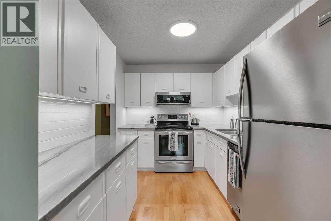
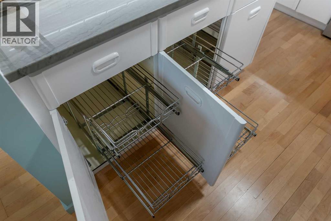
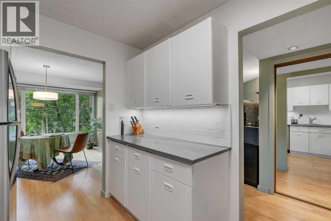
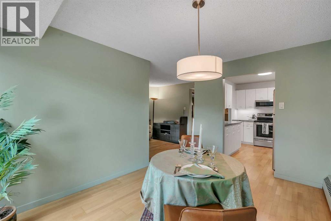
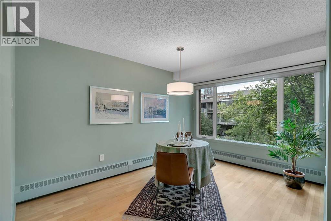
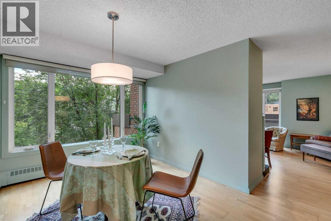
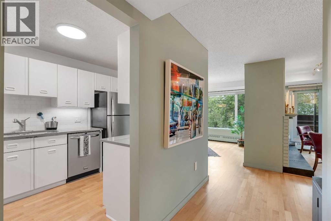
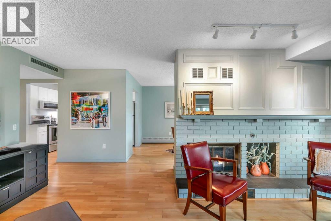
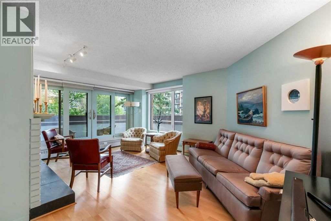
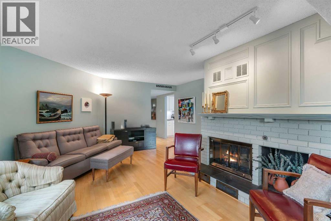
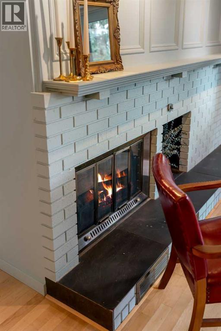
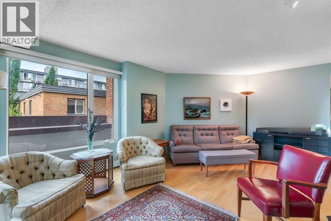
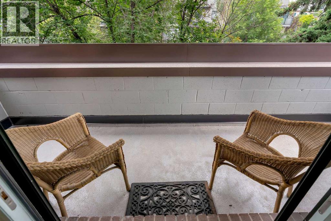
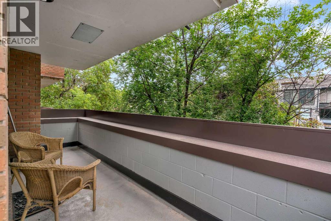
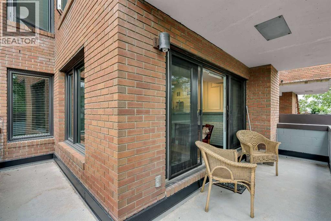
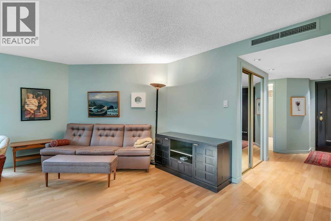
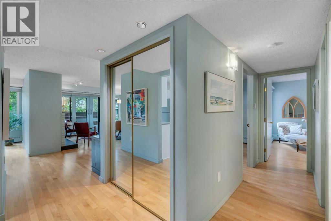
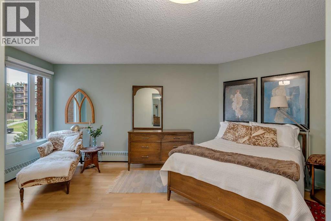
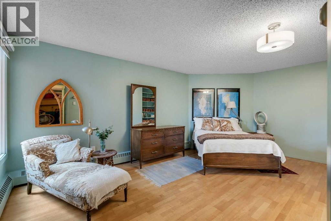
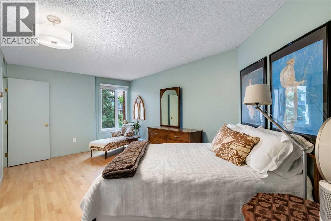
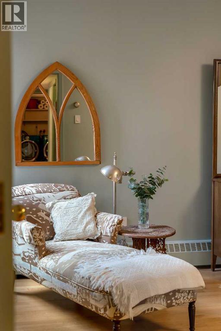
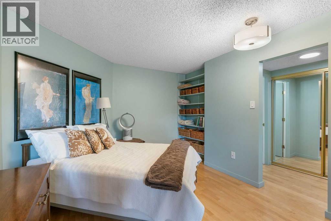
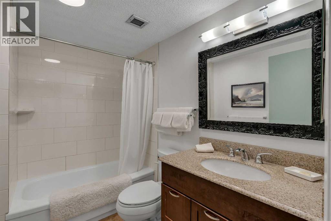
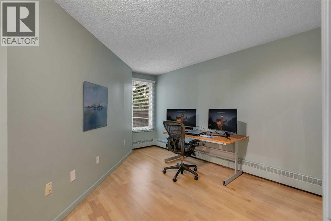
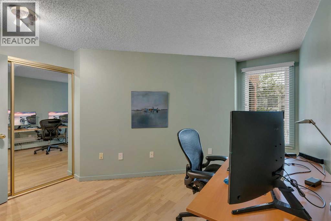
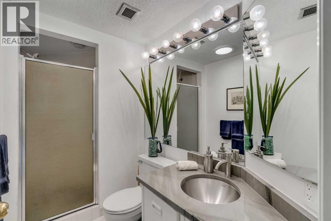
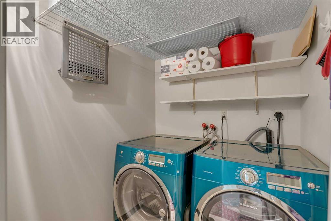
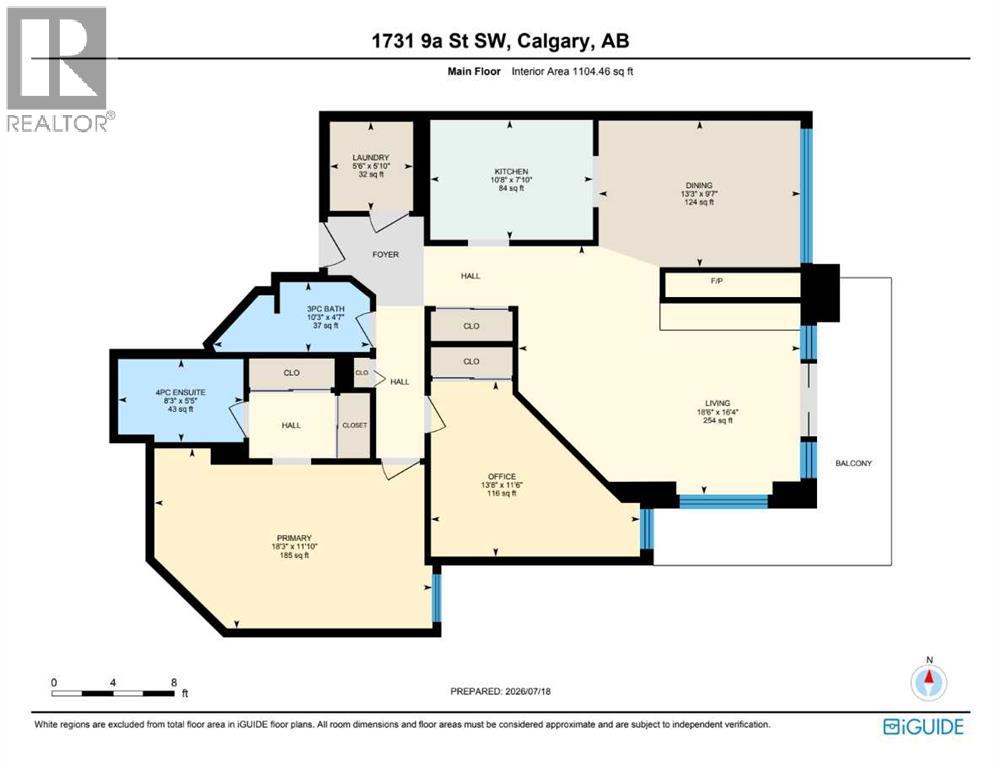
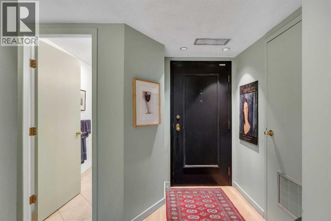
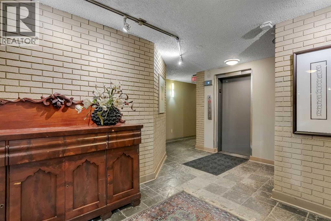
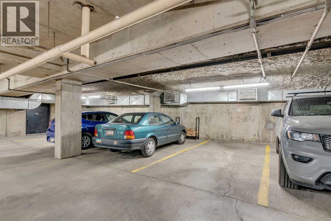
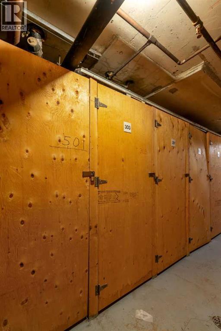
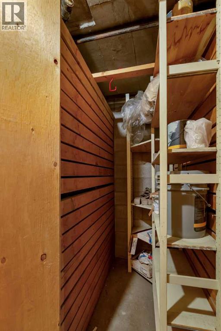
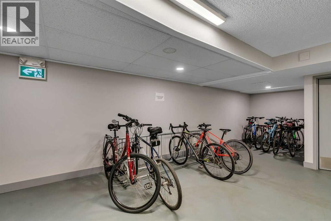
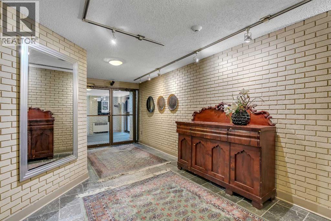
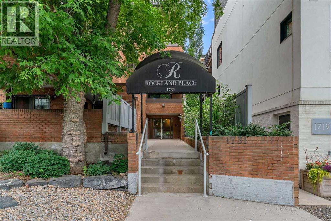
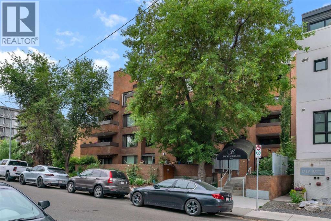
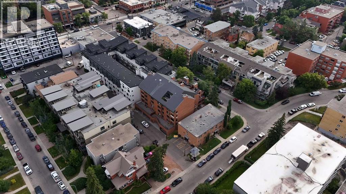
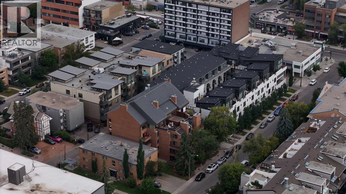
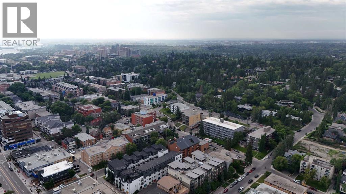
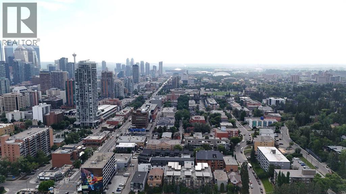
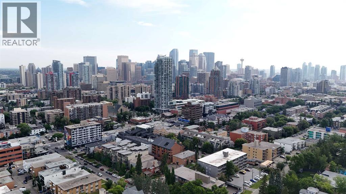
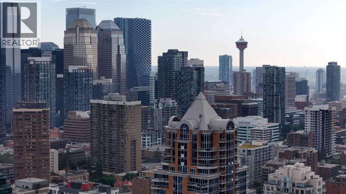
UPDATED 2-BED CORNER SUITE | WRAP-AROUND BALCONY | 1,100+ SQFT | STEPS TO 17TH AVE! Looking for an inner-city home that offers more than the typical condo? Tucked away on a quiet, tree-lined street in the heart of Lower Mount Royal, just steps from the restaurants, cafés, boutique shopping, and nightlife of vibrant 17th Avenue, this beautifully updated 2-bedroom, 2-bathroom corner suite offers over 1,100 SQFT of thoughtfully designed living space. Complete with a wrap-around covered balcony, cozy wood-burning fireplace, engineered hardwood flooring, renovated kitchen, underground parking, and storage locker, this home combines generous space with an unbeatable inner-city lifestyle. Step inside to a spacious foyer that opens into a bright, open-concept living and dining area, where large southeast-facing corner windows flood the home with natural light. The inviting living room is anchored by a charming wood-burning fireplace, perfect for cozy evenings at home. The adjacent dining area offers plenty of space for family dinners, entertaining guests, or hosting holiday gatherings. The kitchen was beautifully renovated in 2023 and features Quartzite countertops, stainless steel appliances, upgraded pull-out cabinetry, and excellent storage. Just off the living room, double French doors lead to the expansive wrap-around covered balcony, creating a seamless extension of your living space with plenty of room for outdoor furniture, morning coffee, or relaxing summer evenings. Designed with privacy in mind, the bedrooms are thoughtfully separated from the main living areas. The spacious primary suite comfortably fits a king-sized bed and additional furniture while offering a walk-through closet that leads to the updated 4-piece ensuite. The second bedroom is equally spacious and flexible, making it ideal for guests, a home office, or both, with convenient access to the updated 3-piece bathroom. A dedicated in-suite laundry room with additional storage completes the interior. The home also includes an underground parking stall (#4), a storage locker (#303), and secure bike storage within the building. Rockland Place is a well-managed concrete building where many of the major renovations have already been completed, providing peace of mind for future owners. Recent improvements include elevator modernization, replacement windows, balcony upgrades completed in 2026, and extensive landscaping enhancements. Living in Lower Mount Royal means enjoying one of Calgary's most desirable urban lifestyles. Grab your morning coffee from a neighbourhood café, meet friends for dinner along 17th Avenue, browse local boutiques, or enjoy the area's vibrant nightlife all just a short walk from your front door. Beltline, Mission, downtown, the Bow River pathway system, and countless parks and amenities are all just minutes away. Jumping in the car: Airport is a 25 min drive (20.4KM), and Banff is a 1 hr 28 min drive (126KM). (id:51913)
Property Details
| Amenities Near By : Park, Playground, Recreation Nearby, Schools, Shopping |
| Community Features : Pets Allowed With Restrictions |
| Features : French Door, Parking |
| Parking Space Total : 1 |
| Plan : 8410341 |
| MLS® Number : A2330912 |
| Property Type : Single Family |
| Community Name : Lower Mount Royal |
Building
| Bathroom Total : 2 |
| Bedrooms Above Ground : 2 |
| Bedrooms Total : 2 |
| Appliances : Washer, Refrigerator, Dishwasher, Stove, Dryer, Microwave Range Hood Combo |
| Constructed Date : 1982 |
| Construction Material : Poured Concrete |
| Construction Style Attachment : Attached |
| Cooling Type : None |
| Exterior Finish : Brick, Concrete |
| Fireplace Present : Yes |
| Fireplace Total : 1 |
| Flooring Type : Ceramic Tile, Hardwood |
| Heating Type : Forced Air |
| Stories Total : 4 |
| Size Interior : 1104 Sqft |
| Total Finished Area : 1104.46 Sqft |
| Type : Apartment |
Land
| Size Total Text : Unknown |
| Acreage : No |
| Land Amenities : Park, Playground, Recreation Nearby, Schools, Shopping |
| Zoning Description : M-c2 |
Rooms
| Level | Type | Dimensions |
|---|---|---|
| Main Level | Living Room | 18.50 Ft x 16.33 Ft |
| Main Level | Dining Room | 13.25 Ft x 9.58 Ft |
| Main Level | Kitchen | 10.67 Ft x 7.83 Ft |
| Main Level | Primary Bedroom | 18.25 Ft x 11.83 Ft |
| Main Level | 4pc Bathroom | 8.25 Ft x 5.42 Ft |
| Main Level | Bedroom | 13.67 Ft x 11.50 Ft |
| Main Level | 3pc Bathroom | 10.25 Ft x 4.58 Ft |
| Main Level | Laundry Room | 5.50 Ft x 5.83 Ft |
Map
Agents and Offices
- Ariel Buenaventura
- Office: RE/MAX First