Apartment

Year Built: 1978

Area: 786 sqft

Bedrooms: 2

Bathrooms: 1

Car Parking: 1
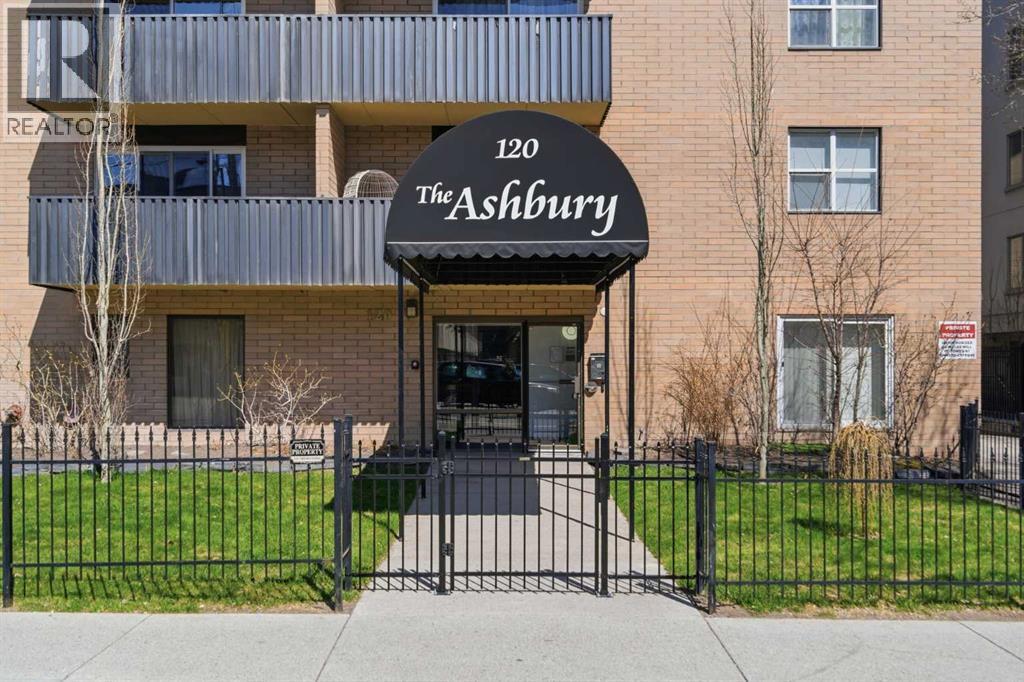
306, 120 15 Avenue Sw Calgary, Alberta T2R 0P5
$229,800
Virtual Tour
Open House
This property has open houses!
Starts at: 12:00 pm
Ends at: 1:30 pm
Description
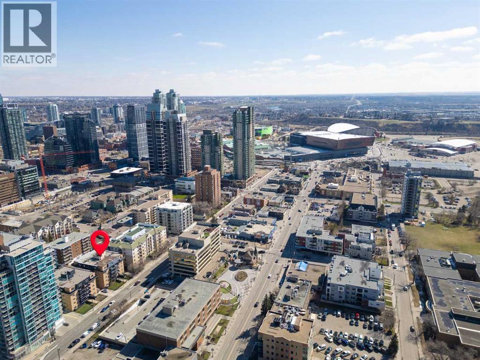
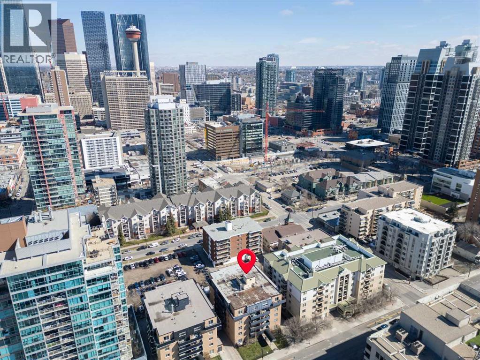
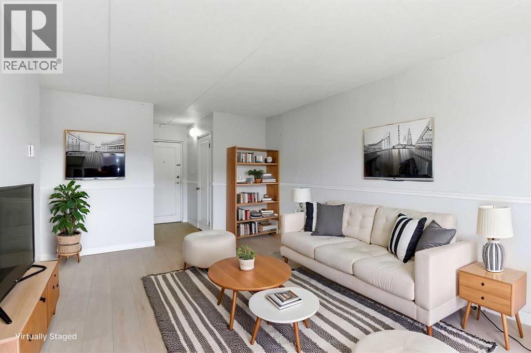
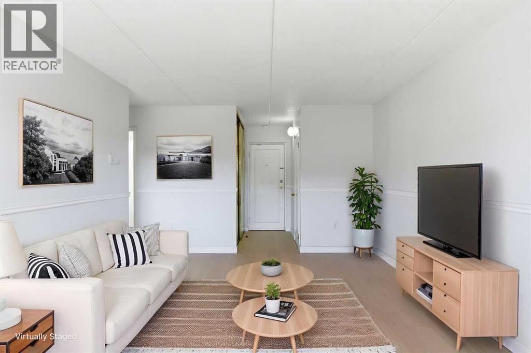
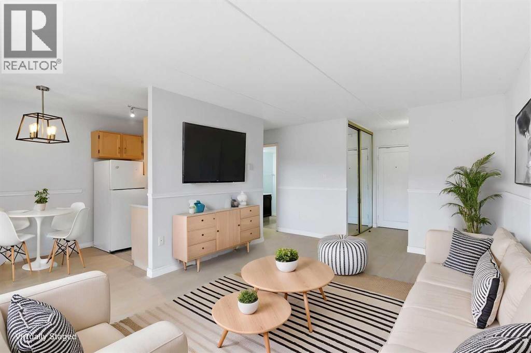
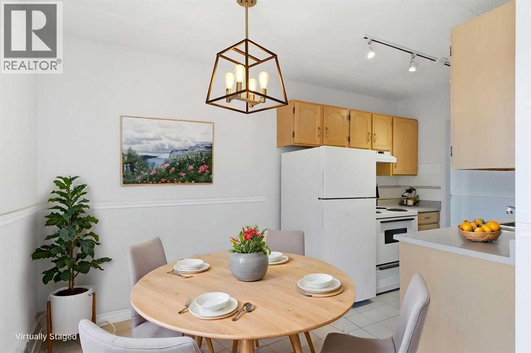
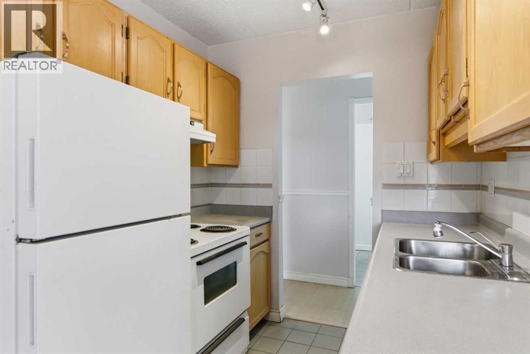
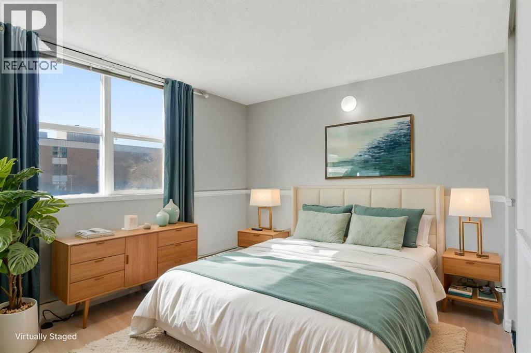
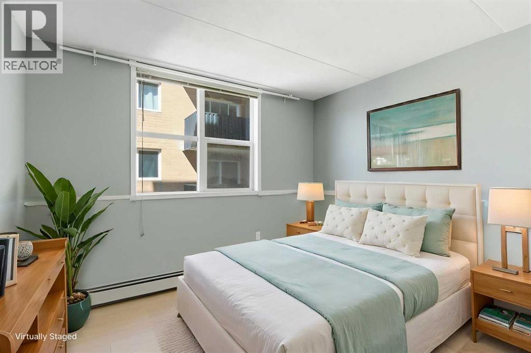
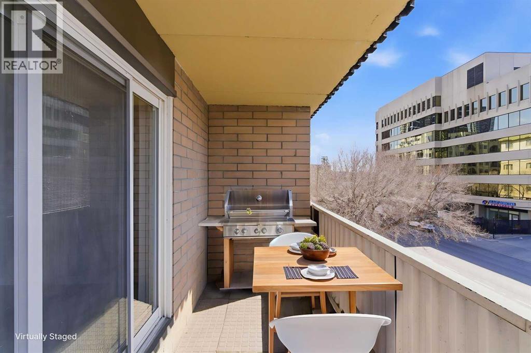
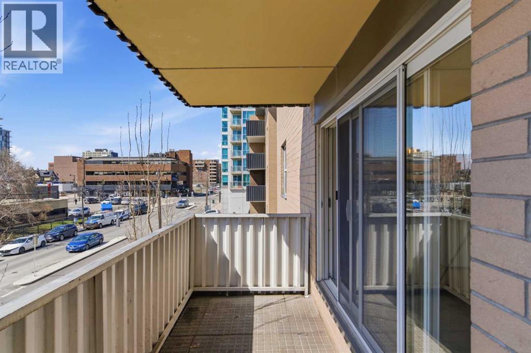
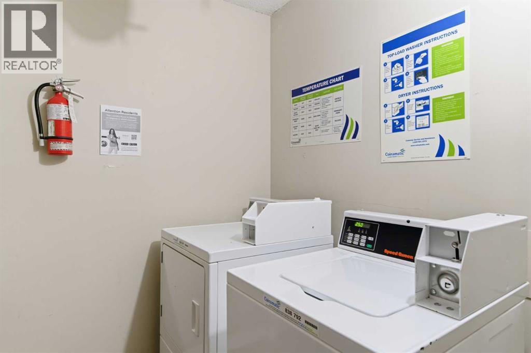
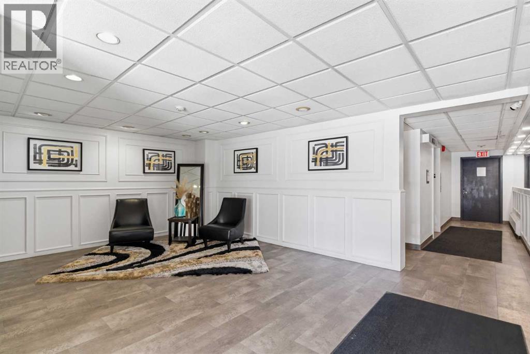
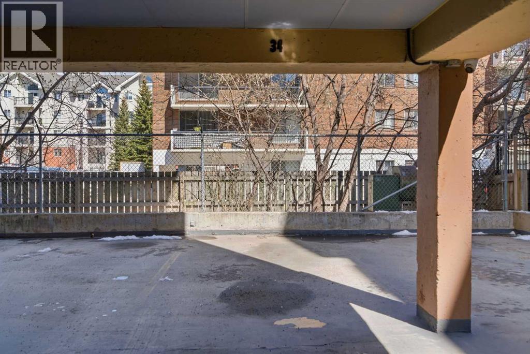
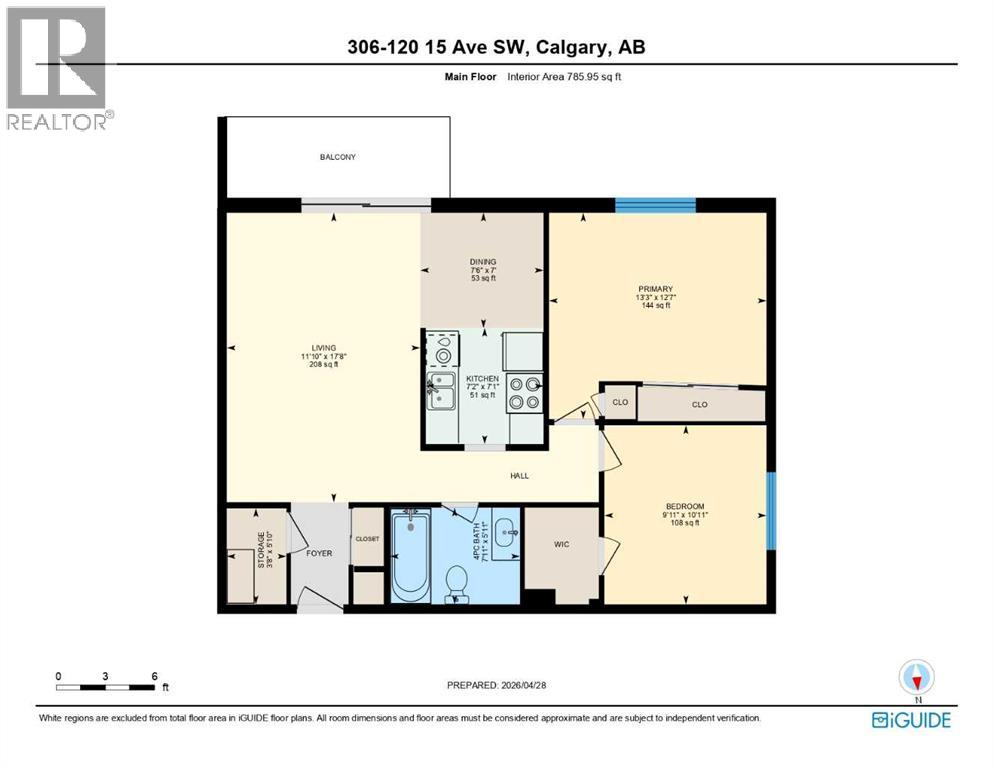
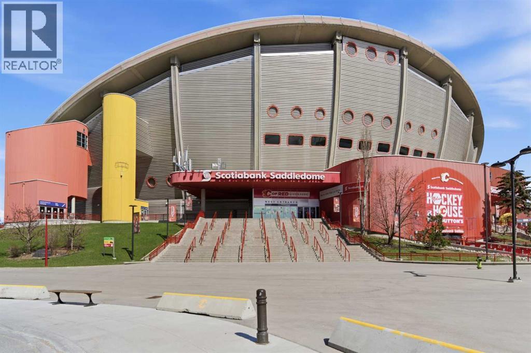
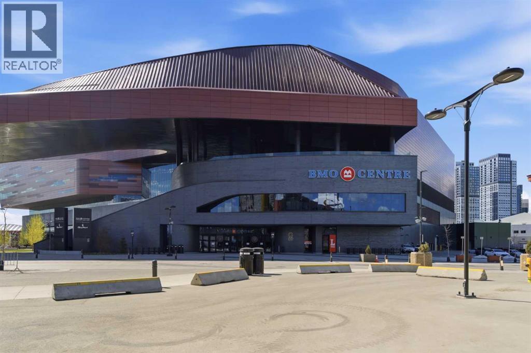
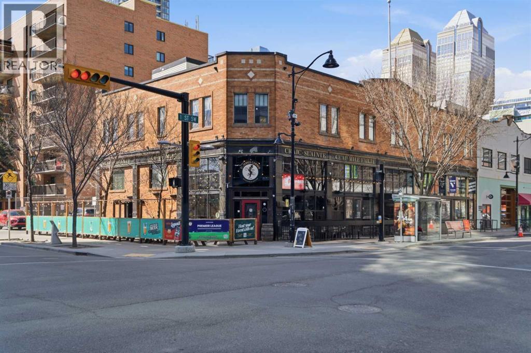
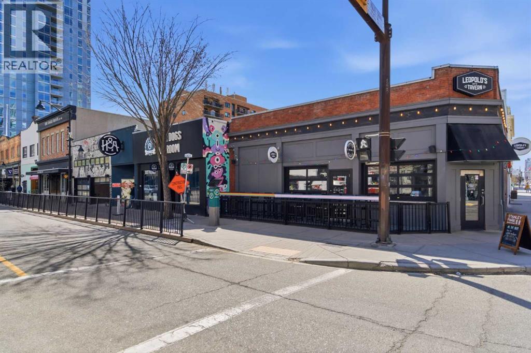
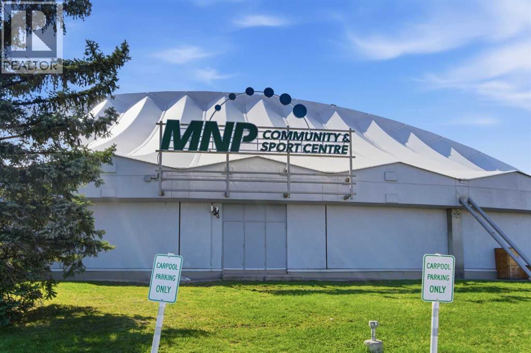
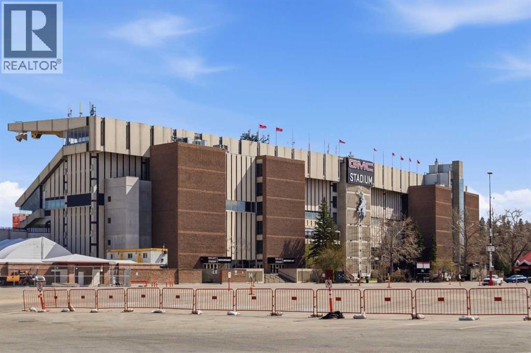
Welcome to this bright and beautifully updated 2-bedroom, 1-bathroom third-floor condo in the heart of Calgary’s sought-after Beltline. Offering 786 square feet of well-designed living space, this unit is move-in ready with brand new luxury vinyl plank flooring, fresh paint in the bedrooms, and a professional clean just completed.Enjoy a sun-filled, south-facing exposure that brings in an abundance of natural light throughout the day. The spacious living area flows seamlessly to a large private balcony through an oversized patio door—perfect for relaxing or entertaining.The kitchen and layout offer excellent functionality, complemented by generous in-unit storage and a dedicated parking stall. Located in a well-maintained, quiet concrete building, residents also have access to a recreation room within the complex.Positioned for ultimate convenience, you’re less than a 10-minute walk to Stampede Park—including the BMO Centre and Scotiabank Saddledome—as well as the MNP Community & Sport Centre for year-round fitness and recreation. Downtown Calgary is also just a short walk away, making this an ideal location for professionals, investors, or anyone seeking vibrant inner-city living.A fantastic opportunity to own in one of Calgary’s most dynamic neighbourhoods. (id:51913)
Property Details
| Amenities Near By : Park, Playground, Schools, Shopping |
| Community Features : Pets Allowed With Restrictions |
| Features : Pvc Window, Parking |
| Parking Space Total : 1 |
| Plan : 9010981 |
| MLS® Number : A2305737 |
| Property Type : Single Family |
| Community Name : Beltline |
Building
| Bathroom Total : 1 |
| Bedrooms Above Ground : 2 |
| Bedrooms Total : 2 |
| Amenities : Recreation Centre |
| Appliances : Refrigerator, Dishwasher, Range, Hood Fan |
| Constructed Date : 1978 |
| Construction Material : Poured Concrete |
| Construction Style Attachment : Attached |
| Cooling Type : None |
| Exterior Finish : Brick, Concrete |
| Flooring Type : Tile, Vinyl Plank |
| Heating Fuel : Natural Gas |
| Heating Type : Baseboard Heaters, Hot Water |
| Stories Total : 6 |
| Size Interior : 786 Sqft |
| Total Finished Area : 786 Sqft |
| Type : Apartment |
Land
| Size Total Text : Unknown |
| Acreage : No |
| Land Amenities : Park, Playground, Schools, Shopping |
| Zoning Description : Cc-mh |
Rooms
| Level | Type | Dimensions |
|---|---|---|
| Main Level | 4pc Bathroom | 5.92 Ft x 7.92 Ft |
| Main Level | Bedroom | 10.92 Ft x 9.92 Ft |
| Main Level | Dining Room | 7.00 Ft x 7.50 Ft |
| Main Level | Kitchen | 7.08 Ft x 7.17 Ft |
| Main Level | Living Room | 17.67 Ft x 11.83 Ft |
| Main Level | Primary Bedroom | 12.58 Ft x 13.25 Ft |
| Main Level | Storage | 5.83 Ft x 3.67 Ft |
Map
Agents and Offices
- Noah Miller
- Office: Royal LePage Benchmark