Apartment

Year Built: 1978

Area: 631 sqft

Bedrooms: 1

Bathrooms: 1

Fireplaces: 1

Car Parking: 1
307, 3717 42 Street Nw Calgary, Alberta T3A 2W2
$235,000
Description
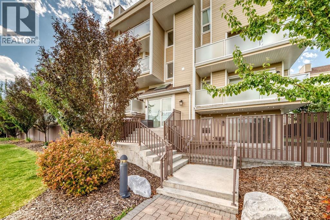
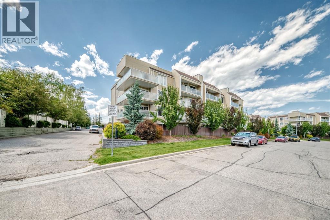
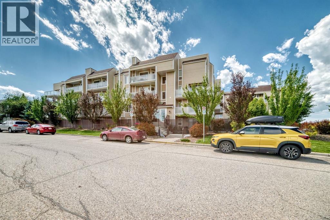
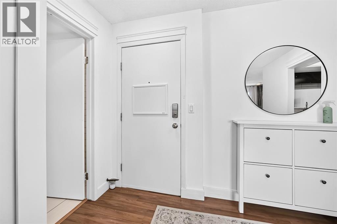
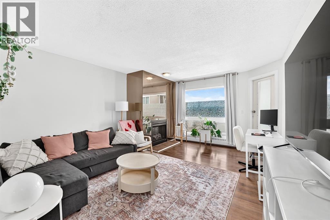
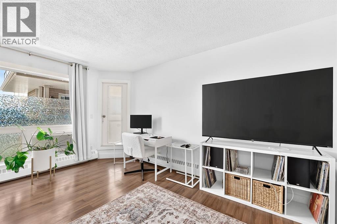
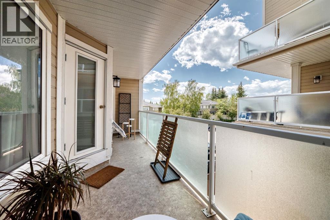
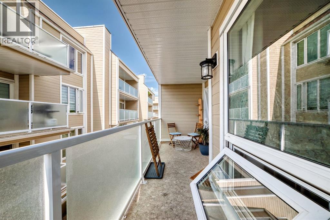
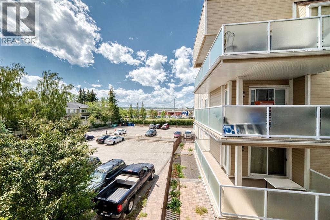
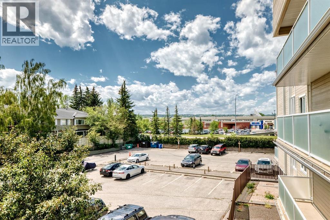
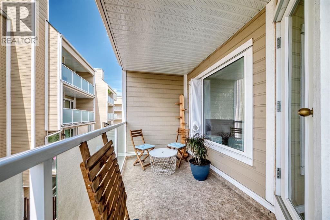
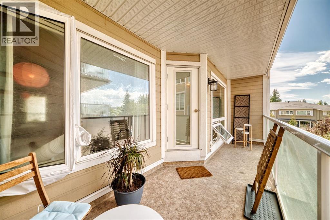
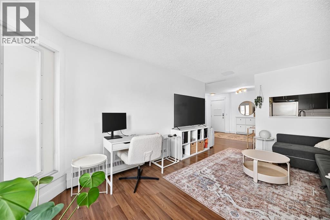
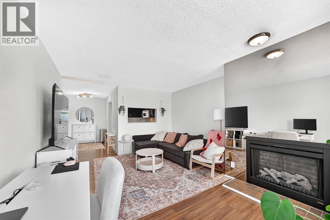
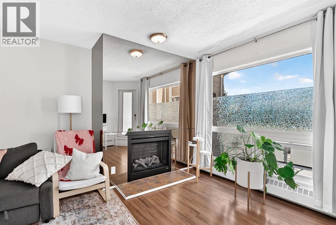
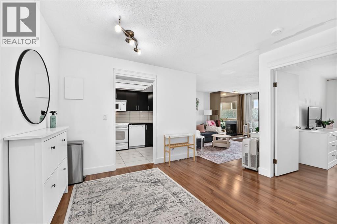
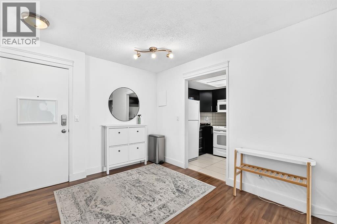
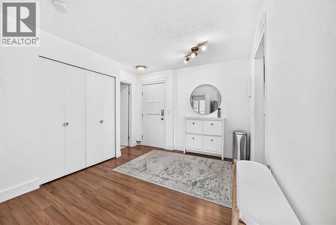
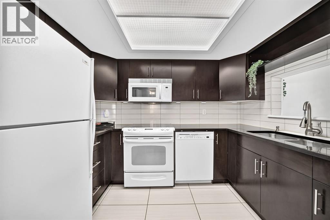
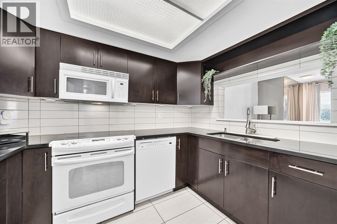
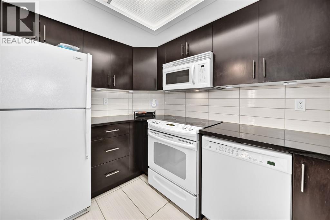
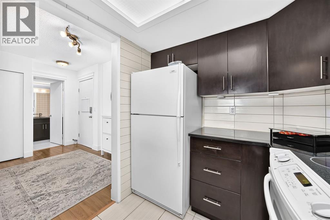
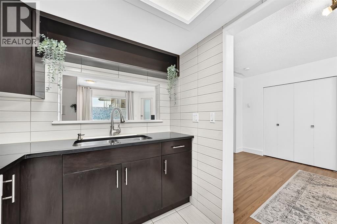
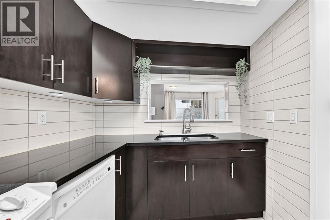
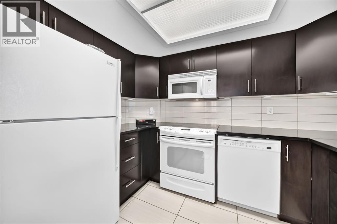
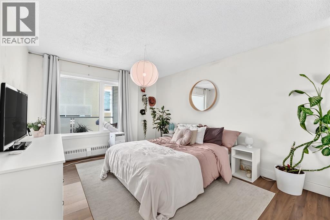
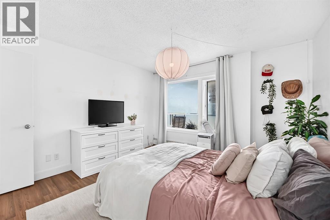
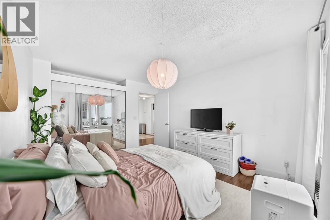
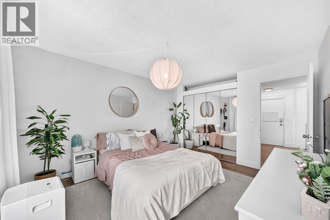
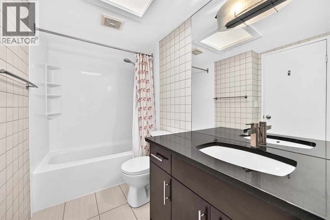
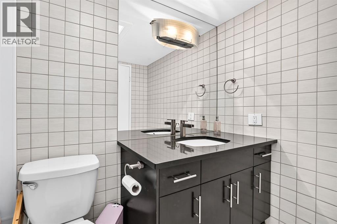
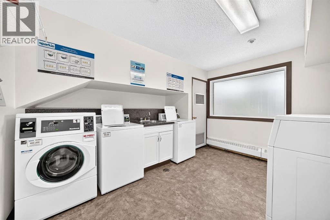
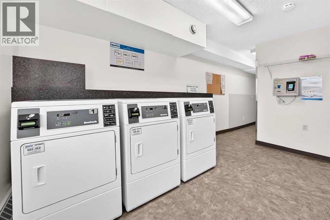
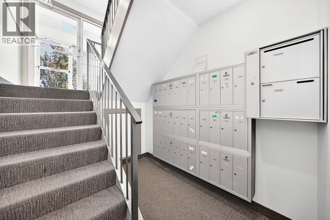
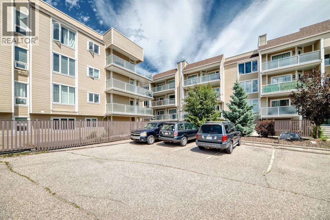
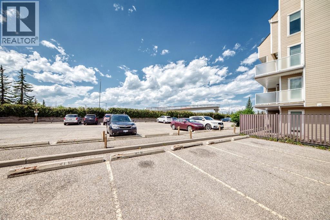
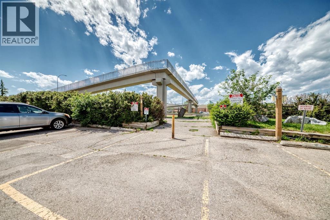
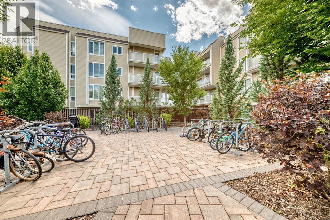
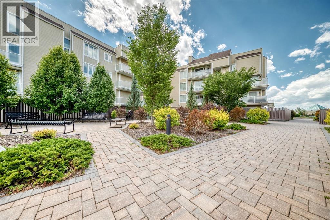
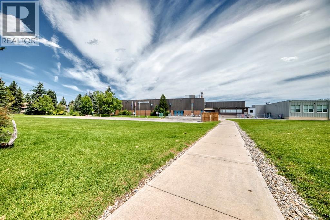
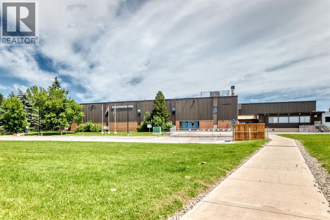
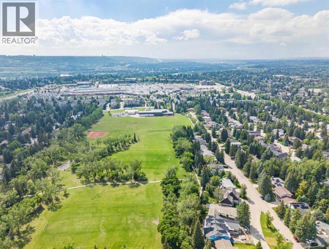
“Open house SUNDAY 2:15-4! Welcome to this well-maintained 1-bedroom, 1-bathroom condo in the highly sought-after community of Varsity. Perfectly located just steps from the pedestrian bridge to Market Mall, this home is within walking distance to the University of Calgary, Foothills Medical Centre, Alberta Children's Hospital, the University District, public transit, and the LRT—making it an excellent choice for students, healthcare professionals, first-time buyers, or investors. This bright, west-facing third-floor unit features a spacious open-concept layout filled with natural light and partial mountain views. The inviting living room offers a cozy electric fireplace and access to a private balcony, perfect for enjoying the afternoon sun. The functional kitchen features granite counters & dark maple cabinets, which provide ample cabinet space. The generous sized bedroom and full bathroom offer comfortable everyday living. Rich laminate flooring runs throughout for a clean, modern look, and the home is move-in ready. Assigned parking and common laundry add to the convenience, while the affordable condo fees include heat, water, and other utilities, making ownership simple and budget-friendly. Whether you're looking for your first home, a low-maintenance lifestyle, or a fantastic rental property in an unbeatable location, this Varsity condo is an opportunity you won't want to miss. (id:51913)
Property Details
| Amenities Near By : Golf Course, Park, Playground, Recreation Nearby, Schools, Shopping |
| Community Features : Golf Course Development, Pets Allowed With Restrictions |
| Features : Pvc Window, Closet Organizers, No Animal Home, No Smoking Home, Parking |
| Parking Space Total : 1 |
| Plan : 8010167 |
| MLS® Number : A2327253 |
| Property Type : Single Family |
| Community Name : Varsity |
Building
| Bathroom Total : 1 |
| Bedrooms Above Ground : 1 |
| Bedrooms Total : 1 |
| Amenities : Laundry Facility |
| Appliances : Refrigerator, Dishwasher, Stove, Microwave Range Hood Combo |
| Constructed Date : 1978 |
| Construction Material : Poured Concrete, Wood Frame |
| Construction Style Attachment : Attached |
| Cooling Type : None |
| Exterior Finish : Concrete, Vinyl Siding |
| Fireplace Present : Yes |
| Fireplace Total : 1 |
| Flooring Type : Ceramic Tile, Laminate |
| Heating Fuel : Natural Gas |
| Heating Type : Baseboard Heaters |
| Stories Total : 4 |
| Size Interior : 631 Sqft |
| Total Finished Area : 631 Sqft |
| Type : Apartment |
Land
| Size Total Text : Unknown |
| Acreage : No |
| Land Amenities : Golf Course, Park, Playground, Recreation Nearby, Schools, Shopping |
| Zoning Description : M-c1 D75 |
Rooms
| Level | Type | Dimensions |
|---|---|---|
| Main Level | Other | 19.17 Ft x 5.83 Ft |
| Main Level | Living Room | 12.50 Ft x 16.83 Ft |
| Main Level | 4pc Bathroom | 4.92 Ft x 9.50 Ft |
| Main Level | Other | 5.83 Ft x 8.67 Ft |
| Main Level | Dining Room | 9.50 Ft x 6.92 Ft |
| Main Level | Kitchen | 6.92 Ft x 9.92 Ft |
| Main Level | Bedroom | 11.25 Ft x 13.25 Ft |
Map
Agents and Offices
- Brett Steele
- Office: RE/MAX Innovations