Apartment

Year Built: 1981

Area: 1567 sqft

Bedrooms: 2

Bathrooms: 2

Car Parking: 1
310, 1001 13 Avenue Sw Calgary, Alberta T2R 0L6
$555,555
Description
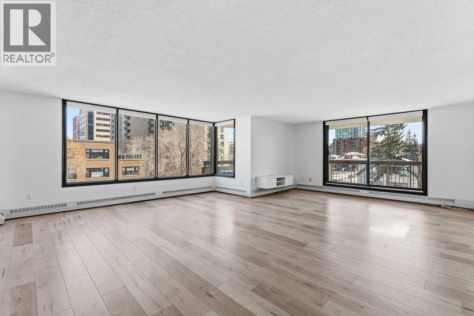
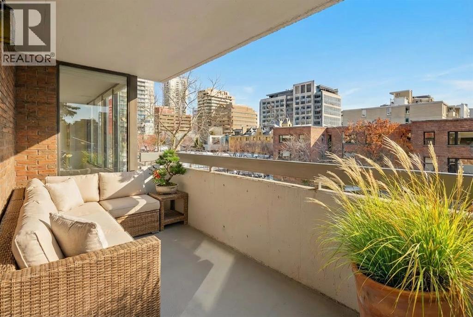
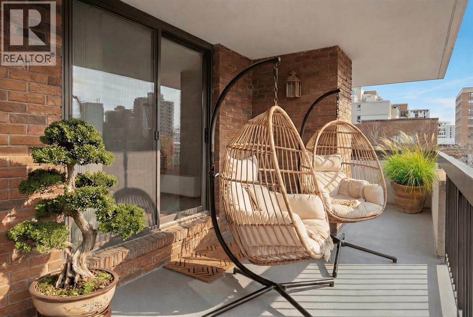
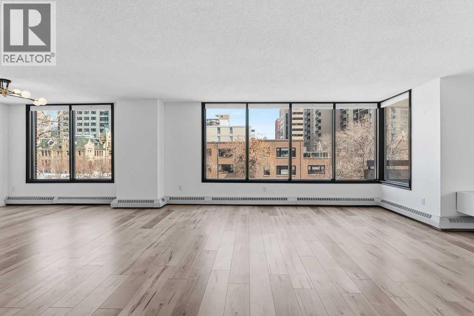
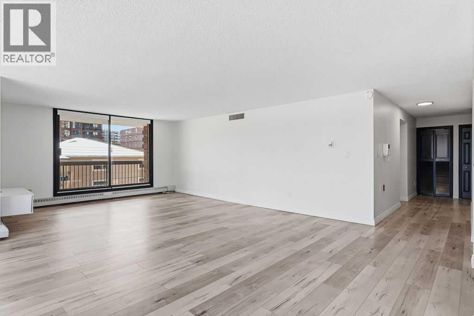
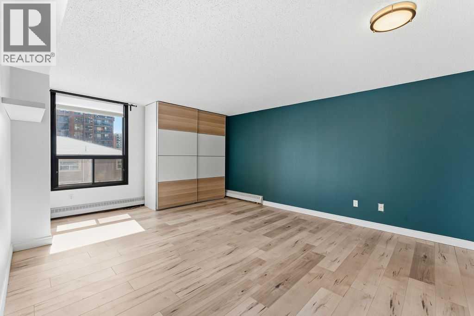
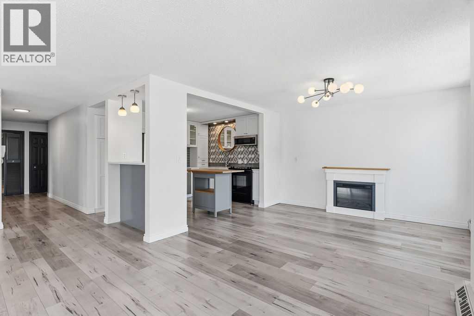
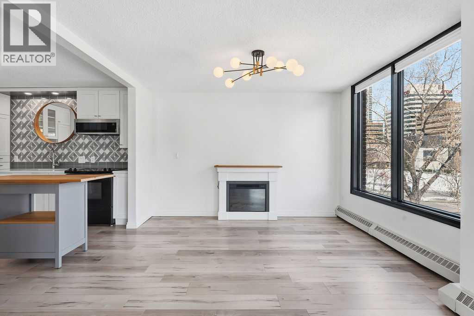
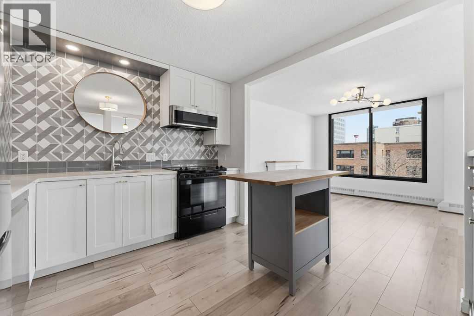
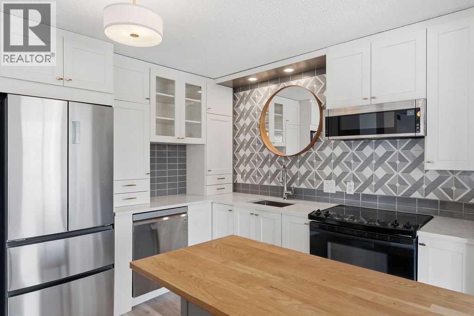
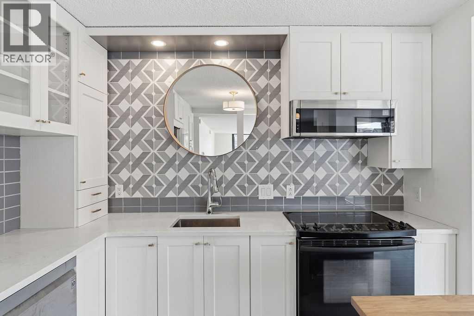
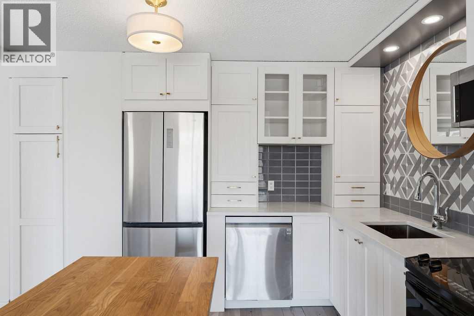
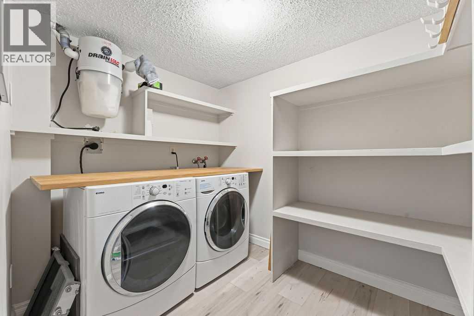
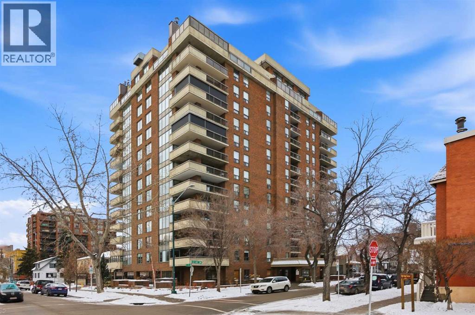
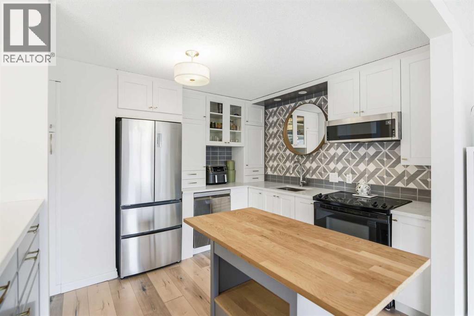
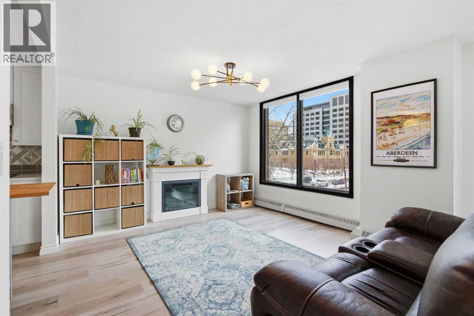
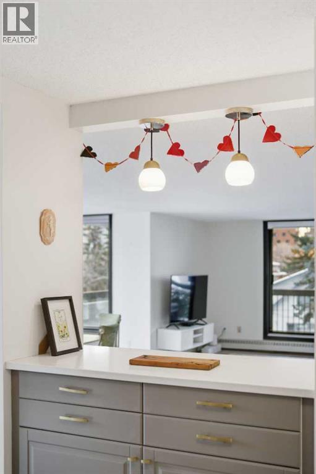
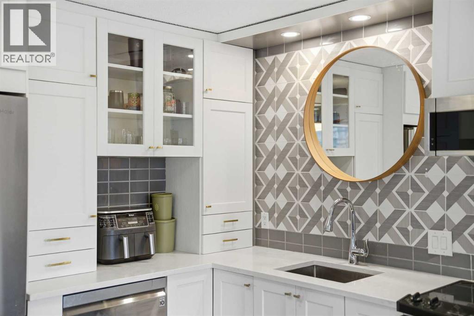
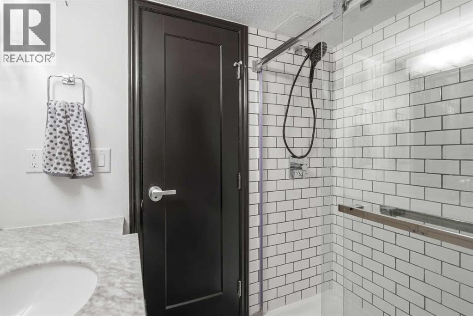
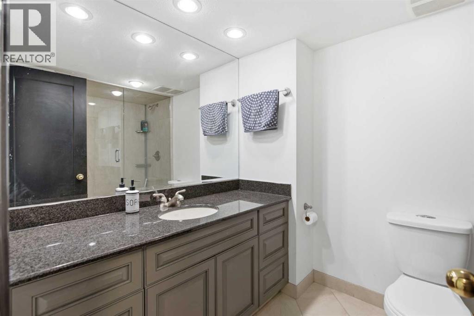
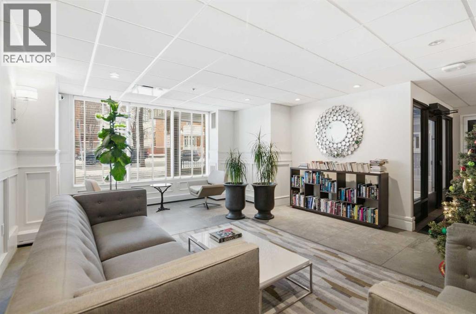
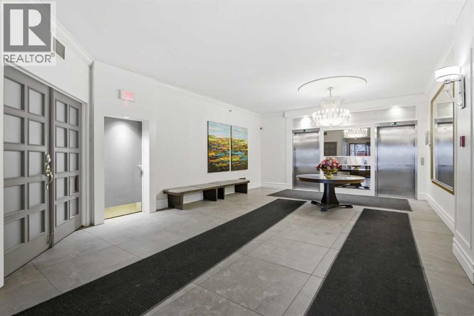
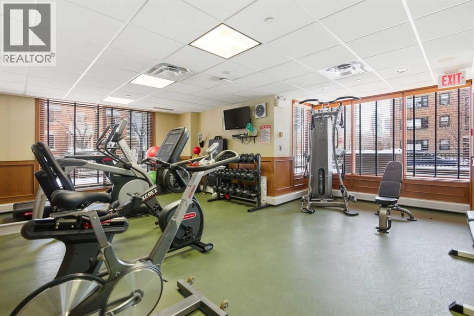
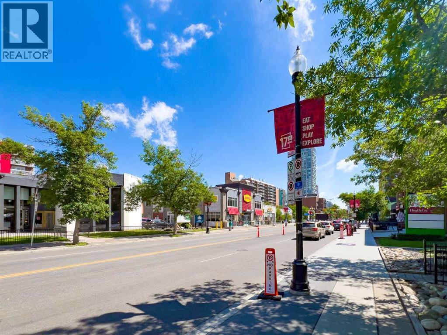
One of the best-priced units per square foot in the Beltline — and it shows even better in person.If you’ve been searching for space, natural light, and a layout that actually works, this one stands out right away.With 1,567 sq ft, this corner unit at The Royal Oak offers something hard to find downtown — large, usable rooms and windows on multiple sides bringing in light throughout the day. Everything feels open, comfortable, and easy to live in.The living room is truly a living space — not something you have to work around. The dining area easily handles a full table for hosting, and the updated kitchen connects seamlessly to it all, making the main floor feel connected without being crowded.The wrap-around south-facing balcony is a major feature. It’s big, private, and gets sun all day — a space you’ll actually spend time in, not just step out onto.The primary bedroom is over 300 sq ft and offers more than enough room for a full setup without compromise. Add in the walk-in closet and updated ensuite with walk-in shower, and it feels like a proper retreat. The second bedroom is also well-sized — ideal for guests, a home office, or both.You’ll also find central air conditioning (a big bonus in this price range) and a large in-suite laundry room with real storage, something that’s often missing in condo living.The Royal Oak is a well-managed, primarily owner-occupied building with a solid reputation. Amenities include a fitness room, social space, guest suite, and bike storage.Located just off 17th Avenue, you’re close to everything — restaurants, cafés, shopping — while still enjoying a quieter, tree-lined street with a park nearby.Easy to view, easy to appreciate, and easy to see yourself living here.If you’ve been frustrated by tight condo layouts, this one will feel like a completely different option. (id:51913)
Property Details
| Amenities Near By : Park, Playground, Recreation Nearby, Schools, Shopping |
| Community Features : Pets Allowed With Restrictions |
| Features : See Remarks, Guest Suite |
| Parking Space Total : 1 |
| Plan : 8410438 |
| MLS® Number : A2306327 |
| Property Type : Single Family |
| Community Name : Beltline |
Building
| Bathroom Total : 2 |
| Bedrooms Above Ground : 2 |
| Bedrooms Total : 2 |
| Amenities : Exercise Centre, Guest Suite, Party Room |
| Appliances : Washer, Refrigerator, Dishwasher, Stove, Dryer |
| Constructed Date : 1981 |
| Construction Material : Poured Concrete |
| Construction Style Attachment : Attached |
| Cooling Type : Central Air Conditioning |
| Exterior Finish : Brick, Concrete |
| Flooring Type : Laminate, Tile |
| Heating Type : Baseboard Heaters |
| Stories Total : 15 |
| Size Interior : 1567 Sqft |
| Total Finished Area : 1567 Sqft |
| Type : Apartment |
Land
| Size Total Text : Unknown |
| Acreage : No |
| Land Amenities : Park, Playground, Recreation Nearby, Schools, Shopping |
| Zoning Description : Cc-mh |
Rooms
| Level | Type | Dimensions |
|---|---|---|
| Main Level | 3pc Bathroom | .00 Ft x .00 Ft |
| Main Level | 3pc Bathroom | .00 Ft x .00 Ft |
| Main Level | Bedroom | 10.00 Ft x 13.00 Ft |
| Main Level | Living Room | 20.33 Ft x 12.33 Ft |
| Main Level | Kitchen | 9.83 Ft x 12.00 Ft |
| Main Level | Primary Bedroom | 14.00 Ft x 17.92 Ft |
| Main Level | Dining Room | 12.00 Ft x 9.17 Ft |
Map
Agents and Offices
- Harold Spicer
- Office: Real Broker