House

Year Built: 1972

Area: 1098 sqft

Bedrooms: 4

Bathrooms: 2

Fireplaces: 1

Car Parking: 4
3139 Oakwood Drive Sw Calgary, Alberta T2V 0K2 New
$625,000
Description
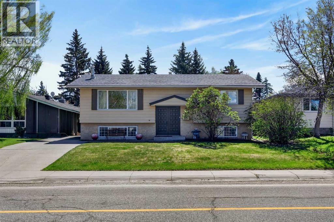
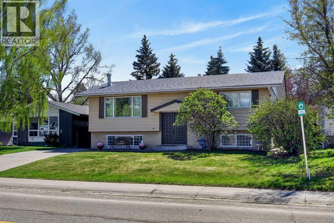
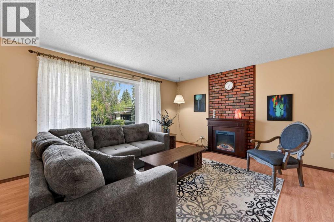
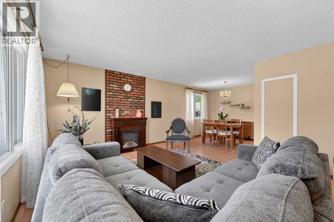
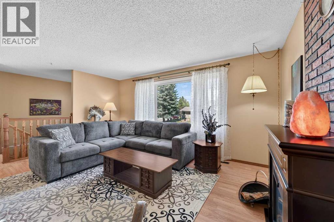
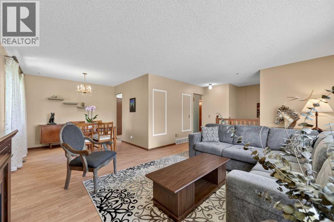
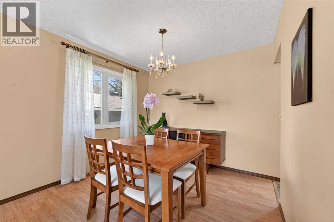
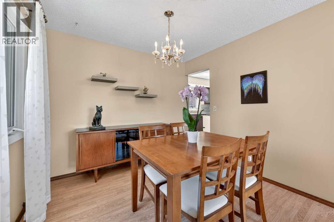
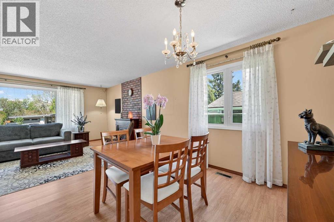
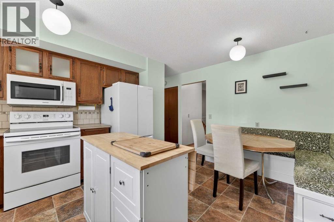
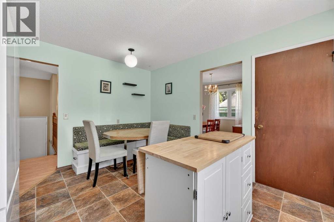
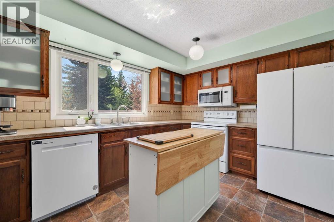
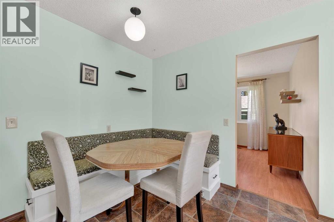
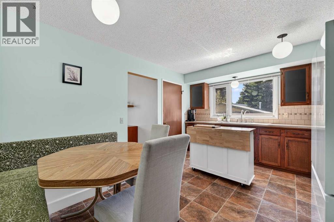
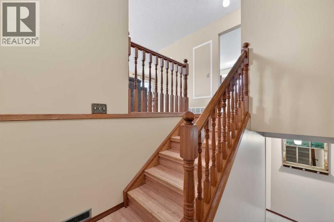
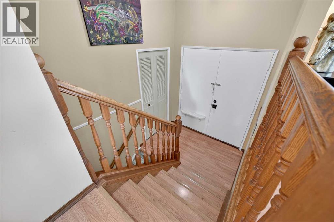
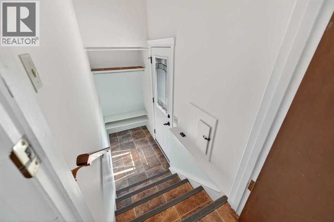
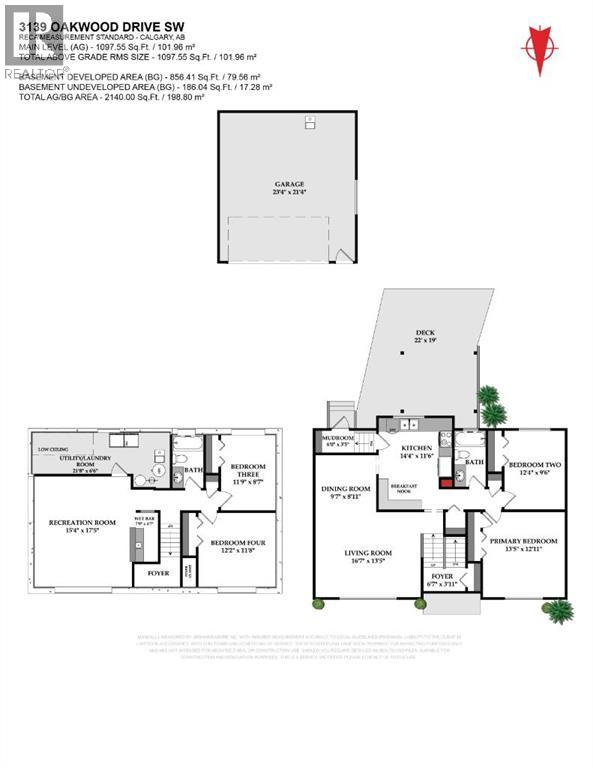
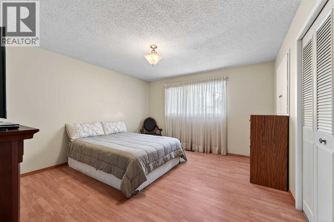
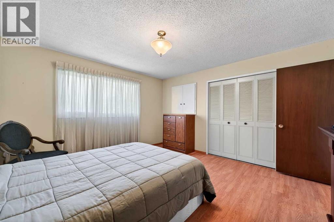
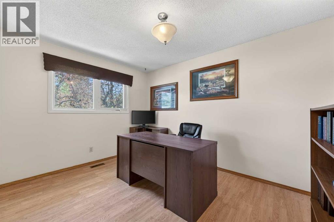
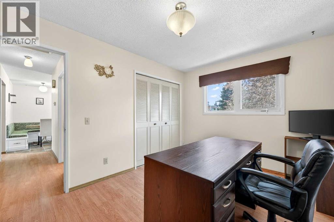
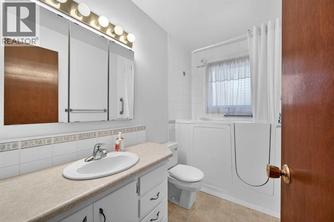
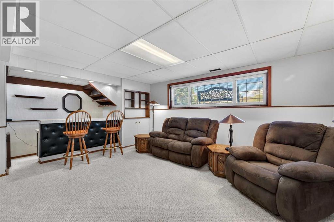
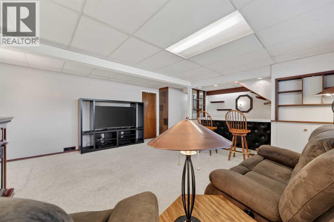
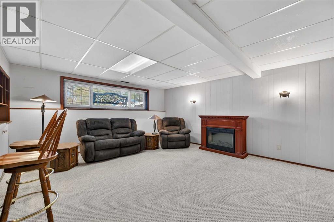
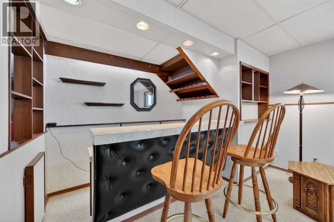
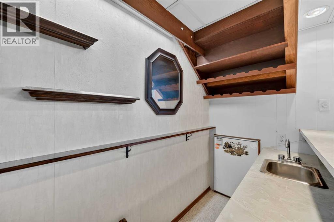
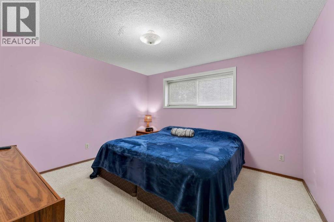
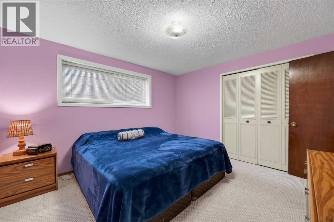
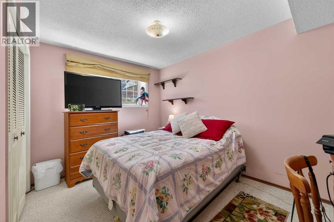
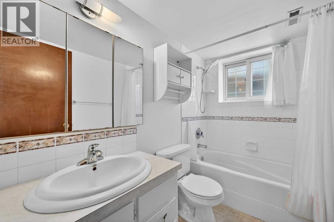
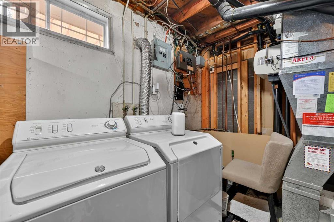
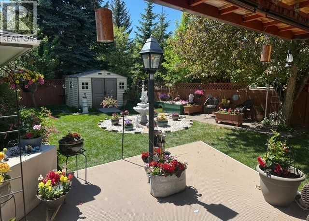
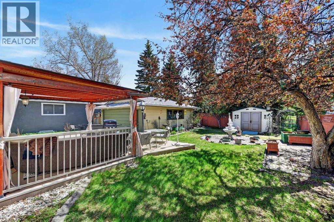
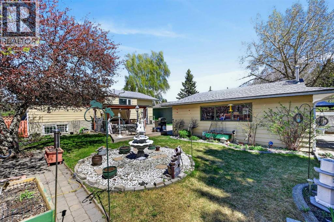
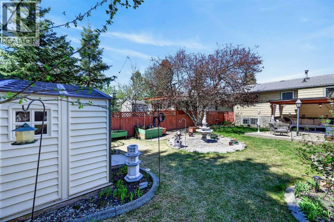
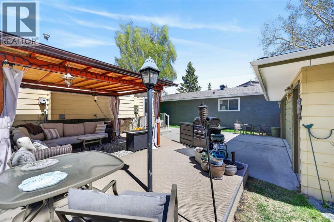
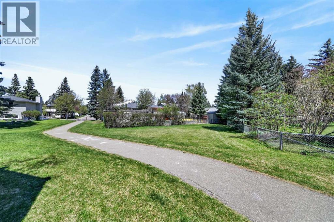
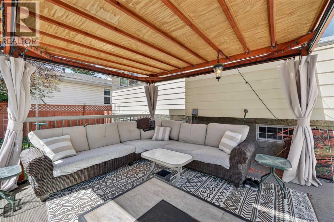
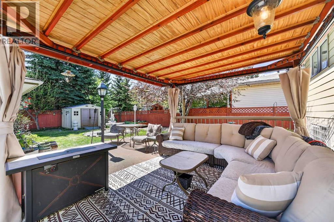
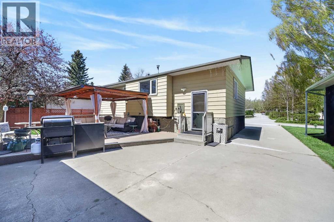
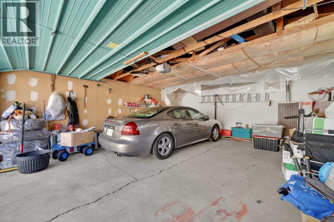
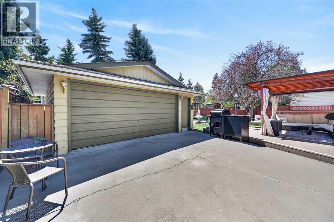
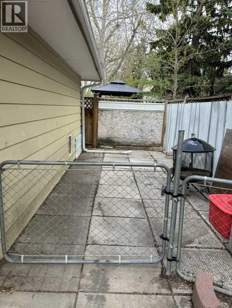
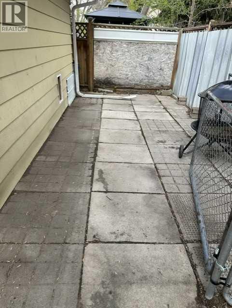
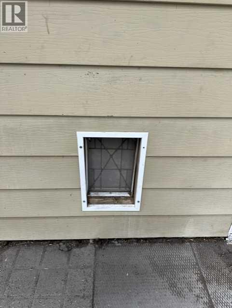
Welcome to this well maintained 4 bedroom and 2 full bath bi-level in desirable Oakridge. This home is being offered for the first time in 47 years. There is direct access to the walking/bike paths through the back gate which is amazing. The ground level deck with the included gazebo overlooks the beautifully landscaped back yard. The home features an oversized double detached heated garage (23’ x 21’). The dog run is hidden behind the garage with a doggy door into the garage for your furry friends or just use the space for storage. Inside you will find many updates from over the years. The windows circa 2002, Lennox furnace 2002 (serviced annually and just serviced), on demand hot water system 2015 (just serviced), water softener circa 2020 (serviced May 1st), roof shingles replaced 4 to 5 years ago, kitchen appliances are about 4 years old. The kitchen is bright and cheery with a built in nook. The traditional L-shaped living room and dining room are spacious for entertaining family and guests. The main floor is finished off with 2 good sized bedrooms and a 4 piece bath. The basement is ready for entertaining with a large family room with large windows and a wet bar. 2 additional bedrooms and another 4 piece bath complete this level. Tons of storage options! Elementary/Junior High School is just down the street as well as the Oakridge Community Centre with outdoor tennis courts. Easy access to main routes and shopping too. Don’t miss out on this opportunity to make this home your own. (id:51913)
Property Details
| Amenities Near By : Park, Playground, Schools, Shopping |
| Features : Treed, Wet Bar, Closet Organizers, Gazebo |
| Parking Space Total : 4 |
| Plan : 8026jk |
| Structure : Deck, Dog Run - Fenced In |
| MLS® Number : A2311984 |
| Property Type : Single Family |
| Community Name : Oakridge |
Building
| Bathroom Total : 2 |
| Bedrooms Above Ground : 2 |
| Bedrooms Below Ground : 2 |
| Bedrooms Total : 4 |
| Appliances : Refrigerator, Water Softener, Range - Electric, Dishwasher, Freezer, Microwave Range Hood Combo, Window Coverings, Garage Door Opener |
| Architectural Style : Bi-level |
| Basement Development : Finished |
| Basement Type : Full (finished) |
| Constructed Date : 1972 |
| Construction Material : Wood Frame |
| Construction Style Attachment : Detached |
| Cooling Type : None |
| Fireplace Present : Yes |
| Fireplace Total : 1 |
| Flooring Type : Carpeted, Ceramic Tile, Linoleum |
| Foundation Type : Poured Concrete |
| Heating Fuel : Natural Gas |
| Heating Type : Forced Air |
| Size Interior : 1098 Sqft |
| Total Finished Area : 1097.55 Sqft |
| Type : House |
Land
| Size Total : 561 M2|4,051 - 7,250 Sqft |
| Size Total Text : 561 M2|4,051 - 7,250 Sqft |
| Size Frontage : 16.76 M |
| Acreage : No |
| Land Amenities : Park, Playground, Schools, Shopping |
| Fence Type : Partially Fenced |
| Landscape Features : Landscaped, Lawn |
| Size Depth : 33.53 M |
| Size Irregular : 561.00 |
| Zoning Description : R-cg |
Rooms
| Level | Type | Dimensions |
|---|---|---|
| Basement | Recreational, Games Room | 15.33 Ft x 17.42 Ft |
| Basement | Bedroom | 11.75 Ft x 8.58 Ft |
| Basement | Bedroom | 12.17 Ft x 11.67 Ft |
| Basement | 4pc Bathroom | 8.33 Ft x 4.92 Ft |
| Basement | Furnace | 21.67 Ft x 6.50 Ft |
| Main Level | Living Room | 16.58 Ft x 13.42 Ft |
| Main Level | Other | 14.33 Ft x 11.50 Ft |
| Main Level | Dining Room | 9.58 Ft x 8.92 Ft |
| Main Level | Primary Bedroom | 13.42 Ft x 12.92 Ft |
| Main Level | Bedroom | 12.33 Ft x 9.50 Ft |
| Main Level | 4pc Bathroom | 8.75 Ft x 4.92 Ft |
Map
Agents and Offices
- Betty N. Ellis
- Office: Real Estate Professionals Inc.