House

Year Built: 2020

Area: 1736 sqft

Bedrooms: 4

Bathrooms: 4

Car Parking: 3
314 Masters Road Se Calgary, Alberta T3M 2T4
$799,999
Description
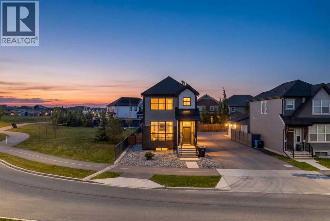
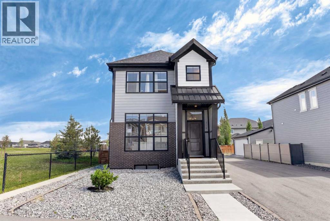
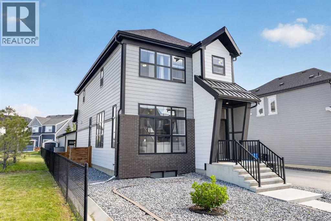
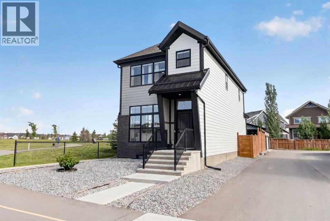
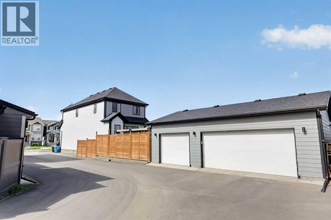
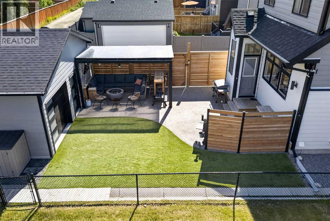
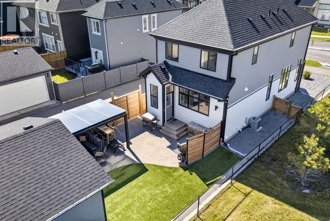
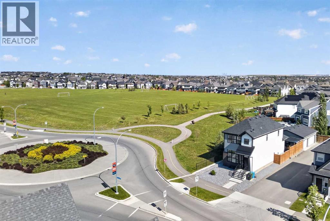
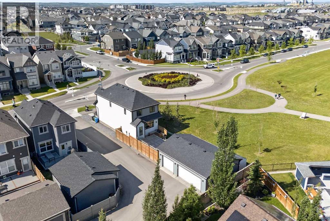
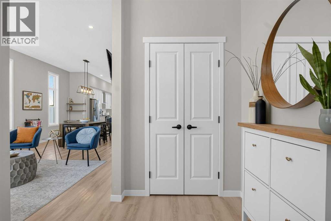
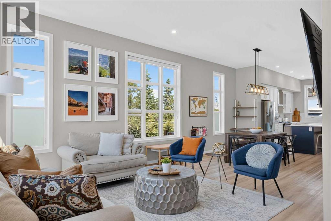
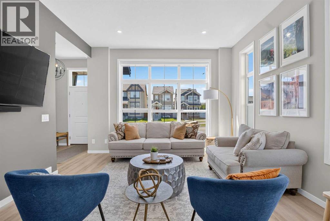
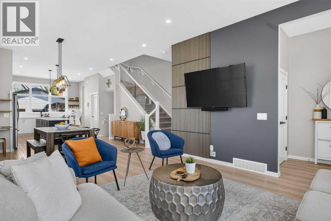
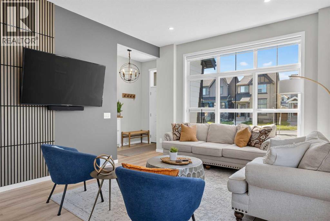
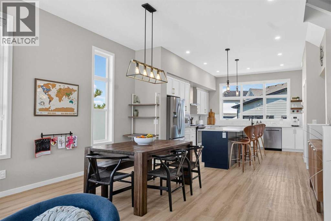
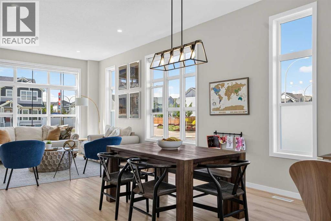
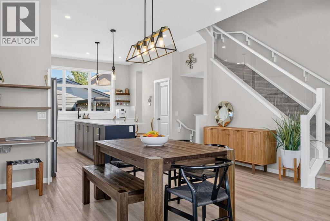
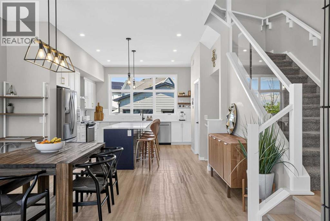
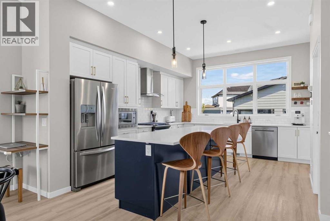
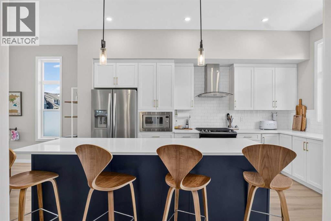
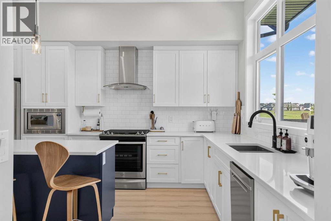
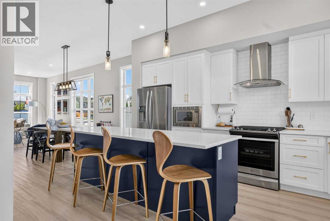
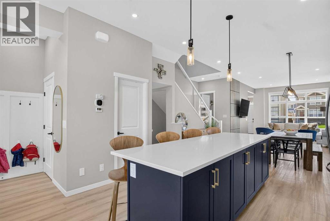
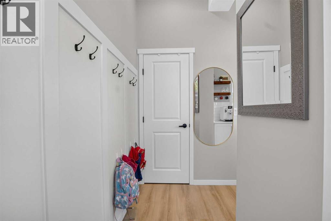
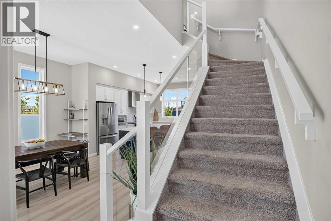
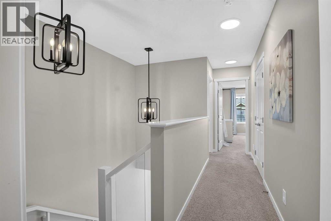
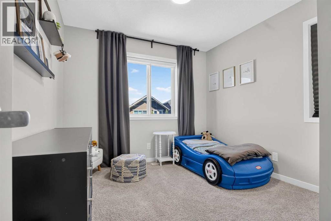
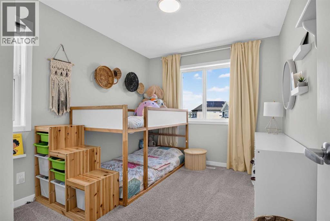
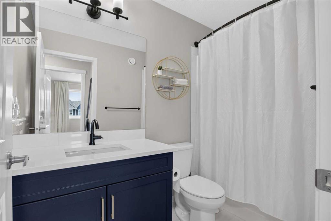
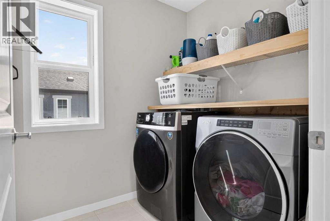
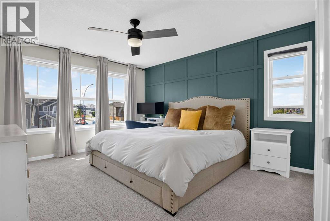
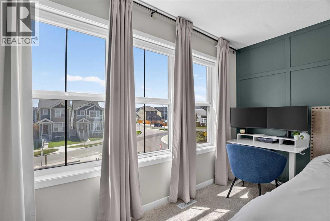
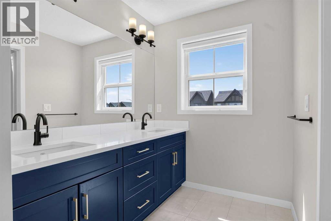
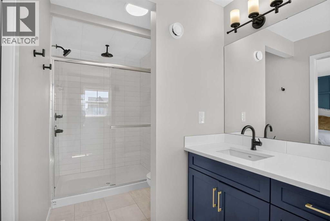
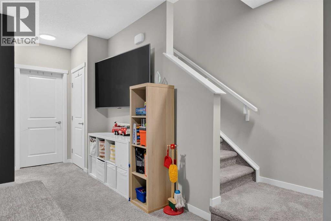
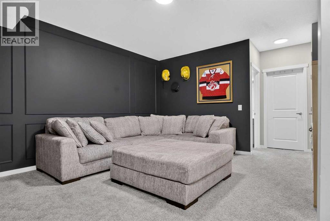
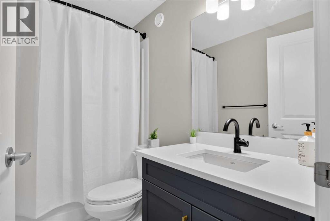
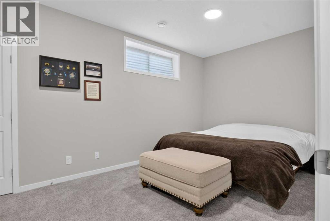
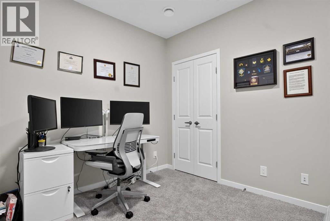
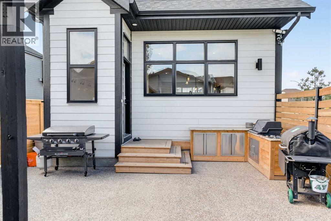
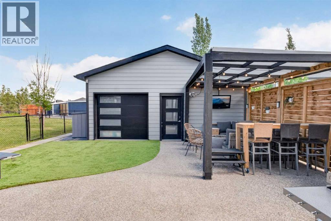
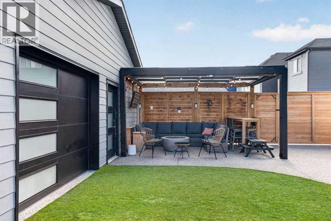
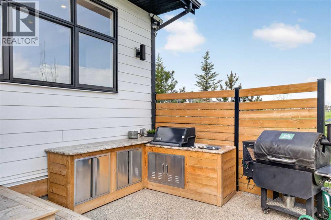
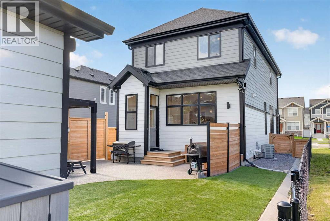
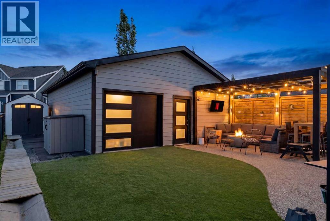
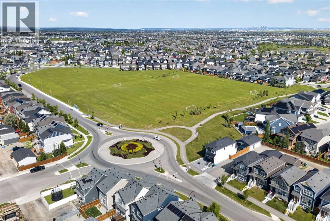
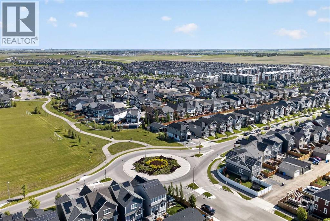
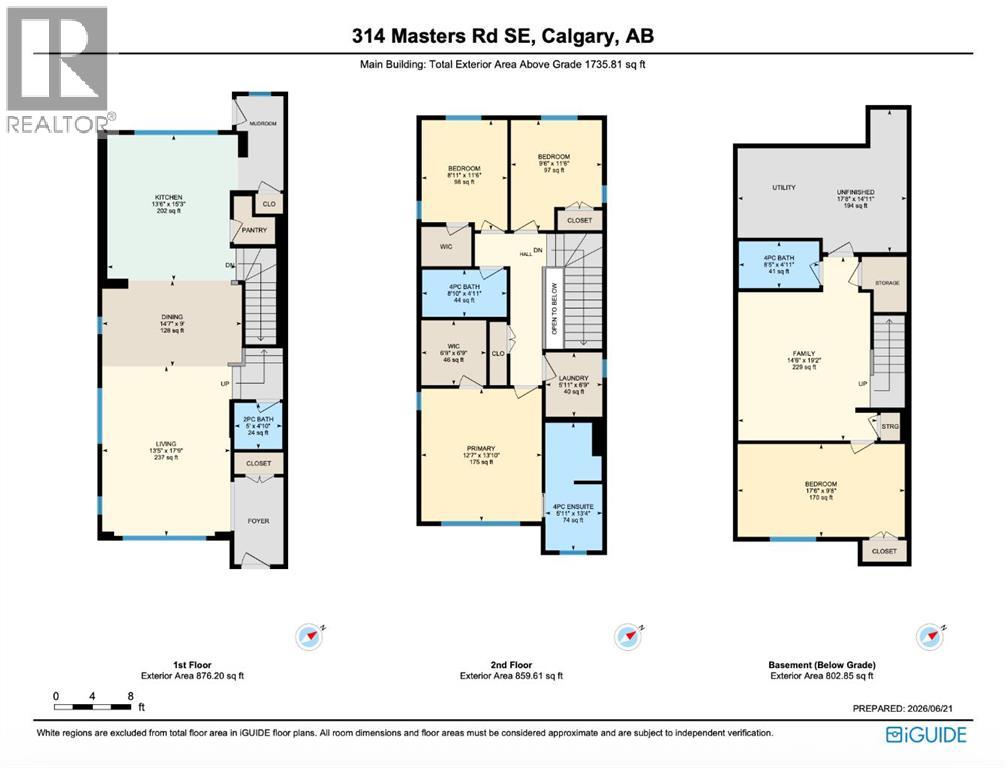
Finding a detached triple garage in Mahogany is rare. Finding one with no direct neighbours on either side, next to green space, is almost unheard of. Welcome to this beautifully maintained home in one of the community's most unique locations. Offered for sale for the very first time, this property combines a thoughtful floor plan with a lot that is difficult to replicate. The bright and open main floor features 10-foot ceilings, large windows, a spacious living area, and a stunning kitchen complete with quartz countertops, stainless steel appliances, a walk-in pantry, and a massive island built for entertaining. Upstairs, you'll find a generous primary retreat with a walk-in closet and ensuite, two additional bedrooms, a full bathroom, and the convenience of upper-floor laundry. The finished basement adds even more flexibility with a large family room, fourth bedroom, full bathroom, and additional storage space. Outside is where this property truly shines. Green space next door, no direct neighbours on either side, paved alley access, central air conditioning, a low-maintenance front yard, artificial turf in the backyard, and a heated detached triple garage with epoxy floors create a combination that is incredibly difficult to find anywhere. It's the kind of location buyers wait years for. Located close to the lake, pathways, parks, schools, shopping, and everyday amenities. Don't miss the opportunity to own this unique home. (id:51913)
Property Details
| Amenities Near By : Park, Playground, Recreation Nearby, Schools, Shopping, Water Nearby |
| Community Features : Lake Privileges, Fishing |
| Features : Other, Back Lane, Closet Organizers, Level |
| Parking Space Total : 3 |
| Plan : 1810701 |
| MLS® Number : A2323017 |
| Property Type : Single Family |
| Community Name : Mahogany |
Building
| Bathroom Total : 4 |
| Bedrooms Above Ground : 3 |
| Bedrooms Below Ground : 1 |
| Bedrooms Total : 4 |
| Amenities : Other |
| Appliances : Refrigerator, Dishwasher, Stove, Microwave, Hood Fan, Window Coverings, Washer & Dryer |
| Basement Development : Finished |
| Basement Type : Full (finished) |
| Constructed Date : 2020 |
| Construction Material : Wood Frame |
| Construction Style Attachment : Detached |
| Cooling Type : Central Air Conditioning, Fully Air Conditioned |
| Exterior Finish : Brick, Composite Siding |
| Flooring Type : Carpeted, Tile, Vinyl Plank |
| Foundation Type : Poured Concrete |
| Half Bath Total : 1 |
| Heating Fuel : Natural Gas |
| Heating Type : Forced Air |
| Stories Total : 2 |
| Size Interior : 1736 Sqft |
| Total Finished Area : 1735.81 Sqft |
| Type : House |
Land
| Size Total : 429 M2|4,051 - 7,250 Sqft |
| Size Total Text : 429 M2|4,051 - 7,250 Sqft |
| Size Frontage : 10.47 M |
| Acreage : No |
| Land Amenities : Park, Playground, Recreation Nearby, Schools, Shopping, Water Nearby |
| Fence Type : Fence |
| Size Depth : 40.99 M |
| Size Irregular : 429.00 |
| Zoning Description : R-g |
Rooms
| Level | Type | Dimensions |
|---|---|---|
| Basement | 4pc Bathroom | 8.42 Ft x 4.92 Ft |
| Basement | Bedroom | 17.50 Ft x 9.67 Ft |
| Basement | Family Room | 14.50 Ft x 19.17 Ft |
| Main Level | 2pc Bathroom | 5.00 Ft x 4.83 Ft |
| Main Level | Dining Room | 14.58 Ft x 9.00 Ft |
| Main Level | Eat In Kitchen | 13.50 Ft x 15.25 Ft |
| Main Level | Living Room | 13.42 Ft x 17.75 Ft |
| Upper Level | 4pc Bathroom | 8.83 Ft x 4.92 Ft |
| Upper Level | 4pc Bathroom | 5.92 Ft x 13.33 Ft |
| Upper Level | Bedroom | 9.50 Ft x 11.50 Ft |
| Upper Level | Bedroom | 8.92 Ft x 11.50 Ft |
| Upper Level | Laundry Room | 5.92 Ft x 6.75 Ft |
| Upper Level | Primary Bedroom | 12.58 Ft x 13.83 Ft |
| Upper Level | Other | 69.75 Ft x 6.75 Ft |
Map
Agents and Offices
- Curtis Prokopchuk
- Office: Exp Realty