House

Year Built: 2014

Area: 1783 sqft

Bedrooms: 3

Bathrooms: 3

Car Parking: 4
337 Auburn Meadows Boulevard Se Calgary, Alberta T3M 2E5
$669,000
Description
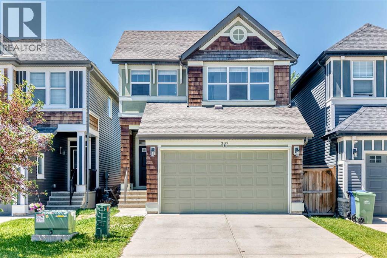
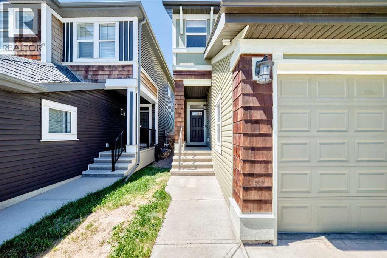
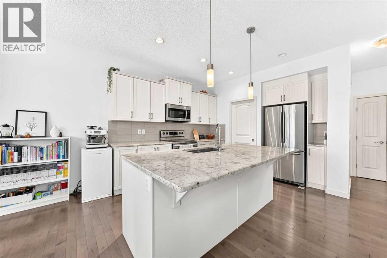
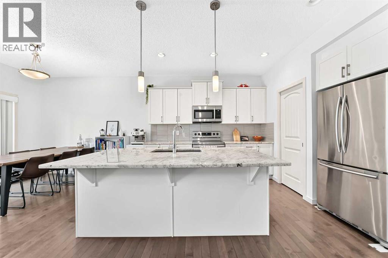
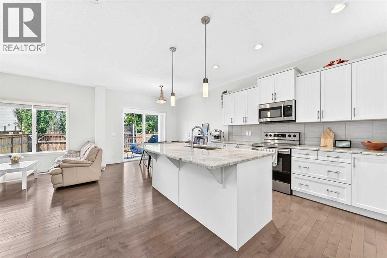
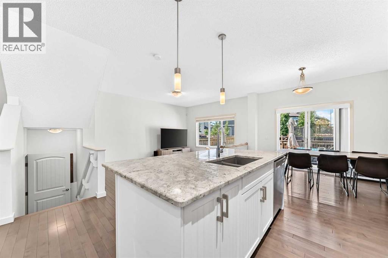
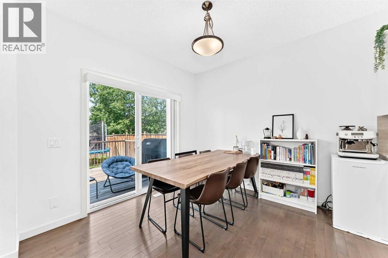
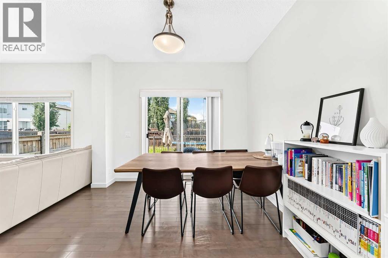
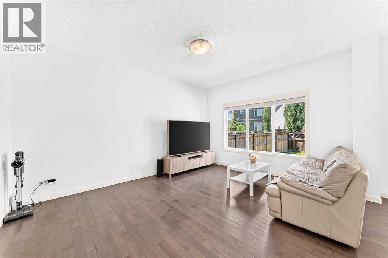
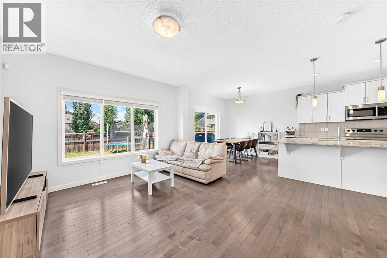
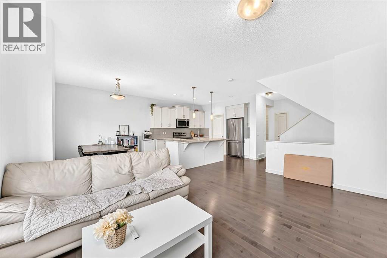
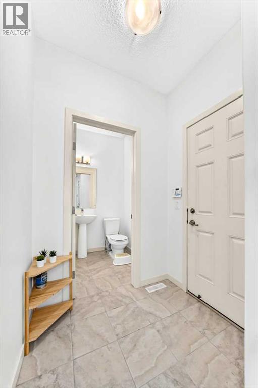
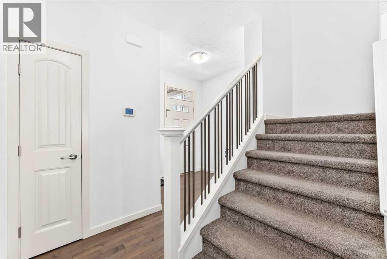
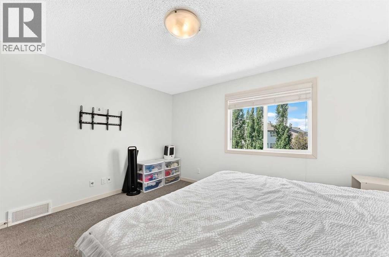
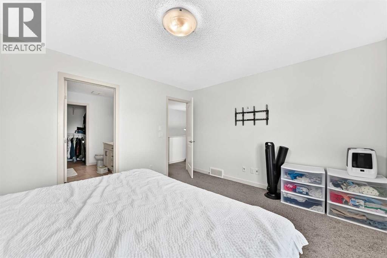
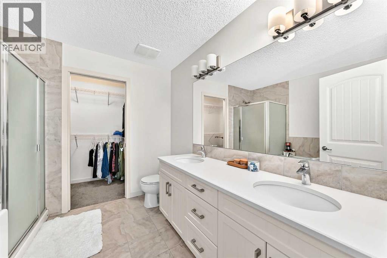
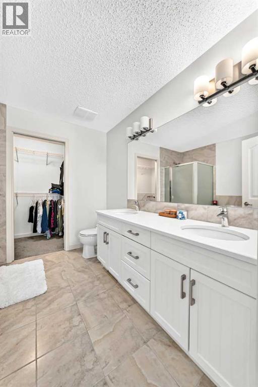
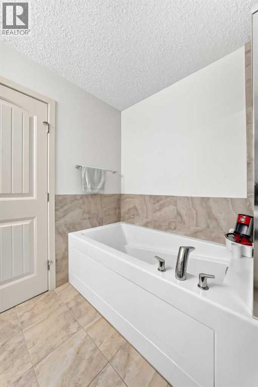
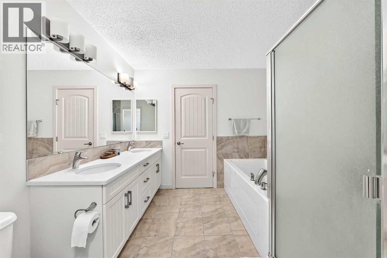
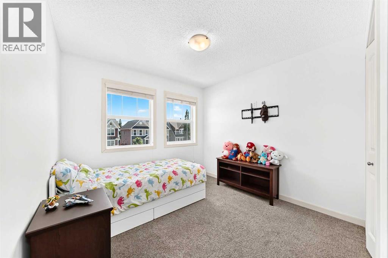
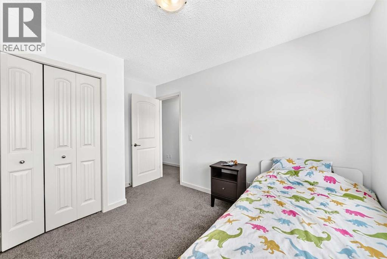
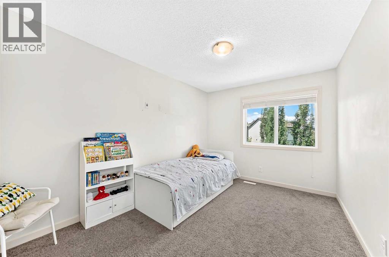
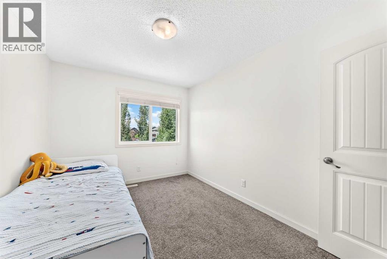
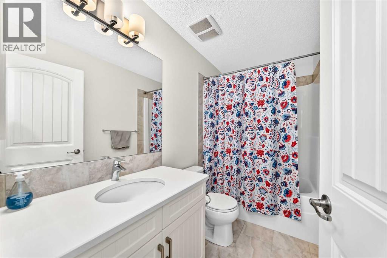
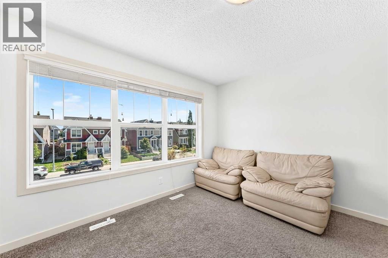
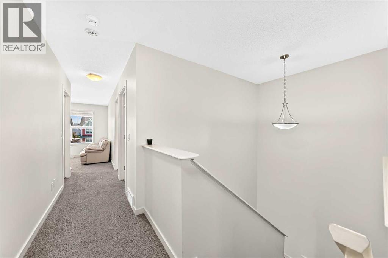
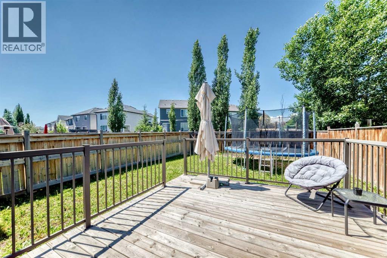
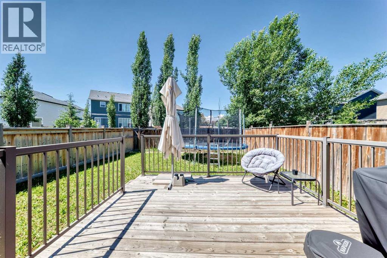
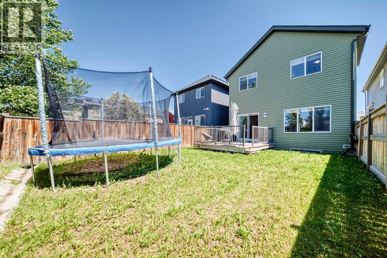
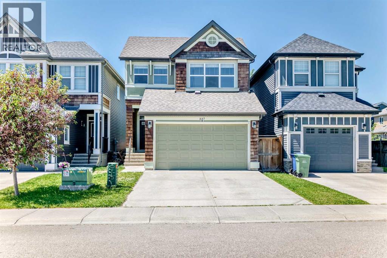
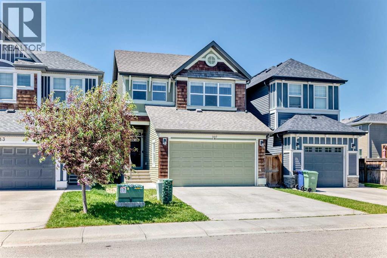
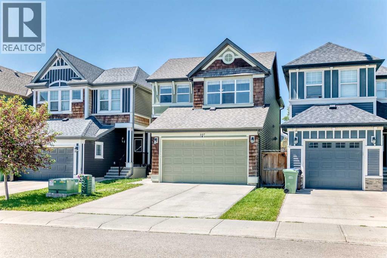
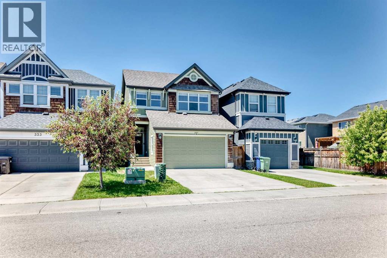
Welcome to this beautifully maintained two-storey home with an attached double garage, ideally located in the sought-after lake community of Auburn Bay. Offering over 1,782 sq. ft. of thoughtfully designed living space, this home showcases true pride of ownership throughout.The bright and open main floor features 9-foot ceilings, a spacious living room, and a stylish kitchen complete with quartz countertops, a large centre island, ample cabinetry, and modern finishes—perfect for both everyday living and entertaining.Upstairs, you'll find a generous bonus room, an impressive primary retreat with a walk-in closet and luxurious 5-piece ensuite, along with two additional spacious bedrooms and a full 4-piece bathroom, providing plenty of room for the whole family.Situated on a beautifully landscaped lot with quick access to Stoney Trail and Deerfoot Trail, this home is conveniently located within walking distance to schools, parks, shopping, restaurants, public transit, and all the amenities Auburn Bay has to offer.Enjoy year-round access to Auburn Bay's exclusive lake facilities, including a private beach, splash park, playgrounds, picnic areas, outdoor amphitheatre, walking paths, and countless recreational opportunities. This is your chance to experience one of Calgary's most desirable family-friendly communities. (id:51913)
Property Details
| Amenities Near By : Park, Playground, Schools, Shopping |
| Features : Other |
| Parking Space Total : 4 |
| Plan : 1410460 |
| Structure : Deck |
| MLS® Number : A2324589 |
| Property Type : Single Family |
| Community Name : Auburn Bay |
Building
| Bathroom Total : 3 |
| Bedrooms Above Ground : 3 |
| Bedrooms Total : 3 |
| Amenities : Other |
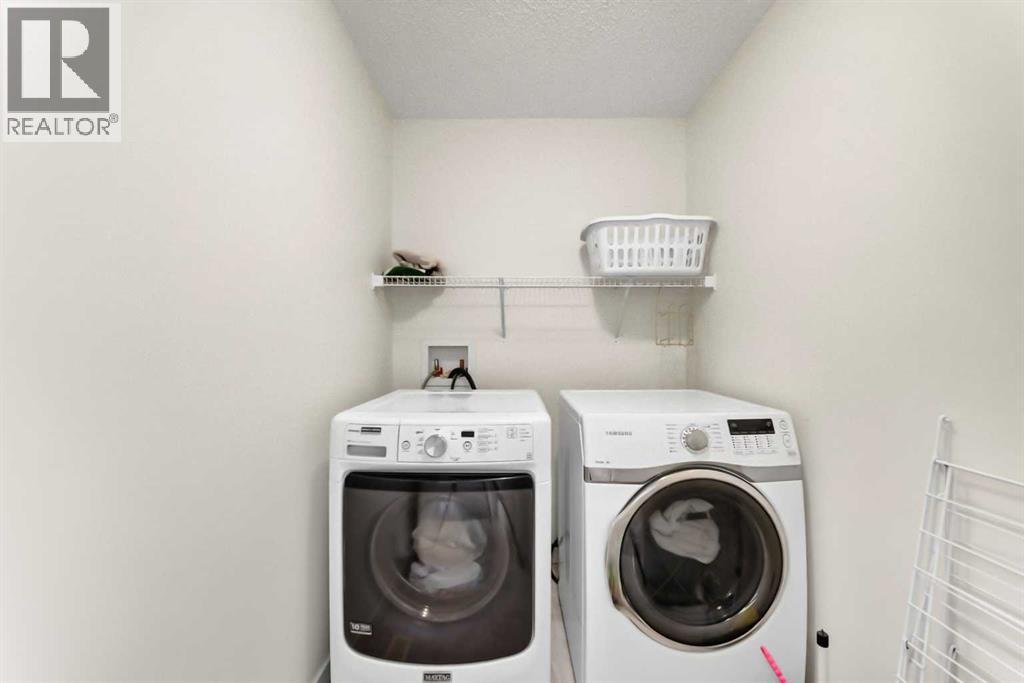
| Appliances : Washer, Dishwasher, Stove, Dryer, Microwave Range Hood Combo, Garage Door Opener |
| Basement Development : Unfinished |
| Basement Type : Full (unfinished) |
| Constructed Date : 2014 |
| Construction Material : Wood Frame |
| Construction Style Attachment : Detached |
| Cooling Type : None |
| Exterior Finish : Vinyl Siding |
| Flooring Type : Carpeted, Hardwood |
| Foundation Type : Poured Concrete |
| Half Bath Total : 1 |
| Heating Type : Forced Air |
| Stories Total : 2 |
| Size Interior : 1783 Sqft |
| Total Finished Area : 1782.9 Sqft |
| Type : House |
Land
| Size Total : 307 M2|0-4,050 Sqft |
| Size Total Text : 307 M2|0-4,050 Sqft |
| Size Frontage : 8.8 M |
| Acreage : No |
| Land Amenities : Park, Playground, Schools, Shopping |
| Fence Type : Fence |
| Size Depth : 34.13 M |
| Size Irregular : 307.00 |
| Zoning Description : R-g |
Rooms
| Level | Type | Dimensions |
|---|---|---|
| Main Level | Living Room | 15.17 Ft x 12.08 Ft |
| Main Level | Dining Room | 9.67 Ft x 10.00 Ft |
| Main Level | Kitchen | 13.00 Ft x 10.92 Ft |
| Main Level | Other | 5.42 Ft x 4.17 Ft |
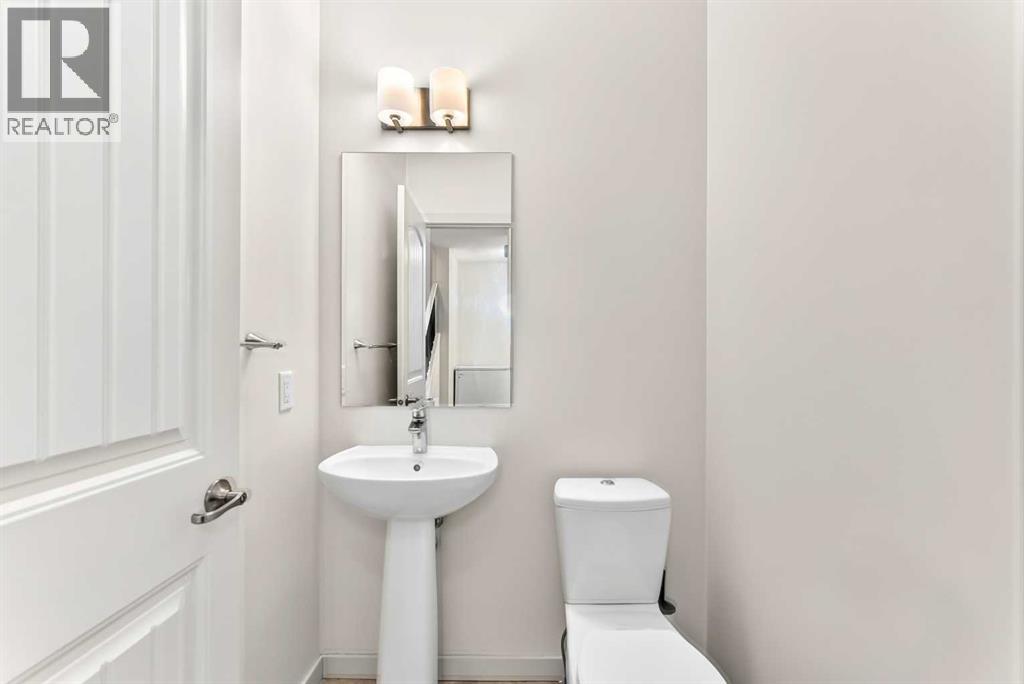
| Main Level | 2pc Bathroom | 5.00 Ft x 4.58 Ft |
| Main Level | Other | 7.75 Ft x 7.00 Ft |
| Upper Level | Bedroom | 9.75 Ft x 9.67 Ft |
| Upper Level | Bonus Room | 12.92 Ft x 11.00 Ft |
| Upper Level | 4pc Bathroom | 9.08 Ft x 4.92 Ft |
| Upper Level | Laundry Room | 9.17 Ft x 5.25 Ft |
| Upper Level | Bedroom | 13.25 Ft x 9.33 Ft |
| Upper Level | Primary Bedroom | 13.25 Ft x 12.08 Ft |
| Upper Level | 5pc Bathroom | 8.92 Ft x 8.92 Ft |
| Upper Level | Other | 9.17 Ft x 4.33 Ft |
Map
Agents and Offices
- Hee Su Kim
- Sean Na
- Office: Maxwell Canyon Creek