House

Year Built: 1949

Area: 852 sqft

Bedrooms: 4

Bathrooms: 2

Car Parking: 4
3414 Centre Street Ne Calgary, Alberta T2E 2X8 New
$549,900
Description
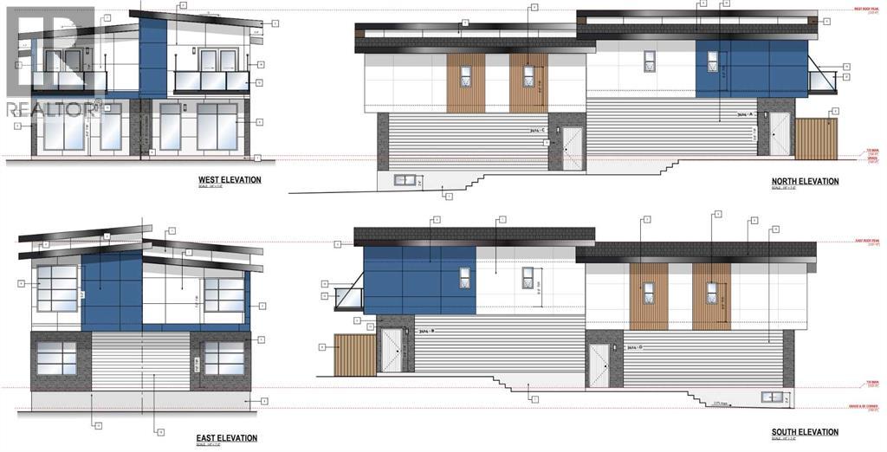
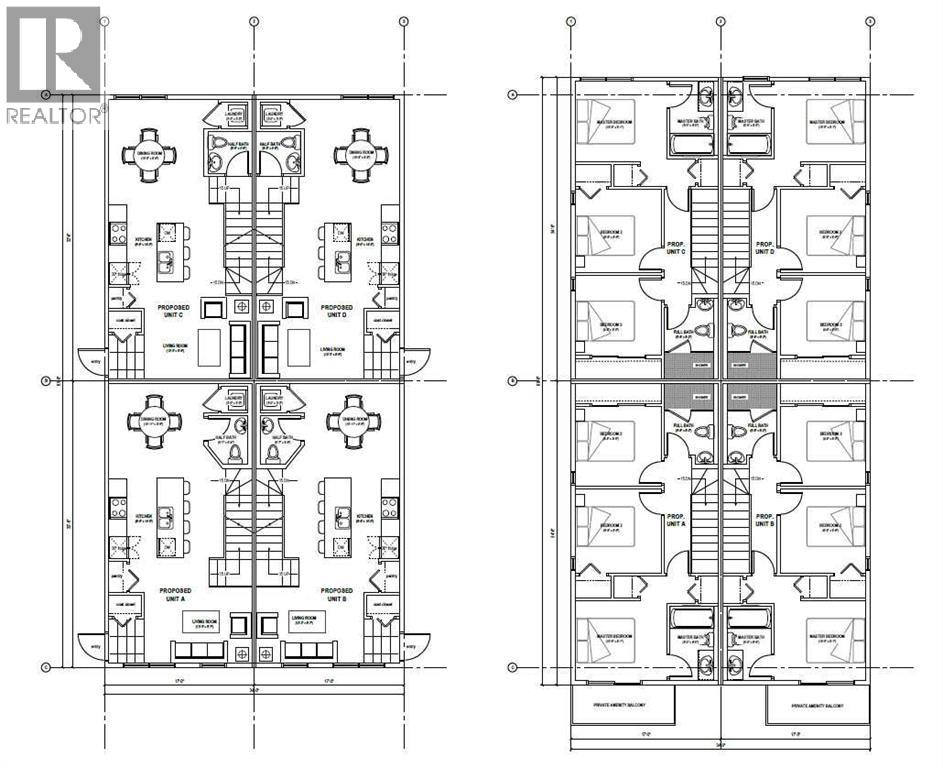
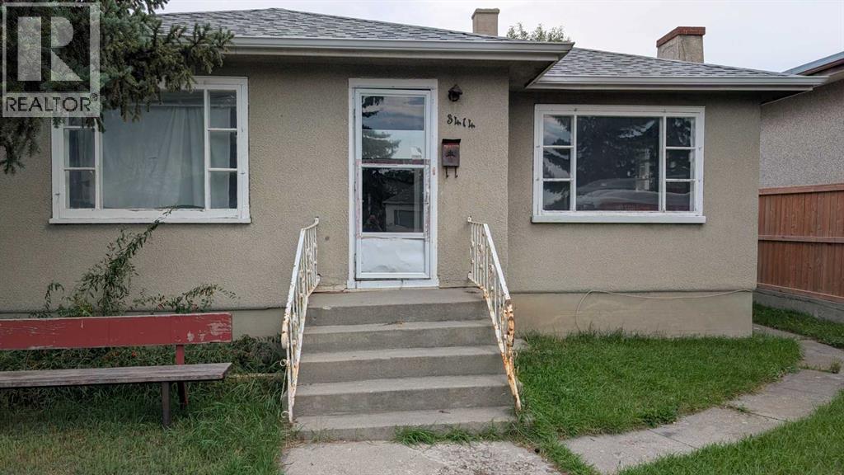
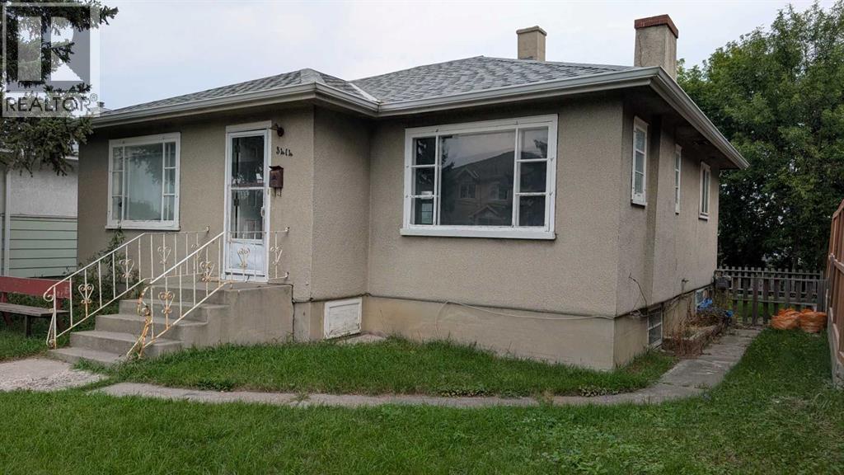
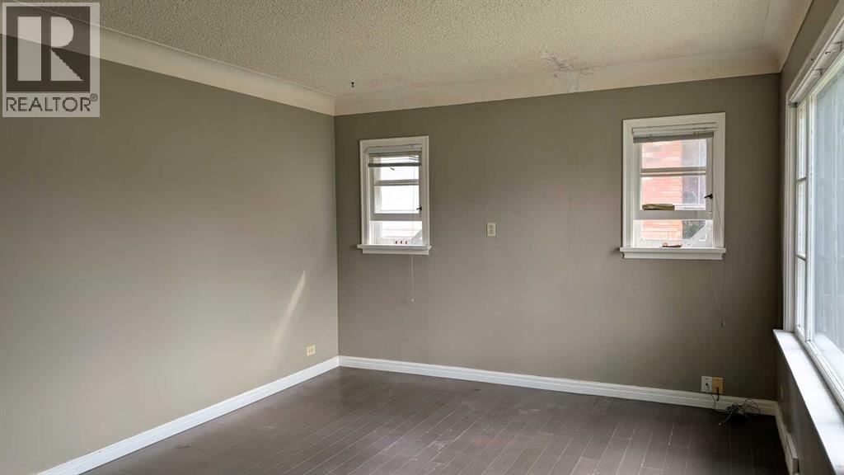
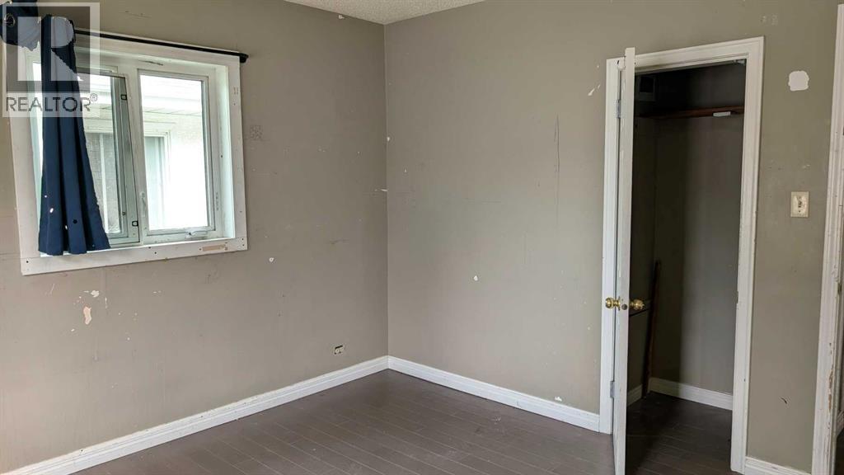
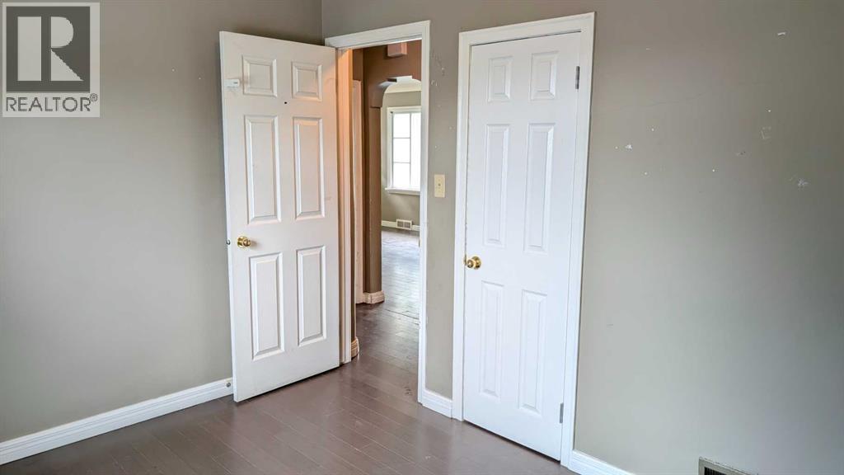
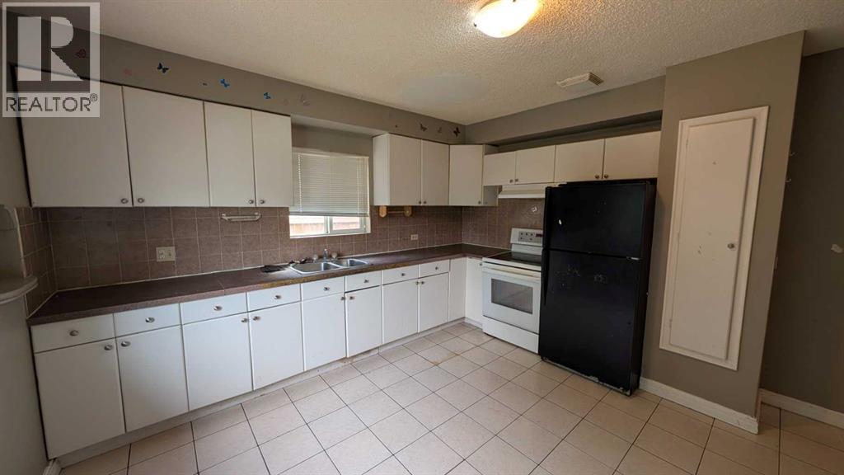
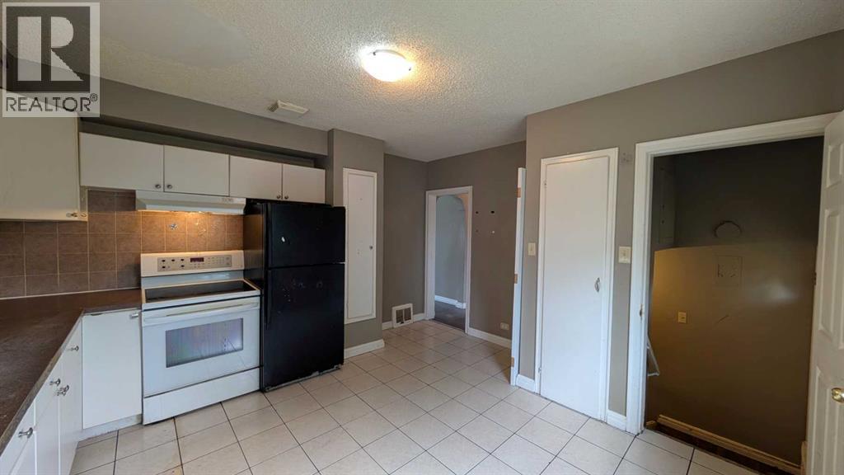
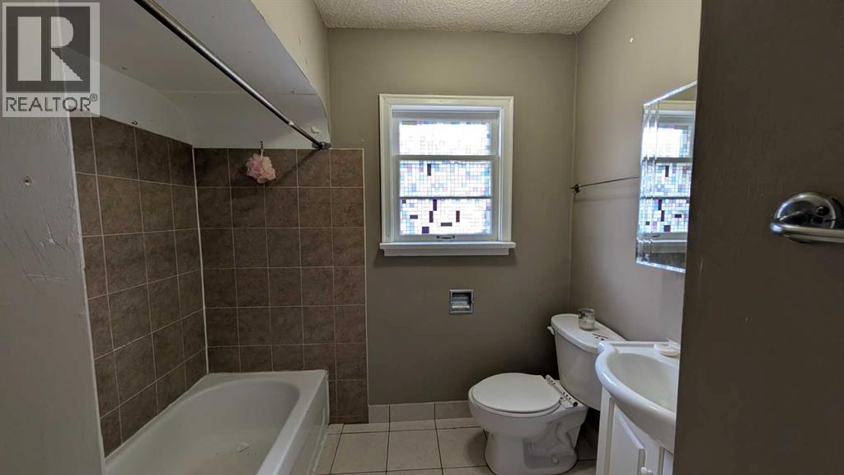
Investor and Builder: MC-1 lot Development Approved for a 4-plex - Saving Time and Money! This sought-after location along the future Green Line on Centre Street North - already has approval for a 4-plex development. DESIGN PLANS are Included - Each unit is approximately 1200 sq. feet, with 3 bedrooms and a rooftop patio (optional plan for a main-level bedroom with full baths, two large bedrooms with two full baths on the upper level, and a rooftop patio - design ideal for shared housing). With the Development Permit in place, you may start the Building Permit application immediately. The solid bungalow is ideal as a holding property if you are not ready to build. The main level has a bright, spacious living room, a large kitchen with an eating area, a large primary bedroom, a second bedroom, and a 4-piece bath. The basement with a separate back entrance has two additional bedrooms and a 4 piece bath. The property has also been updated throughout the years: furnace (2016), hot water tank (2019), roof shingles and attic insulation (2020), and underground sewer line upgrade (2020). Call your favourite Realtor for this great property! (id:51913)
Property Details
| Amenities Near By : Playground, Schools, Shopping |
| Features : Back Lane |
| Parking Space Total : 4 |
| Plan : 3674s |
| Structure : None |
| MLS® Number : A2340216 |
| Property Type : Single Family |
| Community Name : Highland Park |
Building
| Bathroom Total : 2 |
| Bedrooms Above Ground : 2 |
| Bedrooms Below Ground : 2 |
| Bedrooms Total : 4 |
| Appliances : Washer, Refrigerator, Stove, Dryer |
| Architectural Style : Bungalow |
| Basement Development : Finished |
| Basement Features : Separate Entrance, Suite |
| Basement Type : Full (finished) |
| Constructed Date : 1949 |
| Construction Material : Wood Frame |
| Construction Style Attachment : Detached |
| Cooling Type : None |
| Exterior Finish : Stucco |
| Flooring Type : Linoleum, Vinyl Plank |
| Foundation Type : Poured Concrete |
| Heating Fuel : Natural Gas |
| Heating Type : Forced Air |
| Stories Total : 1 |
| Size Interior : 852 Sqft |
| Total Finished Area : 852 Sqft |
| Type : House |
Land
| Size Total : 470 M2|4,051 - 7,250 Sqft |
| Size Total Text : 470 M2|4,051 - 7,250 Sqft |
| Size Frontage : 12.87 M |
| Acreage : No |
| Land Amenities : Playground, Schools, Shopping |
| Fence Type : Partially Fenced |
| Size Irregular : 470.00 |
| Zoning Description : M-c1 |
Rooms
| Level | Type | Dimensions |
|---|---|---|
| Lower Level | Bedroom | 14.00 Ft x 10.00 Ft |
| Lower Level | Bedroom | 15.00 Ft x 8.00 Ft |
| Lower Level | 4pc Bathroom | 5.00 Ft x 10.00 Ft |
| Main Level | Primary Bedroom | 11.50 Ft x 12.00 Ft |
| Main Level | Bedroom | 8.00 Ft x 12.00 Ft |
| Main Level | 3pc Bathroom | 5.00 Ft x 7.00 Ft |
Map
Agents and Offices
- Anthony Luong
- Office: First Place Realty