


House

Year Built: 2001

Area: 1618 sqft

Bedrooms: 3

Bathrooms: 4

Fireplaces: 1

Car Parking: 4
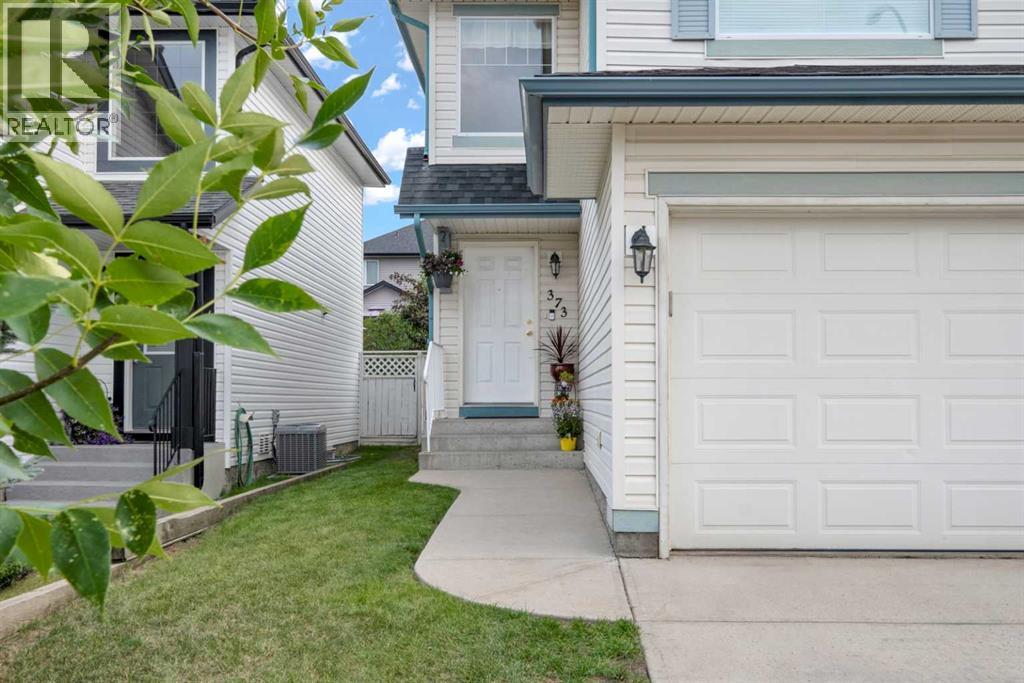
373 Bridlewood Avenue Sw Calgary, Alberta T2Y 4H5
$617,000
Description
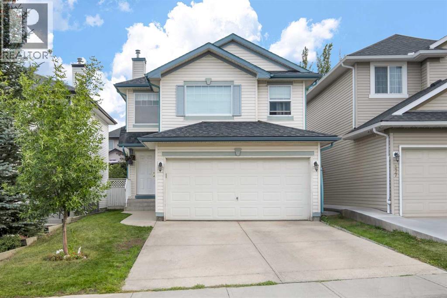
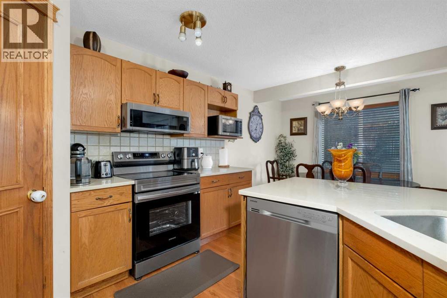
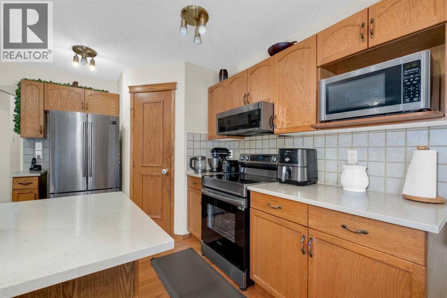
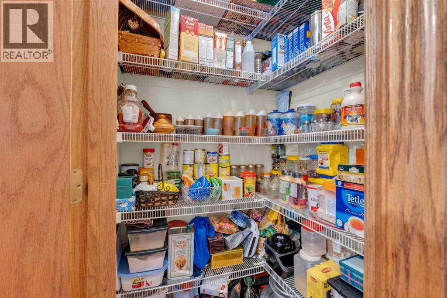
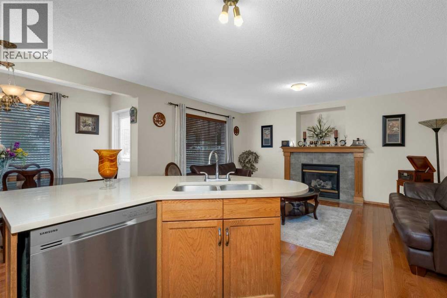
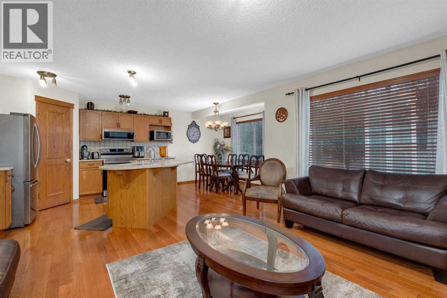
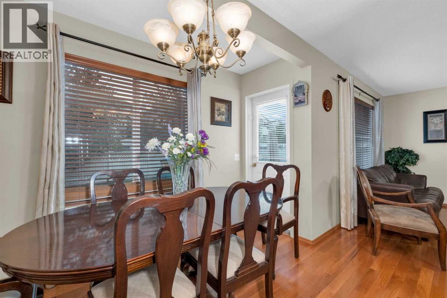
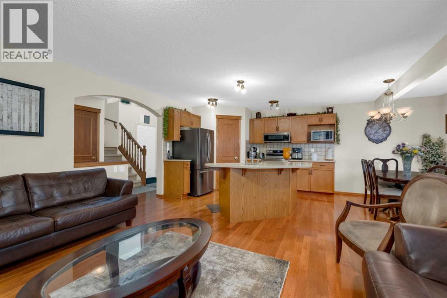
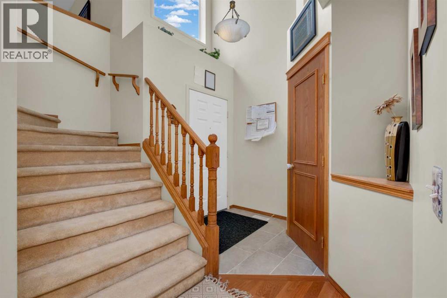
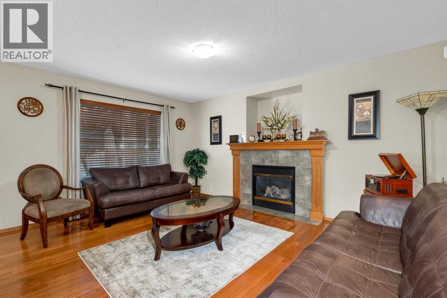
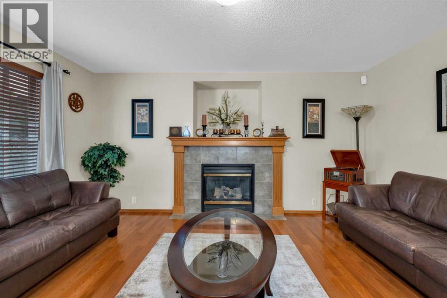
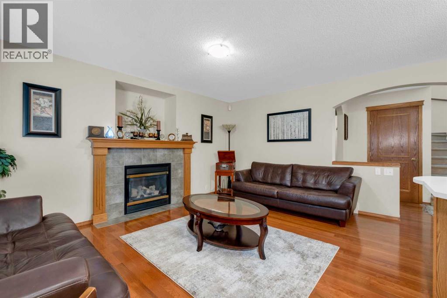
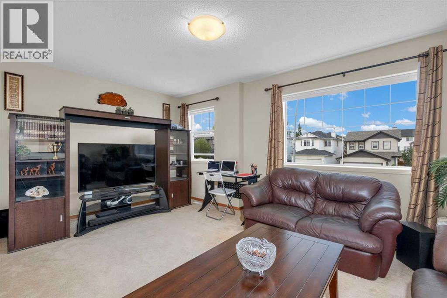
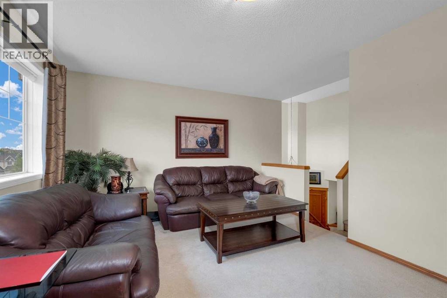
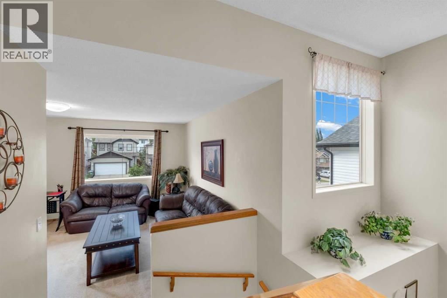
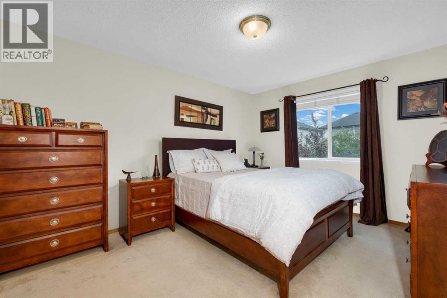
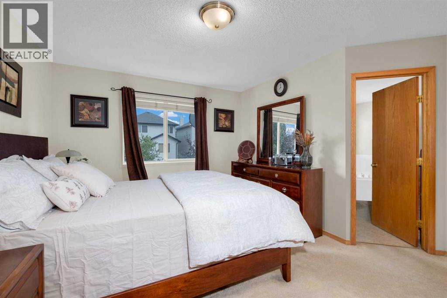
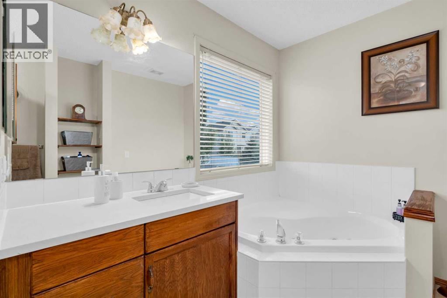
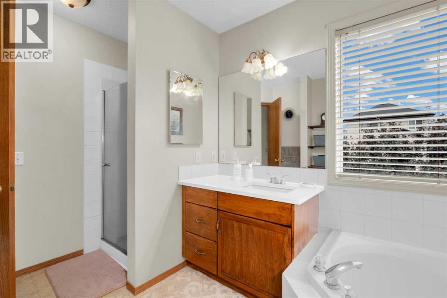
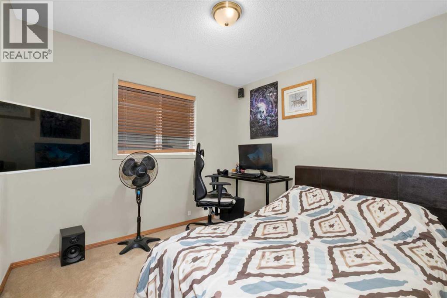
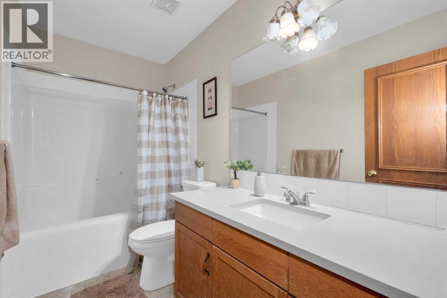
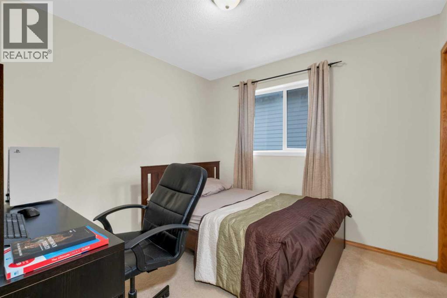
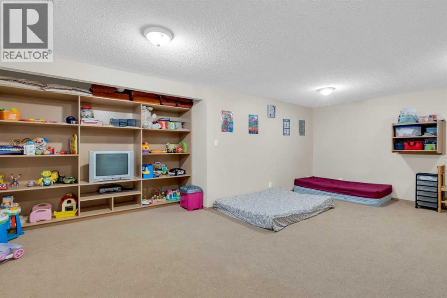
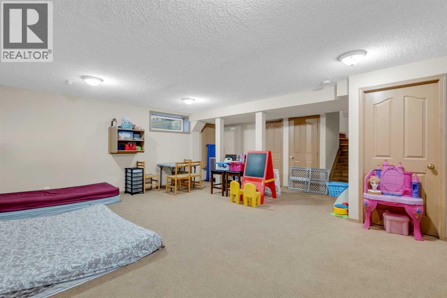
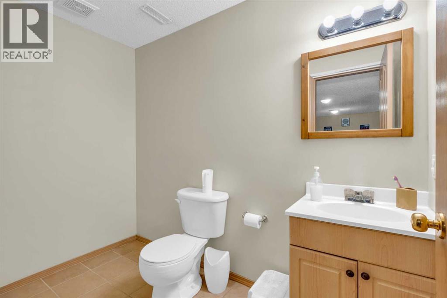
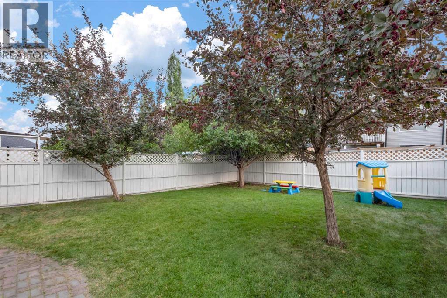
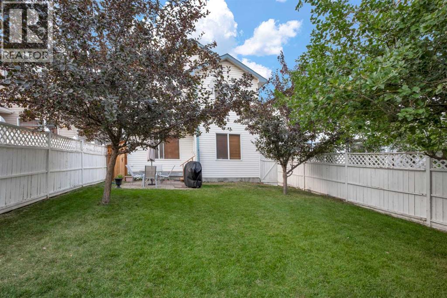
Introducing an amazing property located in the heart of the sought after Bridlewood. There are AT LEAST 9 REASONS WHY YOU SHOULD BUY this home: 1) Very well kept an extremely clean - all you need is to move in and start enjoying living here! 2) The Kitchen - updated with QUART COUNTERTOPS and STAINLESS STEEL APPLIANCES; comes with an island and a corner pantry. 3) Living Room with a GAS FIREPLACE. 4) Bonus Room - an excellent place to spend evenings watching TV. 5) Fully Finished Basement with a HUGE ENTERTAINMENT ROOM and a 2PC bathroom. 6) South Facing Backyard. 7) Functional layout with 3 bedrooms/2 full bathrooms. 8) Double Car Attached garage. 9) Location, Location, Location - your future home is situated within 3 SCHOOLS(Bridlewood School – K-6; Monsignor J.J. O'Brien School – K-9; Glenmore Christian Academy - K-9), Sobeys, Tim Hortons, and the vast Shawnessy Plaza with Home Depot, Superstore, Walmart, etc) and the Somerset-Bridlewood LRT Station. Super easy access to Stoney Trail...minutes away from Spruce Meadows, Costco, Priddis and Bragg Creek(25 min)). Come view amazing home NOW!!! (id:51913)
Property Details
| Amenities Near By : Park, Playground, Schools, Shopping |
| Features : See Remarks |
| Parking Space Total : 4 |
| Plan : 0113132 |
| Structure : None |
| MLS® Number : A2323923 |
| Property Type : Single Family |
| Community Name : Bridlewood |
Building
| Bathroom Total : 4 |
| Bedrooms Above Ground : 3 |
| Bedrooms Total : 3 |
| Appliances : Washer, Refrigerator, Dishwasher, Stove, Dryer |
| Basement Development : Finished |
| Basement Type : Full (finished) |
| Constructed Date : 2001 |
| Construction Material : Wood Frame |
| Construction Style Attachment : Detached |
| Cooling Type : None |
| Exterior Finish : Vinyl Siding |
| Fireplace Present : Yes |
| Fireplace Total : 1 |
| Flooring Type : Carpeted, Ceramic Tile, Hardwood |
| Foundation Type : Poured Concrete |
| Half Bath Total : 2 |
| Heating Fuel : Natural Gas |
| Heating Type : Forced Air |
| Stories Total : 2 |
| Size Interior : 1618 Sqft |
| Total Finished Area : 1618.3 Sqft |
| Type : House |
Land
| Size Total : 343 M2|0-4,050 Sqft |
| Size Total Text : 343 M2|0-4,050 Sqft |
| Size Frontage : 9.79 M |
| Acreage : No |
| Land Amenities : Park, Playground, Schools, Shopping |
| Fence Type : Fence |
| Size Depth : 35.09 M |
| Size Irregular : 343.00 |
| Zoning Description : R-g |
Rooms
| Level | Type | Dimensions |
|---|---|---|
| Lower Level | Living Room | 21.75 Ft x 19.17 Ft |
| Lower Level | Furnace | 9.58 Ft x 5.92 Ft |
| Lower Level | 2pc Bathroom | Measurements not available |
| Main Level | Kitchen | 12.17 Ft x 10.50 Ft |
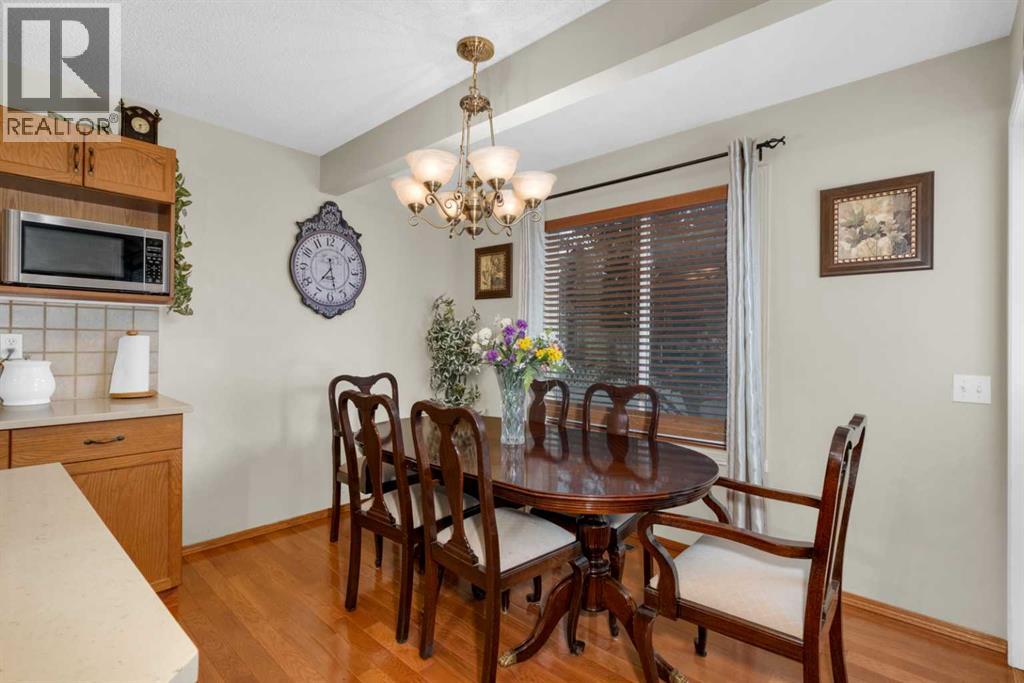
| Main Level | Dining Room | 11.08 Ft x 6.92 Ft |
| Main Level | Family Room | 15.42 Ft x 11.83 Ft |
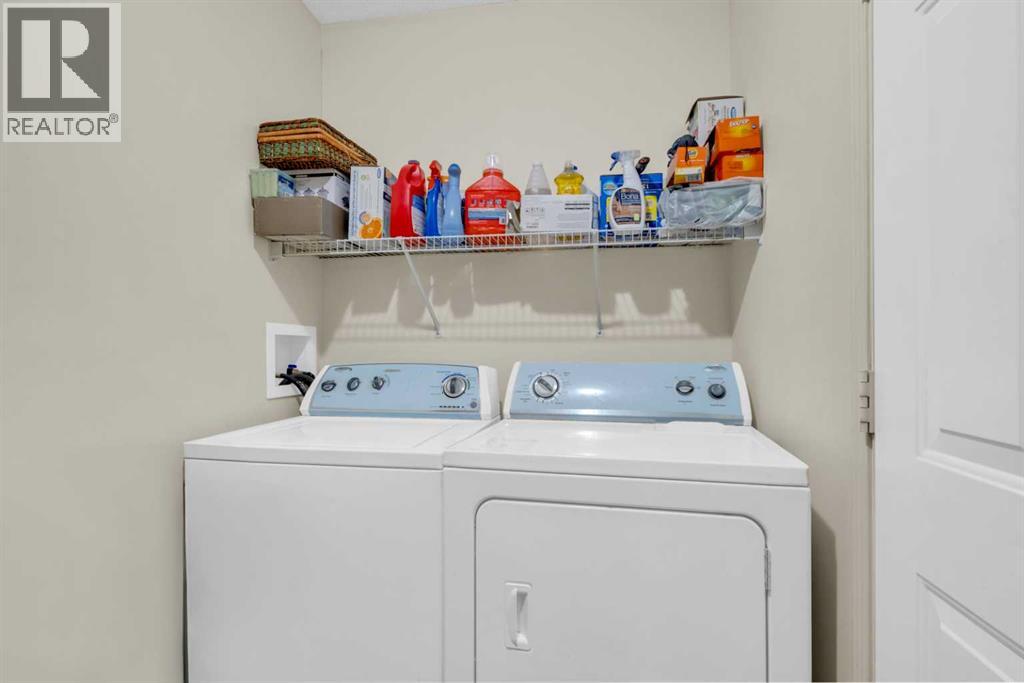
| Main Level | Laundry Room | 9.33 Ft x 4.42 Ft |
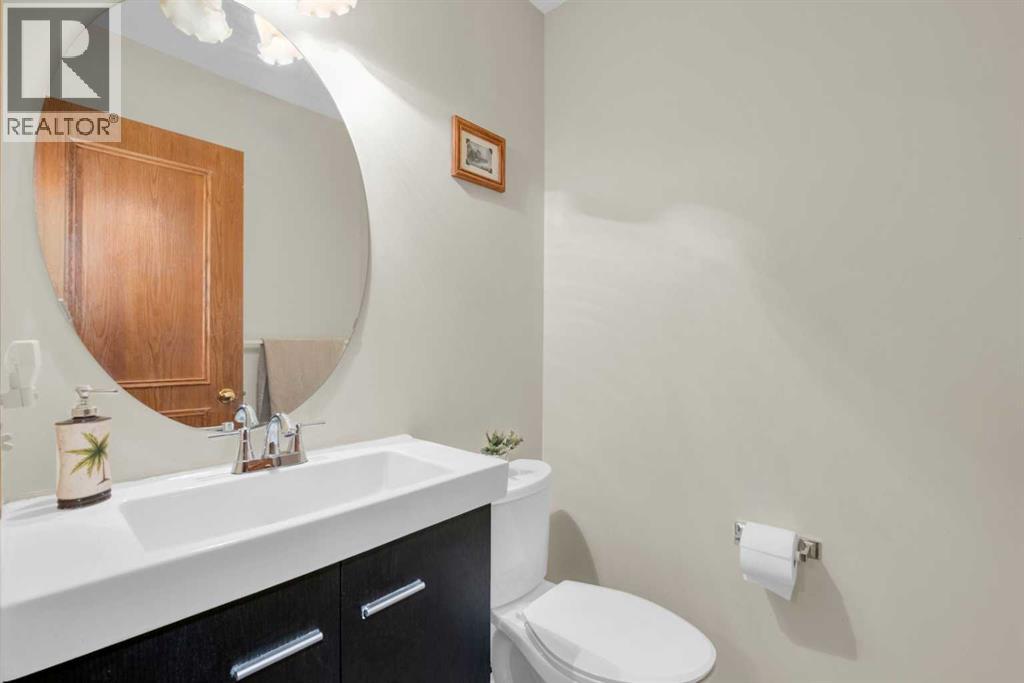
| Main Level | 2pc Bathroom | Measurements not available |
| Upper Level | Primary Bedroom | 13.58 Ft x 13.25 Ft |
| Upper Level | Bedroom | 9.92 Ft x 9.42 Ft |
| Upper Level | Bedroom | 9.67 Ft x 9.33 Ft |
| Upper Level | Bonus Room | 17.00 Ft x 10.92 Ft |
| Upper Level | 4pc Bathroom | Measurements not available |
| Upper Level | 4pc Bathroom | Measurements not available |
Map
Agents and Offices
- Aleksey Julanov
- Office: RE/MAX First

Latest Listing

31, 5625 Silverdale Drive Nw
$379,900
187 Cranarch Circle Se
$1,550,000