Duplex

Year Built: 1987

Area: 1810 sqft

Bedrooms: 2

Bathrooms: 3

Fireplaces: 1

Car Parking: 4
38 Sunrise Way Priddis Greens, Alberta T0L 1W3
$1,399,900
Virtual Tour
Open House
This property has open houses!
Starts at: 1:00 pm
Ends at: 3:00 pm
Description
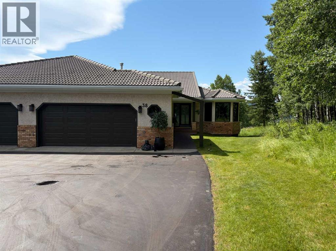
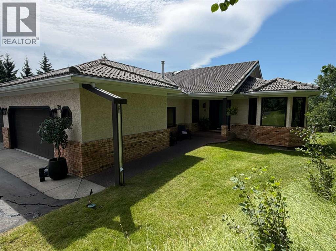
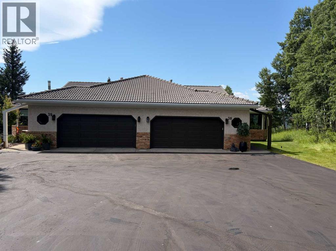
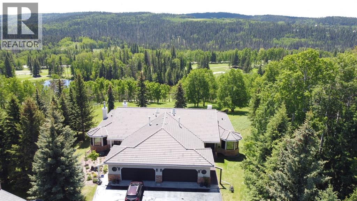
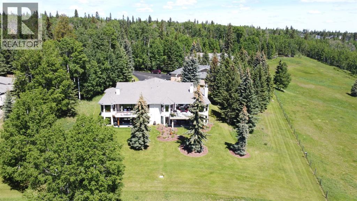
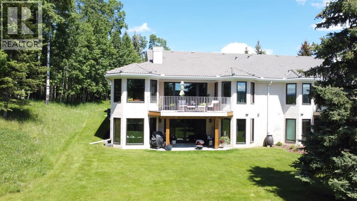
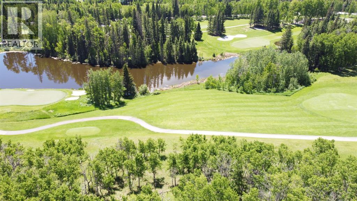
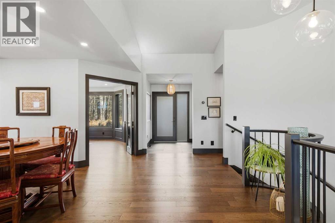
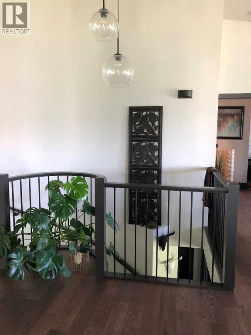
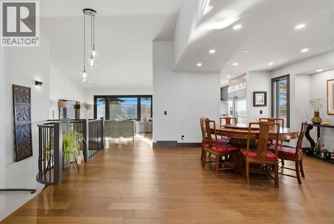
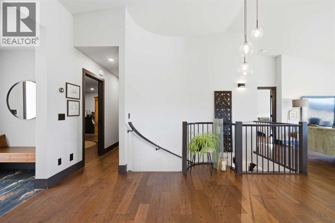
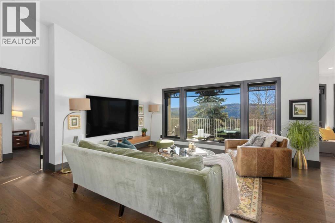
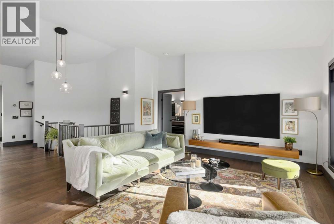
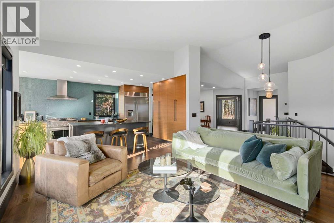
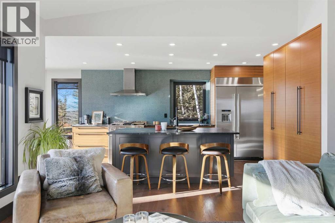
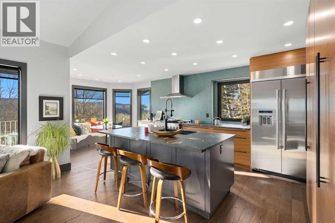
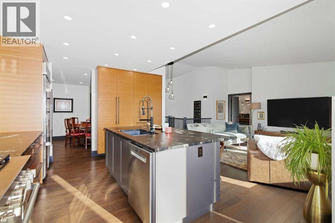
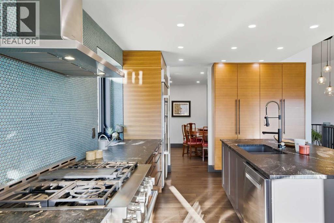
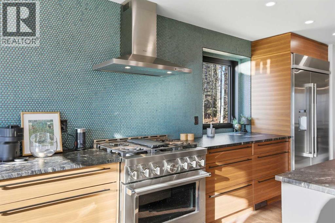
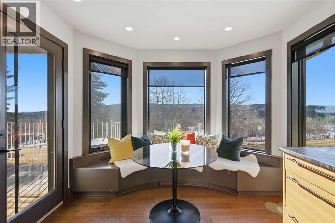
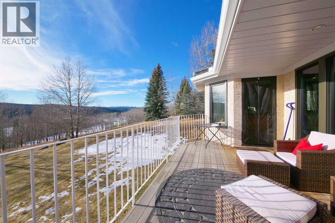
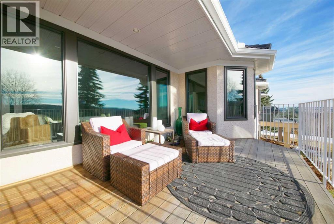
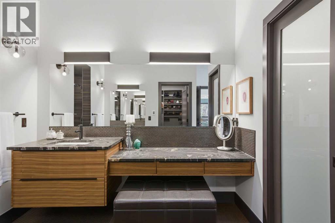
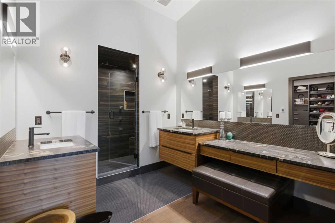
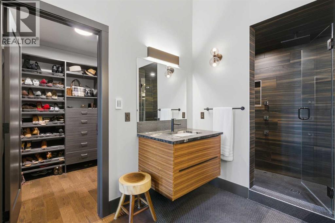
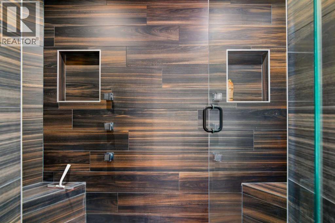
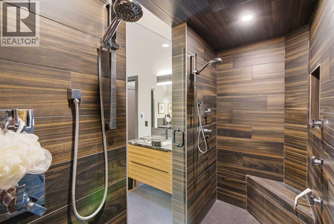
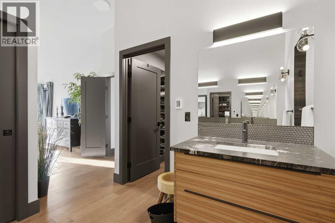
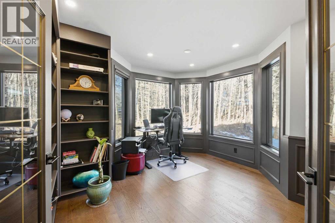
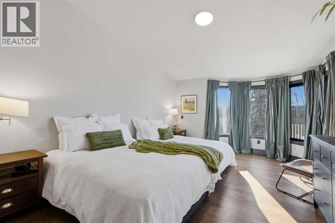
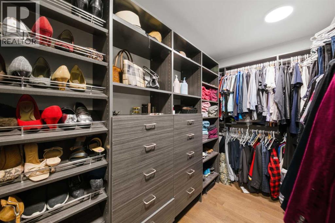
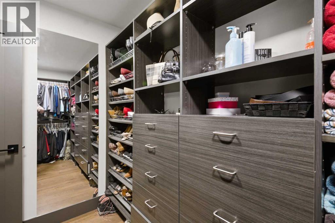
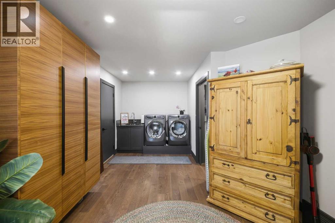
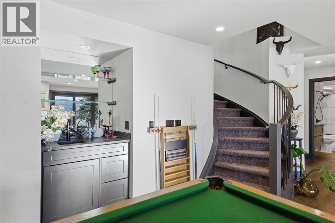
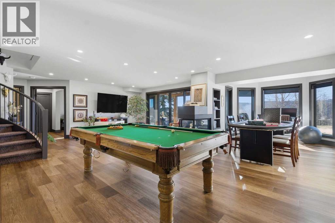
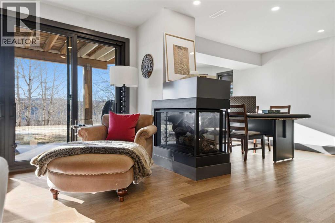
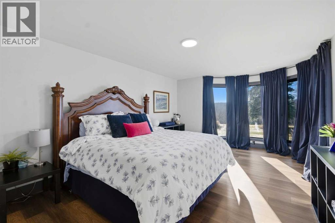
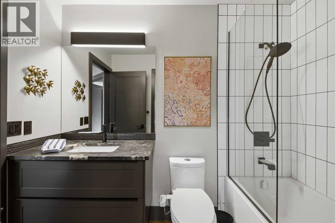
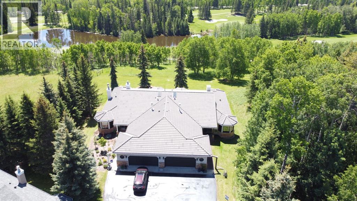
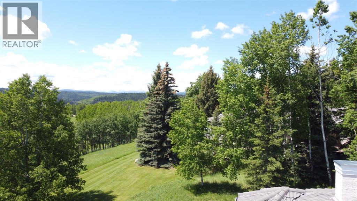
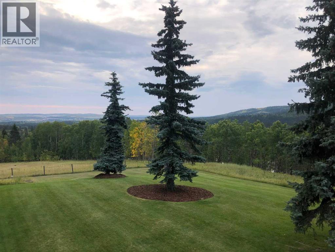
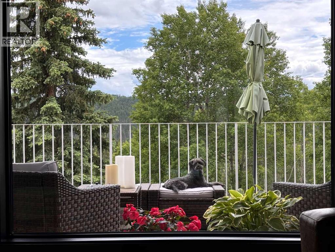
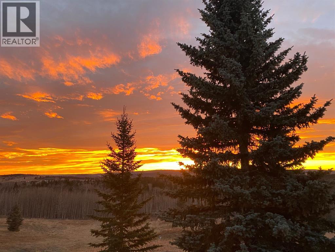
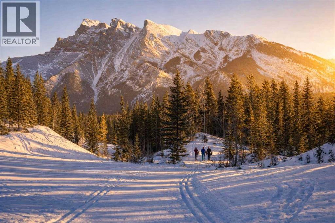
***OPEN HOUSE Saturday Aug.29 from 1PM-3PM***Experience elevated living in Priddis Greens with this fully renovated Augusta-model villa bungalow, offering 1800+ sq ft on the main level and over 3200 sq ft of refined living space. Perfectly perched to capture stunning mountain, valley, and golf-course views — the kind that simply must be experienced in person, this home delivers luxury at every turn. The gourmet kitchen showcases two-tone cabinetry, granite counters, premium stainless appliances, a 5-burner gas stove, and designer penny-tile backsplash. The spa-inspired primary retreat features heated floors, an oversized multi-spray shower, dual sinks, and a skylight. Vaulted and flat ceilings, wide-plank flooring, custom walnut built-ins, and an impressive, curved staircase define the main level. The bright walkout basement offers wall-to-wall windows, expansive entertainment zones around a 3-sided fireplace, games area, full bath, and a large bedroom. Upgrades include LUX triple-pane windows, two new furnaces, central A/C, enhanced soundproofing, and an oversized double garage with 220v and abundant storage. Hot-tub ready. Set within a well-managed condo community with a strong reserve fund, this villa delivers unmatched tranquility and year-round lifestyle — cross-country skiing at your door and golf just steps away. (id:51913)
Property Details
| Amenities Near By : Golf Course |
| Community Features : Golf Course Development, Pets Allowed With Restrictions |
| Features : Pvc Window, French Door, Closet Organizers, Gas Bbq Hookup |
| Parking Space Total : 4 |
| Plan : 8810236 |
| MLS® Number : A2332510 |
| Property Type : Single Family |
| Community Name : Priddis Greens |
Building
| Bathroom Total : 3 |
| Bedrooms Above Ground : 1 |
| Bedrooms Below Ground : 1 |
| Bedrooms Total : 2 |
| Amenities : Clubhouse |
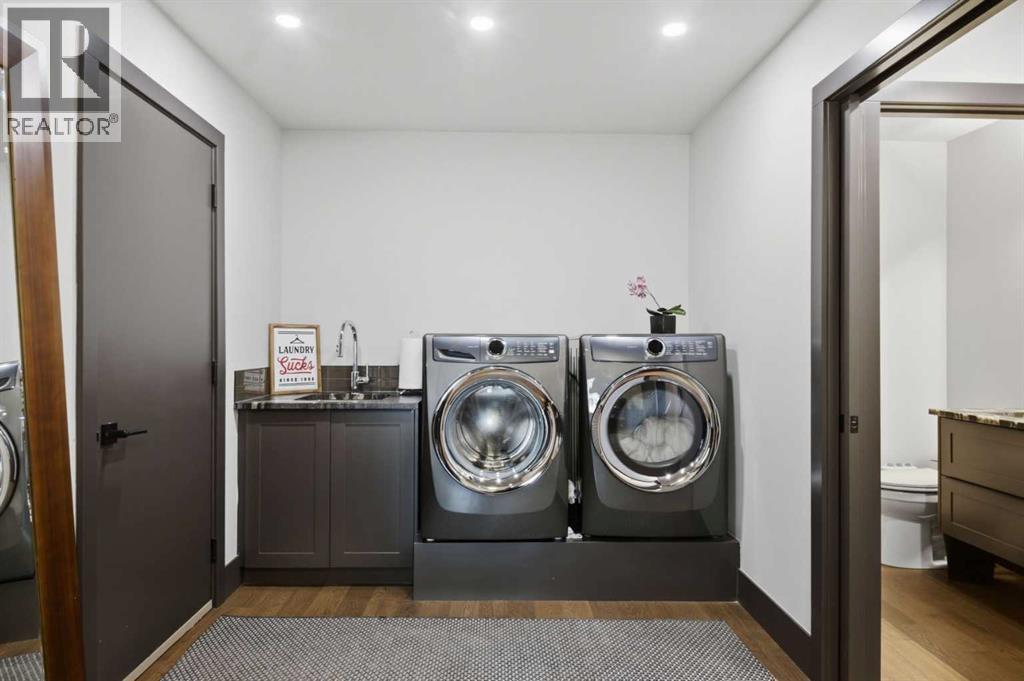
| Appliances : Washer, Refrigerator, Gas Stove(s), Dishwasher, Dryer, Hood Fan, Window Coverings, Garage Door Opener |
| Basement Development : Finished |
| Basement Features : Walk Out |
| Basement Type : Full (finished) |
| Constructed Date : 1987 |
| Construction Material : Wood Frame |
| Construction Style Attachment : Semi-detached |
| Cooling Type : Central Air Conditioning |
| Exterior Finish : Brick, Stucco |
| Fire Protection : Smoke Detectors |
| Fireplace Present : Yes |
| Fireplace Total : 1 |
| Flooring Type : Hardwood, Tile |
| Foundation Type : Poured Concrete |
| Half Bath Total : 1 |
| Heating Fuel : Natural Gas |
| Heating Type : Forced Air |
| Stories Total : 1 |
| Size Interior : 1810 Sqft |
| Total Finished Area : 1810 Sqft |
| Type : Duplex |
| Utility Water : Municipal Water |
Land
| Size Total : 372 M2|0-4,050 Sqft |
| Size Total Text : 372 M2|0-4,050 Sqft |
| Acreage : No |
| Land Amenities : Golf Course |
| Fence Type : Not Fenced |
| Landscape Features : Landscaped, Lawn |
| Sewer : Municipal Sewage System |
| Size Irregular : 372.00 |
| Zoning Description : Rc |
Rooms
| Level | Type | Dimensions |
|---|---|---|
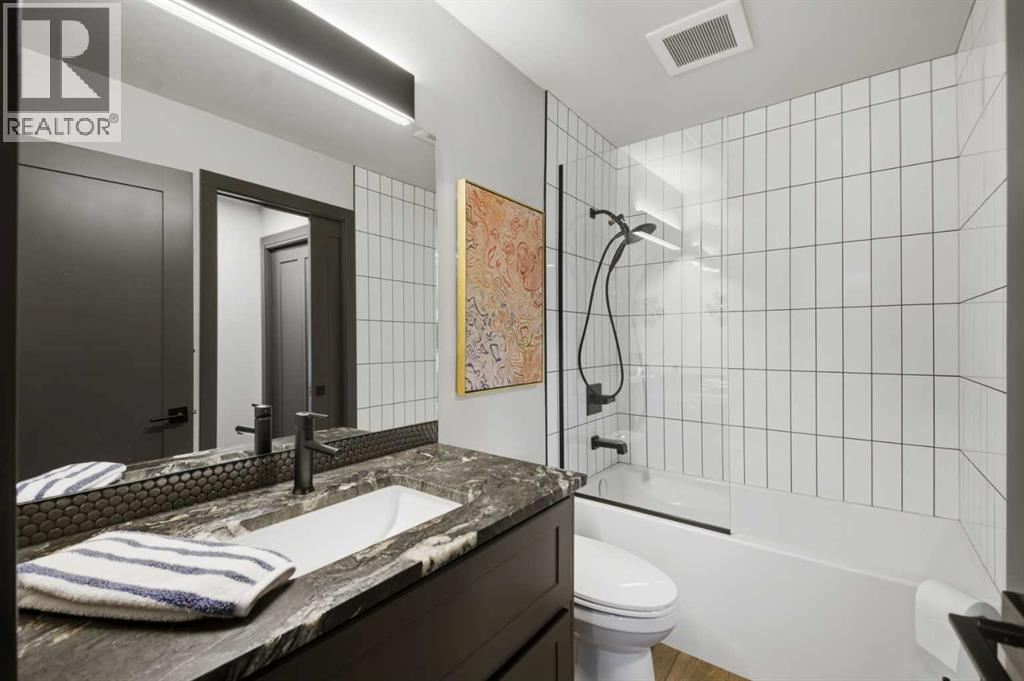
| Lower Level | 4pc Bathroom | 8.58 Ft x 4.92 Ft |
| Lower Level | Bedroom | 12.25 Ft x 18.33 Ft |
| Lower Level | Recreational, Games Room | 25.92 Ft x 29.17 Ft |
| Lower Level | Storage | 42.17 Ft x 21.33 Ft |
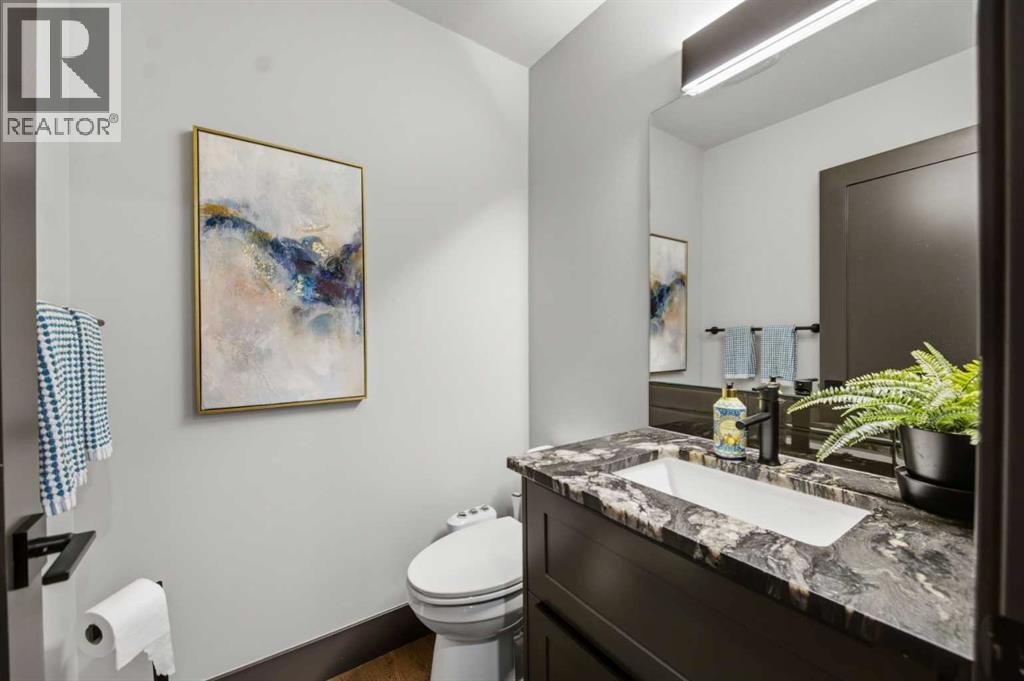
| Main Level | 2pc Bathroom | 4.83 Ft x 4.92 Ft |
| Main Level | 5pc Bathroom | 8.92 Ft x 16.25 Ft |
| Main Level | Breakfast | 10.08 Ft x 7.25 Ft |
| Main Level | Dining Room | 20.42 Ft x 15.33 Ft |
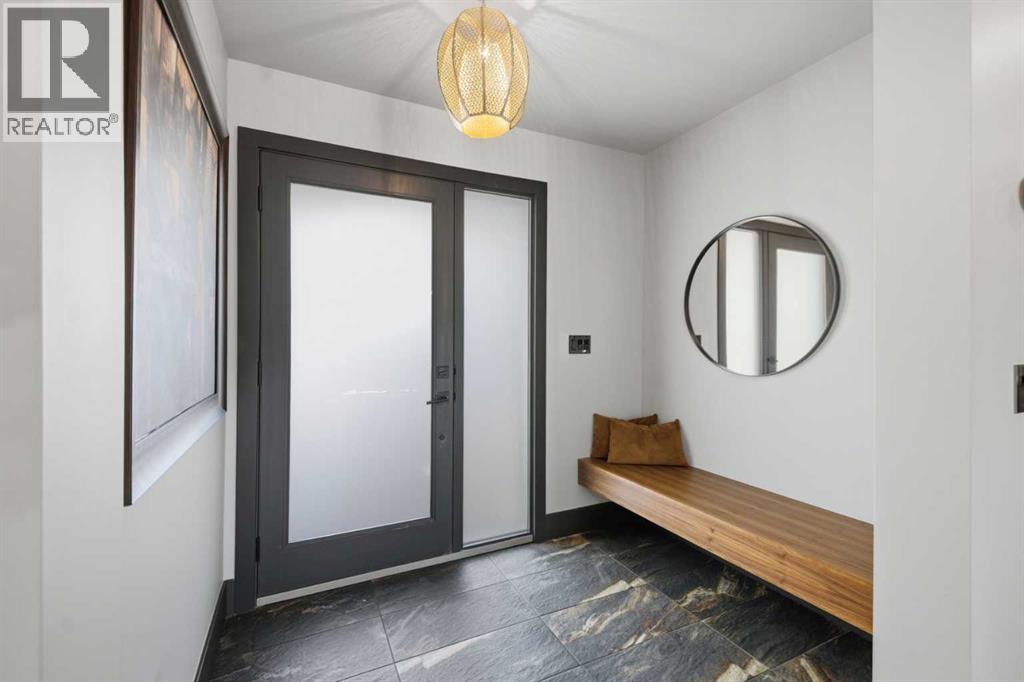
| Main Level | Foyer | 7.83 Ft x 5.58 Ft |
| Main Level | Kitchen | 12.25 Ft x 14.50 Ft |
| Main Level | Laundry Room | 8.67 Ft x 7.92 Ft |
| Main Level | Living Room | 14.83 Ft x 15.58 Ft |
| Main Level | Office | 12.42 Ft x 12.33 Ft |
| Main Level | Primary Bedroom | 12.58 Ft x 22.75 Ft |
| Main Level | Other | 11.50 Ft x 11.08 Ft |
| Main Level | Other | 6.33 Ft x 11.08 Ft |
Map
Agents and Offices
- Ron A. Garneau
- Office: RE/MAX Complete Realty