Row / Townhouse

Year Built: 1970

Area: 1054 sqft

Bedrooms: 3

Bathrooms: 1

Car Parking: 2
3915 29a Avenue Se Calgary, Alberta T2B 0G3 New
$259,900
Description
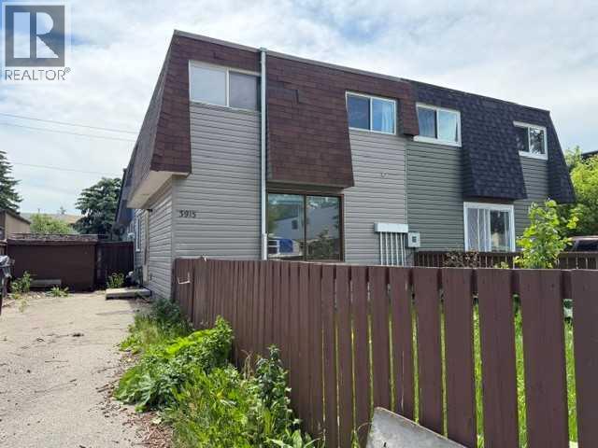
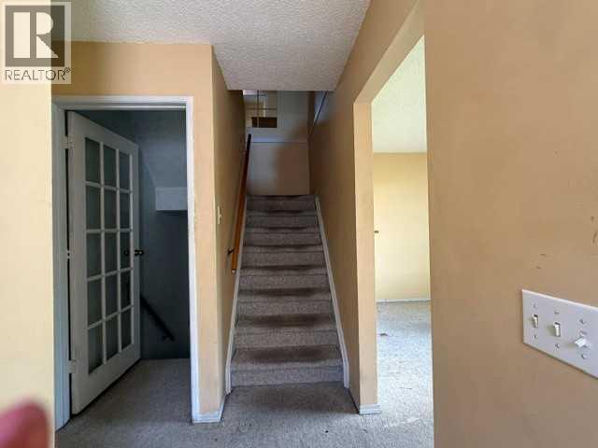
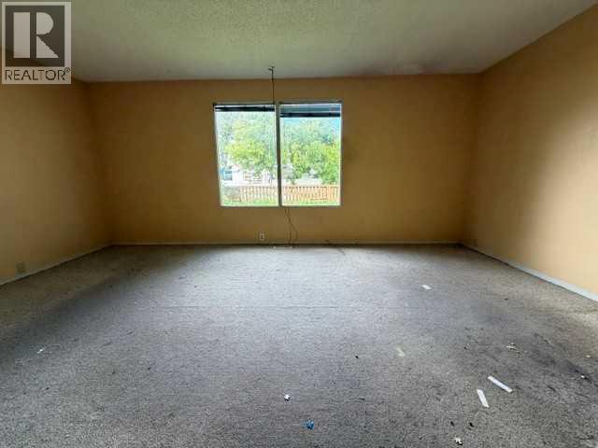
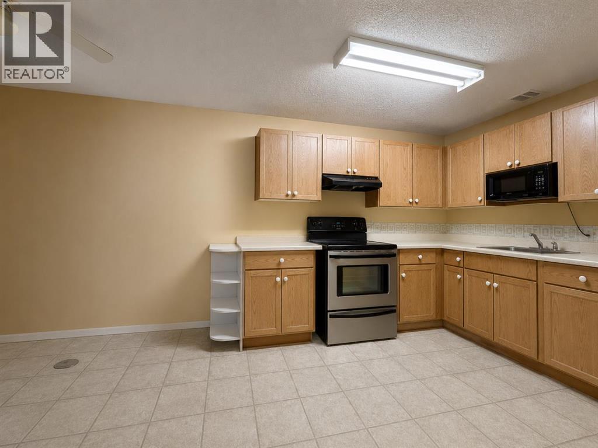
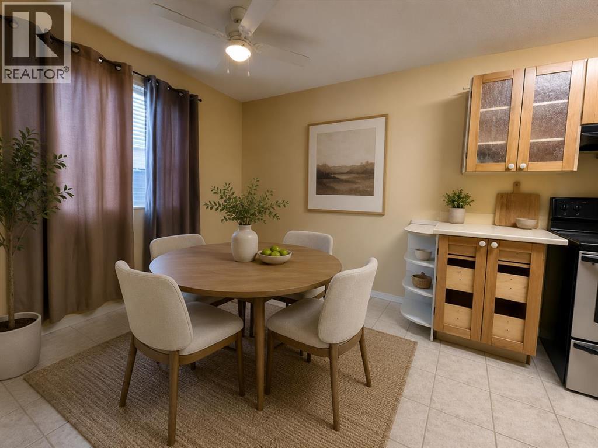
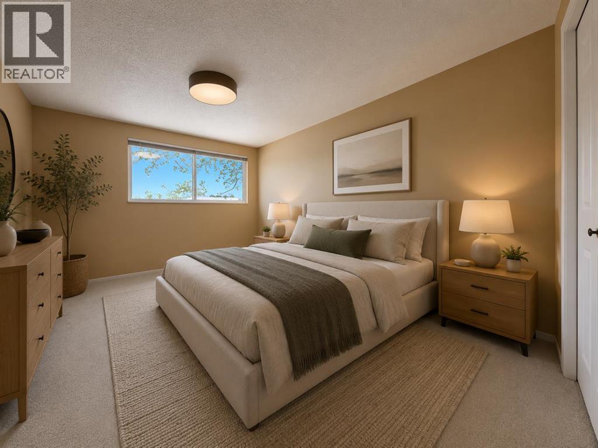
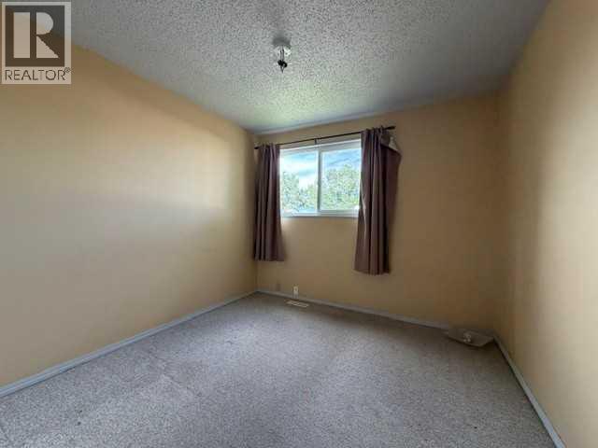
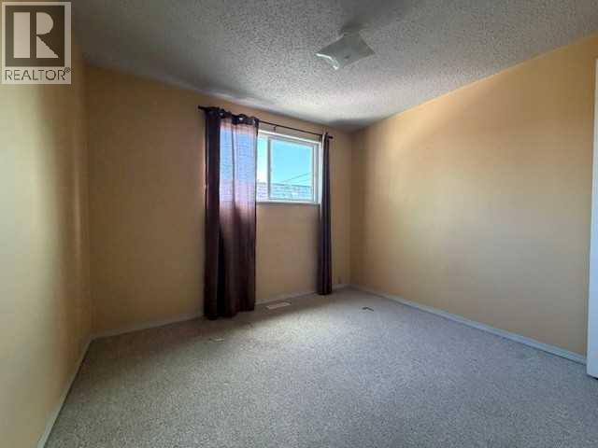
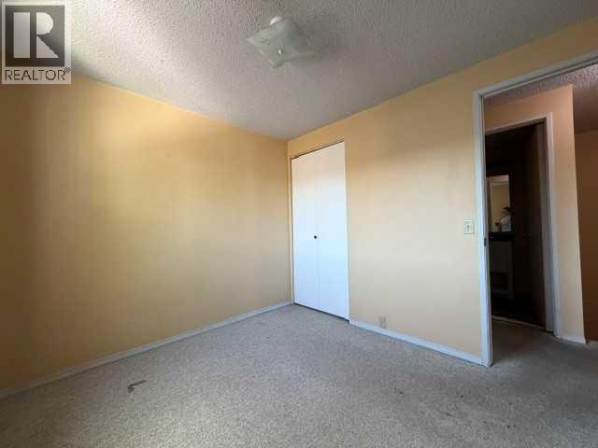
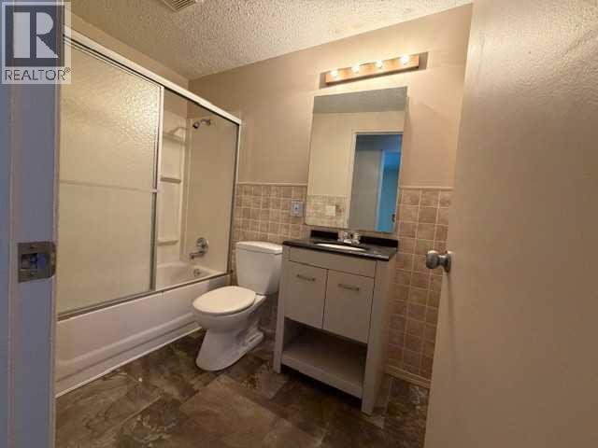
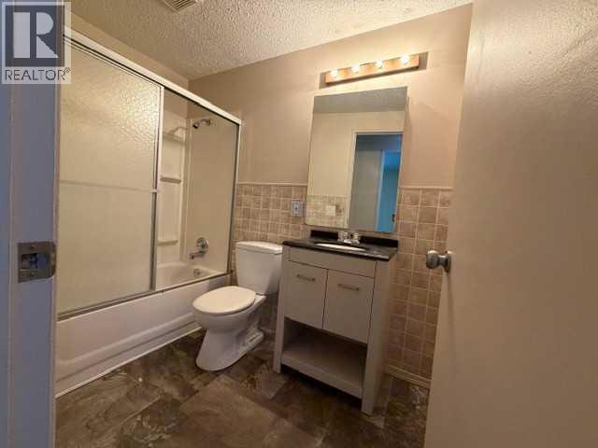
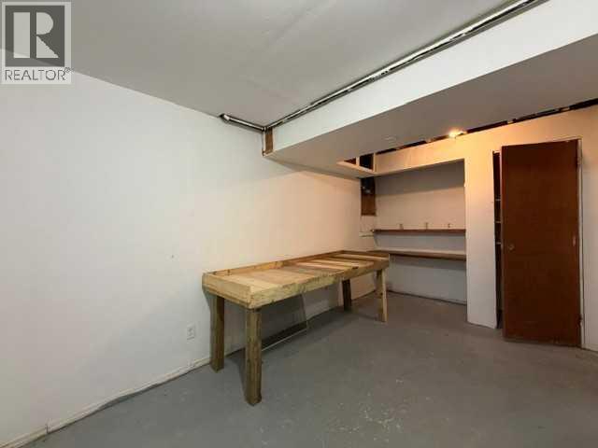
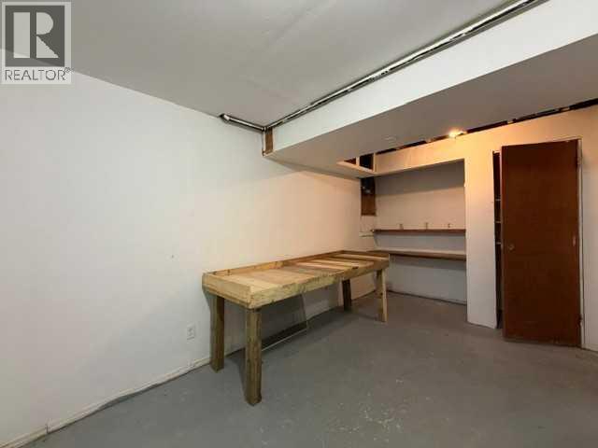
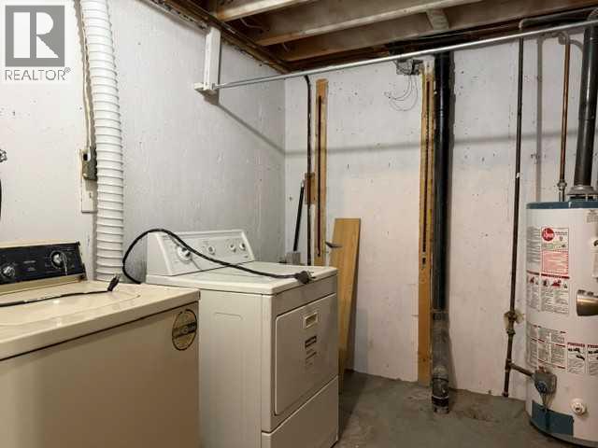
No Condo Fees! This two storey quarter plex with 3 bedrooms, 4-Piece bath and a partially finished basement is located in a quiet location close to a park, schools, transit and shopping. Main floor has a bright eat-in kitchen and a spacious living room. Upstairs are 3 bedrooms and a 4-piece bath. The partially finished basement has a laundry room, storage area and a partly finished Rec room. Great opportunity for first time buyers and investors. Property is being sold as-is, where-is. (id:51913)
Property Details
| Amenities Near By : Park, Playground, Schools, Shopping |
| Features : See Remarks, No Animal Home, No Smoking Home |
| Parking Space Total : 2 |
| Plan : 7535jk |
| Structure : None |
| MLS® Number : A2330257 |
| Property Type : Single Family |
| Community Name : Dover |
Building
| Bathroom Total : 1 |
| Bedrooms Above Ground : 3 |
| Bedrooms Total : 3 |
| Appliances : Washer, Refrigerator, Stove, Dryer, Microwave |
| Basement Development : Partially Finished |
| Basement Type : Full (partially Finished) |
| Constructed Date : 1970 |
| Construction Style Attachment : Attached |
| Cooling Type : None |
| Exterior Finish : Vinyl Siding |
| Flooring Type : Carpeted, Linoleum |
| Foundation Type : Poured Concrete |
| Heating Type : Forced Air |
| Stories Total : 2 |
| Size Interior : 1054 Sqft |
| Total Finished Area : 1054.01 Sqft |
| Type : Row / Townhouse |
Land
| Size Total : 161 M2|0-4,050 Sqft |
| Size Total Text : 161 M2|0-4,050 Sqft |
| Size Frontage : 9.6 M |
| Acreage : No |
| Land Amenities : Park, Playground, Schools, Shopping |
| Fence Type : Fence |
| Size Irregular : 161.00 |
| Zoning Description : M-c1 |
Rooms
| Level | Type | Dimensions |
|---|---|---|
| Main Level | Living Room | 5.59 M x 3.43 M |
| Main Level | Kitchen | 4.70 M x 2.62 M |
| Upper Level | Primary Bedroom | 4.50 M x 2.69 M |
| Upper Level | Bedroom | 2.82 M x 2.75 M |
| Upper Level | Bedroom | 2.98 M x 2.69 M |
| Upper Level | 4pc Bathroom | 2.62 M x 1.50 M |
Map
Agents and Offices
- Tazim Asaria
- Office: RE/MAX Realty Professionals