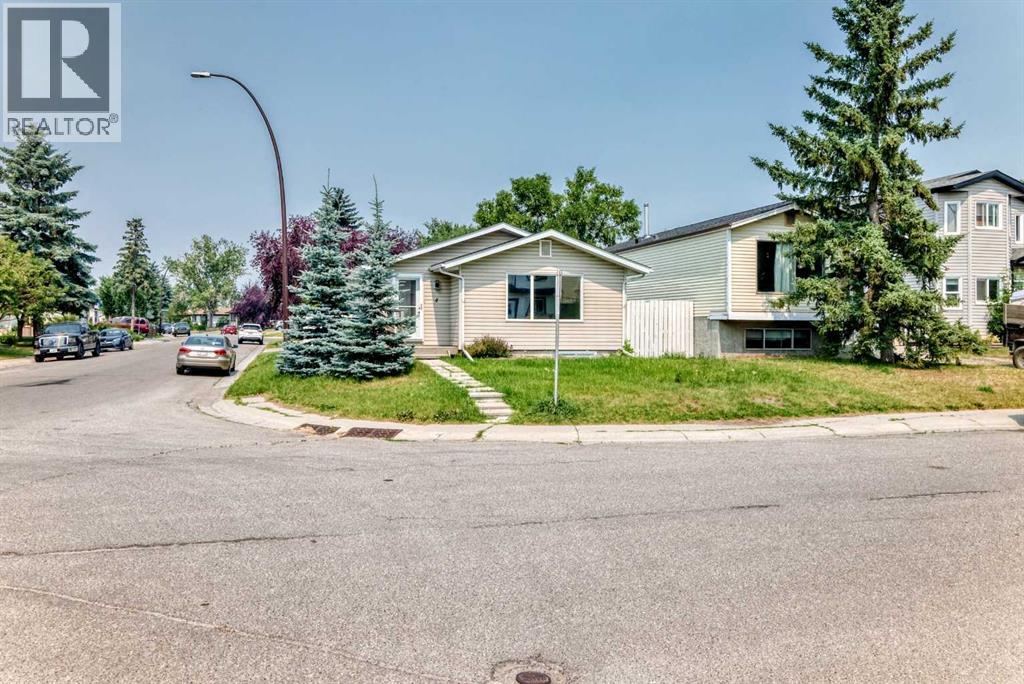
House

Year Built: 1980

Area: 1075 sqft

Bedrooms: 6

Bathrooms: 3

Car Parking: 2
4 Abingdon Court Ne Calgary, Alberta T2A 6S5 New
$549,900
Description
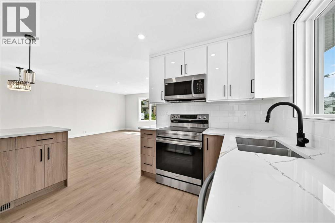
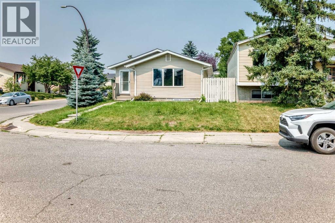
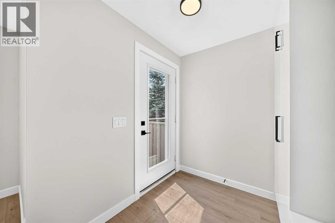
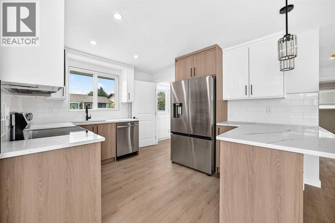
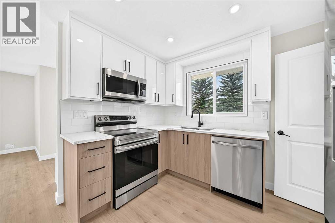
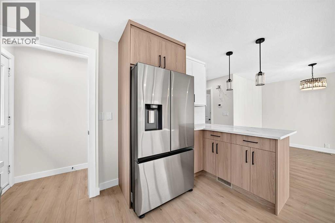
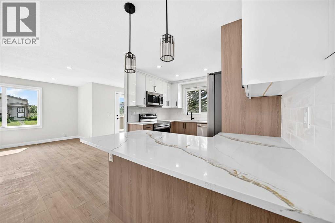
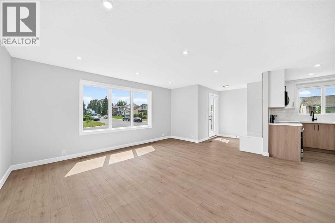
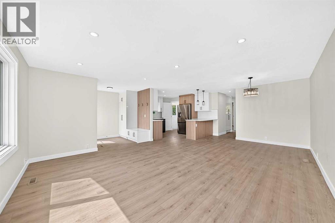
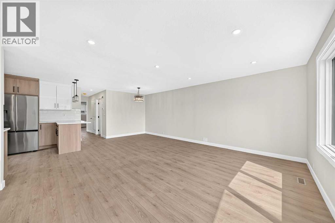
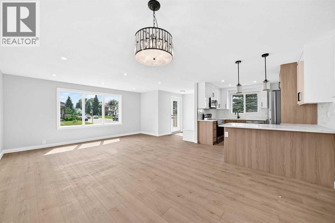
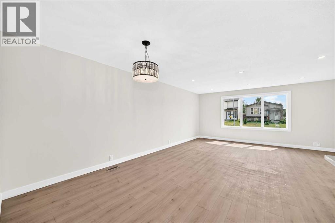
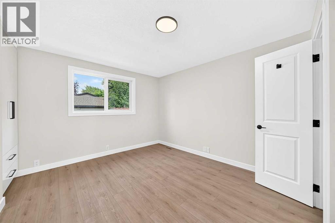
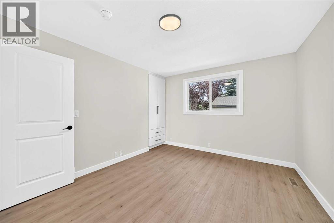
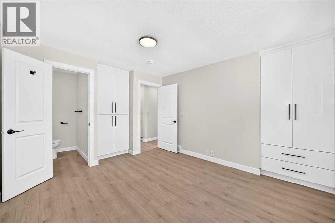
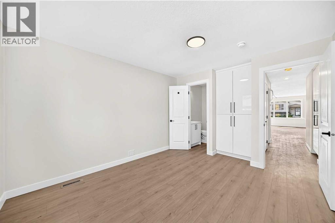
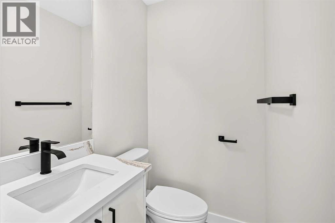
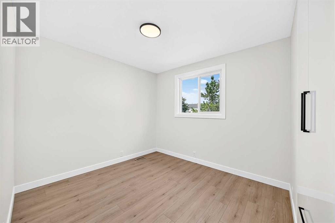
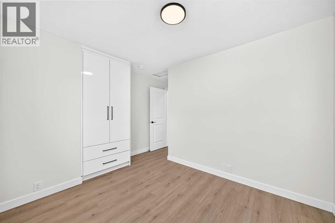
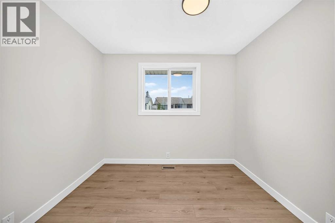
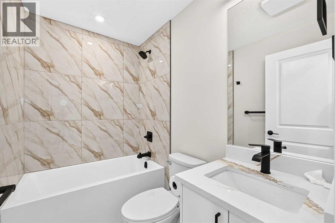
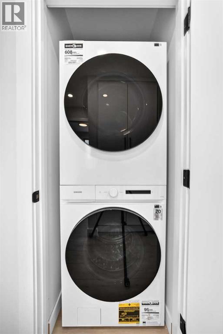
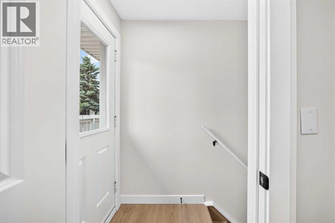
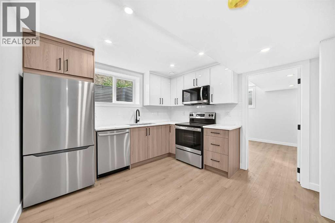
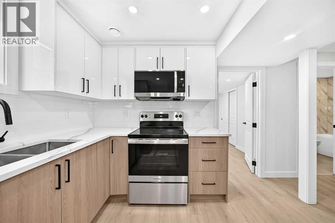
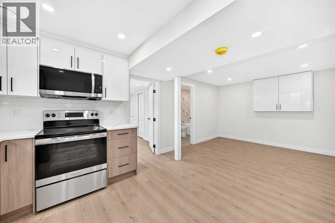
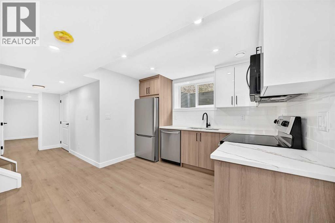
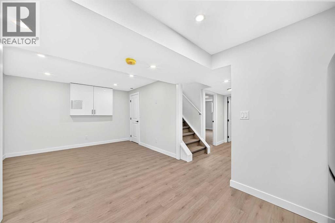
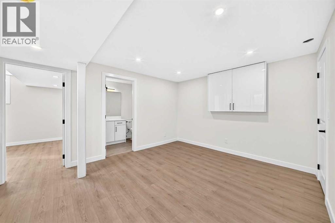
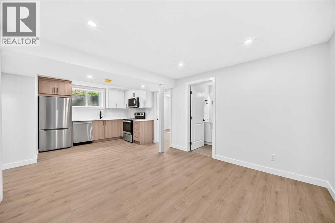
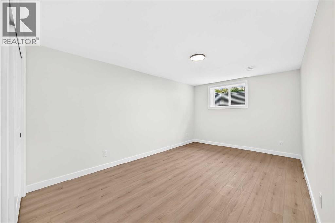
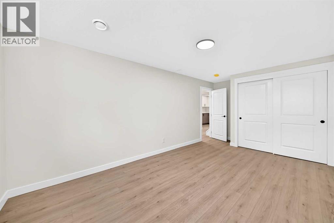
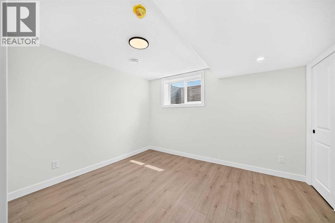
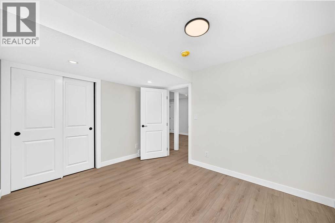
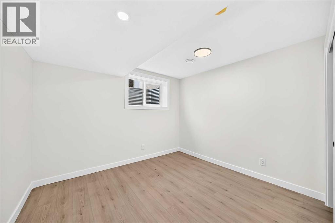
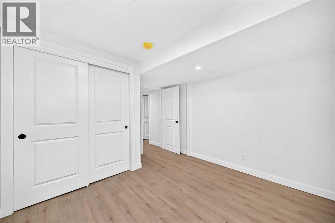
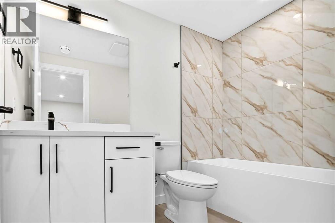
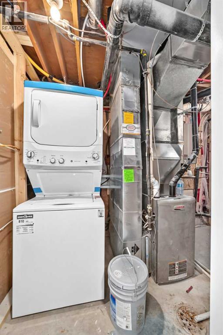
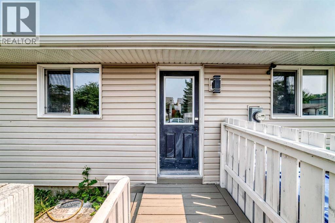
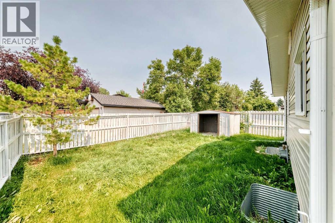
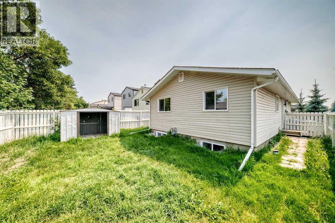
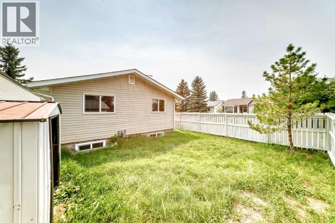
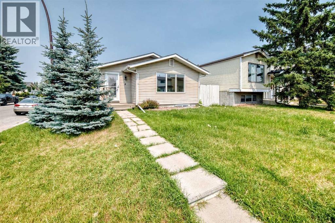
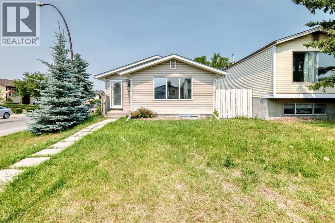
Welcome to this beautiful detached Bungalow, totally renovated yet a designer home this time in desired Community of Abbeydale, Perfect Investment, income property, Live up and rent down or keep all to yourself as its ideal for a big family or folks like to live around mature tree, Corner Lot, front of the school, comes with total 6 bedrooms, 2.5 washrooms, 2 living, kitchens, wet bar, laundry, basement have its own entrance, huge backyard, fenced all around the property. Here we go, as you entered, a closet and setting on left, greeted with open concept living room, high end kitchen with SS Appliances, stackable washer dryer and a dining area, high end vinyl plank throughout the floor. On the left have 4 pc washroom, and three bed rooms. Basement is fully finished with comes with separate entrance and offers living room, kitchen 3 bedrooms, 4pc bath, Furness and laundry room. Close to all the amentias, enjoy the showing and feedback will be appreciated thx. (id:51913)
Property Details
| Amenities Near By : Park, Playground, Schools |
| Features : No Animal Home, No Smoking Home |
| Parking Space Total : 2 |
| Plan : 8010247 |
| Structure : Deck |
| MLS® Number : A2334799 |
| Property Type : Single Family |
| Community Name : Abbeydale |
Building
| Bathroom Total : 3 |
| Bedrooms Above Ground : 3 |
| Bedrooms Below Ground : 3 |
| Bedrooms Total : 6 |
| Appliances : Washer, Refrigerator, Dishwasher, Stove, Dryer, Microwave Range Hood Combo, Washer & Dryer |
| Architectural Style : Bungalow |
| Basement Development : Finished |
| Basement Features : Separate Entrance, Suite |
| Basement Type : Full (finished) |
| Constructed Date : 1980 |
| Construction Style Attachment : Detached |
| Cooling Type : None |
| Exterior Finish : Vinyl Siding |
| Flooring Type : Tile, Vinyl Plank |
| Foundation Type : Poured Concrete |
| Half Bath Total : 1 |
| Heating Fuel : Natural Gas |
| Heating Type : Forced Air |
| Stories Total : 1 |
| Size Interior : 1075 Sqft |
| Total Finished Area : 1075.4 Sqft |
| Type : House |
Land
| Size Total : 343 M2|0-4,050 Sqft |
| Size Total Text : 343 M2|0-4,050 Sqft |
| Size Frontage : 2.13 M |
| Acreage : No |
| Land Amenities : Park, Playground, Schools |
| Fence Type : Fence |
| Size Depth : 7.62 M |
| Size Irregular : 343.00 |
| Zoning Description : R-cg |
Rooms
| Level | Type | Dimensions |
|---|---|---|
| Basement | Bedroom | 9.83 Ft x 11.83 Ft |
| Basement | Eat In Kitchen | 10.58 Ft x 10.42 Ft |
| Basement | Family Room | 10.67 Ft x 11.58 Ft |
| Basement | 4pc Bathroom | 4.92 Ft x 8.92 Ft |
| Basement | Storage | 3.00 Ft x 10.92 Ft |
| Basement | Laundry Room | 10.58 Ft x 5.75 Ft |
| Basement | Bedroom | 10.33 Ft x 18.00 Ft |
| Basement | Bedroom | 11.92 Ft x 10.50 Ft |
| Main Level | Other | 3.75 Ft x 3.33 Ft |
| Main Level | Other | 10.33 Ft x 12.17 Ft |
| Main Level | Dining Room | 7.50 Ft x 10.33 Ft |
| Main Level | Living Room | 12.33 Ft x 16.00 Ft |
| Main Level | Other | 7.00 Ft x 6.92 Ft |
| Main Level | 4pc Bathroom | 7.08 Ft x 4.92 Ft |
| Main Level | Laundry Room | 2.58 Ft x 3.00 Ft |
| Main Level | Primary Bedroom | 11.83 Ft x 10.75 Ft |
| Main Level | 2pc Bathroom | 5.33 Ft x 3.83 Ft |
| Main Level | Bedroom | 11.83 Ft x 9.00 Ft |
| Main Level | Bedroom | 8.25 Ft x 9.42 Ft |
Map
Agents and Offices
- Ehtisham Butt
- Office: Real Estate Professionals Inc.