House

Year Built: 1990

Area: 874 sqft

Bedrooms: 4

Bathrooms: 2

Car Parking: 2
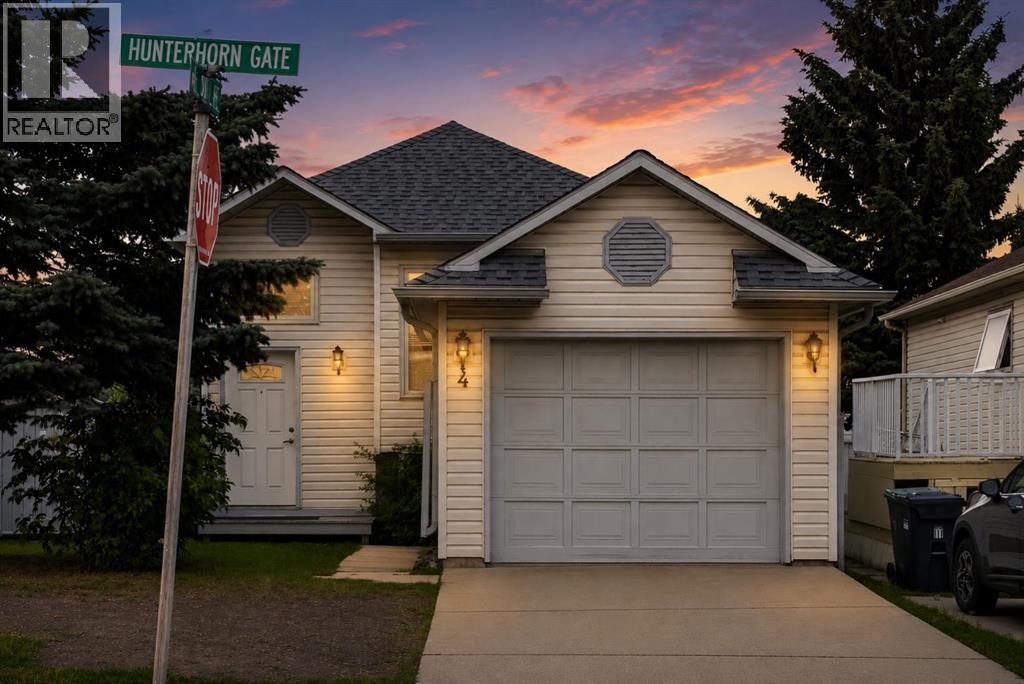
4 Hunterhorn Gate Ne Calgary, Alberta T2K 6H3
$499,900
Description
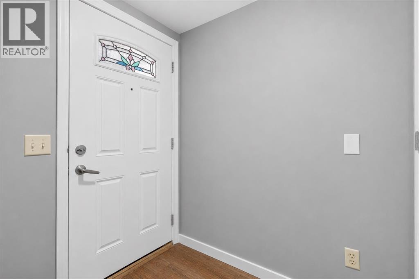
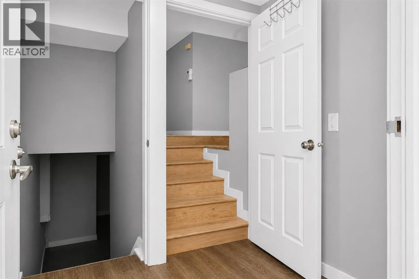
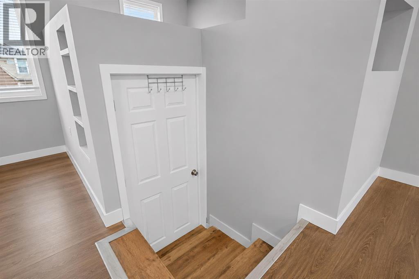
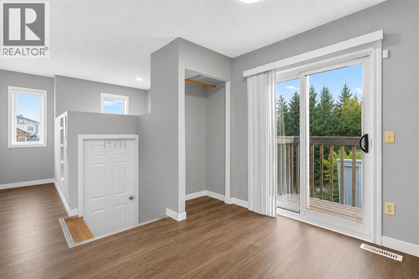
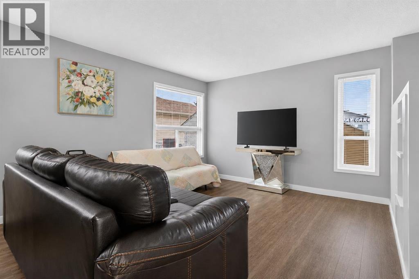
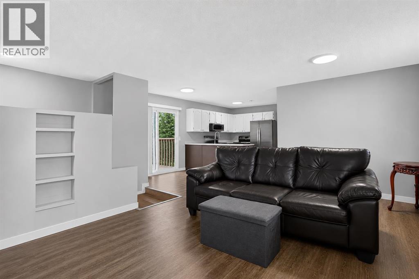
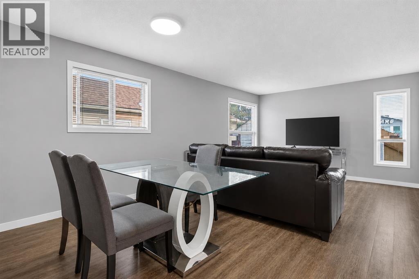
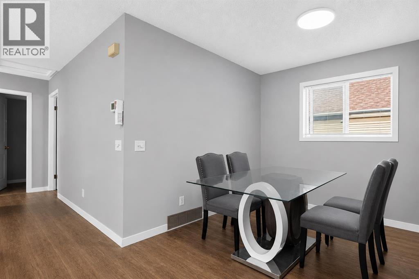
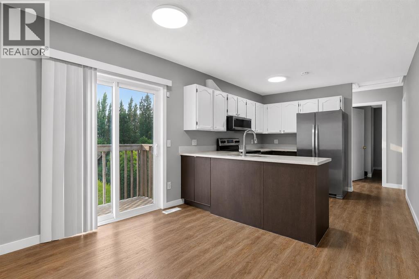
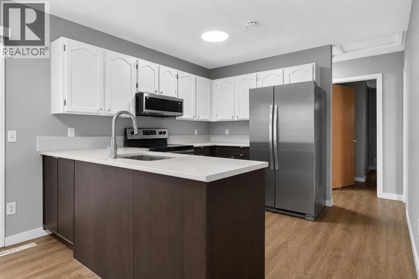
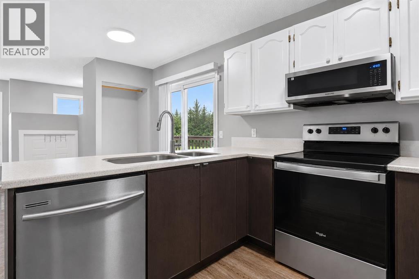
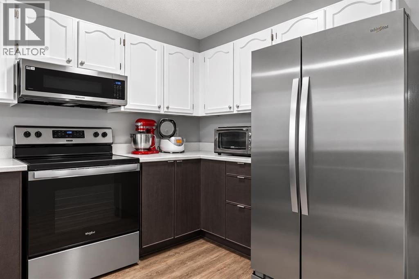
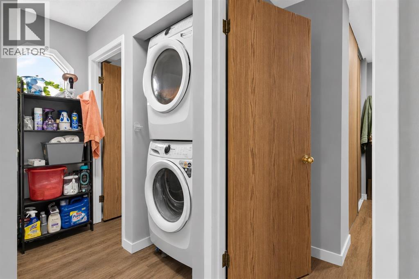
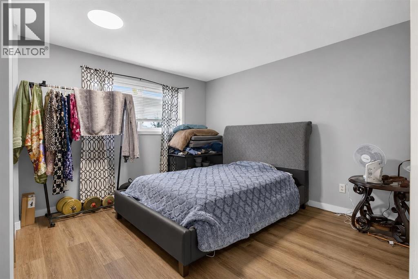
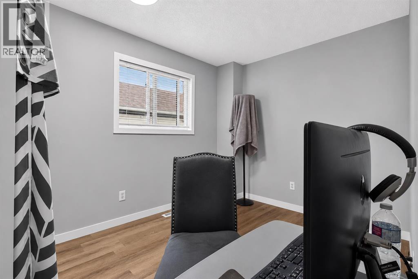
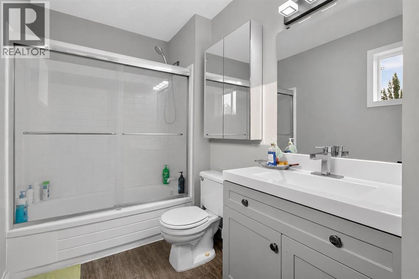
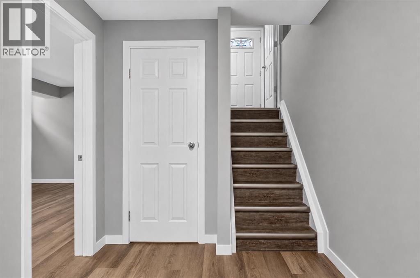
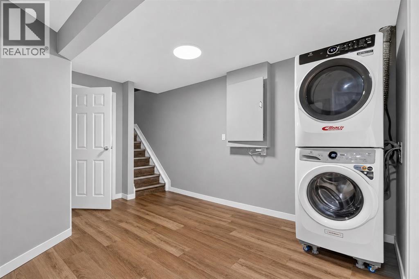
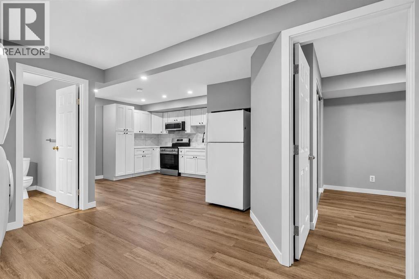
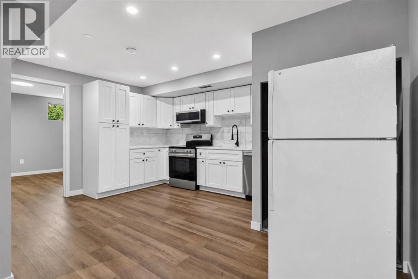
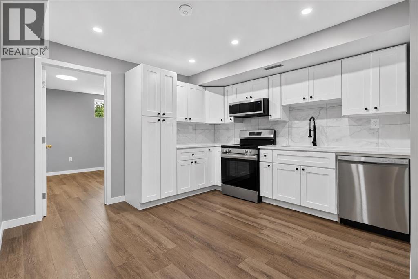
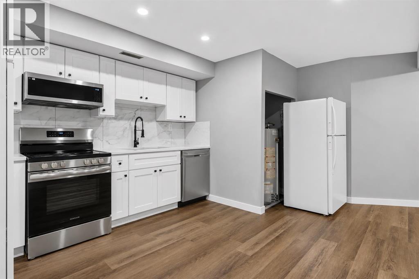
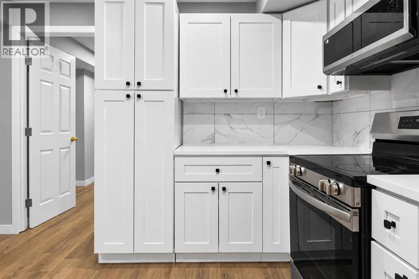
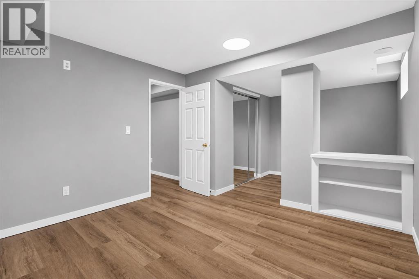
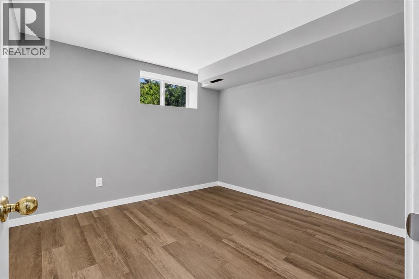
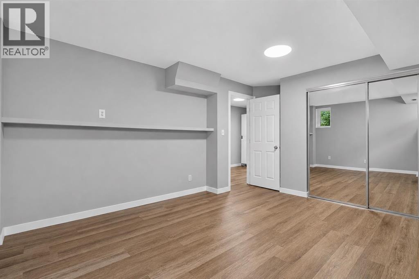
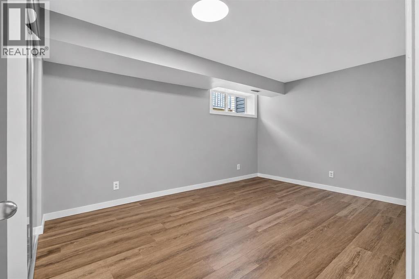
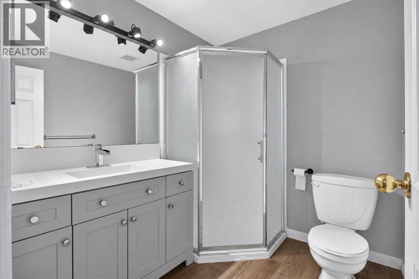
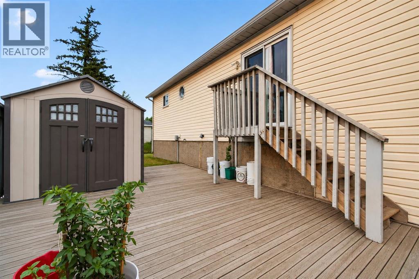
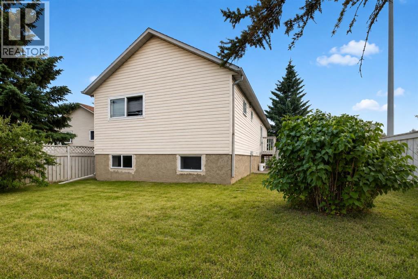
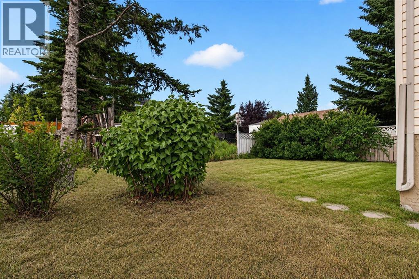
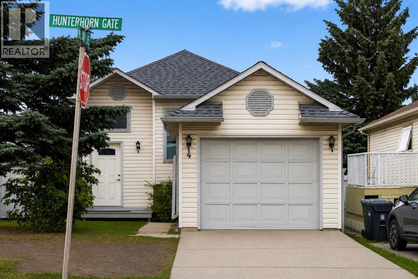
Welcome to this well-maintained bi-level situated on a desirable corner lot in the established community of Huntington Hills. Offering approximately 875 sq. ft. above grade plus a fully developed basement of nearly 800 sq. ft., this home provides excellent space and flexibility for homeowners and investors alike. The main floor features 2 spacious bedrooms, a full bathroom, a bright living area, and a functional kitchen with plenty of natural light. The fully developed basement includes an additional 2 bedrooms, a full bathroom, its own living space and its own washer and dryer. While the basement is **not a legal secondary suite**, the home has been previously occupied with separate upper and lower living areas, each accessed through a shared main entrance with separate interior doors. Outside, you'll find a single attached garage, a generously sized backyard with plenty of room for gardening, entertaining, or future projects, and the added privacy and convenience of a corner lot just under 4,500 sq. ft. A daycare is located directly across the street, and a bus stop around the corner. The property is conveniently close to schools, parks, shopping, public transit, major roadways, and everyday amenities. Whether you're looking for a family home with additional living space or an investment opportunity, this property offers outstanding value in a convenient location. Book your private showing today! (id:51913)
Property Details
| Amenities Near By : Park, Playground, Schools, Shopping |
| Parking Space Total : 2 |
| Plan : 8910477 |
| Structure : None |
| MLS® Number : A2332466 |
| Property Type : Single Family |
| Community Name : Huntington Hills |
Building
| Bathroom Total : 2 |
| Bedrooms Above Ground : 2 |
| Bedrooms Below Ground : 2 |
| Bedrooms Total : 4 |
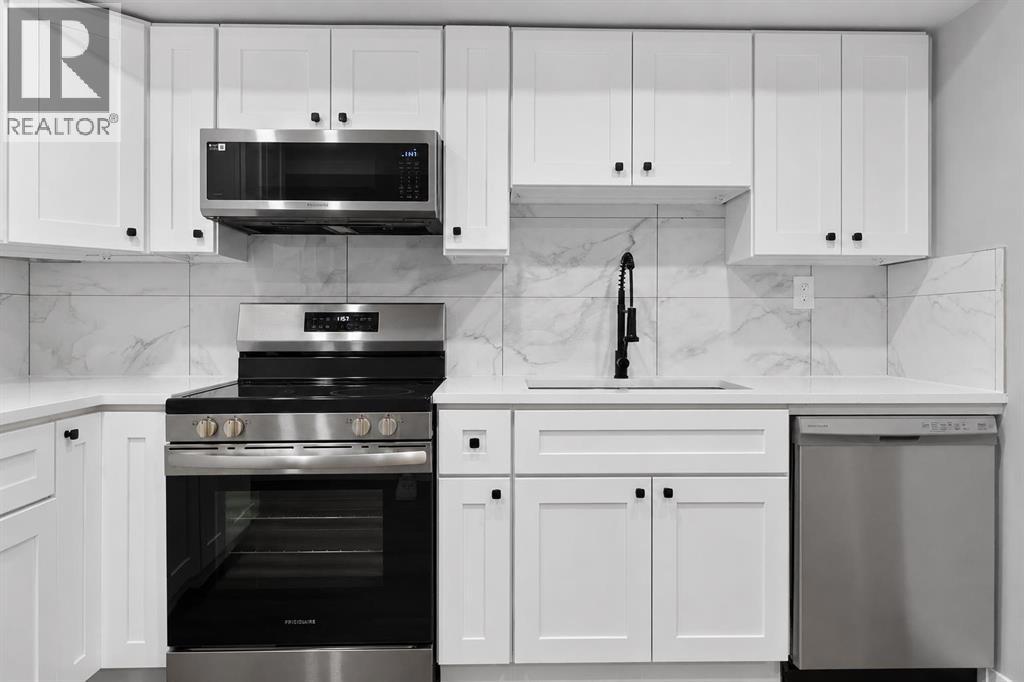
| Appliances : Washer, Refrigerator, Range - Electric, Dishwasher, Dryer, Microwave Range Hood Combo |
| Architectural Style : Bungalow |
| Basement Development : Finished |
| Basement Features : Walk-up |
| Basement Type : Full (finished) |
| Constructed Date : 1990 |
| Construction Material : Wood Frame |
| Construction Style Attachment : Detached |
| Cooling Type : None |
| Exterior Finish : Vinyl Siding |
| Flooring Type : Carpeted, Laminate |
| Foundation Type : Poured Concrete |
| Heating Type : Forced Air |
| Stories Total : 1 |
| Size Interior : 874 Sqft |
| Total Finished Area : 874.29 Sqft |
| Type : House |
Land
| Size Total : 416.95 M2|4,051 - 7,250 Sqft |
| Size Total Text : 416.95 M2|4,051 - 7,250 Sqft |
| Size Frontage : 12.3 M |
| Acreage : No |
| Land Amenities : Park, Playground, Schools, Shopping |
| Fence Type : Partially Fenced |
| Size Irregular : 416.95 |
| Zoning Description : R-cg |
Rooms
| Level | Type | Dimensions |
|---|---|---|
| Basement | 3pc Bathroom | 6.33 Ft x 7.33 Ft |
| Basement | Bedroom | 11.75 Ft x 16.50 Ft |
| Basement | Bedroom | 18.33 Ft x 10.92 Ft |
| Main Level | 4pc Bathroom | 5.67 Ft x 12.00 Ft |
| Main Level | Primary Bedroom | 12.83 Ft x 12.00 Ft |
| Main Level | Bedroom | 8.50 Ft x 12.33 Ft |
Map
Agents and Offices
- Sal Dayekh
- Arjit Brar
- Office: Real Broker