


Apartment

Year Built: 2014

Area: 557 sqft

Bedrooms: 2

Bathrooms: 1

Car Parking: 1
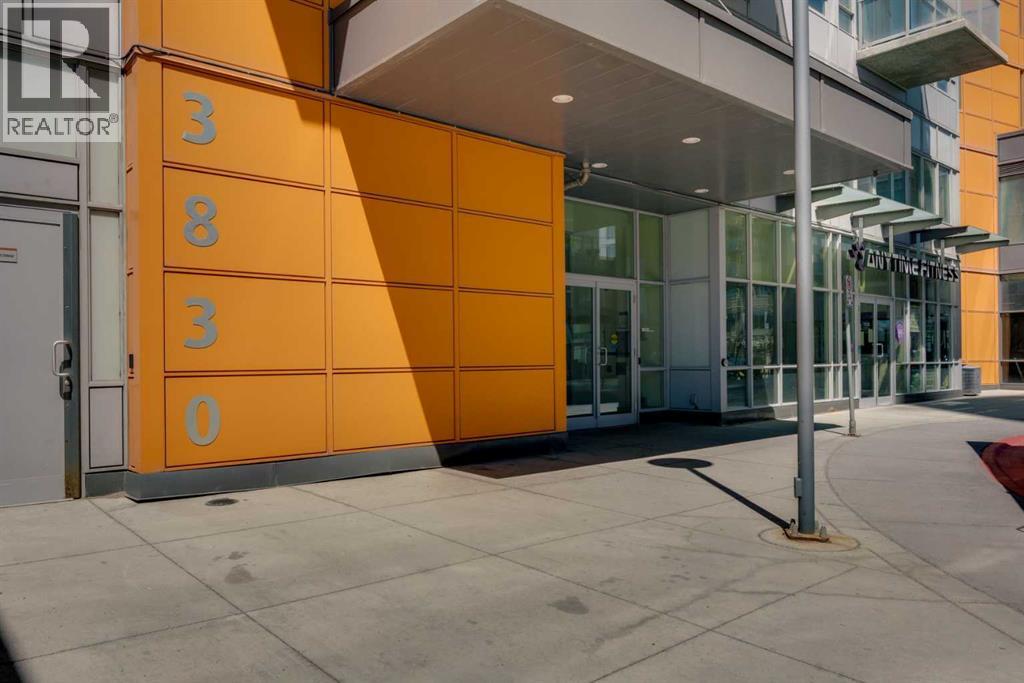
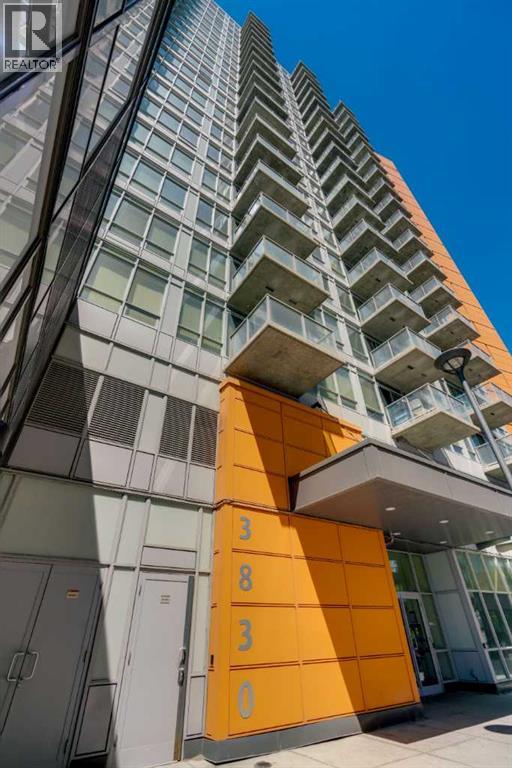
403, 3830 Brentwood Road Nw Calgary, Alberta T2L 1K8
$269,900
Description
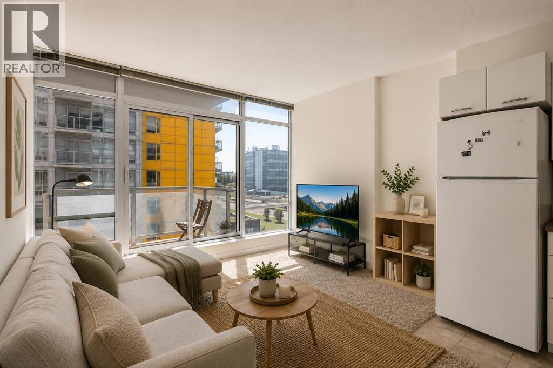
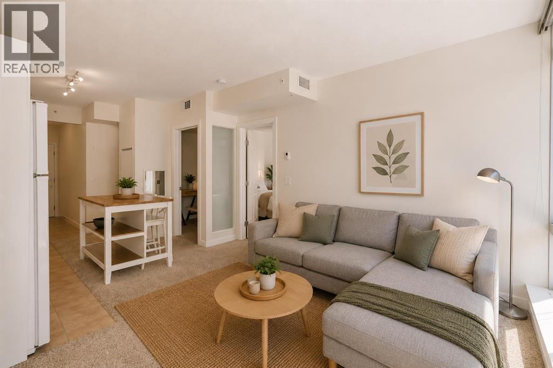
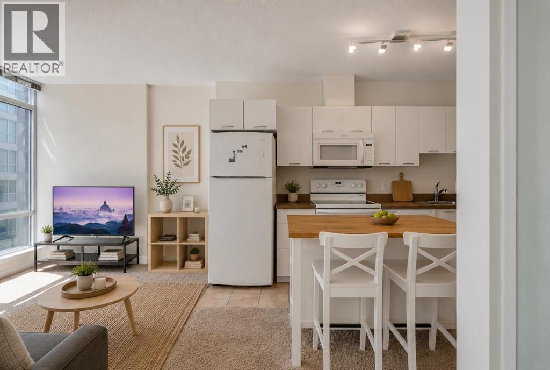
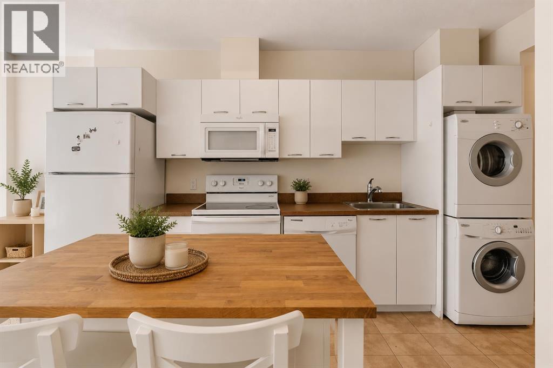
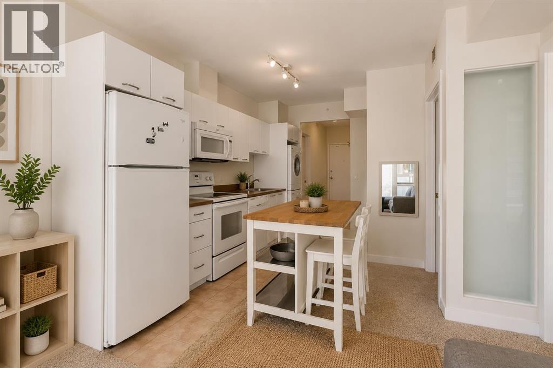
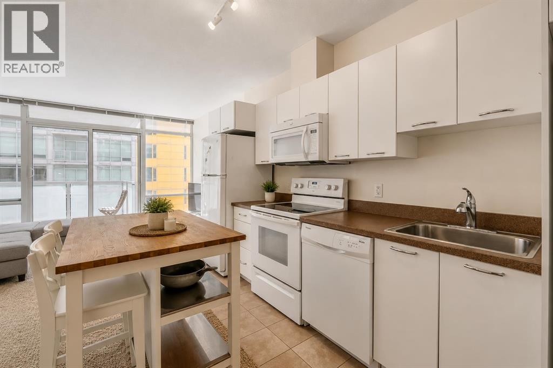
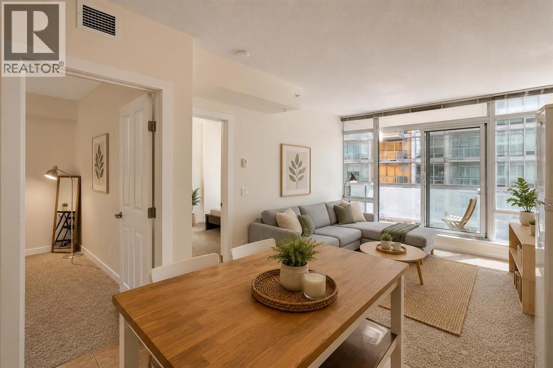
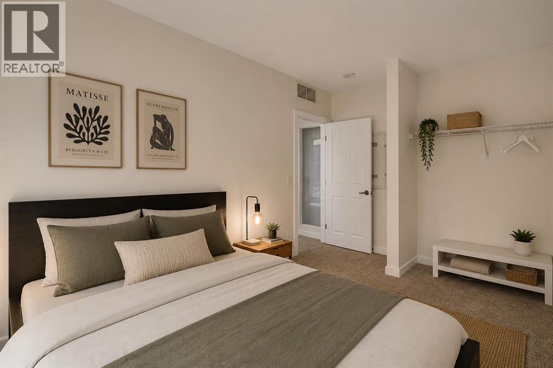
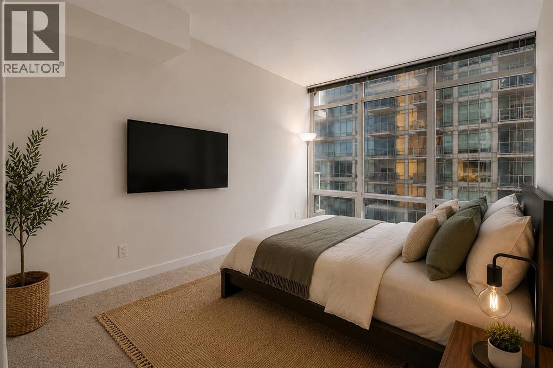
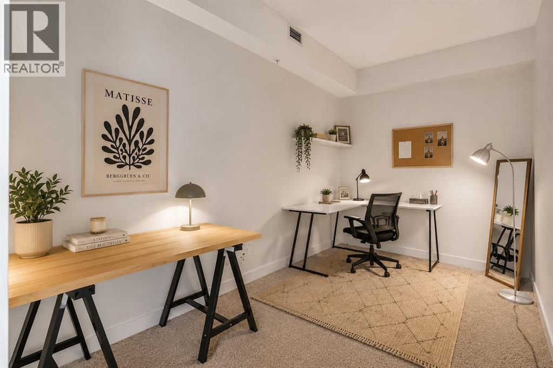
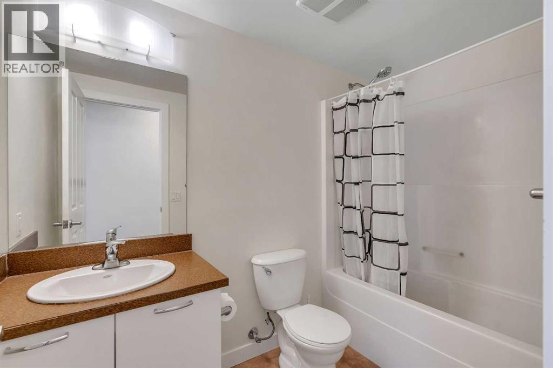
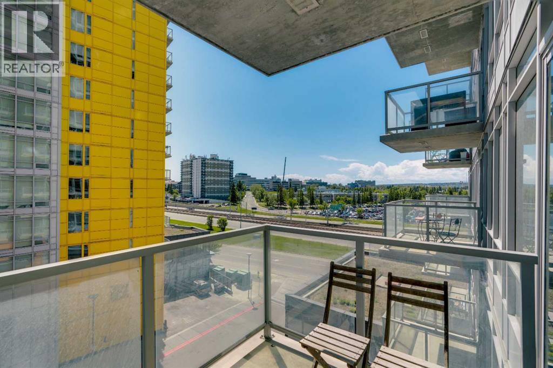
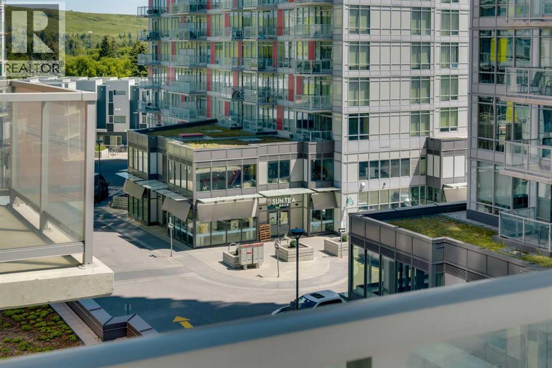
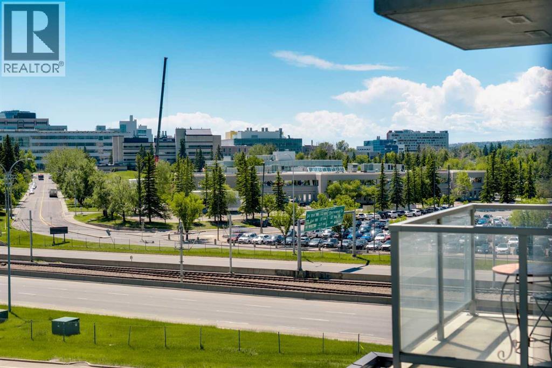
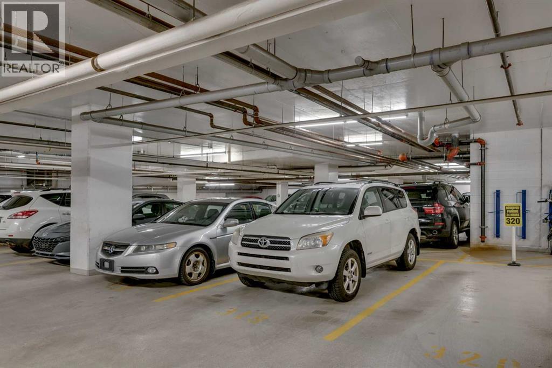
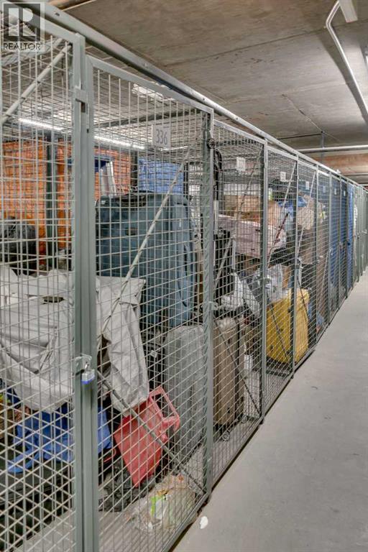
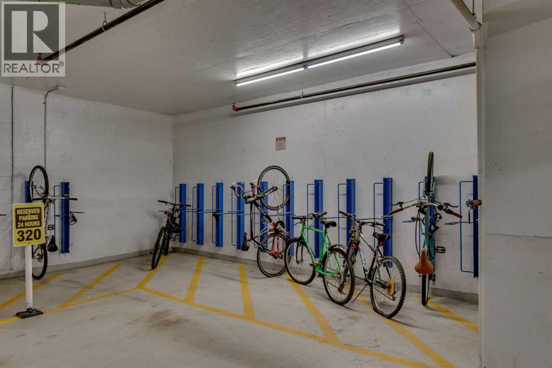
Welcome to University City in Brentwood! This well-maintained 2-bedroom condo hits the sweet spot between ultimate convenience and comfortable urban living, making it a perfect match for University of Calgary students, young professionals, or savvy investors looking for a high-demand rental. The layout is bright, open, and functional. Massive east-facing windows flood the entire space with great morning light, creating an inviting vibe the moment you walk in. The open-concept kitchen and living area feature crisp white cabinetry and modern appliances, keeping things feeling clean and connected. Right off the living space, sliding glass doors lead to your own private balcony—ideal for catching some fresh air or relaxing after a long day of classes or work. Both bedrooms offer plenty of space, with the primary bedroom standing out thanks to its dramatic floor-to-ceiling windows. A full 4-piece bathroom and a dedicated in-suite laundry room add to the effortless, everyday practicality of the unit. Plus, you can forget about scraping snow off your car or cluttering your living space, because this property includes a secure, titled underground parking stall and an assigned storage locker. The location is unbeatable for anyone wanting an easy, inner-city lifestyle. You are just steps from the University of Calgary, the Brentwood LRT station, McMahon Stadium, parks, grocery stores, and some of the area's best local restaurants and cafes.Whether you're looking for a hassle-free place to call home or a reliable, low-maintenance asset for your real estate portfolio, this Brentwood condo is a smart move. Book your showing today and see why this community is always in high demand! (id:51913)
Property Details
| Amenities Near By : Park, Playground, Schools, Shopping |
| Community Features : Pets Allowed With Restrictions |
| Features : See Remarks, Parking |
| Parking Space Total : 1 |
| Plan : 1410077 |
| MLS® Number : A2324605 |
| Property Type : Single Family |
| Community Name : Brentwood |
Building
| Bathroom Total : 1 |
| Bedrooms Above Ground : 2 |
| Bedrooms Total : 2 |
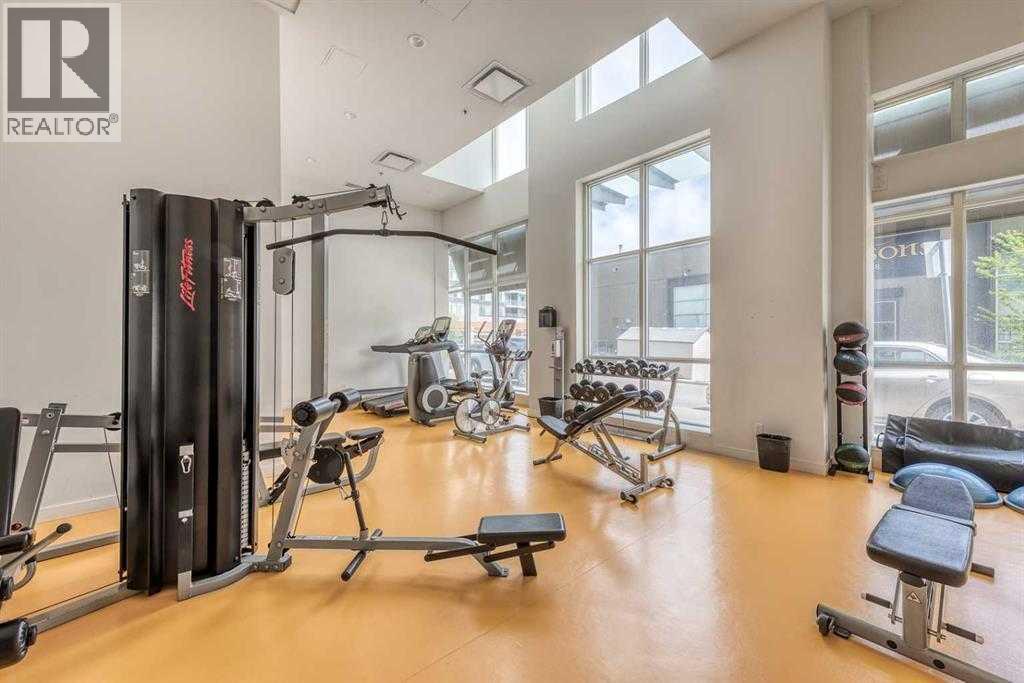
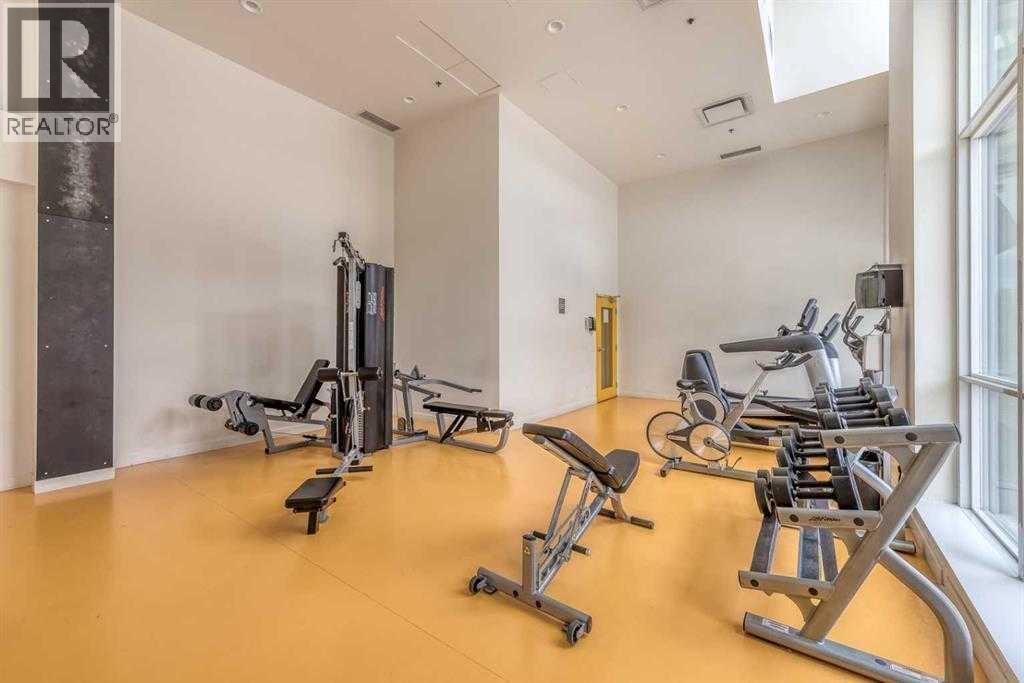
| Amenities : Exercise Centre, Party Room, Rv Storage |
| Appliances : Washer, Refrigerator, Dishwasher, Stove, Dryer, Microwave Range Hood Combo |
| Constructed Date : 2014 |
| Construction Material : Poured Concrete |
| Construction Style Attachment : Attached |
| Cooling Type : None |
| Exterior Finish : Concrete, Metal |
| Flooring Type : Carpeted, Tile |
| Heating Fuel : Natural Gas |
| Stories Total : 19 |
| Size Interior : 557 Sqft |
| Total Finished Area : 556.9 Sqft |
| Type : Apartment |
Land
| Size Total Text : Unknown |
| Acreage : No |
| Land Amenities : Park, Playground, Schools, Shopping |
| Zoning Description : Dc |
Rooms
| Level | Type | Dimensions |
|---|---|---|
| Main Level | Bedroom | 7.75 Ft x 11.67 Ft |
| Main Level | Primary Bedroom | 13.50 Ft x 9.50 Ft |
| Main Level | Living Room | 8.83 Ft x 12.25 Ft |
| Main Level | Dining Room | 8.50 Ft x 7.83 Ft |
| Main Level | Kitchen | 13.58 Ft x 9.50 Ft |
| Main Level | 4pc Bathroom | 8.83 Ft x 5.00 Ft |
Map
Agents and Offices
- Jordan C. Lotoski
- Office: RE/MAX First

Latest Listing

31, 5625 Silverdale Drive Nw
$379,900
187 Cranarch Circle Se
$1,550,000