Apartment

Year Built: 2012

Area: 851 sqft

Bedrooms: 2

Bathrooms: 2

Car Parking: 1
408, 102 Cranberry Park Se Calgary, Alberta T3M 1R2 New
$305,000
Virtual Tour
Open House
This property has open houses!
Starts at: 12:00 pm
Ends at: 2:00 pm
Description
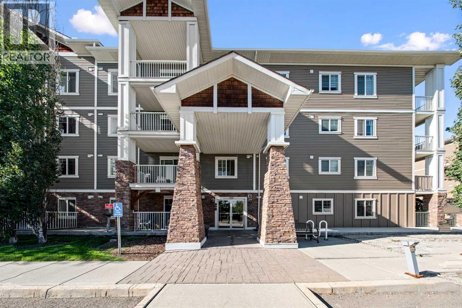
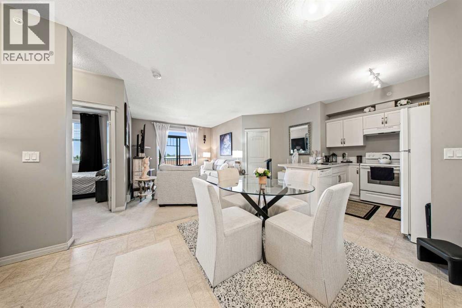
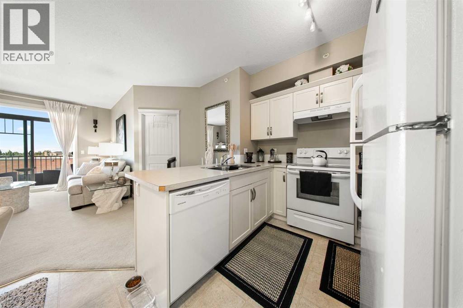
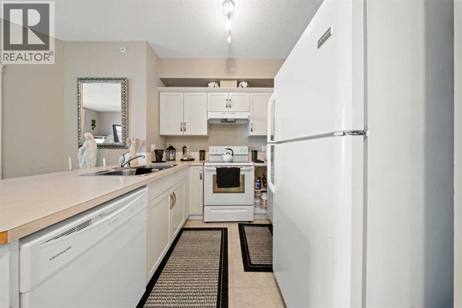
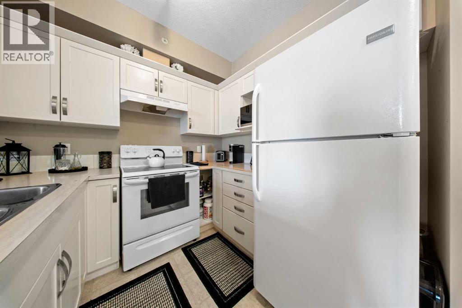
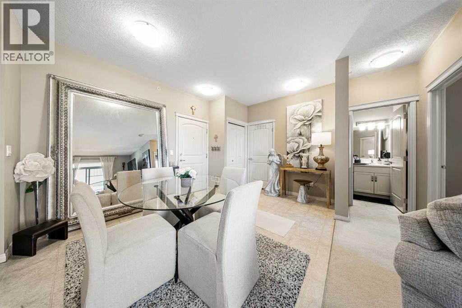
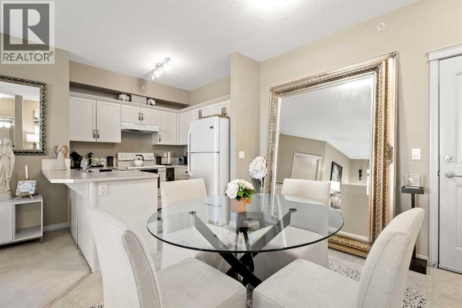
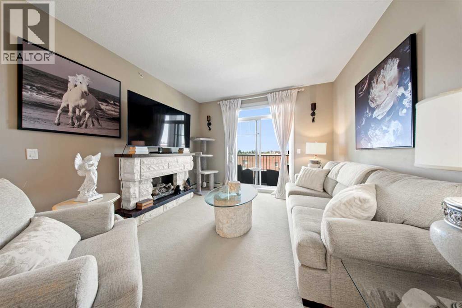
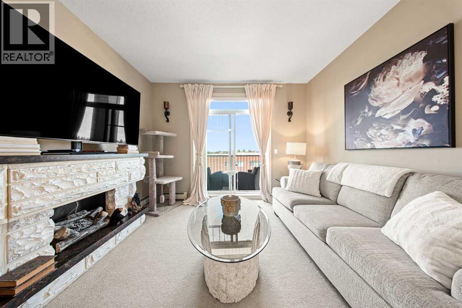
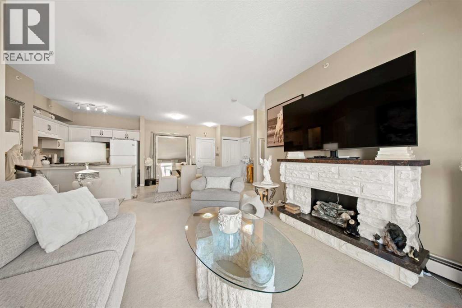
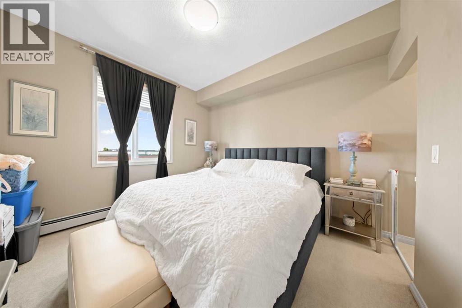
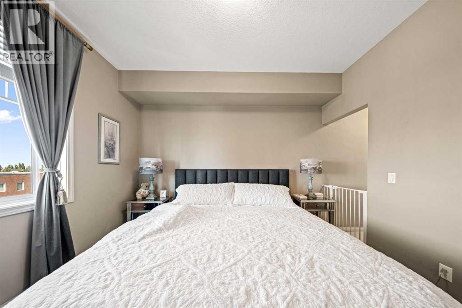
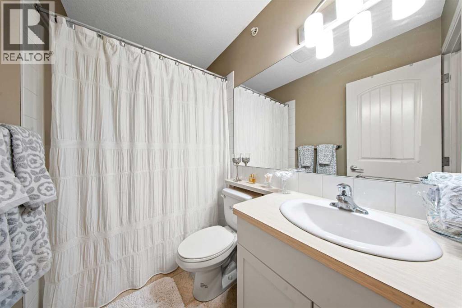
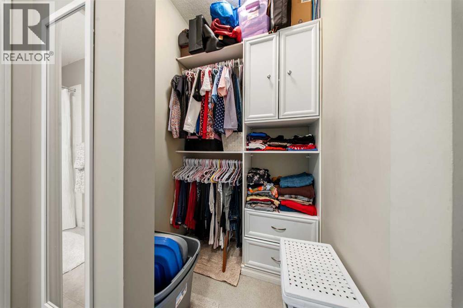
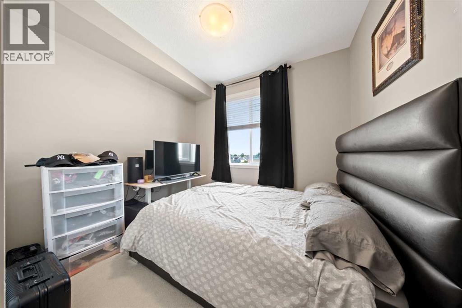
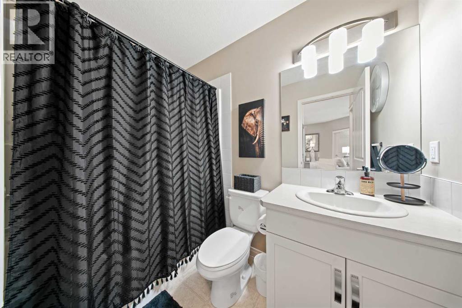
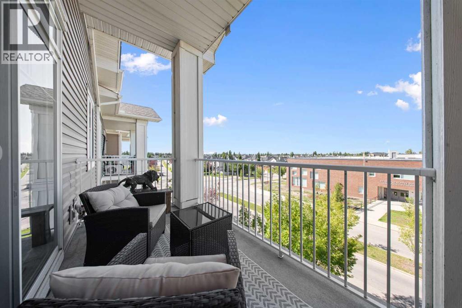
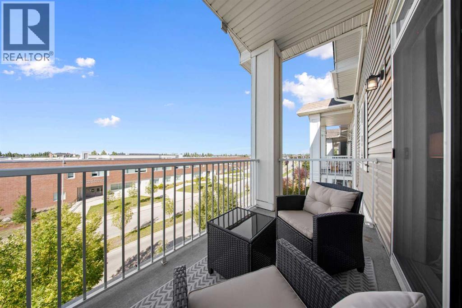
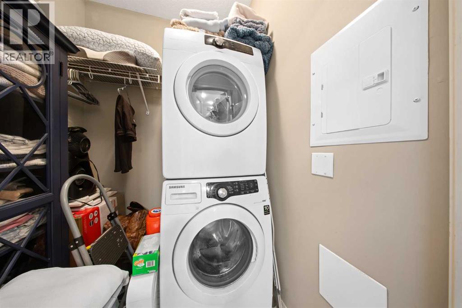
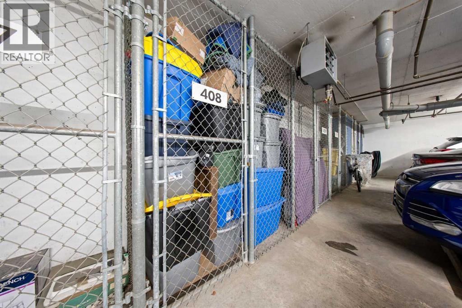
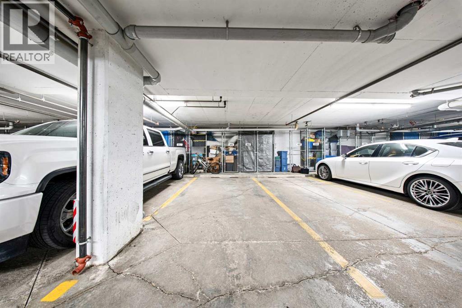
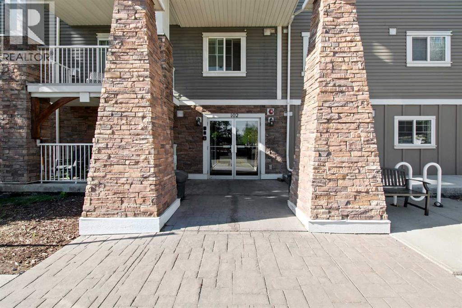
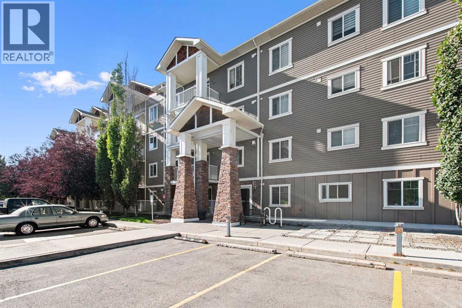
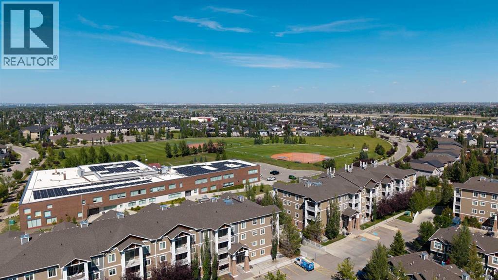
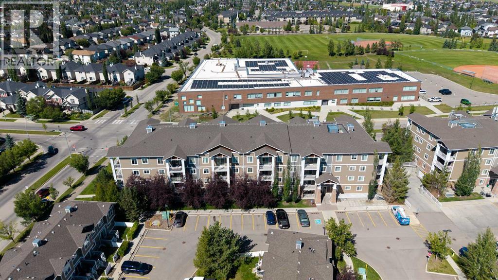
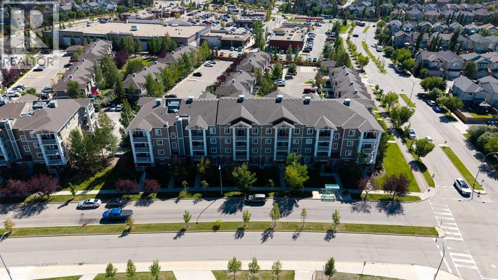
***OPEN HOUSE Sunday - November 8, 2026 - 12:00 pm to 2:00 pm,***Welcome to #408, 102 Cranberry Park SE! This well-appointed top-floor 2-bedroom, 2-bathroom condo offers comfortable living in a convenient southeast Calgary location.The open and spacious living area provides plenty of room for both everyday living and entertaining. The kitchen is equipped with a fridge, stove/oven, and dishwasher, while the primary bedroom features its own ensuite bathroom. A second full bathroom and in-suite washer and dryer add to the functionality of the home. Step outside to your private balcony, the perfect spot to enjoy your morning coffee or unwind at the end of the day.This unit also includes one titled parking stall. Ideally situated within walking distance to schools, parks, fields, bus stops, and nearby commercial amenities, you'll have many of your everyday needs close by. For commuters, the location provides easy access to Deerfoot Trail and Stoney Trail, connecting you to destinations throughout Calgary.A fantastic opportunity for first-time buyers, investors, or anyone looking for a comfortable, low-maintenance home in a convenient location. (id:51913)
Property Details
| Amenities Near By : Park, Playground, Recreation Nearby, Schools, Shopping |
| Community Features : Pets Allowed With Restrictions |
| Features : Elevator, Parking |
| Parking Space Total : 1 |
| Plan : 1213139 |
| MLS® Number : A2339800 |
| Property Type : Single Family |
| Community Name : Cranston |
Building
| Bathroom Total : 2 |
| Bedrooms Above Ground : 2 |
| Bedrooms Total : 2 |
| Appliances : Refrigerator, Dishwasher, Range, Oven - Built-in, Window Coverings, Washer/dryer Stack-up |
| Constructed Date : 2012 |
| Construction Material : Poured Concrete |
| Construction Style Attachment : Attached |
| Cooling Type : None |
| Exterior Finish : Concrete |
| Flooring Type : Carpeted, Linoleum |
| Heating Type : Baseboard Heaters |
| Stories Total : 4 |
| Size Interior : 851 Sqft |
| Total Finished Area : 850.69 Sqft |
| Type : Apartment |
Land
| Size Total Text : Unknown |
| Acreage : No |
| Land Amenities : Park, Playground, Recreation Nearby, Schools, Shopping |
| Zoning Description : M-2 |
Rooms
| Level | Type | Dimensions |
|---|---|---|
| Main Level | 4pc Bathroom | 7.75 Ft x 5.33 Ft |
| Main Level | 4pc Bathroom | 8.17 Ft x 5.17 Ft |
| Main Level | Bedroom | 10.83 Ft x 9.92 Ft |
| Main Level | Dining Room | 10.25 Ft x 7.58 Ft |
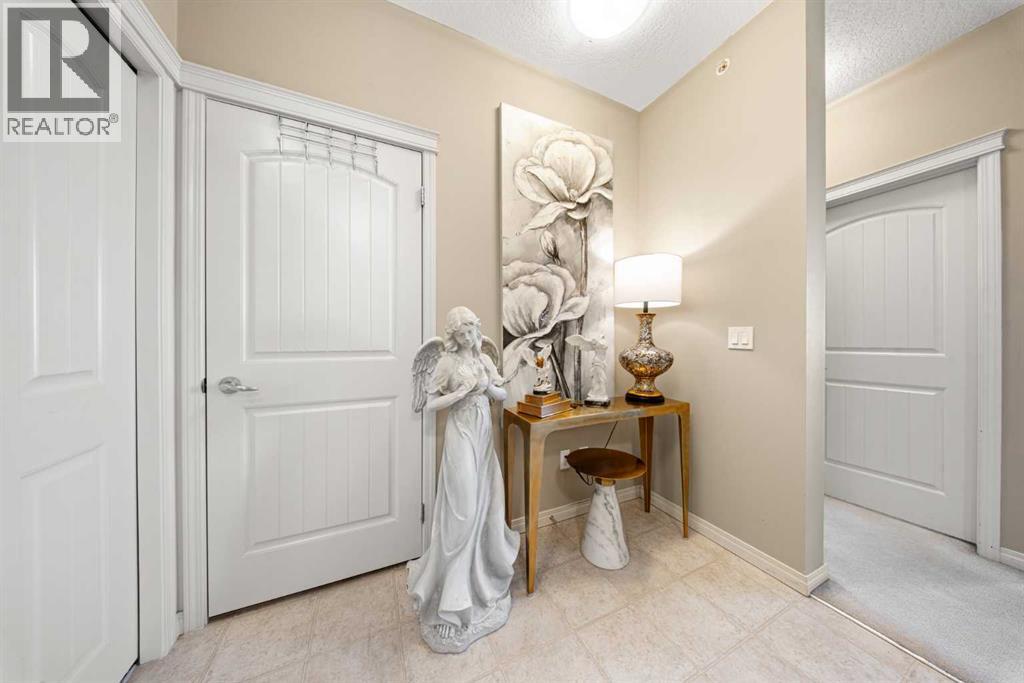
| Main Level | Foyer | 10.25 Ft x 7.00 Ft |
| Main Level | Kitchen | 8.17 Ft x 7.92 Ft |
| Main Level | Living Room | 17.00 Ft x 15.58 Ft |
| Main Level | Primary Bedroom | 11.92 Ft x 11.00 Ft |
Map
Agents and Offices
- Jericho Delima
- Alex Briones
- Office: Real Broker