Apartment

Year Built: 2021

Area: 701 sqft

Bedrooms: 2

Bathrooms: 2

Car Parking: 1
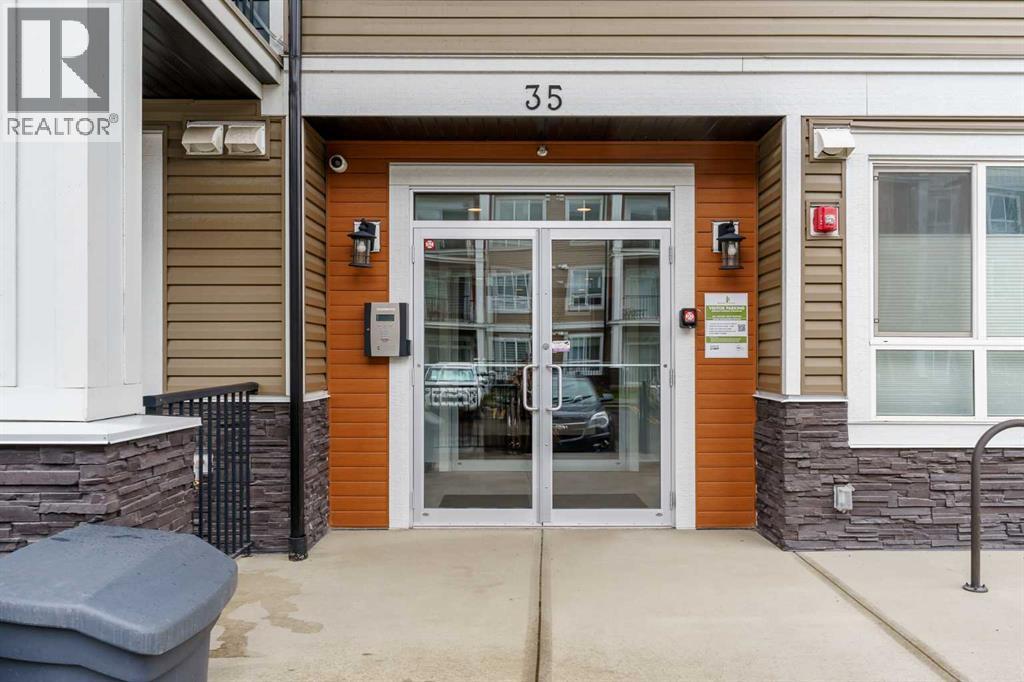
410, 35 Walgrove Walk Se Calgary, Alberta T2X 4S6
$329,900
Description
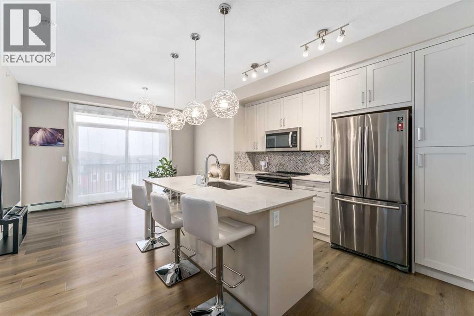
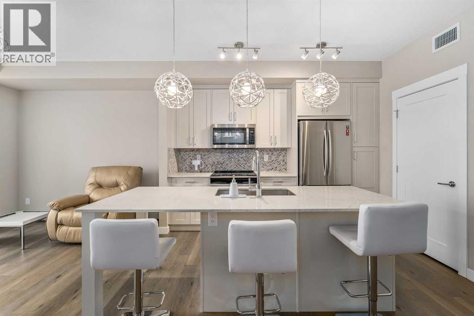
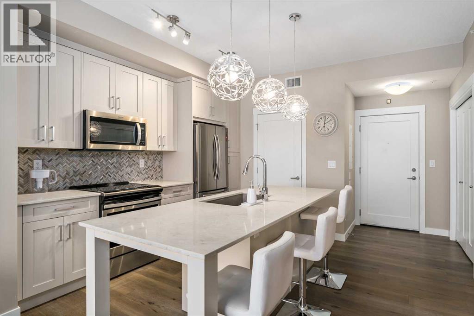
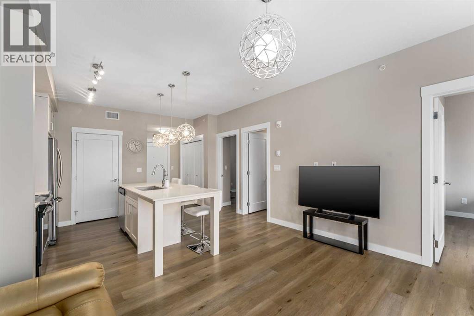
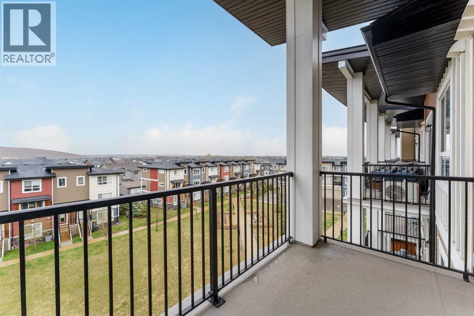
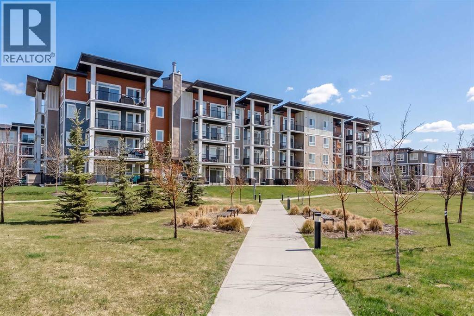
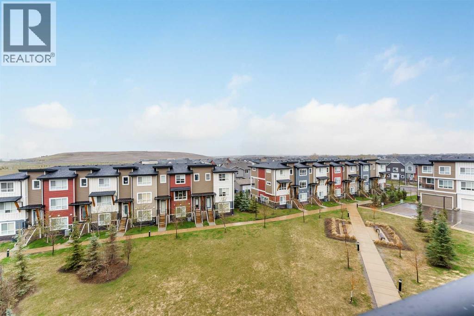
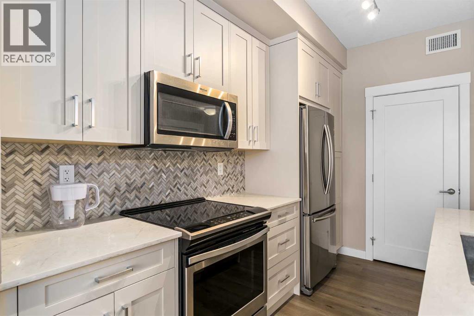
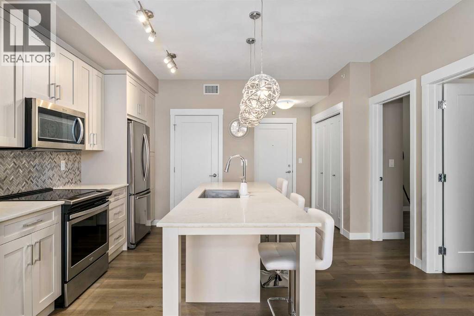
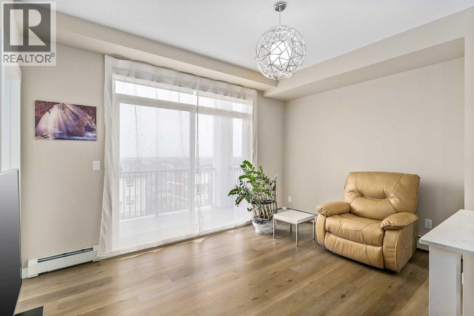
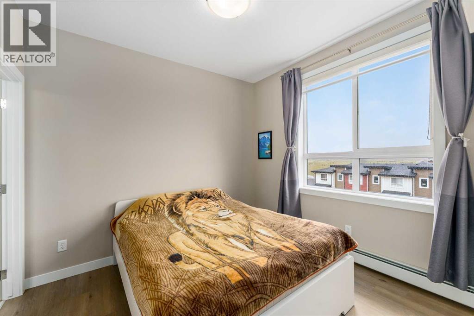
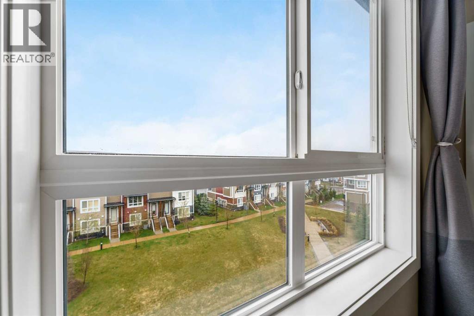
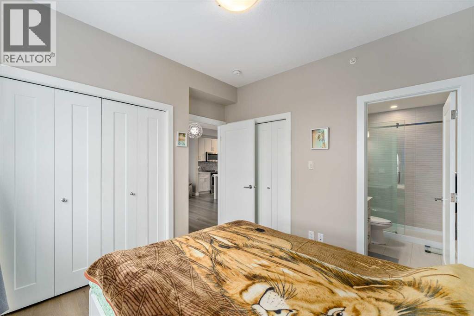
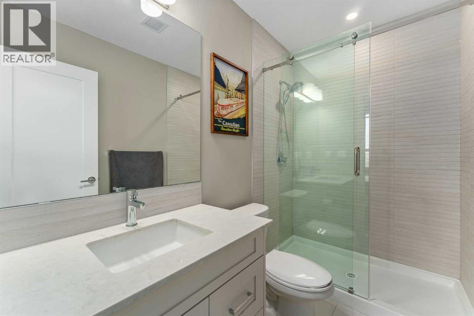
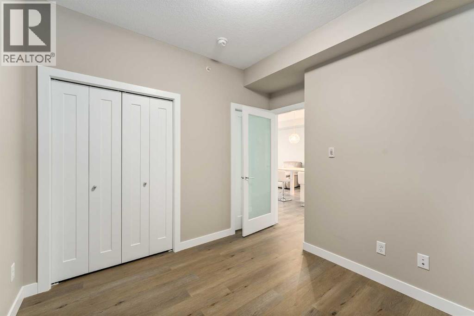
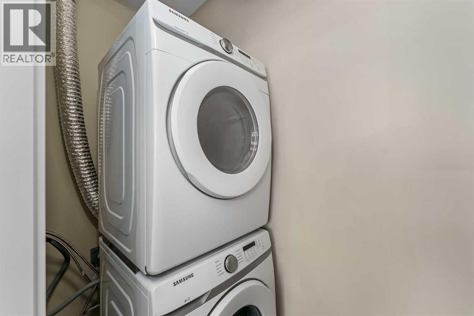
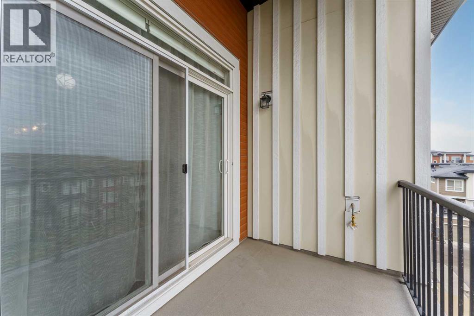
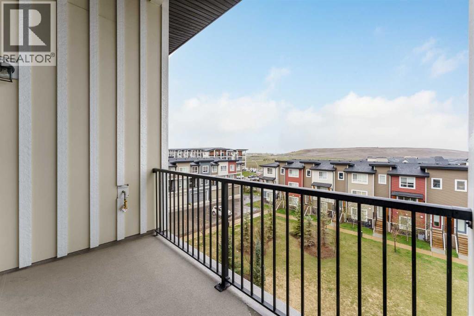
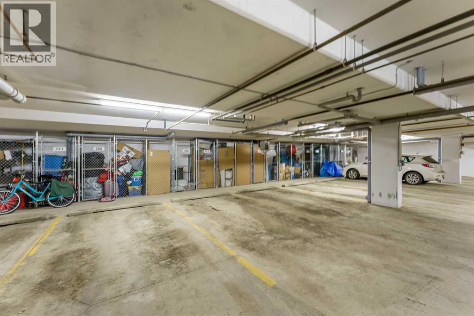
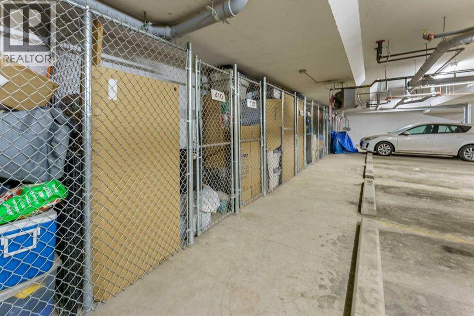
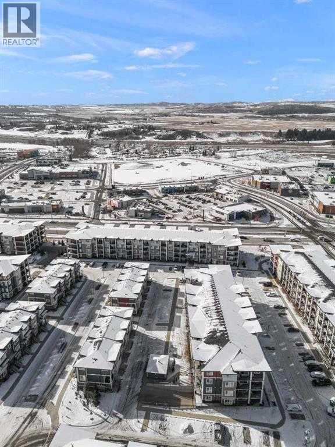
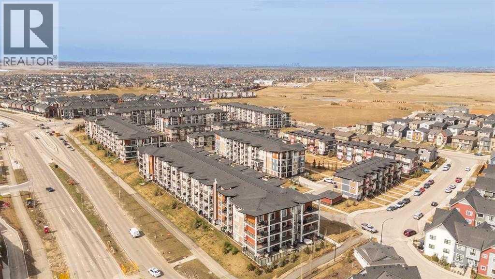
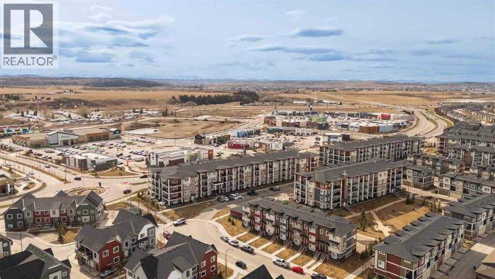
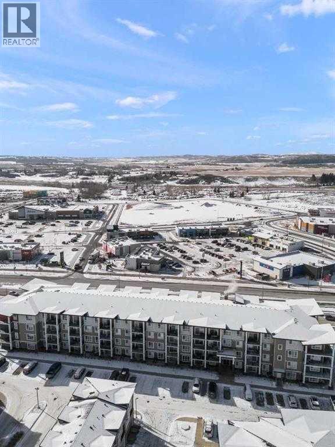
Welcome to this 2-bedroom, 2-bathroom contemporary and stylish apartment in the desirable neighbourhood of Walden. Step into the gorgeous white kitchen featuring stainless steel appliances and quartz countertops, creating an elegant atmosphere. The dining area seamlessly flows into a cozy living room. The primary bedroom features two closets and a 3-piece ensuite. Enjoy your morning coffee in a quiet atmosphere with a courtyard view. The spacious balcony is perfect for enjoying the outdoors with a gas-line BBQ. There is in-suite laundry, titled underground heated parking (#410), and an additional storage locker (#410) in the parkade. Just a 2-minute stroll away, Township Plaza offers all the amenities you could desire, including grocery stores, coffee shops, banks, parks, walking paths, ponds, and various restaurants. Walden is a highly sought-after community, rich in amenities and close to schools, public transit, the South Health Campus, McLeod Trail, Stoney Ring Road/22x, and Deerfoot Trail. Don't miss the opportunity to call this stylish condo in Walden your new home! (id:51913)
Property Details
| Amenities Near By : Park, Playground, Schools, Shopping |
| Community Features : Pets Allowed With Restrictions |
| Features : No Animal Home, No Smoking Home, Parking |
| Parking Space Total : 1 |
| Plan : 2011368 |
| MLS® Number : A2305684 |
| Property Type : Single Family |
| Community Name : Walden |
Building
| Bathroom Total : 2 |
| Bedrooms Above Ground : 2 |
| Bedrooms Total : 2 |
| Appliances : Washer, Refrigerator, Dishwasher, Stove, Dryer, Microwave Range Hood Combo, Window Coverings |
| Constructed Date : 2021 |
| Construction Material : Poured Concrete, Wood Frame |
| Construction Style Attachment : Attached |
| Cooling Type : None |
| Exterior Finish : Concrete, Vinyl Siding |
| Flooring Type : Tile, Vinyl |
| Heating Type : Baseboard Heaters |
| Stories Total : 4 |
| Size Interior : 701 Sqft |
| Total Finished Area : 701.27 Sqft |
| Type : Apartment |
Land
| Size Total Text : Unknown |
| Acreage : No |
| Land Amenities : Park, Playground, Schools, Shopping |
| Zoning Description : M-x2 |
Rooms
| Level | Type | Dimensions |
|---|---|---|
| Main Level | 3pc Bathroom | 4.92 Ft x 8.42 Ft |
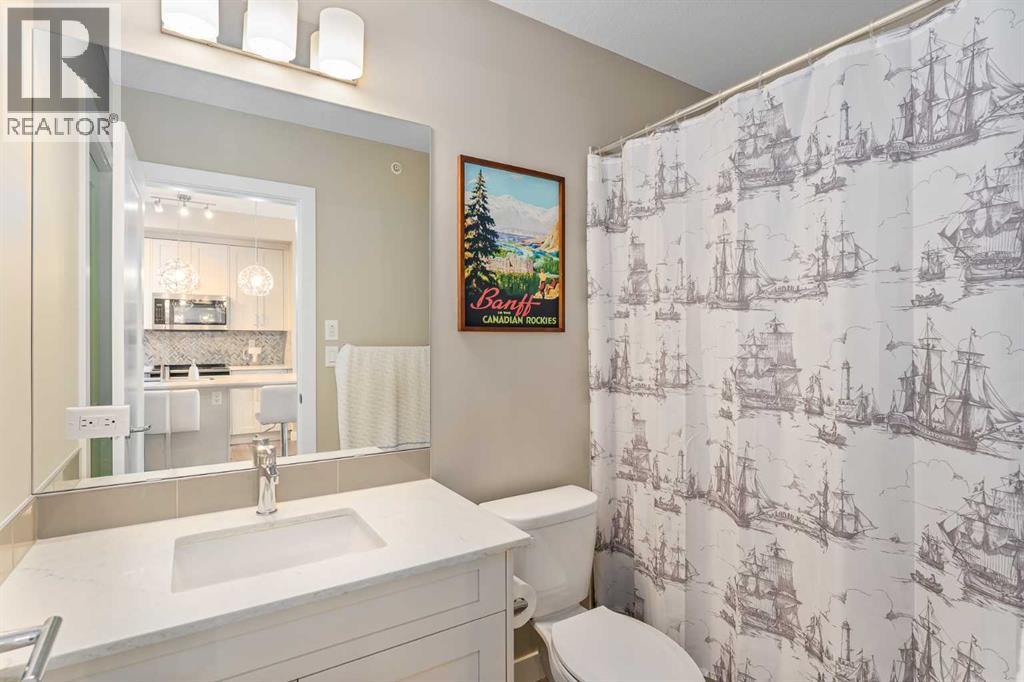
| Main Level | 4pc Bathroom | 4.92 Ft x 8.25 Ft |
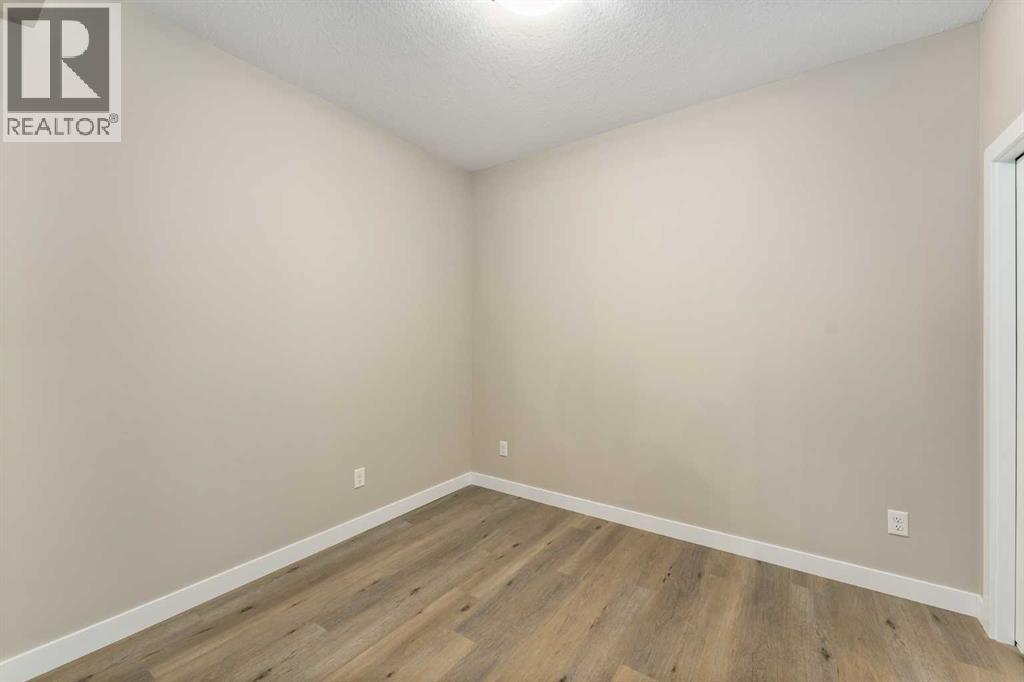
| Main Level | Bedroom | 10.42 Ft x 10.08 Ft |
| Main Level | Kitchen | 13.83 Ft x 11.50 Ft |
| Main Level | Living Room | 13.83 Ft x 9.67 Ft |
| Main Level | Primary Bedroom | 10.50 Ft x 10.25 Ft |
Map
Agents and Offices
- Alex Sazanovich
- Artem Bavolskyi
- Office: Cir Realty