Row / Townhouse

Year Built: 2012

Area: 1222 sqft

Bedrooms: 3

Bathrooms: 3

Car Parking: 2
413 Cranford Court Calgary, Alberta T3M 0W1
$434,900
Description
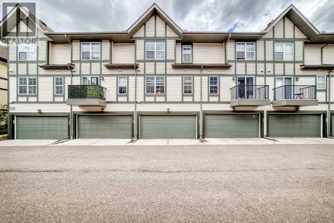
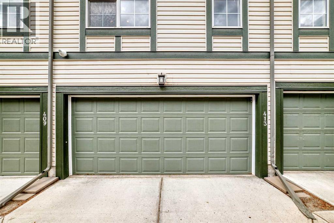
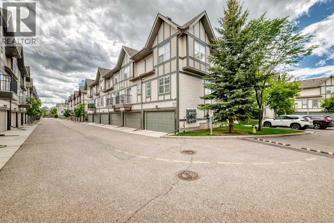
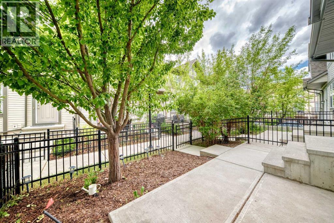
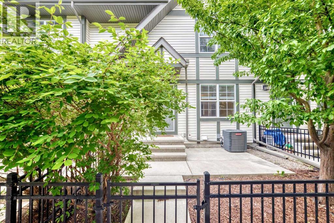
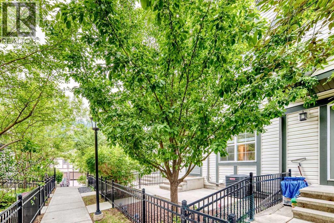
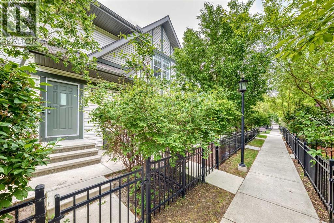
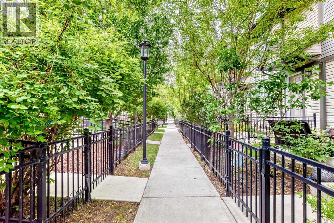
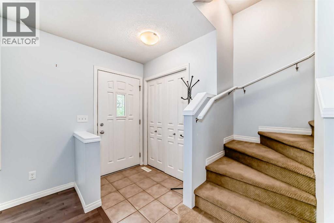
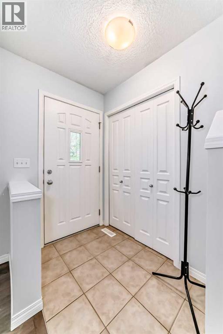
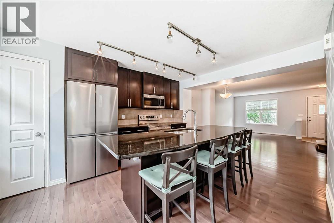
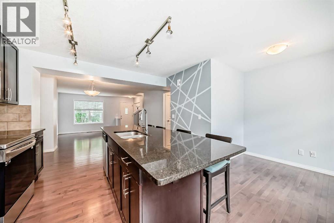
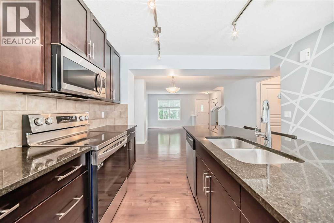
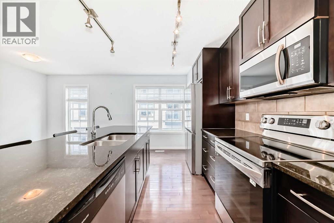
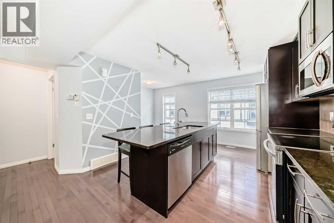
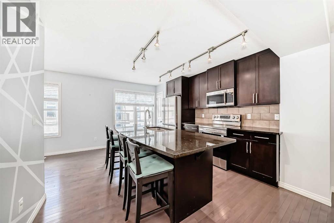
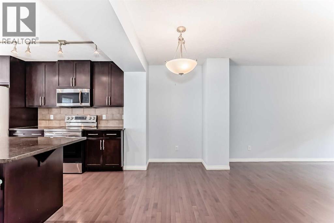
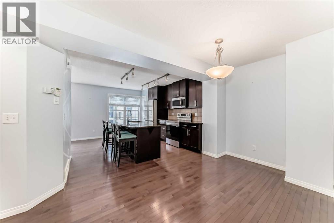
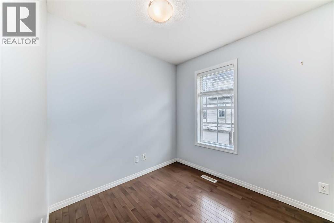
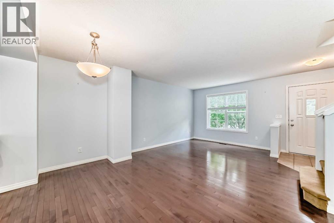
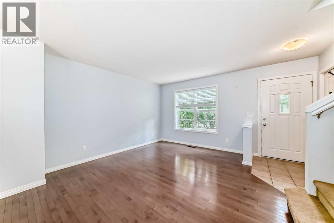
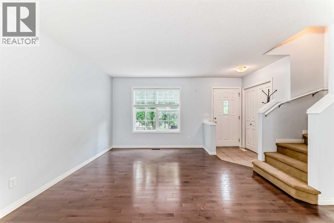
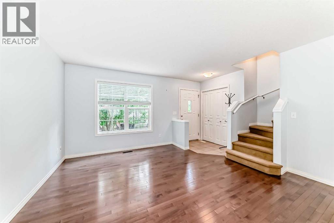
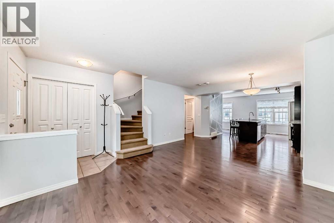
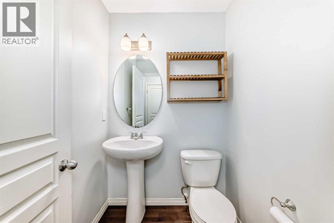
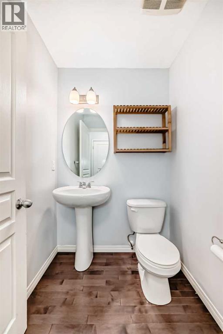
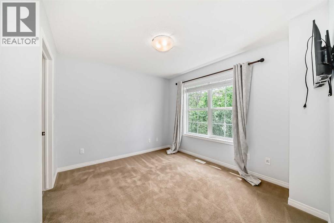
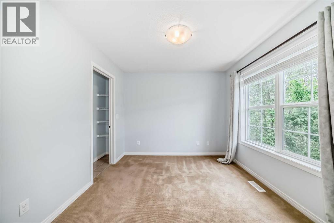
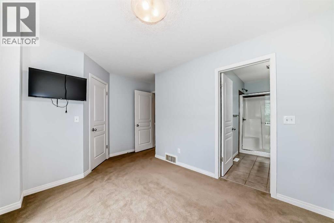
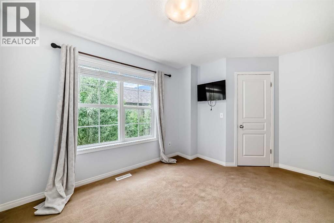
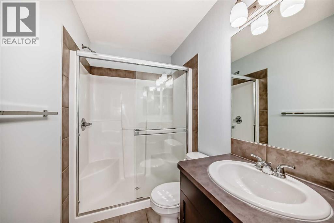
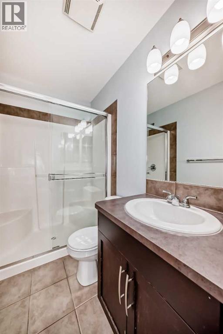
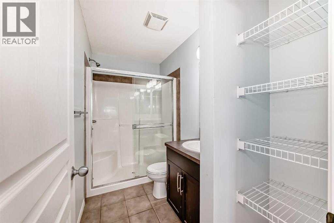
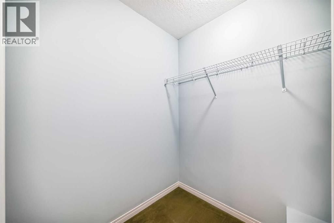
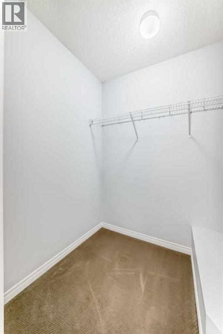
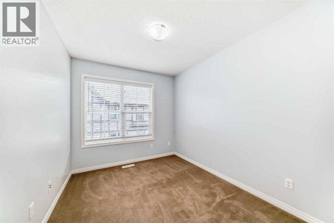
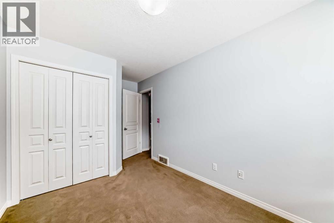
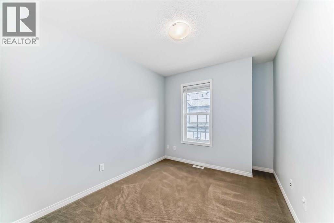
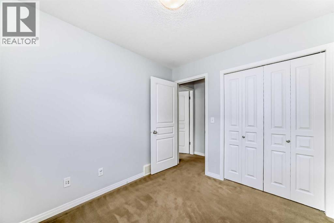
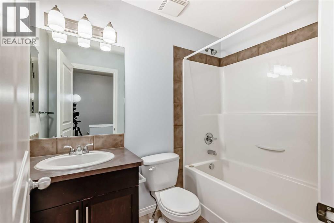
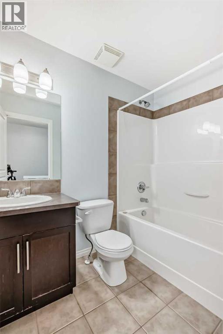
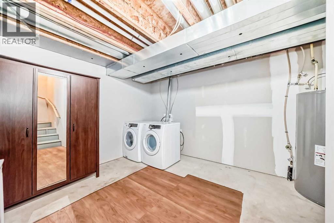
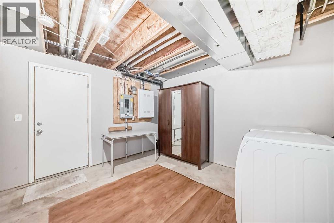
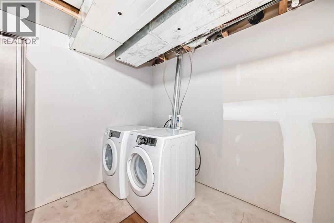
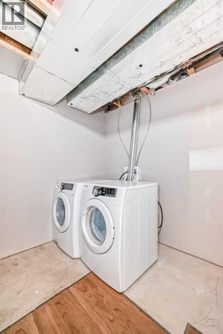
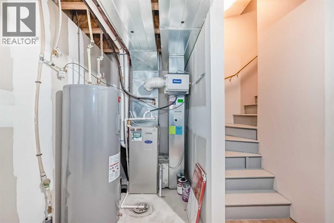
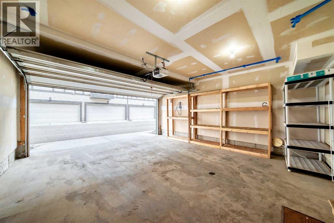
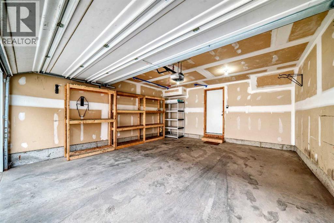
Welcome to Cranston, where comfort, style, and convenience come together in this beautifully designed three-bedroom townhouse with a double attached garage. Step inside and discover a bright, open-concept that flows seamlessly through the spacious living room, dining area, and into the modern kitchen. The kitchen is thoughtfully appointed with a large central island, quartz countertops, stainless steel appliances, abundant cabinetry and workspace, plus a convenient pantry.Adjacent to the kitchen, you'll find a cozy breakfast area, while a well-placed powder room completes the main level.Upstairs, the generous primary bedroom offers a walk-in closet and a private full ensuite. Two additional well-sized bedrooms and another full bathroom provide plenty of space for family members or guests.The lower level includes laundry facilities, mechanical space, ample storage, and direct access to the double attached garage.Ideally situated near the community center, schools, shopping, restaurants, pubs, and a wide range of amenities, this home offers exceptional value in a highly desirable neighborhood. Be sure to contact your preferred REALTOR® to arrange a private showing. This is a move you'll be happy you made! (id:51913)
Property Details
| Amenities Near By : Playground, Recreation Nearby, Shopping |
| Community Features : Pets Allowed With Restrictions |
| Features : No Animal Home, No Smoking Home, Gas Bbq Hookup, Parking |
| Parking Space Total : 2 |
| Plan : 1013326 |
| Structure : None, See Remarks |
| MLS® Number : A2320590 |
| Property Type : Single Family |
| Community Name : Cranston |
Building
| Bathroom Total : 3 |
| Bedrooms Above Ground : 3 |
| Bedrooms Total : 3 |
| Amenities : Clubhouse |
| Appliances : Refrigerator, Dishwasher, Stove, Microwave, Window Coverings, Washer & Dryer |
| Basement Development : Finished |
| Basement Type : Partial (finished) |
| Constructed Date : 2012 |
| Construction Material : Wood Frame |
| Construction Style Attachment : Attached |
| Cooling Type : Central Air Conditioning |
| Exterior Finish : Vinyl Siding |
| Flooring Type : Carpeted, Cork, Tile |
| Foundation Type : Poured Concrete |
| Half Bath Total : 1 |
| Heating Fuel : Natural Gas |
| Heating Type : Central Heating, Forced Air |
| Stories Total : 2 |
| Size Interior : 1222 Sqft |
| Total Finished Area : 1221.8 Sqft |
| Type : Row / Townhouse |
Land
| Size Total : 89.53 M2|0-4,050 Sqft |
| Size Total Text : 89.53 M2|0-4,050 Sqft |
| Size Frontage : 5.51 M |
| Acreage : No |
| Land Amenities : Playground, Recreation Nearby, Shopping |
| Fence Type : Fence |
| Size Depth : 16.25 M |
| Size Irregular : 89.53 |
| Zoning Description : M-1 |
Rooms
| Level | Type | Dimensions |
|---|---|---|
| Basement | Laundry Room | 12.67 Ft x 17.17 Ft |
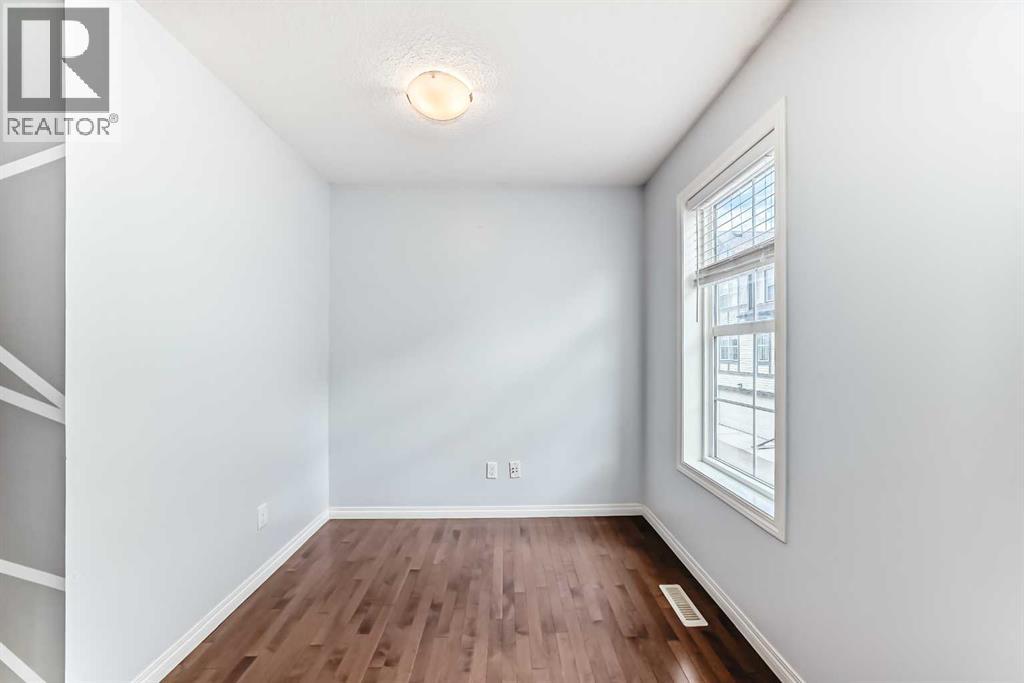
| Main Level | Office | 7.58 Ft x 5.25 Ft |
| Main Level | Kitchen | 15.00 Ft x 11.92 Ft |
| Main Level | Dining Room | 13.75 Ft x 7.58 Ft |
| Main Level | Living Room | 12.17 Ft x 10.25 Ft |
| Main Level | Other | 5.58 Ft x 4.00 Ft |
| Main Level | 2pc Bathroom | 4.83 Ft x 4.83 Ft |
| Main Level | Other | 9.00 Ft x 7.92 Ft |
| Main Level | Other | 19.17 Ft x 17.17 Ft |
| Upper Level | Bedroom | 10.58 Ft x 8.33 Ft |
| Upper Level | Bedroom | 9.58 Ft x 8.42 Ft |
| Upper Level | 4pc Bathroom | 7.83 Ft x 4.92 Ft |
| Upper Level | Primary Bedroom | 9.67 Ft x 13.75 Ft |
| Upper Level | Other | 6.33 Ft x 5.67 Ft |
| Upper Level | 3pc Bathroom | 9.33 Ft x 4.92 Ft |
Map
Agents and Offices
- Marietta Mendez Leon
- Office: Exp Realty