Apartment

Year Built: 1998

Area: 666 sqft

Bedrooms: 1

Bathrooms: 1

Car Parking: 1
415, 305 1 Avenue Nw Airdrie, Alberta T4B 2M5
$299,000
Description
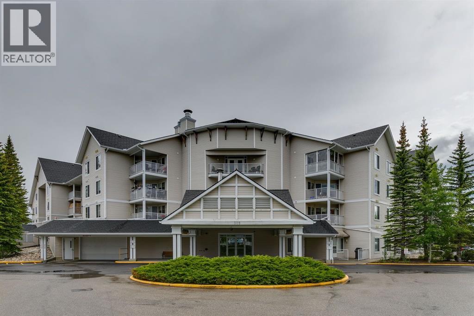
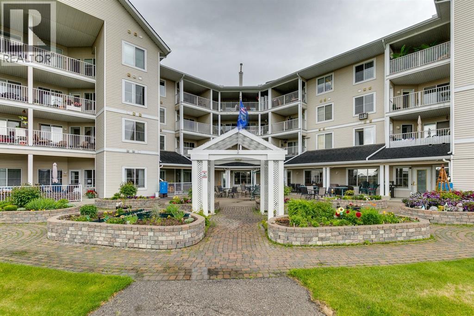
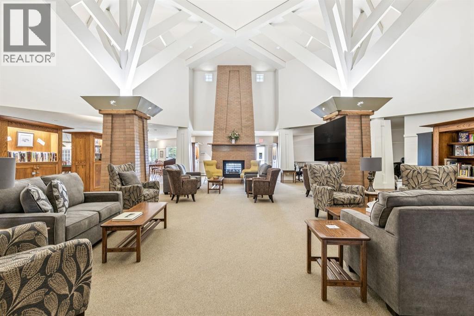
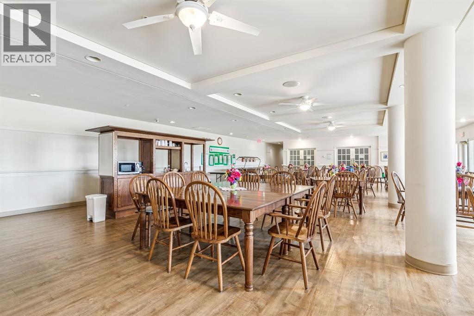
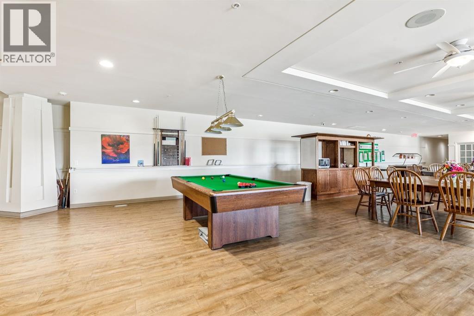
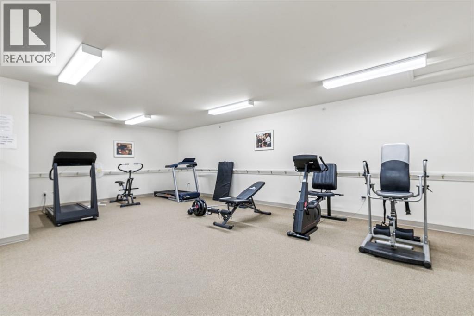
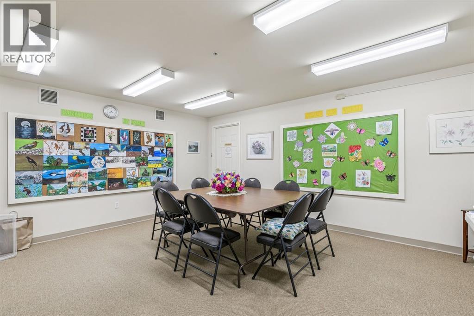
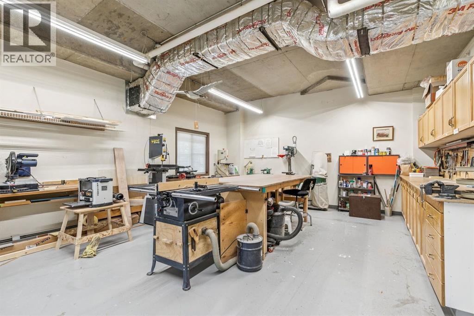
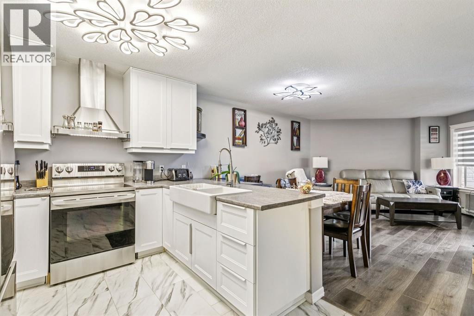
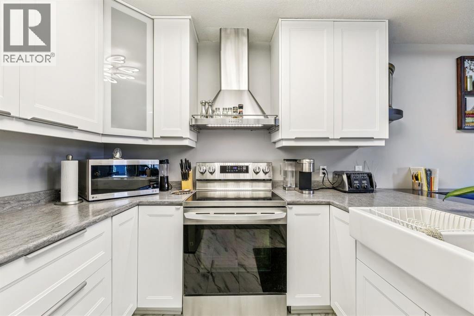
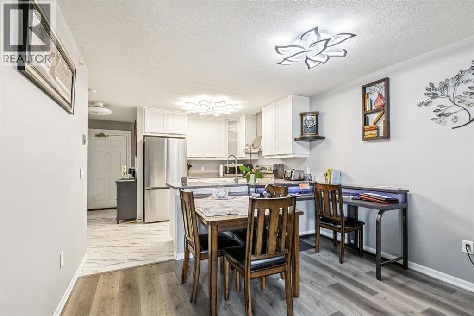
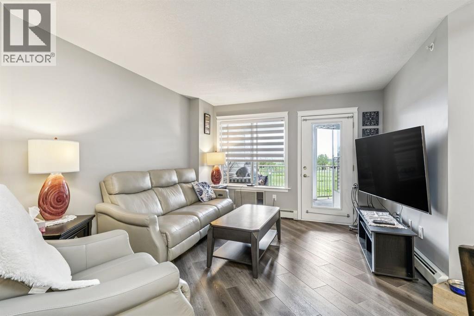
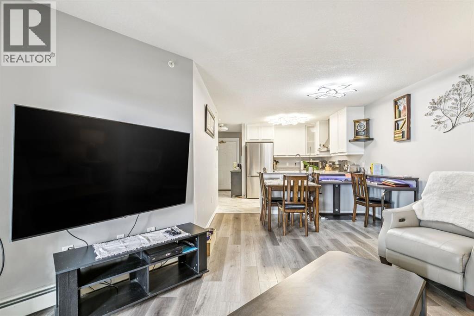
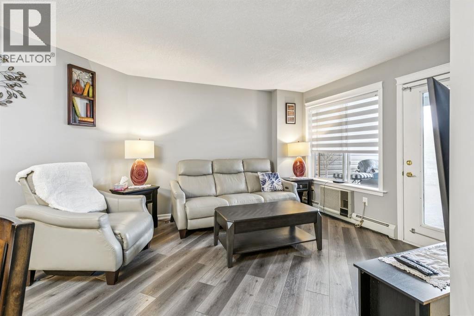
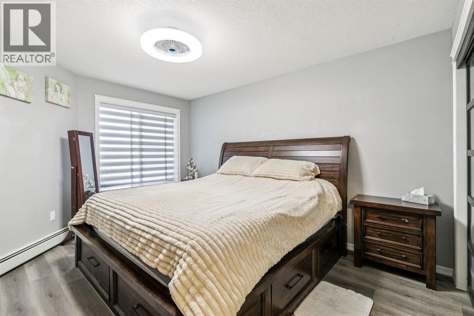
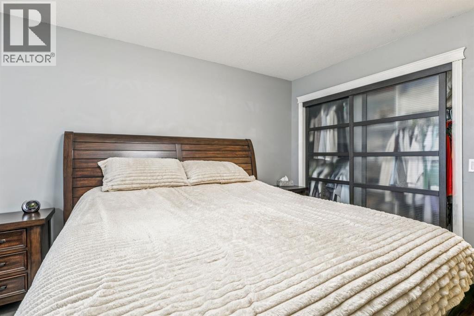
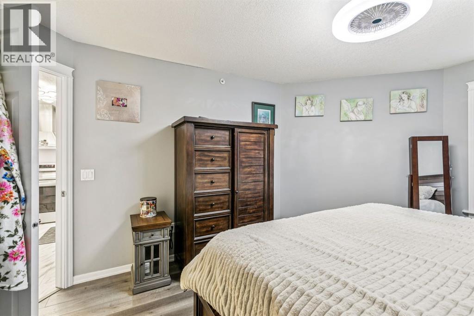
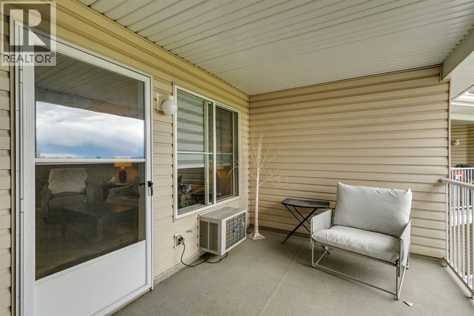
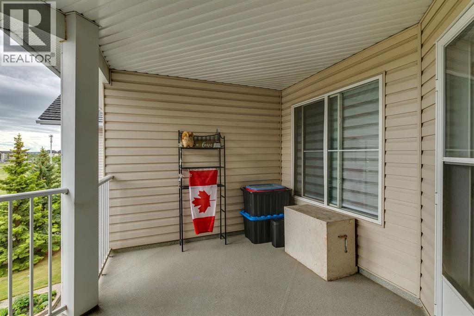
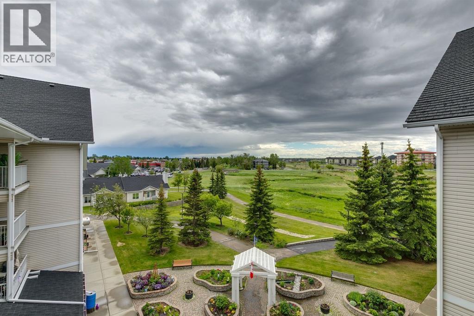
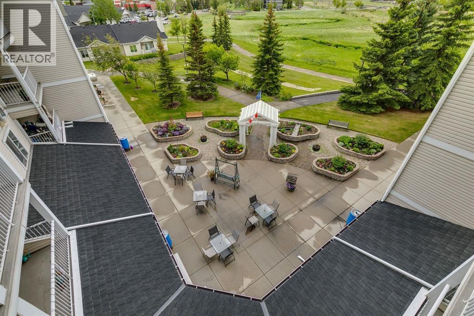
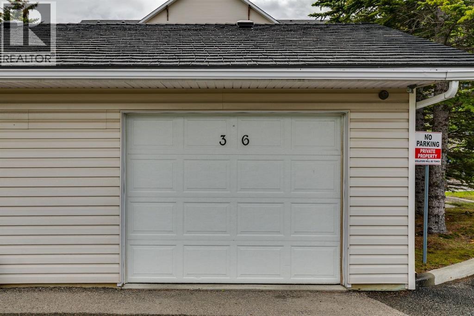
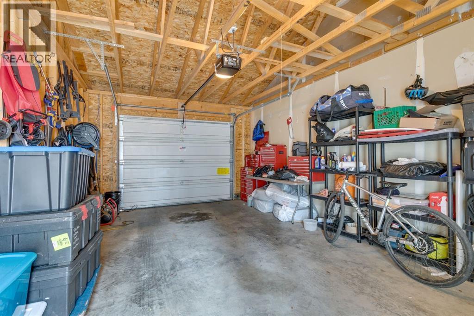
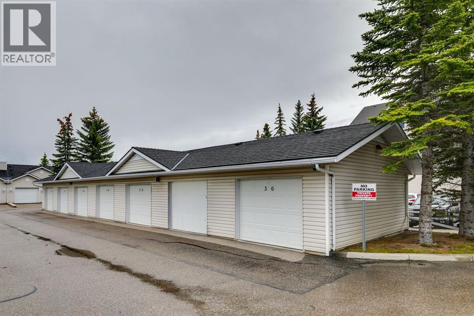
From the moment you arrive, the warmth and welcoming social atmosphere of the common area invites you in. On the fourth floor, you will find a fully renovated condo from top to bottom no detail has been spared. The interior features a crisp white kitchen with a farmhouse sink and new stainless steel appliances, opening onto a bright living and dining space with gorgeous vinyl plank throughout. The spacious primary bedroom has views of the beautiful green space below. Enjoy your morning coffee on the private south facing balcony overlooking the landscaped courtyard, complete with a gazebo and garden beds.A single detached garage can be purchased separately. The location and lifestyle truly set this community apart. Gather with neighbours by the fireplace in the stunning vaulted common room, stay active in the on site gym, or relax in the courtyard on a sunny afternoon. Woodworking enthusiasts will love the fully equipped workshop a rare find in condo living. With regular community events, Two guest suites are available for family members and visitors to rent during their stay this is a building built for connection, perfect for anyone ready to downsize without slowing down. Fletcher’s Village puts you within walking distance of all the shopping and amenities you need, so independence stays right at your fingertips. Lock and leave ease, true community, and a fully renovated home that’s all yours. (id:51913)
Property Details
| Amenities Near By : Golf Course, Schools, Shopping |
| Community Features : Golf Course Development, Pets Allowed With Restrictions, Age Restrictions |
| Features : See Remarks, Parking |
| Parking Space Total : 1 |
| Plan : 9910398 |
| MLS® Number : A2322172 |
| Property Type : Single Family |
| Community Name : Downtown |
Building
| Bathroom Total : 1 |
| Bedrooms Above Ground : 1 |
| Bedrooms Total : 1 |
| Amenities : Clubhouse, Exercise Centre, Laundry Facility, Party Room, Recreation Centre |
| Appliances : Refrigerator, Oven - Electric, Stove, Microwave, Microwave Range Hood Combo, Window Coverings, Garage Door Opener |
| Constructed Date : 1998 |
| Construction Material : Poured Concrete, Wood Frame |
| Construction Style Attachment : Attached |
| Cooling Type : Wall Unit |
| Exterior Finish : Concrete, Vinyl Siding |
| Flooring Type : Laminate, Vinyl Plank |
| Foundation Type : Poured Concrete |
| Heating Fuel : Natural Gas |
| Heating Type : Baseboard Heaters |
| Stories Total : 4 |
| Size Interior : 666 Sqft |
| Total Finished Area : 665.9 Sqft |
| Type : Apartment |
Land
| Size Total : 63 M2|0-4,050 Sqft |
| Size Total Text : 63 M2|0-4,050 Sqft |
| Acreage : No |
| Land Amenities : Golf Course, Schools, Shopping |
| Size Irregular : 63.00 |
| Zoning Description : Dc-1 |
Rooms
| Level | Type | Dimensions |
|---|---|---|
| Main Level | Kitchen | 11.17 Ft x 9.50 Ft |
| Main Level | Dining Room | 11.25 Ft x 6.50 Ft |
| Main Level | Living Room | 12.00 Ft x 12.00 Ft |
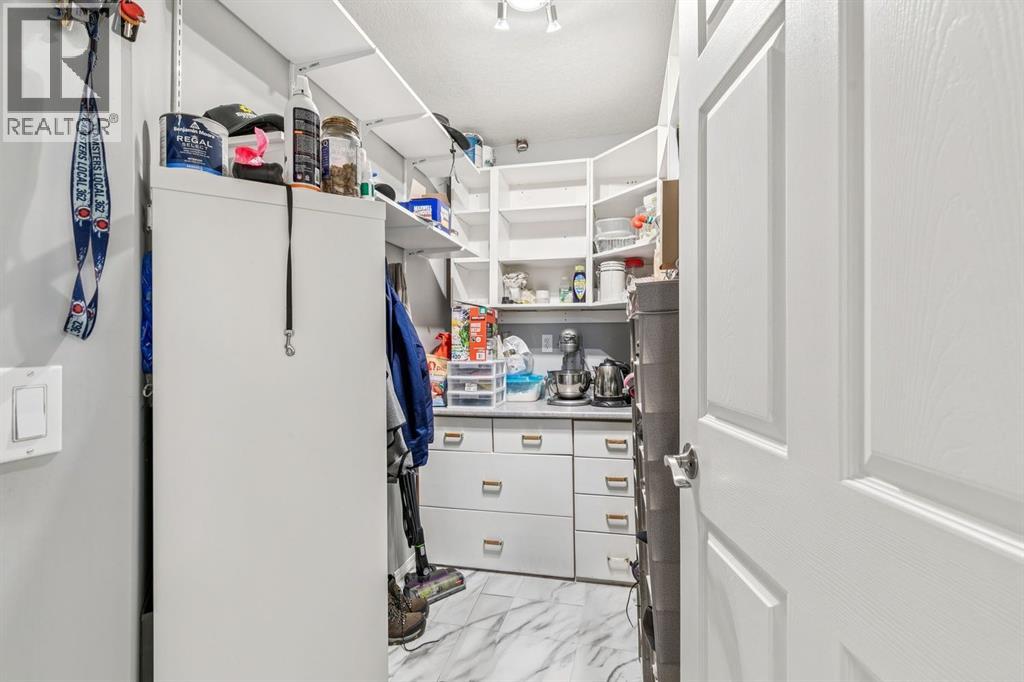
| Main Level | Laundry Room | 8.83 Ft x 5.00 Ft |
| Main Level | Other | 14.00 Ft x 8.67 Ft |
| Main Level | Foyer | 6.33 Ft x 4.50 Ft |
| Main Level | Primary Bedroom | 13.83 Ft x 11.75 Ft |
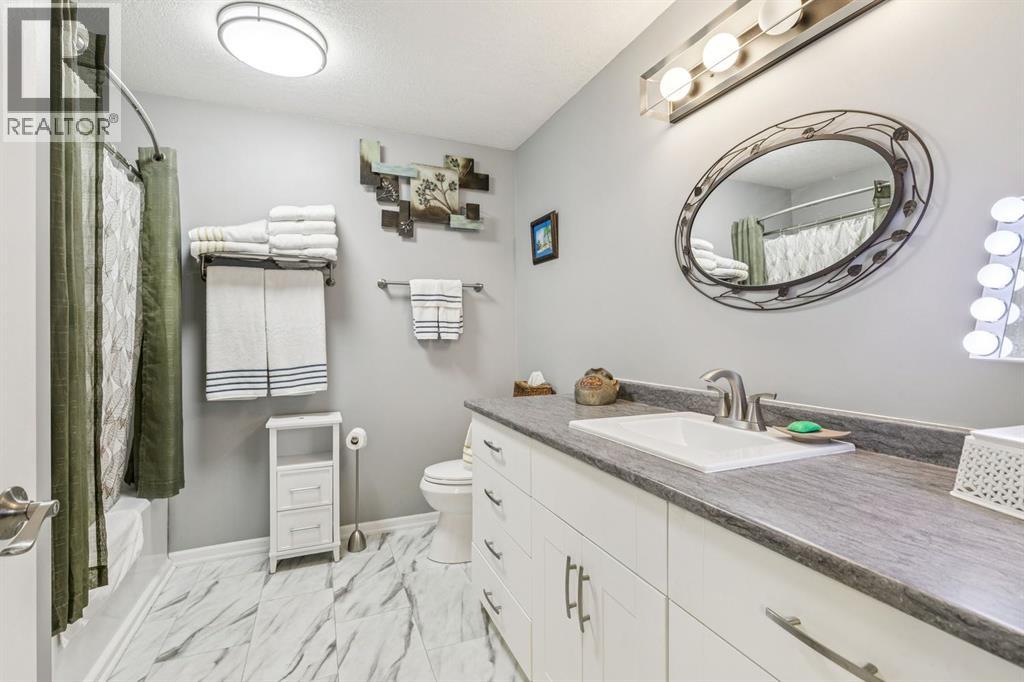
| Main Level | 4pc Bathroom | 9.25 Ft x 8.92 Ft |
Map
Agents and Offices
- Jeniah Wilde
- Office: Century 21 Masters