House

Year Built: 1959

Area: 1200 sqft

Bedrooms: 4

Bathrooms: 2

Car Parking: 2
44 Winchester Crescent Sw Calgary, Alberta T3C 2T8 New
$785,000
Description
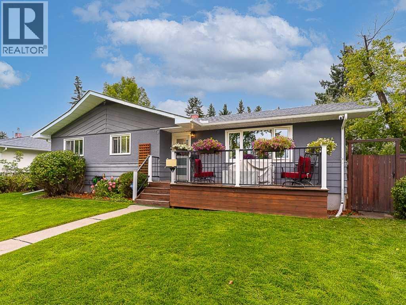
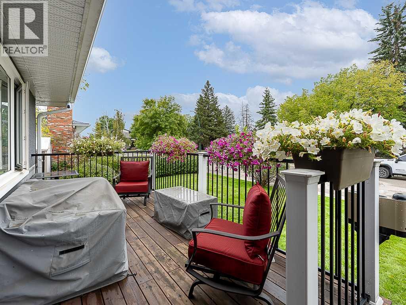
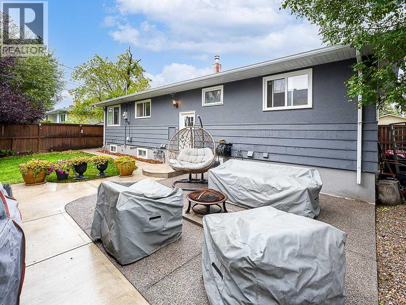
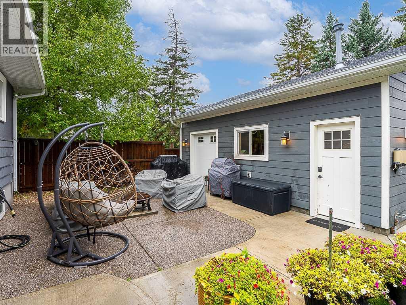
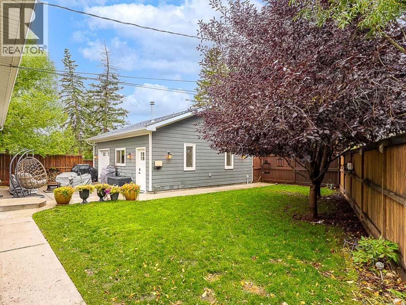
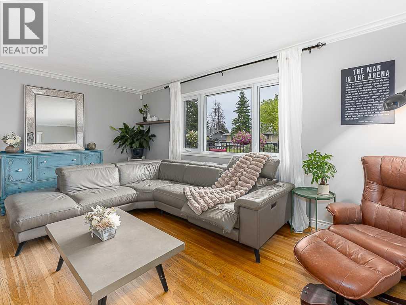
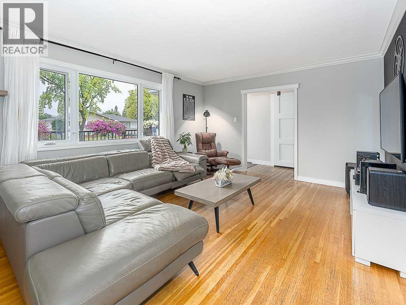
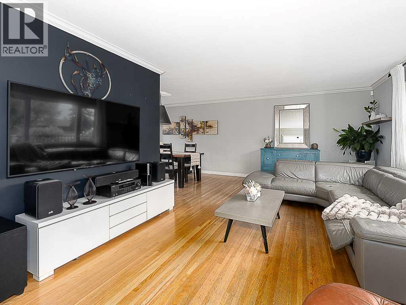
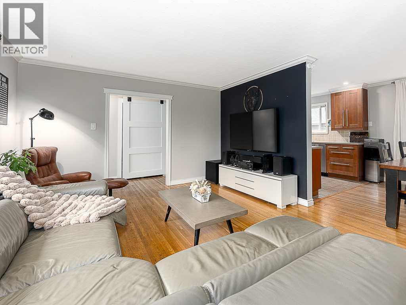
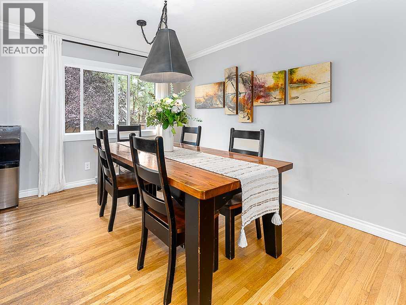
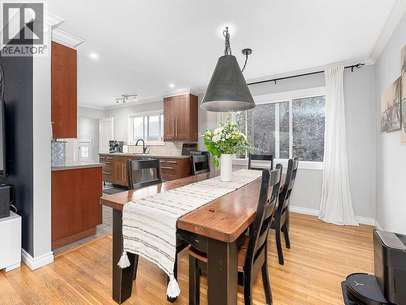
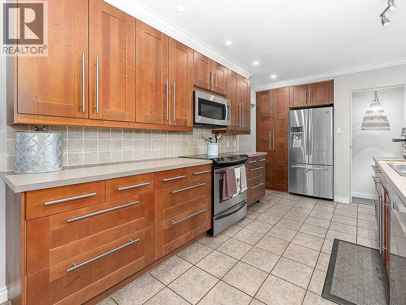
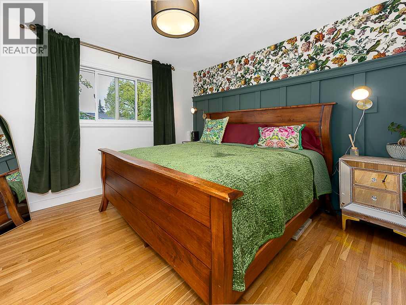
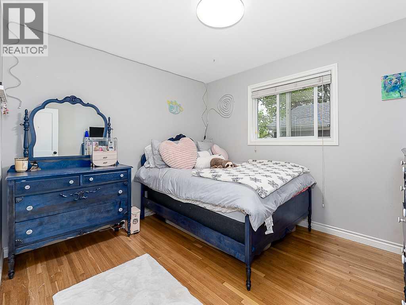
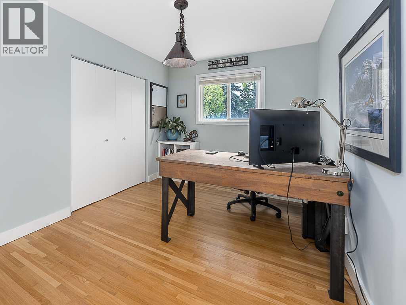
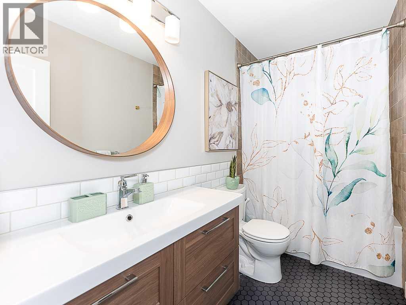
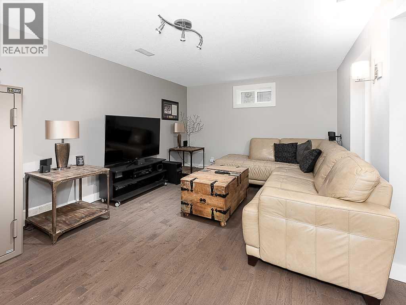
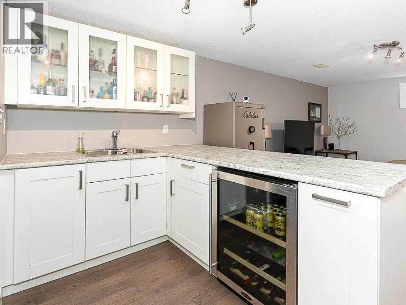
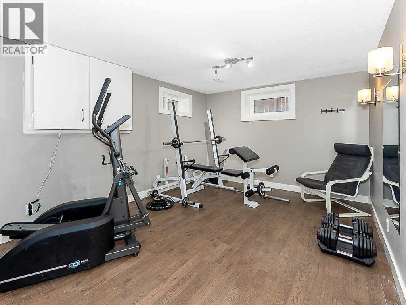
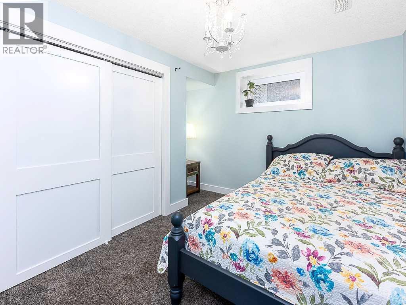
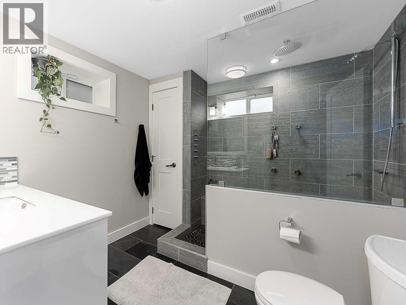
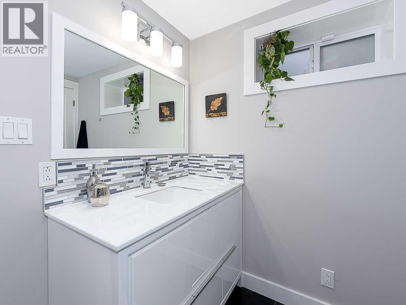
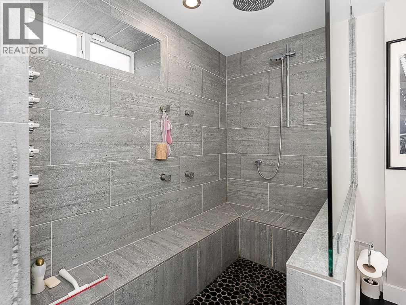
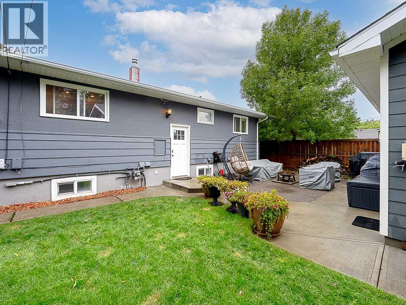
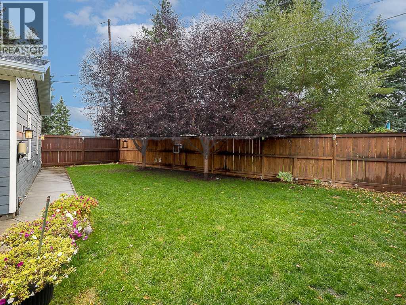
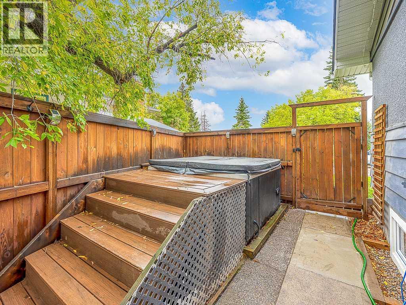
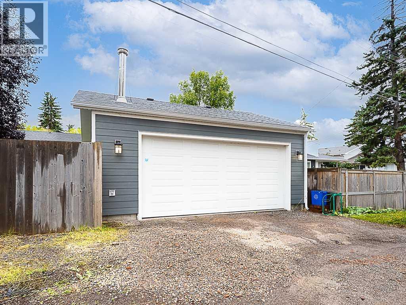
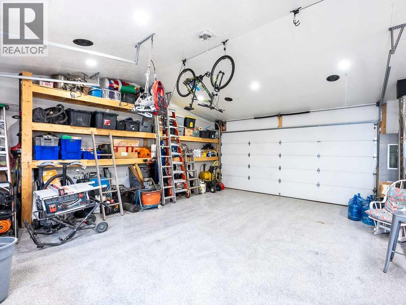
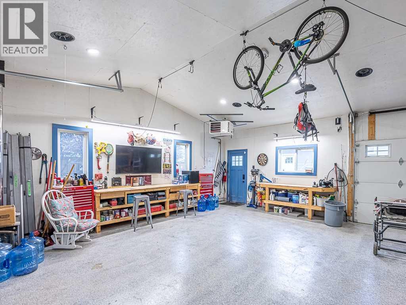
Beautifully Updated Westgate Bungalow. Close to downtown, LRT and Stoney Trail. Welcome to this beautifully maintained and thoughtfully upgraded bungalow in the highly sought-after community of Westgate. One of this home's standout features is the oversized heated double detached garage, complete with built-in workbenches and shelving, making it the perfect space for hobbyists, DIY enthusiasts, extra storage, or a home workshop. Inside, you'll find a bright and inviting layout with numerous upgrades throughout, including refreshed bathrooms, hardwood flooring, custom lighting, vinyl windows, new basement egress windows, and mechanical improvements that provide comfort and peace of mind. The new basement egress windows add abundant natural light to the lower level while enhancing safety and future development flexibility.The spacious backyard offers plenty of room for entertaining, gardening, or relaxing, while the garage adds exceptional year-round functionality. The private hot tub is a bonus. Ideally located just minutes from top-rated schools, Westbrook shopping mall, parks, public transit, and the Confederation golf course, this home also offers quick access to downtown and major roadways. Whether you're a first-time buyer, a growing family, a handyman, or looking to downsize, this move-in-ready bungalow is an outstanding opportunity in one of Calgary's most desirable southwest communities. Ask to see the summary of the features. Too many to list. (id:51913)
Property Details
| Amenities Near By : Golf Course, Playground, Schools, Shopping |
| Community Features : Golf Course Development |
| Features : See Remarks, Back Lane, Pvc Window, Closet Organizers, No Smoking Home |
| Parking Space Total : 2 |
| Plan : 4334hm |
| Structure : Deck |
| MLS® Number : A2345260 |
| Property Type : Single Family |
| Community Name : Westgate |
Building
| Bathroom Total : 2 |
| Bedrooms Above Ground : 3 |
| Bedrooms Below Ground : 1 |
| Bedrooms Total : 4 |
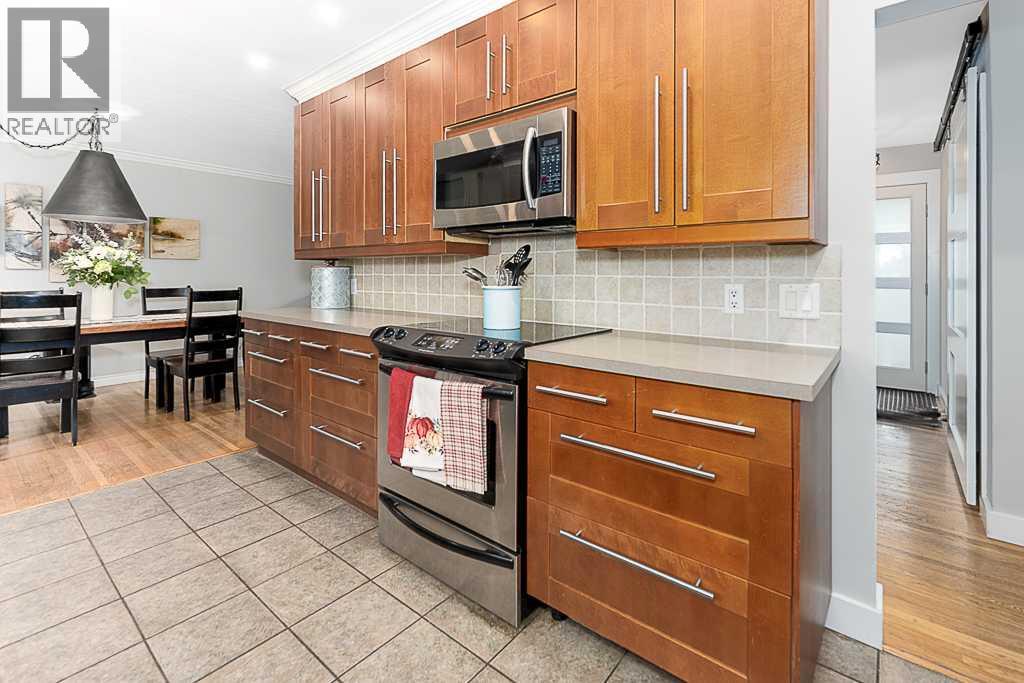
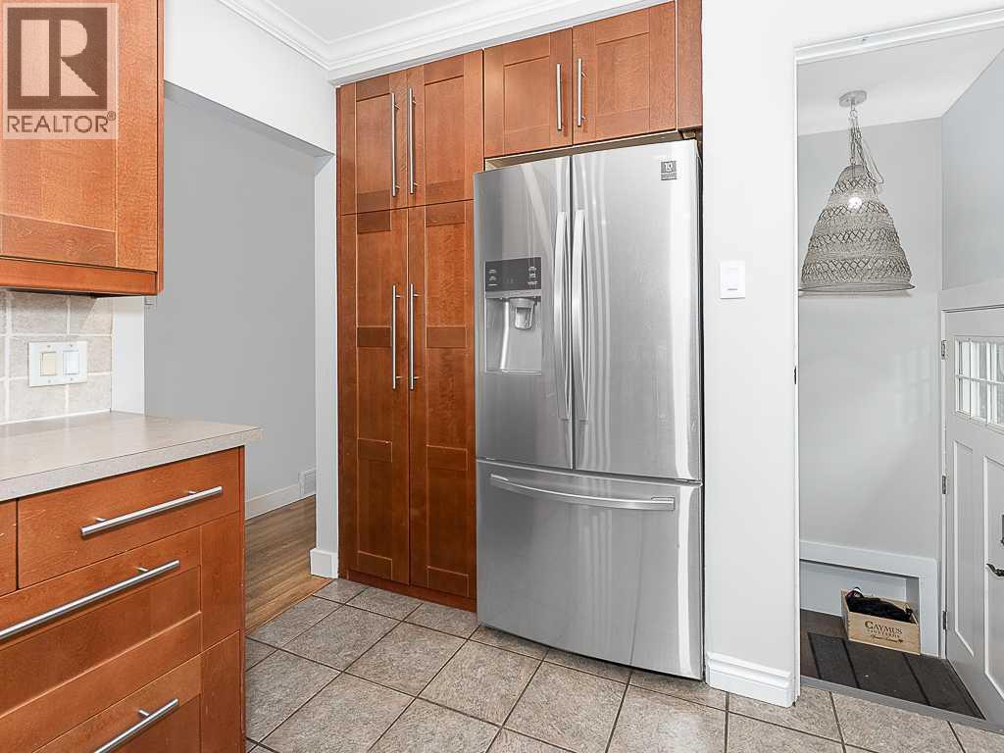
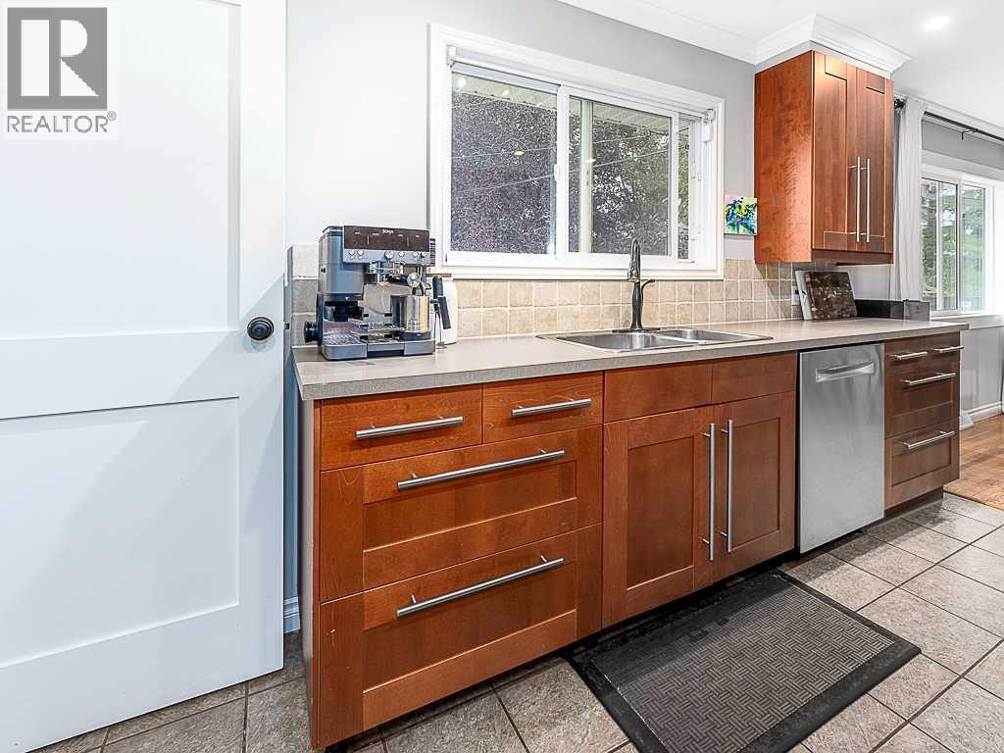
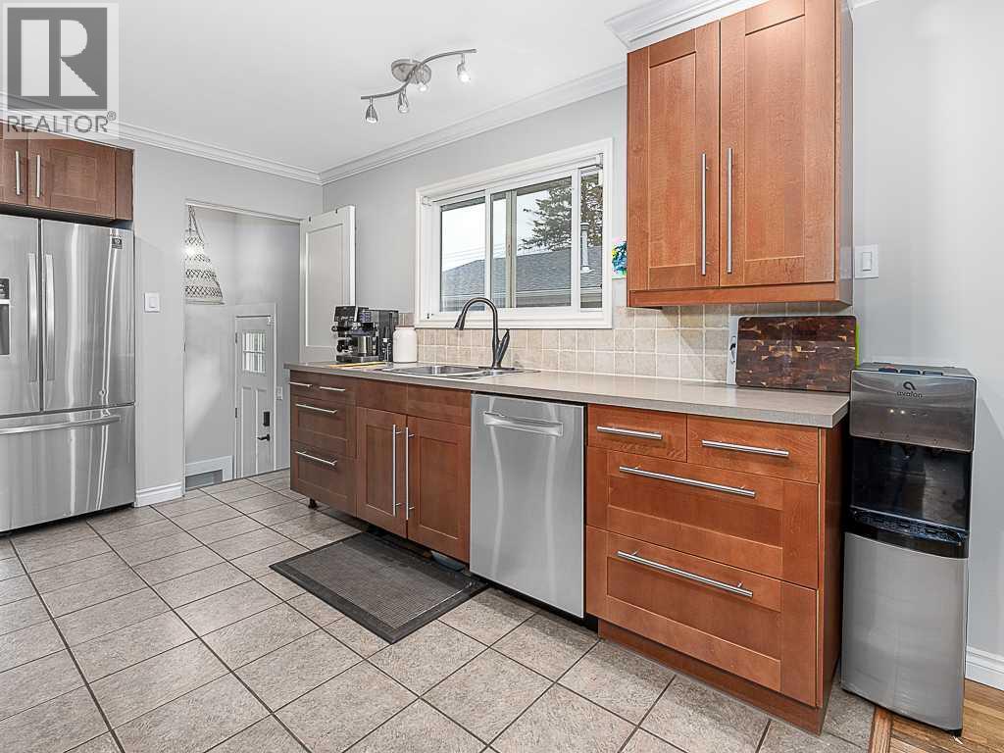
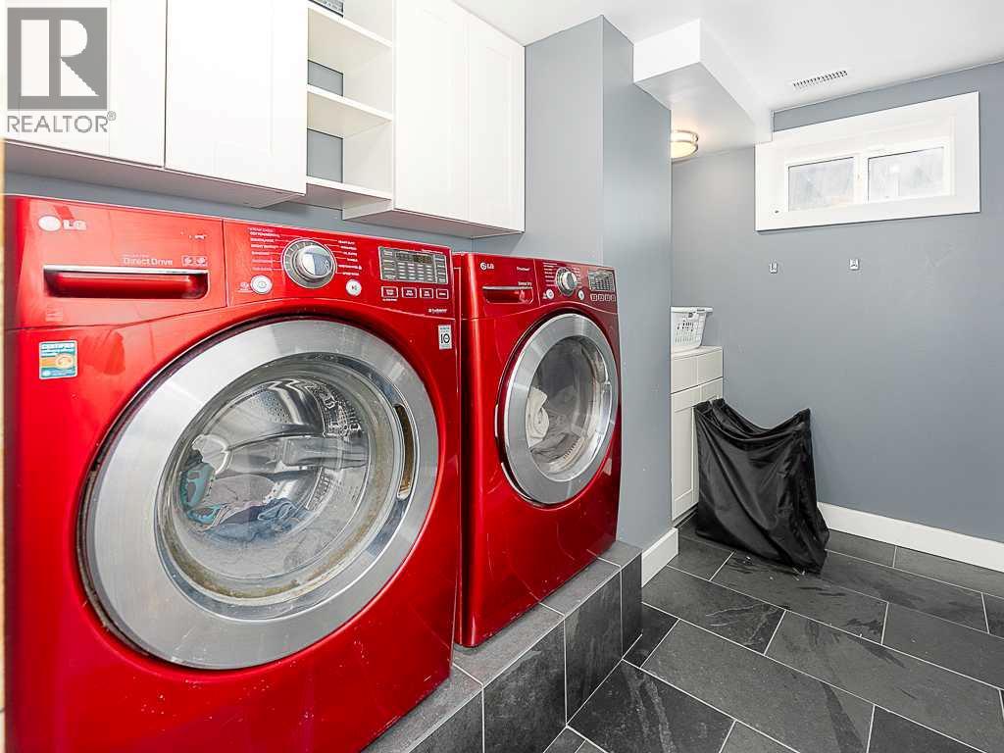
| Appliances : Refrigerator, Oven - Electric, Range - Electric, Dishwasher, Garburator, Microwave Range Hood Combo, Garage Door Opener, Washer & Dryer |
| Architectural Style : Bungalow |
| Basement Development : Finished |
| Basement Type : Full (finished) |
| Constructed Date : 1959 |
| Construction Material : Wood Frame |
| Construction Style Attachment : Detached |
| Cooling Type : None |
| Exterior Finish : Metal, Stucco |
| Flooring Type : Carpeted, Hardwood, Tile |
| Foundation Type : Poured Concrete |
| Heating Fuel : Natural Gas |
| Heating Type : Forced Air |
| Stories Total : 1 |
| Size Interior : 1200 Sqft |
| Total Finished Area : 1200 Sqft |
| Type : House |
Land
| Size Total : 570 M2|4,051 - 7,250 Sqft |
| Size Total Text : 570 M2|4,051 - 7,250 Sqft |
| Size Frontage : 24 M |
| Acreage : No |
| Land Amenities : Golf Course, Playground, Schools, Shopping |
| Fence Type : Fence |
| Landscape Features : Garden Area, Landscaped |
| Size Depth : 23.75 M |
| Size Irregular : 570.00 |
| Zoning Description : R-c1 |
Rooms
| Level | Type | Dimensions |
|---|---|---|
| Basement | Recreational, Games Room | 15.17 Ft x 11.08 Ft |
| Basement | Other | 7.17 Ft x 7.17 Ft |
| Basement | Bedroom | 11.83 Ft x 10.25 Ft |
| Basement | Other | 12.17 Ft x 8.25 Ft |
| Basement | Laundry Room | 9.25 Ft x 7.00 Ft |
| Basement | 3pc Bathroom | Measurements not available |
| Main Level | Kitchen | 13.42 Ft x 9.42 Ft |
| Main Level | Living Room | 18.08 Ft x 12.83 Ft |
| Main Level | Dining Room | 9.92 Ft x 9.50 Ft |
| Main Level | Bedroom | 12.25 Ft x 9.08 Ft |
| Main Level | Bedroom | 12.25 Ft x 11.67 Ft |
| Main Level | Bedroom | 11.00 Ft x 9.33 Ft |
| Main Level | 4pc Bathroom | Measurements not available |
Map
Agents and Offices
- Greg Keogh
- Joe Viani
- Office: RE/MAX Innovations