Apartment

Year Built: 2024

Area: 874 sqft

Bedrooms: 2

Bathrooms: 2

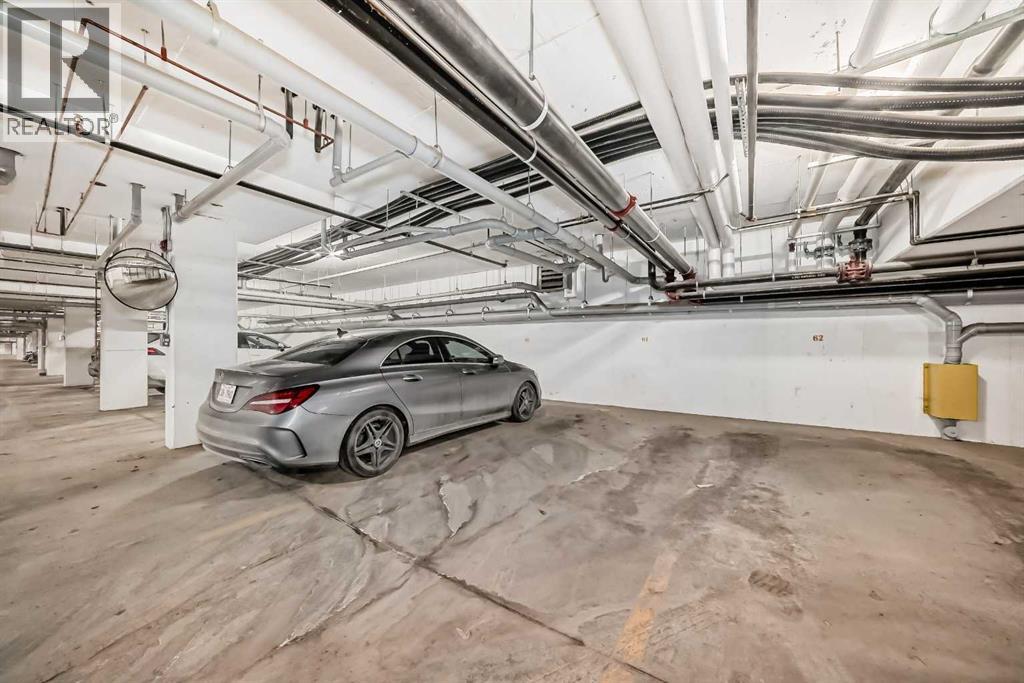
Car Parking: 1
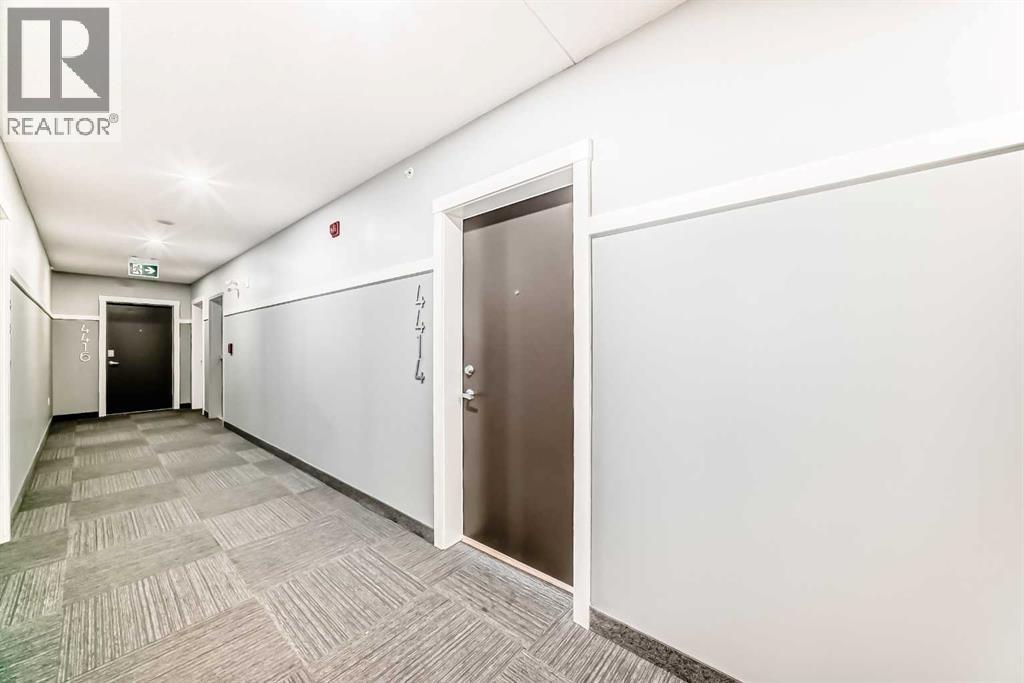
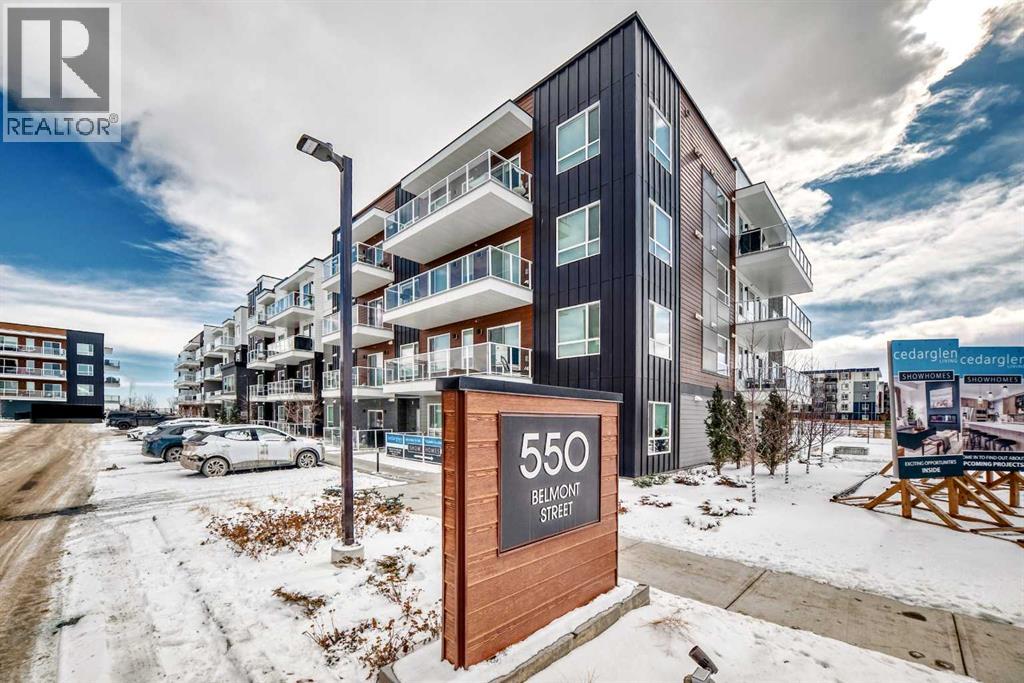
4414, 550 Belmont Street Sw Calgary, Alberta T2X 5Y9
$349,900
Description
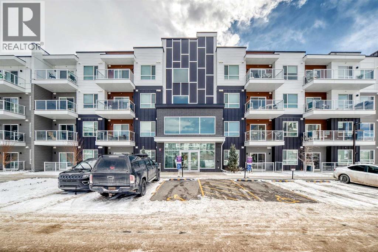
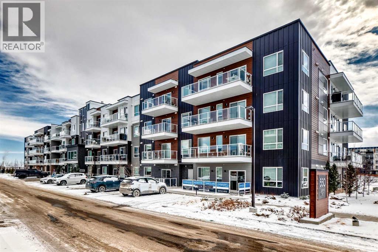
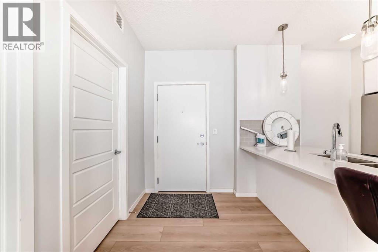
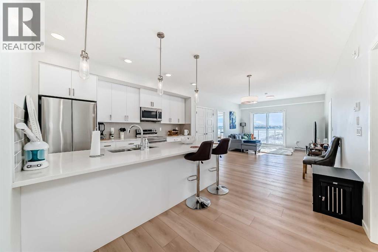
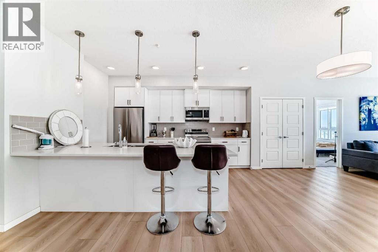
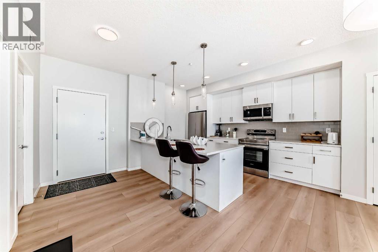
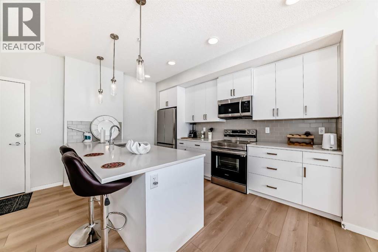
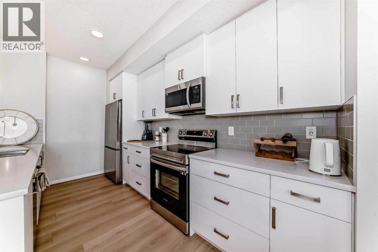
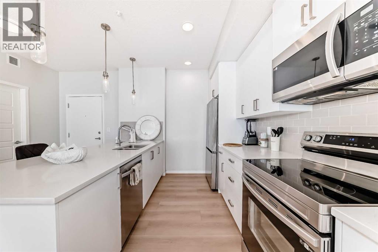
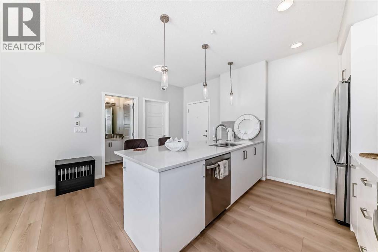
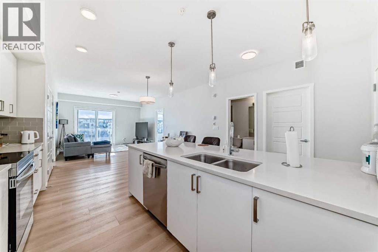
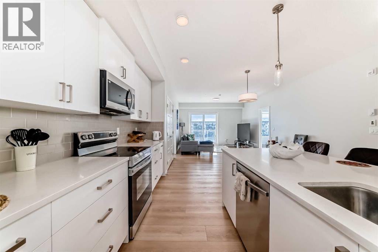
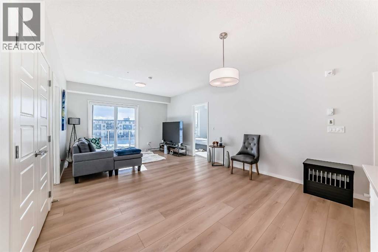
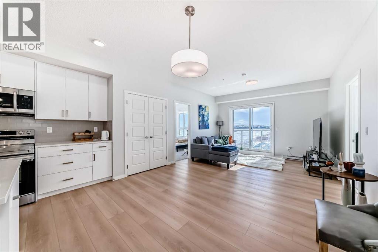
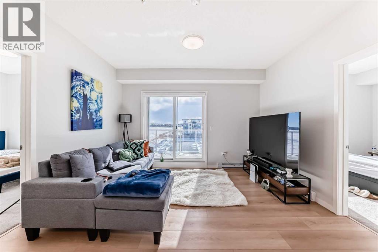
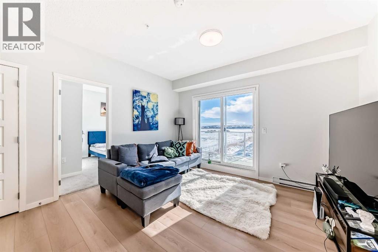
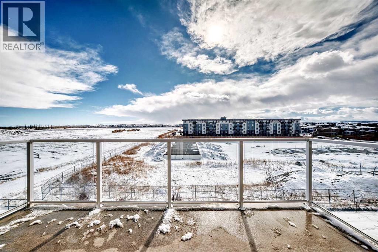
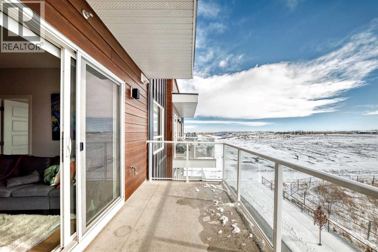
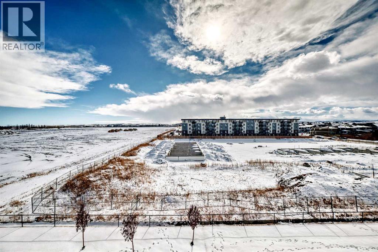
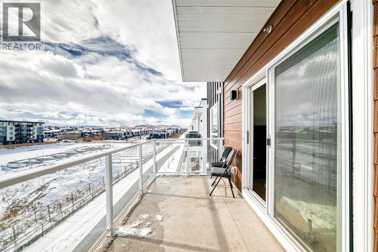
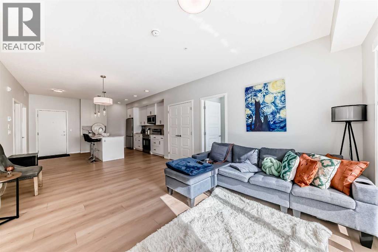
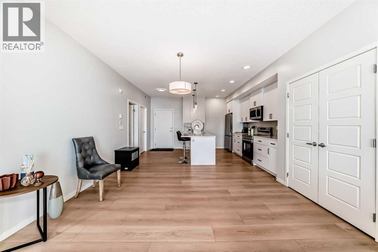
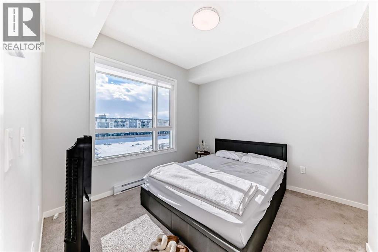
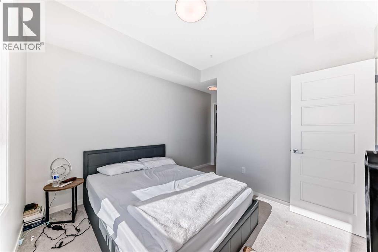
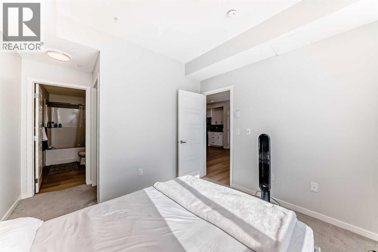
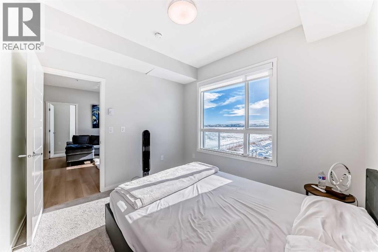
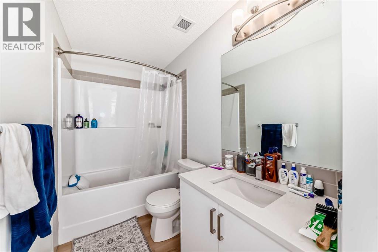
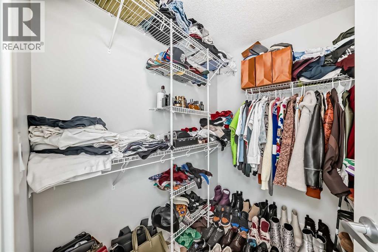
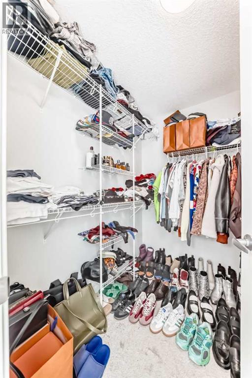
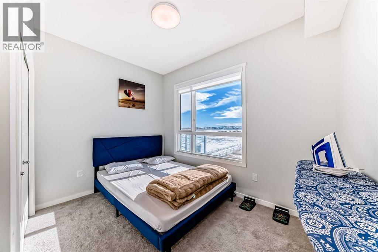
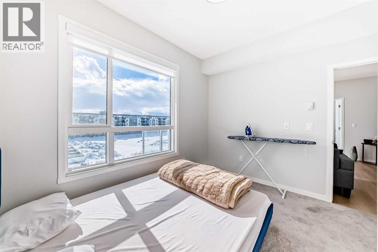
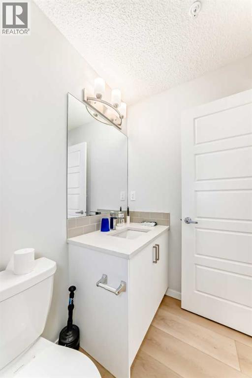
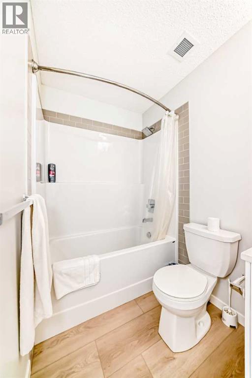
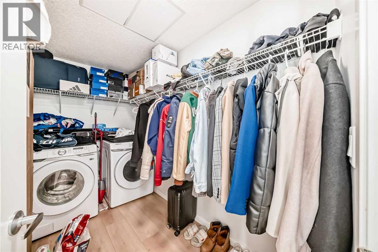
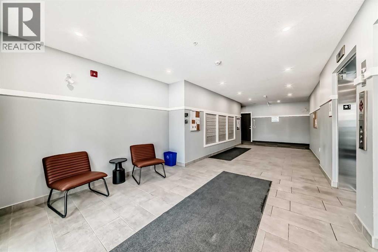
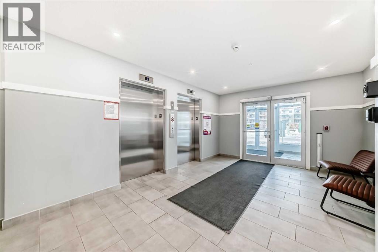
***Huge Price Drop!***Whether you’re an investor or a first-time home buyer, this beautifully planned apartment is an exceptional opportunity not to be missed. Offering a lifestyle of comfort, convenience, and modern elegance, this move-in-ready home features almost 900 sqft of thoughtfully designed living space.This bright and welcoming two-bedroom, two-bathroom unit showcases a spacious open-concept layout ideal for everyday living and effortless entertaining. The living area is filled with natural light, creating a warm and inviting atmosphere perfect for making lasting memories.The modern kitchen is a standout, complete with a large quartz countertop and stainless-steel appliances—perfect for both casual meals and hosting guests. The spacious primary bedroom serves as a peaceful retreat, featuring its own private ensuite bathroom. A generously sized secondary bedroom and an additional full bathroom provide comfort and flexibility for family, guests, or a home office.Additional highlights include in-suite laundry and an assigned storage space, adding everyday convenience. Located close to parks and playgrounds, this home offers endless recreational opportunities for the whole family. With quick and easy access to Stoney Trail and Memorial Drive, all amenities and destinations are within reach.This is a fantastic opportunity to enjoy a stylish, low-maintenance lifestyle in a well-connected neighborhood. Tenant is willing to stay. (id:51913)
Property Details
| Amenities Near By : Park, Playground, Shopping |
| Community Features : Pets Allowed |
| Features : Gas Bbq Hookup, Parking |
| Parking Space Total : 1 |
| Plan : 2411131 |
| MLS® Number : A2291278 |
| Property Type : Single Family |
| Community Name : Belmont |
Building
| Bathroom Total : 2 |
| Bedrooms Above Ground : 2 |
| Bedrooms Total : 2 |
| Appliances : Washer, Dishwasher, Stove, Microwave Range Hood Combo, Window Coverings |
| Constructed Date : 2024 |
| Construction Style Attachment : Attached |
| Cooling Type : None |
| Exterior Finish : Composite Siding, Vinyl Siding |
| Flooring Type : Vinyl Plank |
| Heating Type : Baseboard Heaters |
| Stories Total : 4 |
| Size Interior : 874 Sqft |
| Total Finished Area : 873.6 Sqft |
| Type : Apartment |
Land
| Size Total Text : Unknown |
| Acreage : No |
| Land Amenities : Park, Playground, Shopping |
| Fence Type : Partially Fenced |
| Land Disposition : Cleared |
| Landscape Features : Landscaped |
| Zoning Description : M-2 |
Rooms
| Level | Type | Dimensions |
|---|---|---|
| Main Level | Other | 9.67 Ft x 9.58 Ft |
| Main Level | Laundry Room | 9.92 Ft x 5.50 Ft |
| Main Level | Dining Room | 13.08 Ft x 10.50 Ft |
| Main Level | Living Room | 10.08 Ft x 13.08 Ft |
| Main Level | 4pc Bathroom | 8.42 Ft x 4.92 Ft |
| Main Level | Bedroom | 10.83 Ft x 10.17 Ft |
| Main Level | Primary Bedroom | 10.42 Ft x 9.58 Ft |
| Main Level | 4pc Bathroom | 5.00 Ft x 10.42 Ft |
| Main Level | Other | 6.75 Ft x 5.42 Ft |
Map
Agents and Offices
- Gladys Imoukhuede
- Office: Cir Realty