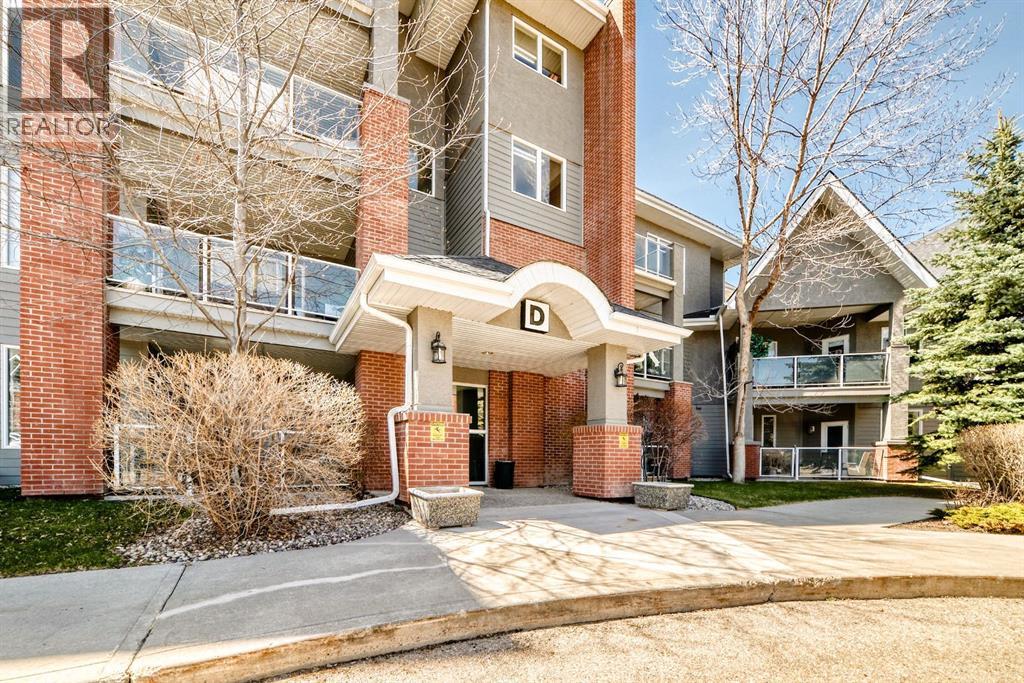
Apartment

Year Built: 2005

Area: 715 sqft

Bedrooms: 1

Bathrooms: 1

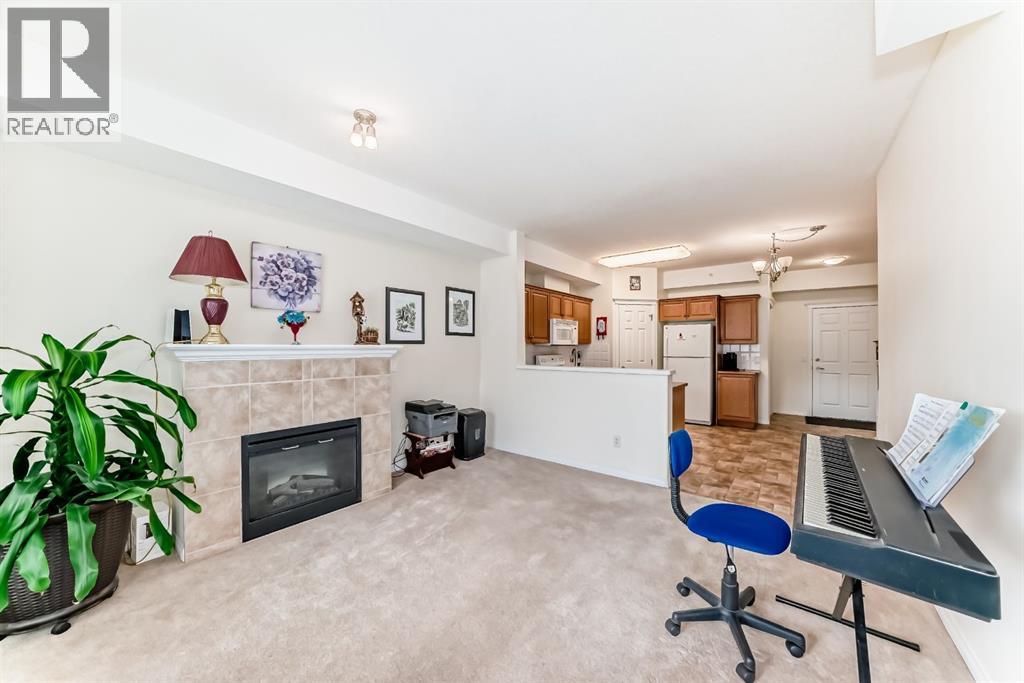
Fireplaces: 1

Car Parking: 1
446, 15 Everstone Drive Sw Calgary, Alberta T2Y 5B5
$299,999
Description
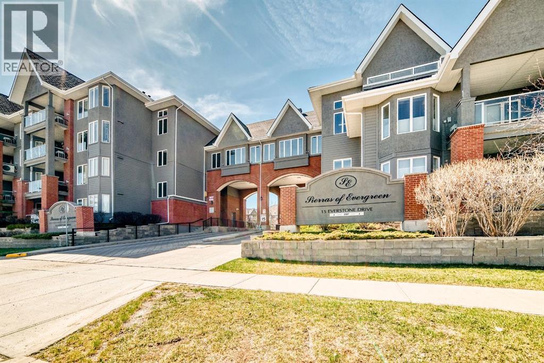
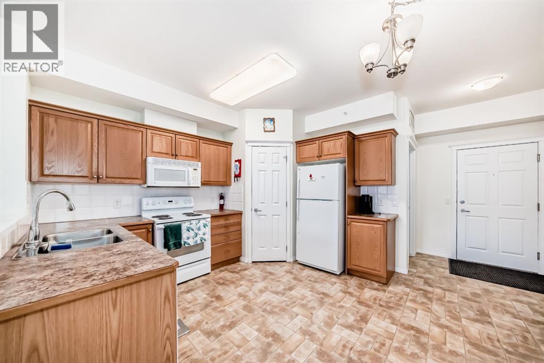
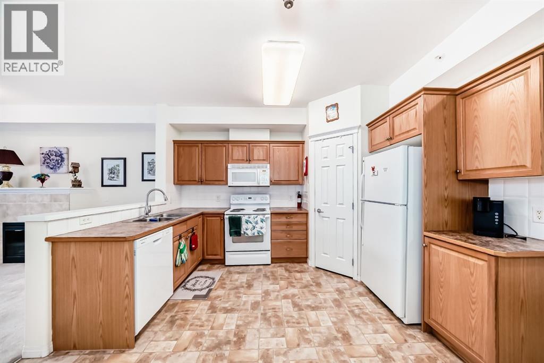
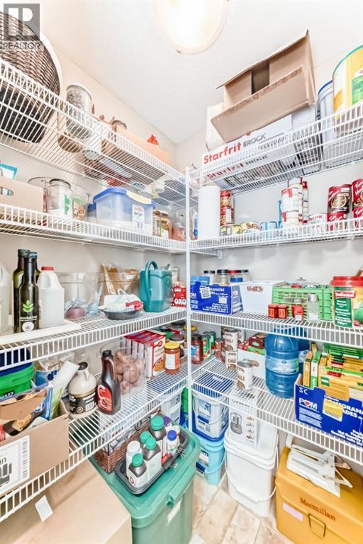
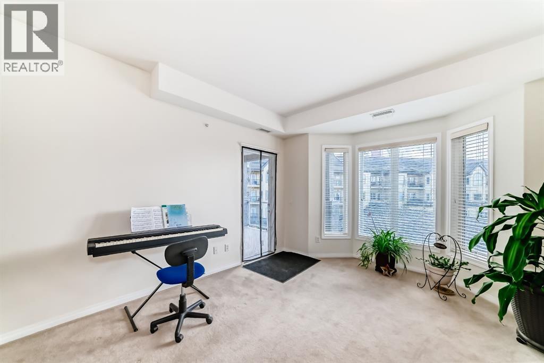
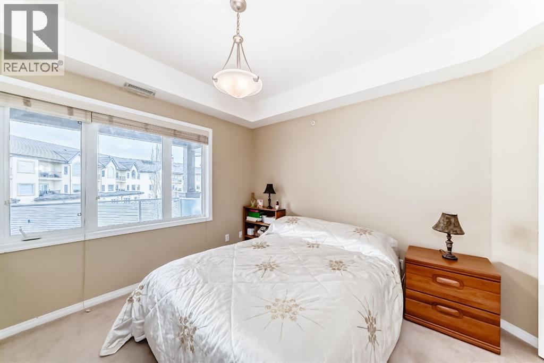
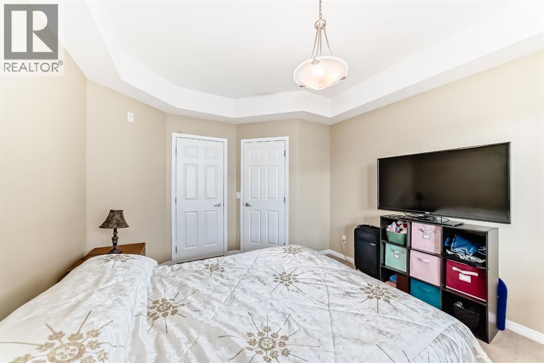
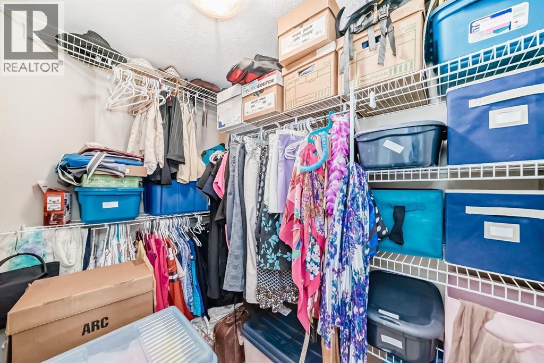
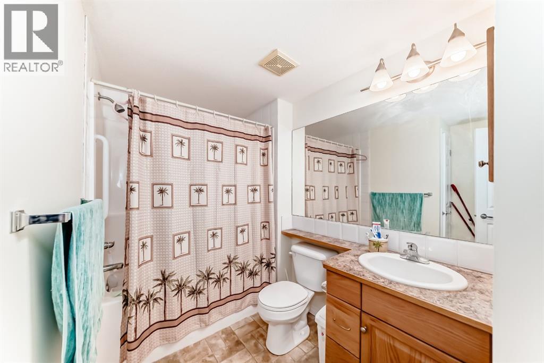
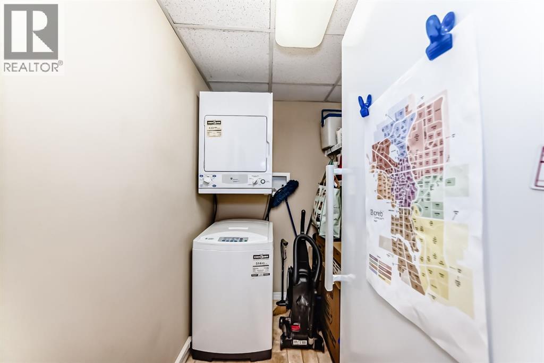
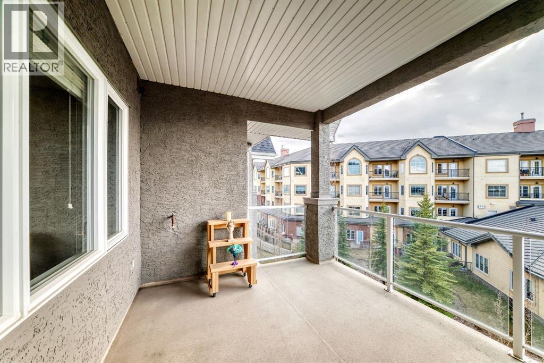
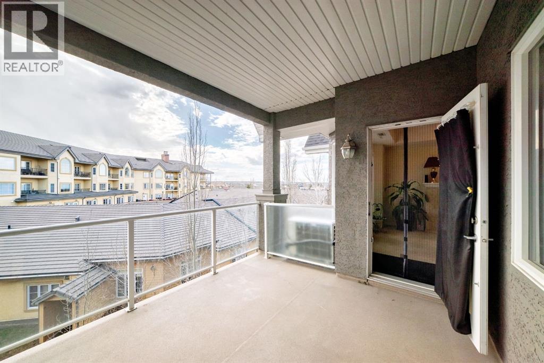
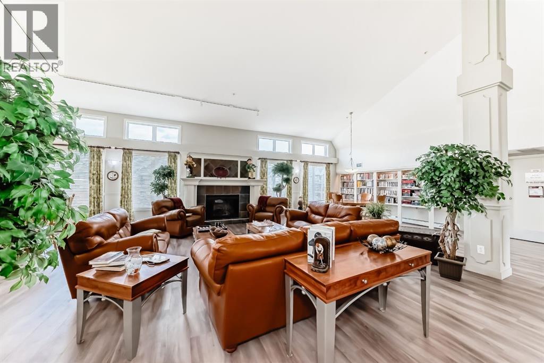
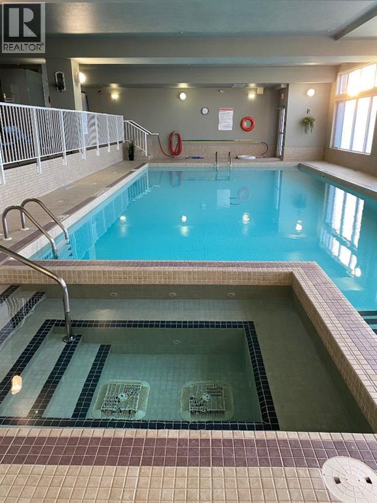
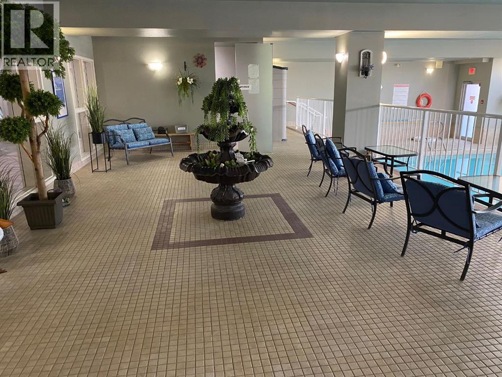
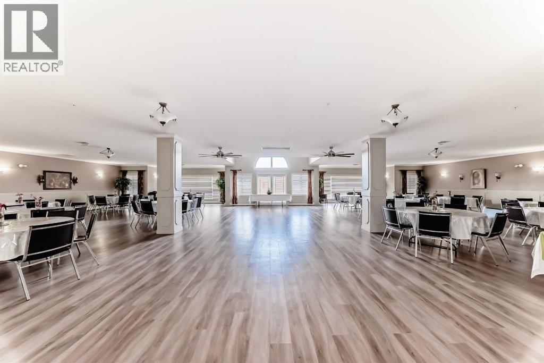
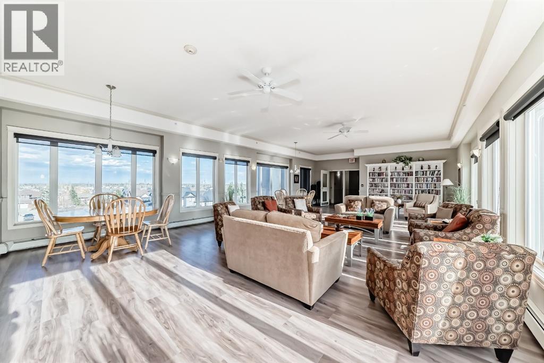
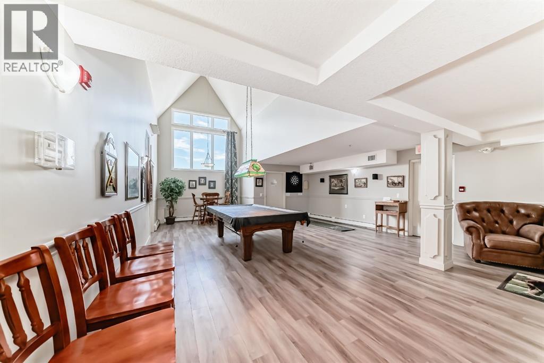
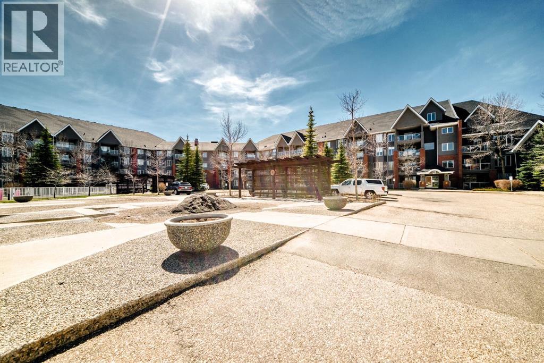
Welcome to this TOP-FLOOR residence in the highly regarded 55+ community of Sierras of Evergreen, offering a QUIET and PRIVATE setting with calming views over surrounding green pathways. This WELL-KEPT home is truly MOVE-IN READY and features AIR CONDITIONING, INCLUDING AN ULTRA-QUIET A/C SYSTEM AND PECO SMART THERMOSTAT INSTALLED IN LATE 2024, A NEW TOILET (2026), A REGLAZED BATHTUB (2026), A FRESHLY REPAINTED CEILING (2026), IN-SUITE ENERGY STAR LAUNDRY, a COZY FIREPLACE, and a GENEROUS BALCONY that captures SUNLIGHT throughout the day and evening. The EFFICIENT LAYOUT includes a welcoming front entry with closet space, a thoughtfully designed kitchen with corner pantry, eating bar, NEW DISHWASHER (2025) AND STAINLESS STEEL MICROWAVE (2026), and flexible prep or island potential, along with an OPEN dining and living area anchored by a FIREPLACE. The PRIMARY BEDROOM offers excellent storage with a WALK-IN CLOSET. Added value comes with TITLED UNDERGROUND PARKING and a LARGE SECURE STORAGE LOCKER equipped with its own POWER AND LIGHTING. Residents enjoy EXCEPTIONAL RESORT-STYLE AMENITIES including an INDOOR POOL, HOT TUB, FITNESS CENTRE, GAMES ROOM, LIBRARIES AND LOUNGES, CRAFT SPACE, WORKSHOP, SOCIAL HALL, GUEST SUITES for visitors, and a CAR WASH BAY, all within a well-managed building close to everyday conveniences such as grocery stores and retail services, with quick access to Stoney Trail. This is a STRONG opportunity for LOW-MAINTENANCE living in a VIBRANT adult community. (id:51913)
Property Details
| Amenities Near By : Park, Playground, Schools, Shopping |
| Community Features : Pets Allowed With Restrictions, Age Restrictions |
| Features : No Animal Home, No Smoking Home, Guest Suite, Gas Bbq Hookup, Parking |
| Parking Space Total : 1 |
| Plan : 0710408 |
| MLS® Number : A2306964 |
| Property Type : Single Family |
| Community Name : Evergreen |
Building
| Bathroom Total : 1 |
| Bedrooms Above Ground : 1 |
| Bedrooms Total : 1 |
| Amenities : Car Wash, Exercise Centre, Guest Suite, Swimming, Party Room, Recreation Centre |
| Appliances : Refrigerator, Dishwasher, Stove, Microwave Range Hood Combo, Window Coverings, Washer/dryer Stack-up |
| Constructed Date : 2005 |
| Construction Style Attachment : Attached |
| Cooling Type : Central Air Conditioning |
| Exterior Finish : Stucco |
| Fireplace Present : Yes |
| Fireplace Total : 1 |
| Flooring Type : Carpeted, Linoleum |
| Foundation Type : Poured Concrete |
| Heating Type : Other, Hot Water |
| Stories Total : 4 |
| Size Interior : 715 Sqft |
| Total Finished Area : 715.4 Sqft |
| Type : Apartment |
Land
| Size Total Text : Unknown |
| Acreage : No |
| Land Amenities : Park, Playground, Schools, Shopping |
| Zoning Description : M-2 |
Rooms
| Level | Type | Dimensions |
|---|---|---|
| Main Level | Primary Bedroom | 13.08 Ft x 11.25 Ft |
| Main Level | 4pc Bathroom | 5.58 Ft x 8.08 Ft |
| Main Level | Other | 9.00 Ft x 5.58 Ft |
| Main Level | Laundry Room | 8.75 Ft x 5.17 Ft |
| Main Level | Kitchen | 10.17 Ft x 12.33 Ft |
| Main Level | Pantry | 3.92 Ft x 4.00 Ft |
| Main Level | Dining Room | 6.75 Ft x 7.67 Ft |
| Main Level | Living Room | 12.83 Ft x 12.67 Ft |
| Main Level | Other | 11.17 Ft x 10.33 Ft |
Map
Agents and Offices
- Reena Chohan
- Office: 2% Realty