House

Year Built: 2007

Area: 2220 sqft

Bedrooms: 4

Bathrooms: 4

Fireplaces: 3

Car Parking: 4
47 Evanspark Circle Calgary, Alberta T3P 0B4 New
$749,900
Description
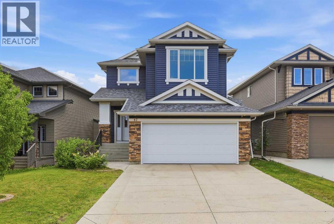
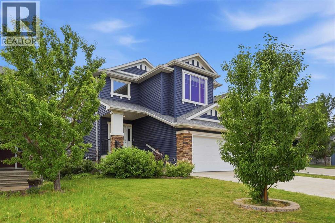
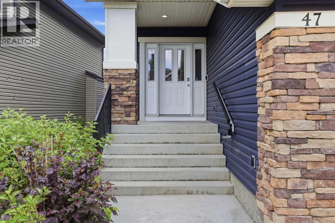
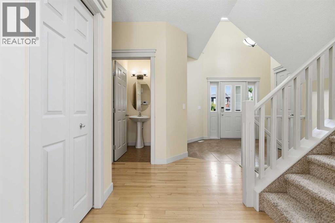
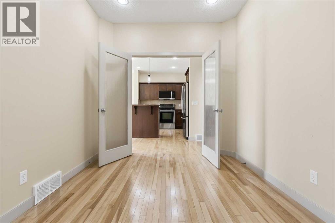
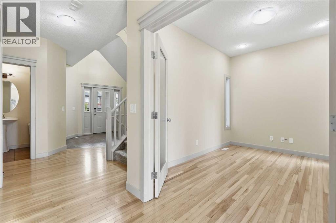
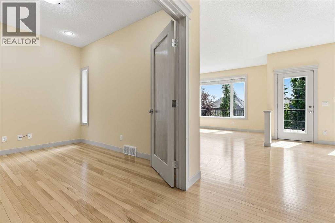
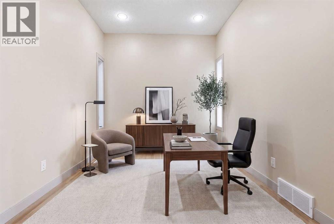
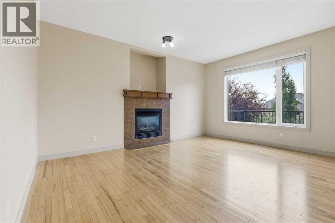
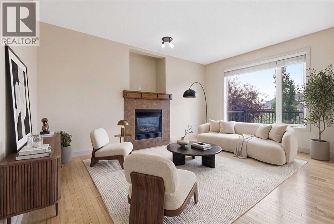
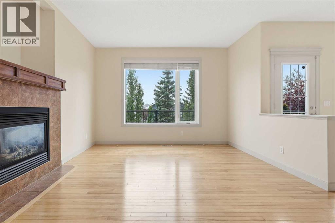
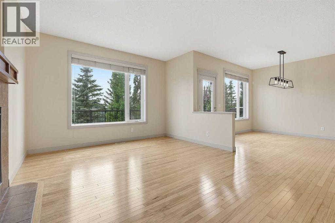
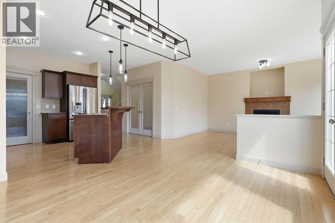
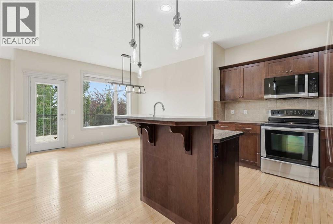
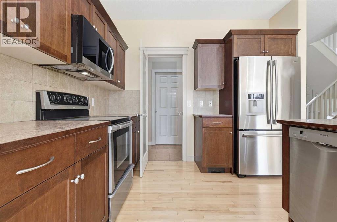
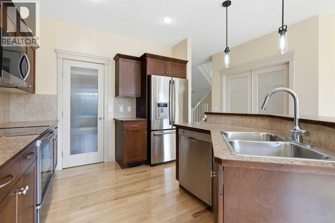
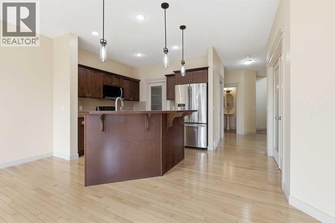
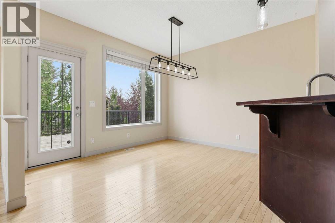
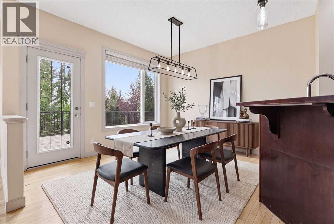
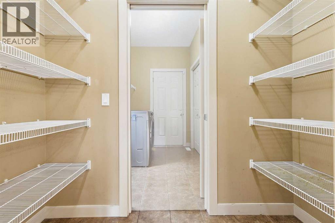
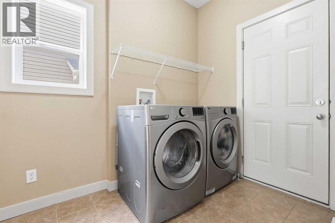
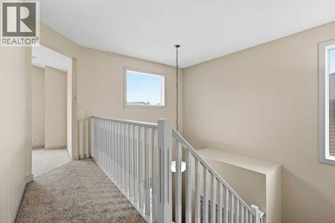
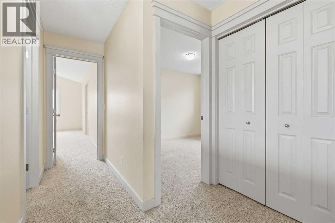
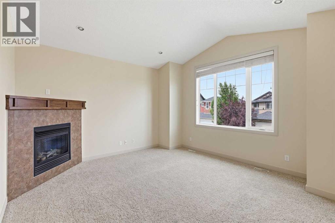
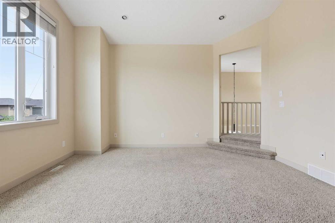
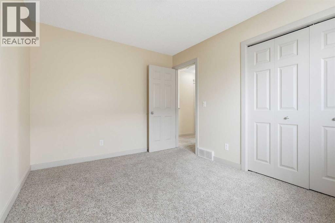
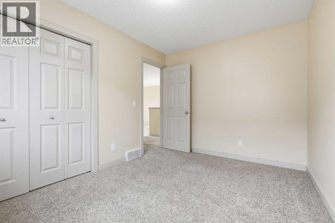
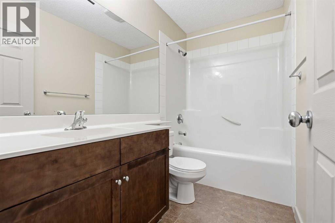
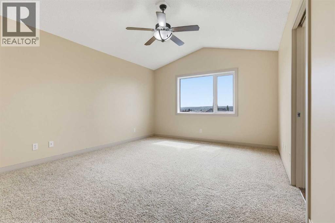
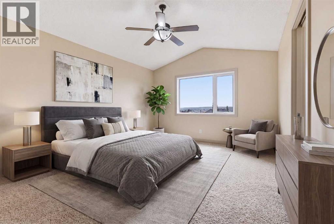
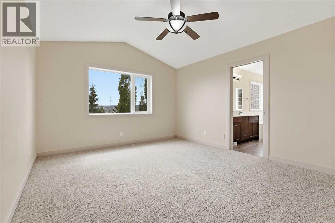
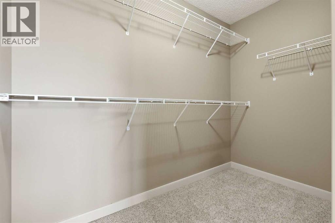
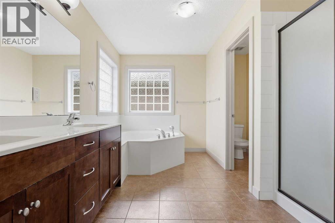
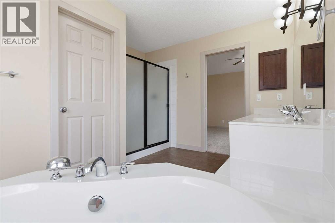
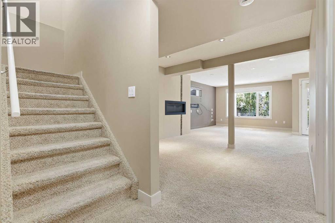
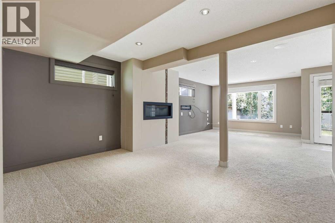
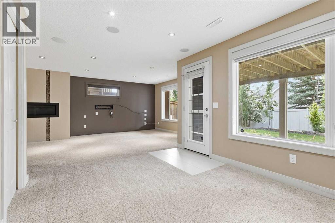
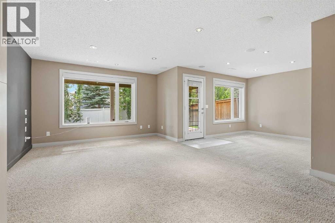
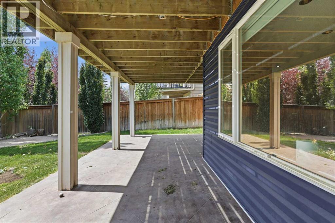
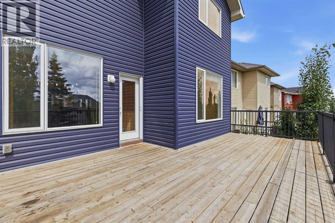
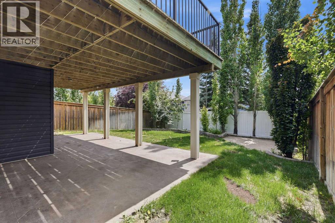
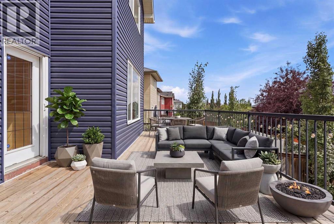
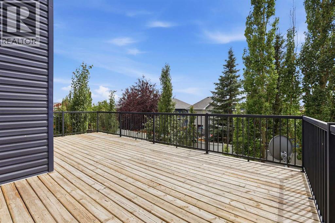
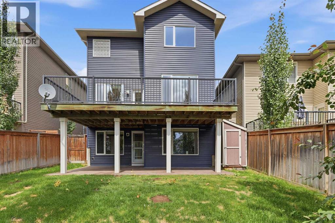
Welcome to 47 Evanspark Circle NW, a beautifully maintained two storey home in the heart of Evanston, one of NW Calgary's most established family communities. Offering over 3,100 square feet across three levels, this four bedroom, three and a half bathroom home is built for comfortable family living.The main floor features a bright, open layout with a spacious living room centred by a gas fireplace, a well appointed kitchen with a walkthrough pantry, and a generous dining area. A private den with French doors near the entrance makes an ideal home office, and main floor laundry adds everyday convenience.Upstairs offers three well sized bedrooms and a large central bonus room with its own gas fireplace, a perfect space for family movie nights or a play area. The primary suite is a true retreat, complete with a walk in closet and a full five piece ensuite. A four piece main bathroom completes the upper level.The lower level adds a fourth bedroom, a four piece bathroom, a large recreation room with a third gas fireplace, and generous storage, offering great flexibility for guests, a home gym, or a media room.Recent improvements include new vinyl siding, a new garage door, a new bonus room window, and a new roof, along with underground irrigation and central vacuum throughout.Set on a southwest facing lot, the backyard enjoys sun through the afternoon and evening. Evanston residents enjoy excellent schools, extensive pathways, ponds, and quick access to Stoney Trail and Symons Valley Road for an easy commute across the city.With over 3,100 square feet across three levels, three gas fireplaces, a double attached garage, and recent exterior updates complete, 47 Evanspark Circle is a rare opportunity in a highly connected NW community. Book your private showing today. (id:51913)
Property Details
| Amenities Near By : Park, Playground, Schools, Shopping |
| Parking Space Total : 4 |
| Plan : 0713223 |
| Structure : Deck |
| MLS® Number : A2331124 |
| Property Type : Single Family |
| Community Name : Evanston |
Building
| Bathroom Total : 4 |
| Bedrooms Above Ground : 3 |
| Bedrooms Below Ground : 1 |
| Bedrooms Total : 4 |
| Appliances : Washer, Refrigerator, Dishwasher, Stove, Dryer, Garburator, Microwave Range Hood Combo, Garage Door Opener |
| Basement Development : Finished |
| Basement Features : Walk Out |
| Basement Type : Full (finished) |
| Constructed Date : 2007 |
| Construction Material : Wood Frame |
| Construction Style Attachment : Detached |
| Cooling Type : Central Air Conditioning |
| Exterior Finish : Stone, Vinyl Siding |
| Fireplace Present : Yes |
| Fireplace Total : 3 |
| Flooring Type : Carpeted, Ceramic Tile, Hardwood |
| Foundation Type : Poured Concrete |
| Half Bath Total : 1 |
| Heating Type : Other, Forced Air |
| Stories Total : 2 |
| Size Interior : 2220 Sqft |
| Total Finished Area : 2220.38 Sqft |
| Type : House |
Land
| Size Total : 4467.02 Sqft|4,051 - 7,250 Sqft |
| Size Total Text : 4467.02 Sqft|4,051 - 7,250 Sqft |
| Size Frontage : 12.23 M |
| Acreage : No |
| Land Amenities : Park, Playground, Schools, Shopping |
| Fence Type : Fence |
| Landscape Features : Lawn, Underground Sprinkler |
| Size Depth : 36.49 M |
| Size Irregular : 4467.02 |
| Zoning Description : R-g |
Rooms
| Level | Type | Dimensions |
|---|---|---|
| Second Level | 4pc Bathroom | 8.92 Ft x 5.08 Ft |
| Second Level | 5pc Bathroom | 12.17 Ft x 10.58 Ft |
| Second Level | Bedroom | 12.17 Ft x 9.33 Ft |
| Second Level | Bedroom | 12.17 Ft x 9.17 Ft |
| Second Level | Breakfast | 15.00 Ft x 14.00 Ft |
| Second Level | Primary Bedroom | 12.50 Ft x 18.25 Ft |
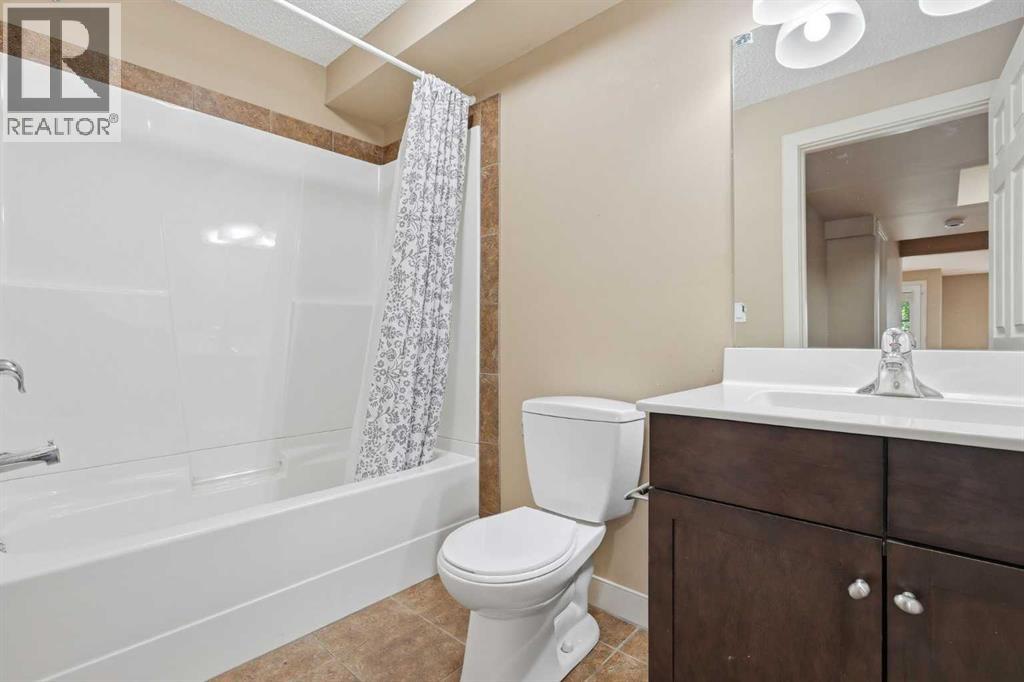
| Basement | 4pc Bathroom | 8.50 Ft x 5.00 Ft |
| Basement | Bedroom | 10.33 Ft x 9.17 Ft |
| Basement | Recreational, Games Room | 24.00 Ft x 26.17 Ft |
| Basement | Storage | 10.17 Ft x 8.17 Ft |
| Basement | Furnace | 9.25 Ft x 12.33 Ft |
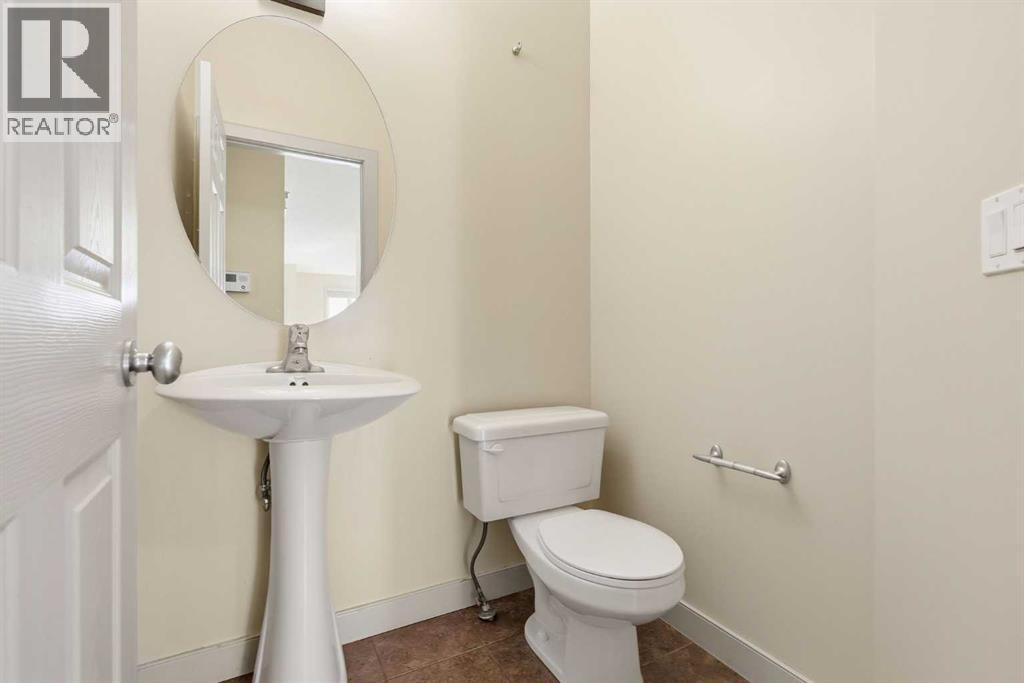
| Main Level | 2pc Bathroom | 5.00 Ft x 4.75 Ft |
| Main Level | Dining Room | 12.08 Ft x 11.83 Ft |
| Main Level | Foyer | 10.83 Ft x 8.75 Ft |
| Main Level | Kitchen | 15.42 Ft x 9.33 Ft |
| Main Level | Laundry Room | 7.83 Ft x 8.67 Ft |
| Main Level | Living Room | 14.83 Ft x 16.33 Ft |
| Main Level | Office | 11.83 Ft x 8.83 Ft |
Map
Agents and Offices
- Shawn Lukacsy
- Office: Charles