Apartment

Year Built: 1979

Area: 1662 sqft

Bedrooms: 1

Bathrooms: 2

Car Parking: 2
507, 318 26 Avenue Sw Calgary, Alberta T2S 2T9
$749,900
Description
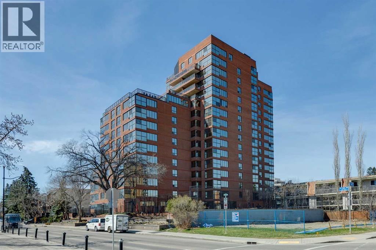
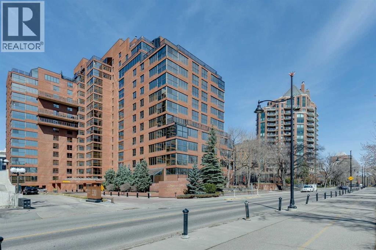
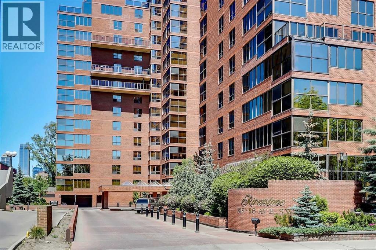
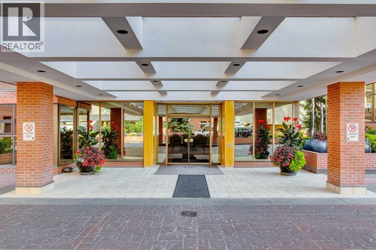
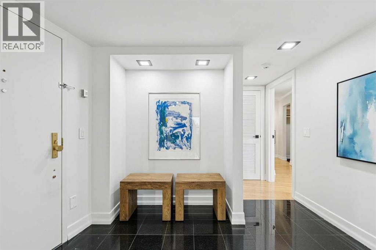
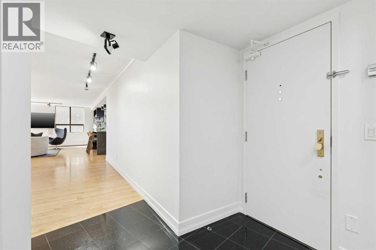
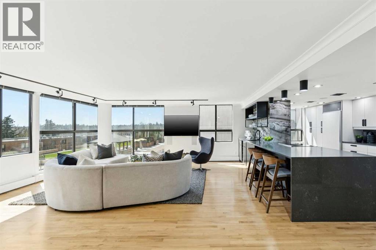
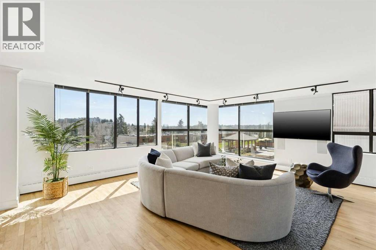
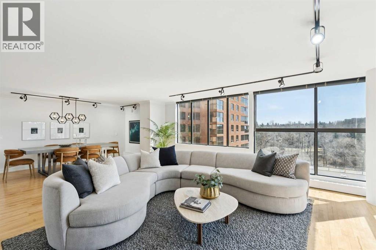
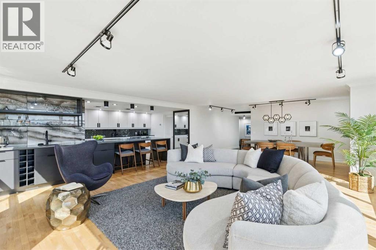
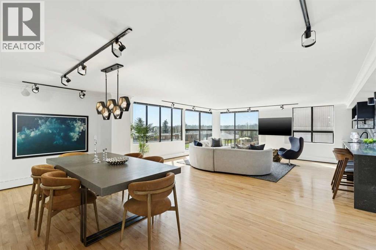
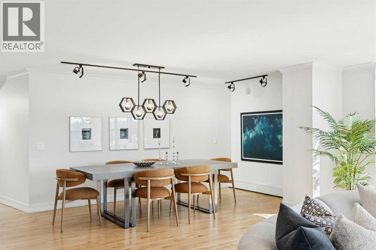
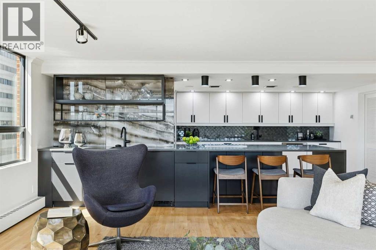
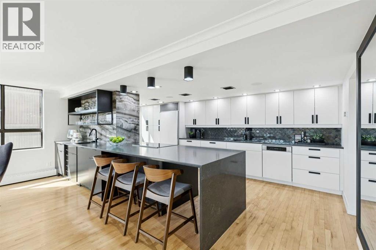
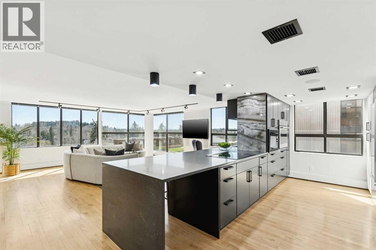
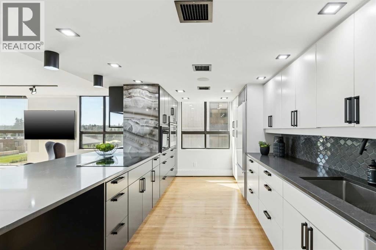
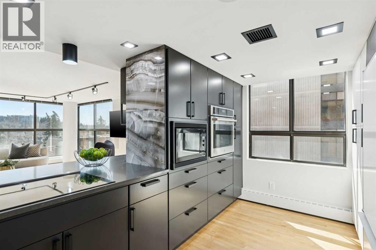
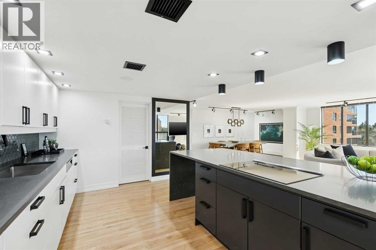
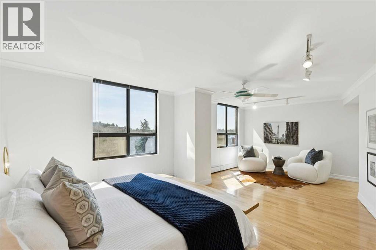
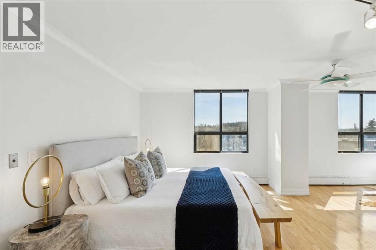
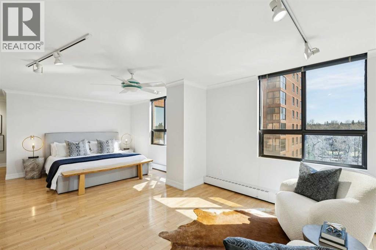
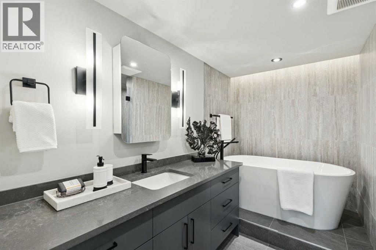
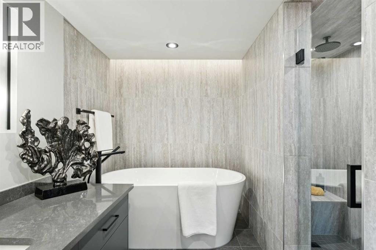
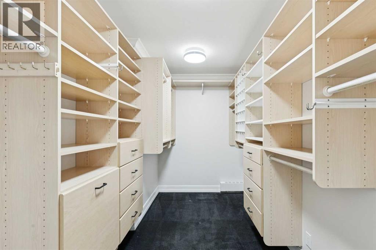
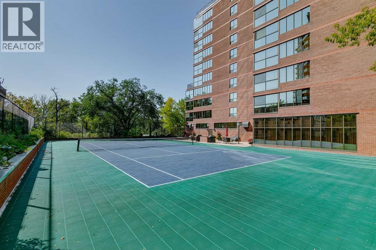
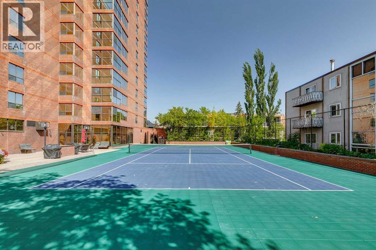
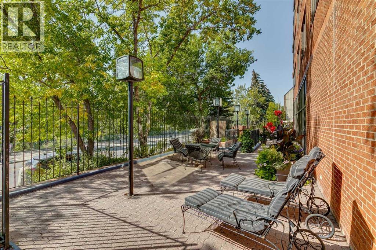
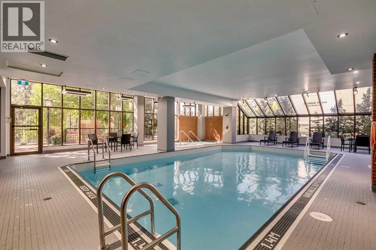
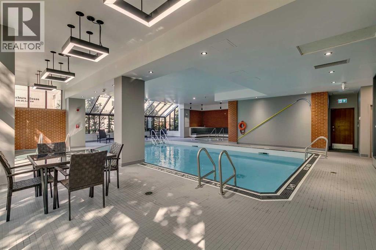
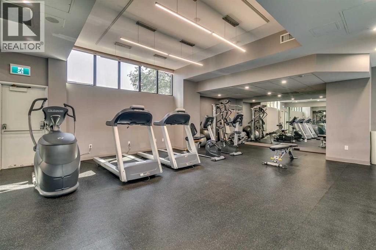
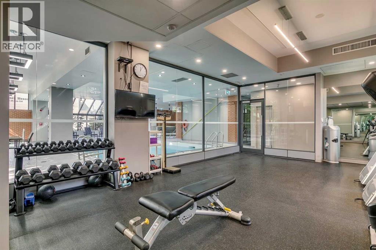
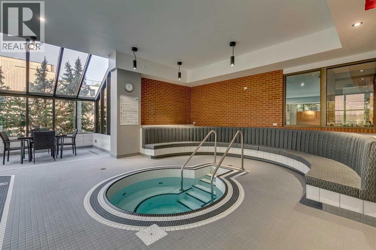
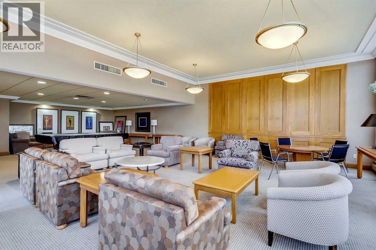
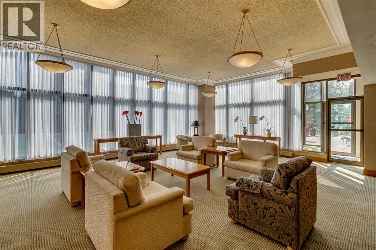
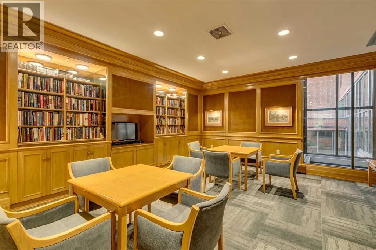
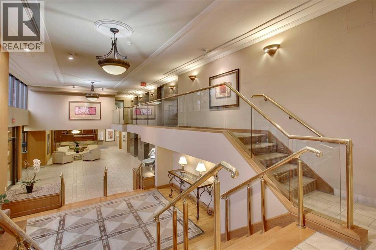
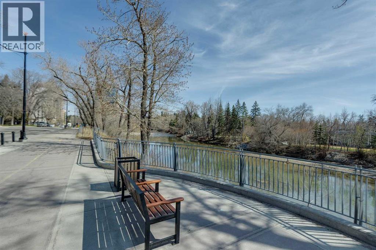
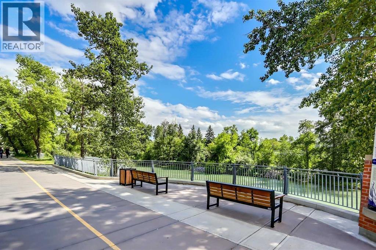
Ready for quick occupancy, this beautifully renovated residence in The Riverstone offers a sophisticated, open concept layout with clean design + excellent functionality. Open concept plan with a fabulous chef’s kitchen, fully renovated in 2021, featuring sleek lines, generous workspace + ample storage. Entertaining is easy with this space as it is open into the very spacious living room. Expansive windows fill the home with natural light + showcase lovely views of the river + pathway. Maple hardwood flooring throughout + a neutral palette. The primary bedroom is very generous, complete with a sitting area, large dressing room with built-ins + a luxury spa-inspired ensuite which was fully renovated in 2024. Additional features include two titled parking stalls + access to bike storage. The Riverstone offers a full-service lifestyle with 24-hour security/concierge, social room, car wash, swimming pool, gym + tennis court. Positioned just off 4th Street SW, one of Calgary’s most vibrant + walkable commercial corridors, you’re surrounded by a dynamic mix of top restaurants, cafes, boutiques + everyday amenities, all contributing to an energetic, urban lifestyle just minutes from the downtown core. (id:51913)
Property Details
| Amenities Near By : Park, Playground, Recreation Nearby, Schools, Shopping |
| Community Features : Pets Not Allowed |
| Features : Sauna, Parking |
| Parking Space Total : 2 |
| Plan : 8111843 |
| Structure : None |
| MLS® Number : A2307098 |
| Property Type : Single Family |
| Community Name : Mission |
Building
| Bathroom Total : 2 |
| Bedrooms Above Ground : 1 |
| Bedrooms Total : 1 |
| Amenities : Car Wash, Exercise Centre, Swimming, Party Room, Recreation Centre, Sauna, Whirlpool |
| Appliances : Washer, Refrigerator, Cooktop - Electric, Dishwasher, Dryer, Microwave, Oven - Built-in, Window Coverings |
| Constructed Date : 1979 |
| Construction Style Attachment : Attached |
| Cooling Type : Central Air Conditioning |
| Exterior Finish : Brick |
| Flooring Type : Hardwood, Tile |
| Half Bath Total : 1 |
| Heating Fuel : Natural Gas |
| Heating Type : Baseboard Heaters, Hot Water |
| Stories Total : 17 |
| Size Interior : 1662 Sqft |
| Total Finished Area : 1662.1 Sqft |
| Type : Apartment |
Land
| Size Total Text : Unknown |
| Acreage : No |
| Land Amenities : Park, Playground, Recreation Nearby, Schools, Shopping |
| Zoning Description : M-h2 |
Rooms
| Level | Type | Dimensions |
|---|---|---|
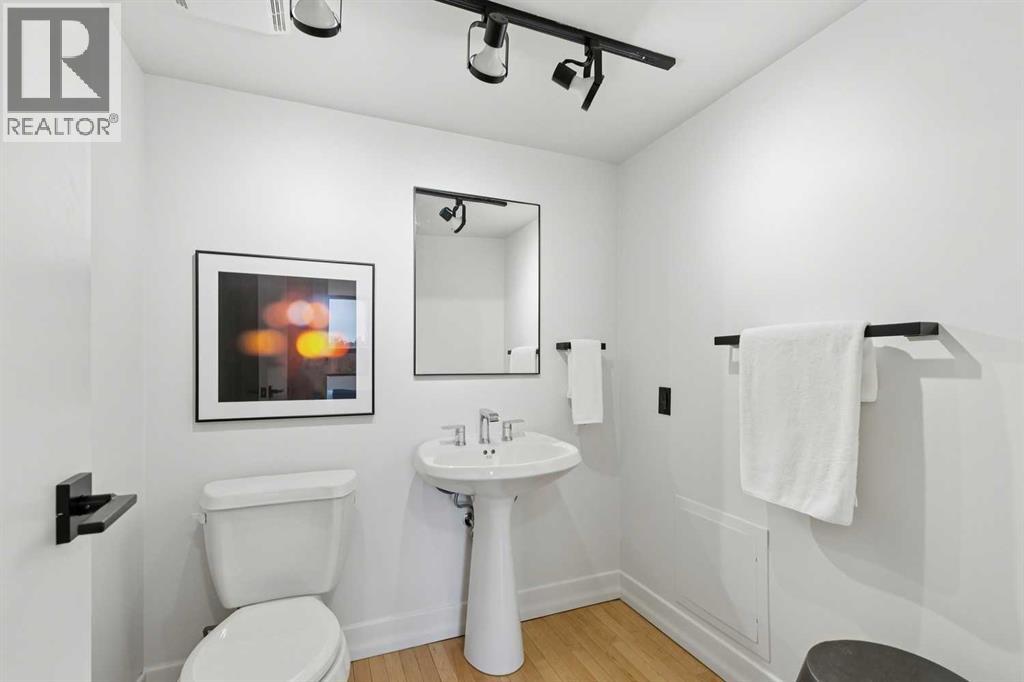
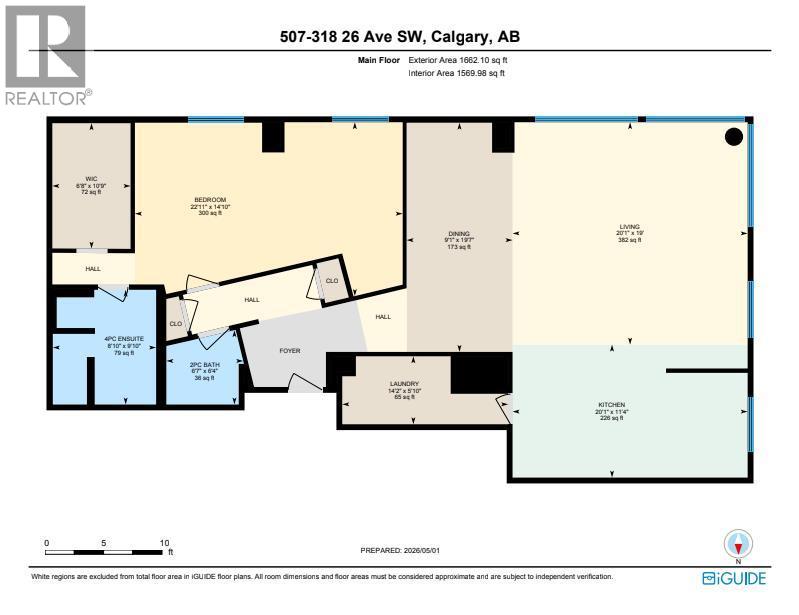
| Main Level | 2pc Bathroom | 6.33 Ft x 6.58 Ft |
| Main Level | 4pc Bathroom | 9.83 Ft x 8.83 Ft |
| Main Level | Bedroom | 14.83 Ft x 22.92 Ft |
| Main Level | Dining Room | 19.58 Ft x 9.08 Ft |
| Main Level | Kitchen | 11.33 Ft x 20.08 Ft |
| Main Level | Laundry Room | 5.83 Ft x 14.17 Ft |
| Main Level | Living Room | 19.00 Ft x 20.08 Ft |
| Main Level | Other | 10.75 Ft x 6.67 Ft |
Map
Agents and Offices
- Donna Rooney
- Gary Cronin
- Office: Real Estate Professionals Inc.