House

Year Built: 1985

Area: 1633 sqft

Bedrooms: 4

Bathrooms: 3

Fireplaces: 2

Car Parking: 2
51 Macewan Meadow Crescent Nw Calgary, Alberta T3K 3H6 New
$665,000
Virtual Tour
Open House
This property has open houses!
Starts at: 12:00 pm
Ends at: 4:00 pm
Starts at: 1:00 pm
Ends at: 4:00 pm
Description
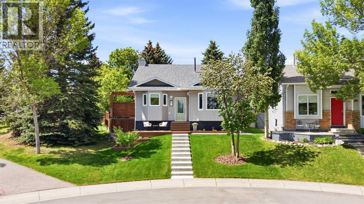
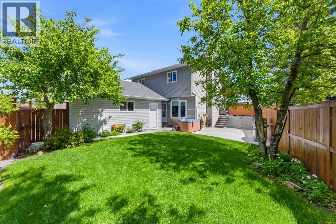
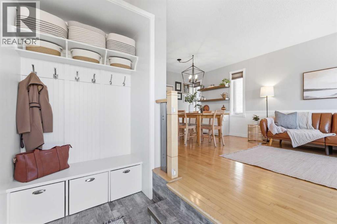
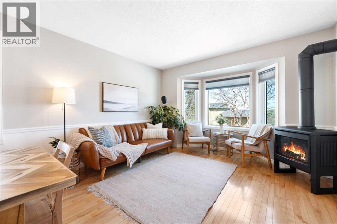
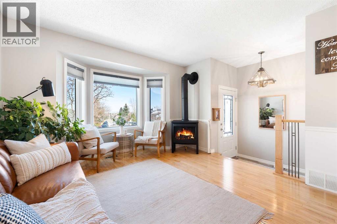
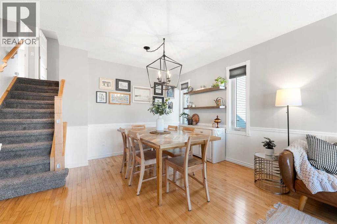
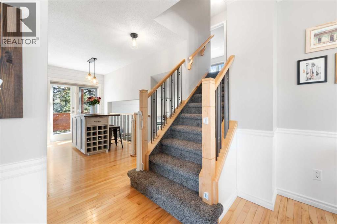
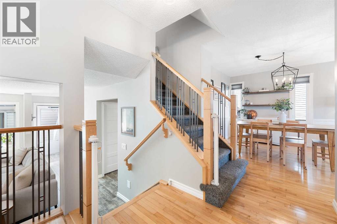
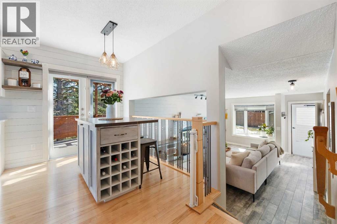
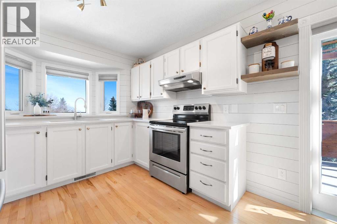
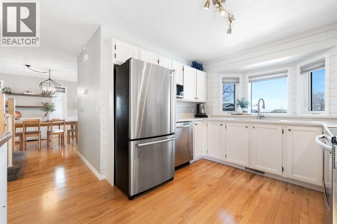
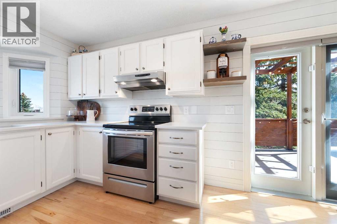
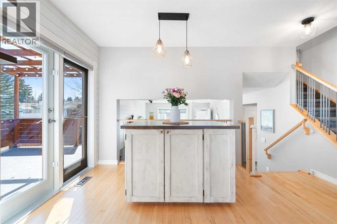
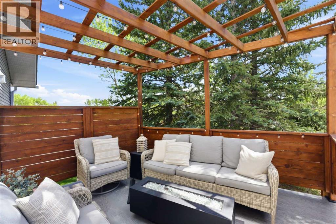
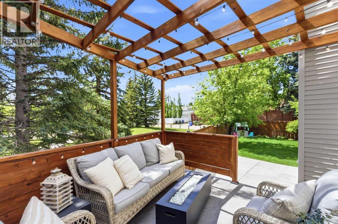
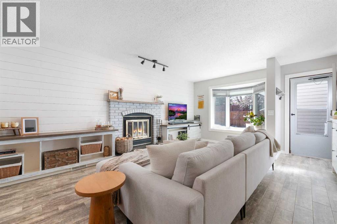
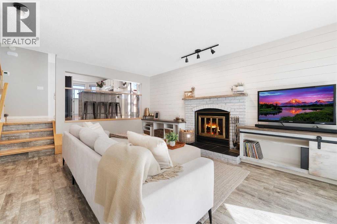
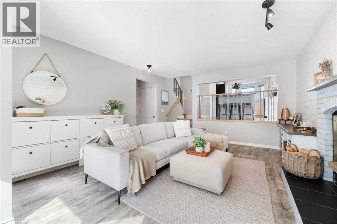
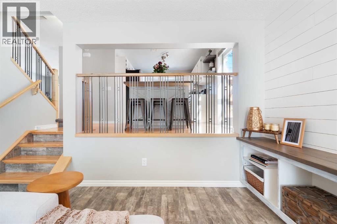
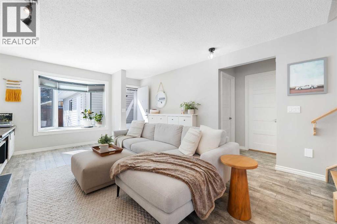
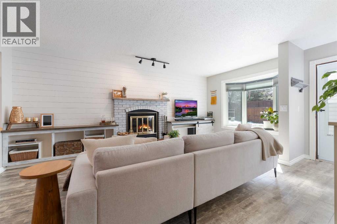
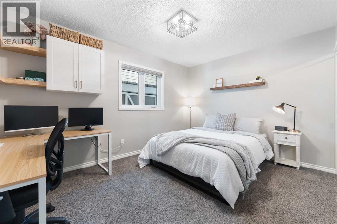
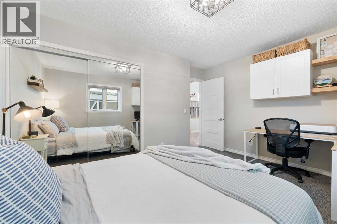
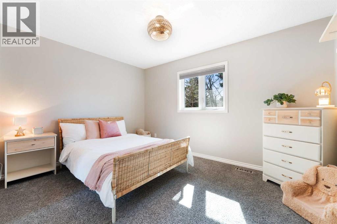
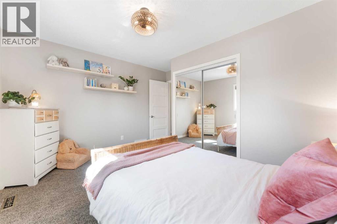
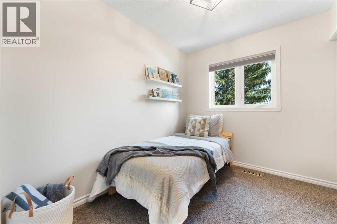
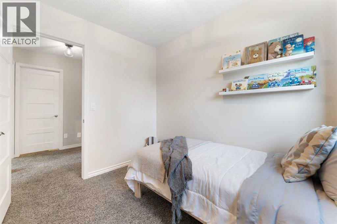
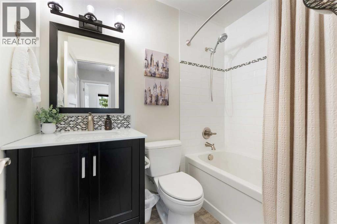
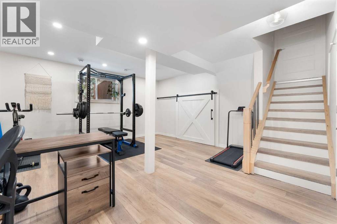
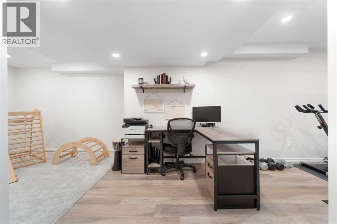
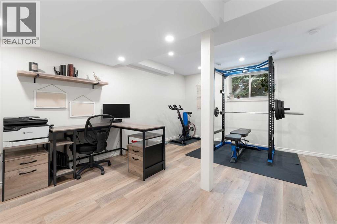
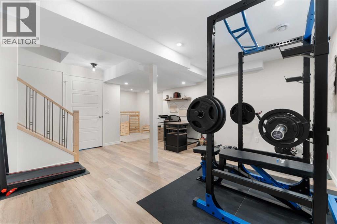
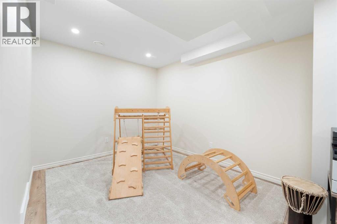
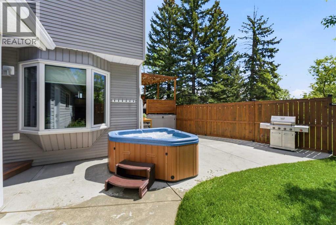
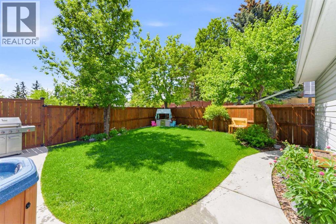
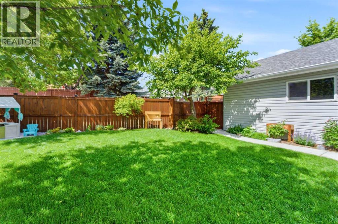
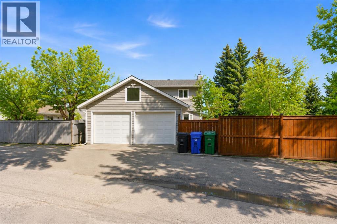
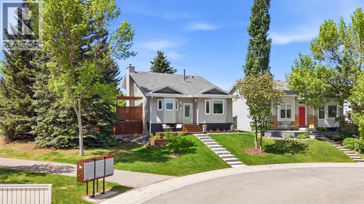
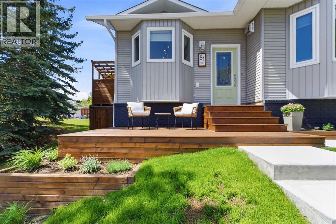
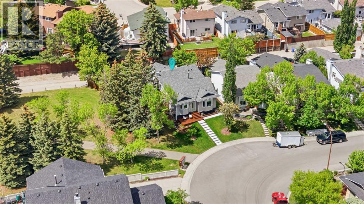
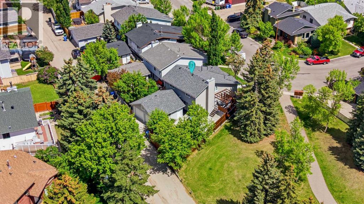
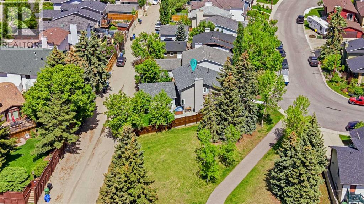
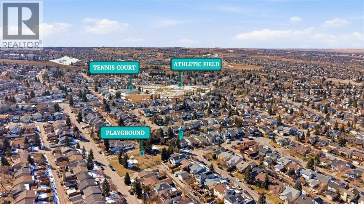
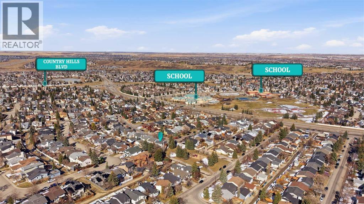
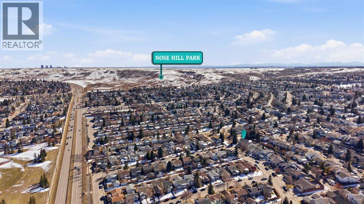
**OPEN HOUSE: NOV 7: 12-4pm & NOV 8: 1-4pm**Welcome Home to MacEwan Glen! This beautifully maintained and updated home offers over 2,100 sq. ft. of developed living space, featuring 4 bedrooms above grade, 3 full bathrooms, and an exceptional location adjacent to a park and green space.Over the years, this home has undergone numerous improvements, offering peace of mind and comfort for its next owners. Major exterior upgrades include newer windows, siding, blinds, and a recently replaced roof on both the house and garage. Inside, the bright and inviting kitchen has been tastefully updated with quartz countertops, painted cabinetry, a stylish backsplash, updated sink and faucet, and hardwood flooring. Additional improvements include a beautifully renovated basement, updated electrical panel, central air conditioning, and a charming freestanding gas fireplace in the front living room.The outdoor space is equally impressive, featuring a large deck with pergola, lower concrete patio, hot tub, newer fencing, and beautifully maintained landscaping with updated sod and flower beds. A welcoming front porch with new poured concrete steps adds to the home's curb appeal, while the oversized, heated and insulated double detached garage provides excellent parking, storage, and year-round functionality.Situated beside a park and green space, the property offers a private backyard setting and a fantastic location for families. Enjoy close proximity to Nose Hill Park, walking distance to both public and Catholic elementary schools, and convenient access to 14th Street, Shaganappi Trail, and Stoney Trail.With its extensive upgrades, spacious layout, and desirable location, this move-in-ready home is a fantastic opportunity in the established community of MacEwan Glen! (id:51913)
Property Details
| Amenities Near By : Park, Playground, Recreation Nearby, Schools |
| Features : Back Lane, Pvc Window, Closet Organizers, No Animal Home, No Smoking Home |
| Parking Space Total : 2 |
| Plan : 8111911 |
| Structure : Deck |
| MLS® Number : A2301498 |
| Property Type : Single Family |
| Community Name : MacEwan Glen |
Building
| Bathroom Total : 3 |
| Bedrooms Above Ground : 3 |
| Bedrooms Below Ground : 1 |
| Bedrooms Total : 4 |
| Appliances : Washer, Refrigerator, Dishwasher, Stove, Dryer, Microwave, Hood Fan, Window Coverings, Garage Door Opener |
| Architectural Style : 4 Level |
| Basement Development : Finished |
| Basement Type : Partial (finished) |
| Constructed Date : 1985 |
| Construction Material : Wood Frame |
| Construction Style Attachment : Detached |
| Cooling Type : Central Air Conditioning |
| Exterior Finish : Brick, Vinyl Siding |
| Fireplace Present : Yes |
| Fireplace Total : 2 |
| Flooring Type : Carpeted, Ceramic Tile, Hardwood, Vinyl Plank |
| Foundation Type : Poured Concrete |
| Heating Fuel : Natural Gas |
| Heating Type : Central Heating |
| Size Interior : 1633 Sqft |
| Total Finished Area : 1633.36 Sqft |
| Type : House |
Land
| Size Total : 426 M2|4,051 - 7,250 Sqft |
| Size Total Text : 426 M2|4,051 - 7,250 Sqft |
| Size Frontage : 10.01 M |
| Acreage : No |
| Land Amenities : Park, Playground, Recreation Nearby, Schools |
| Fence Type : Fence |
| Landscape Features : Garden Area, Landscaped, Lawn |
| Size Irregular : 426.00 |
| Zoning Description : R-cg |
Rooms
| Level | Type | Dimensions |
|---|---|---|
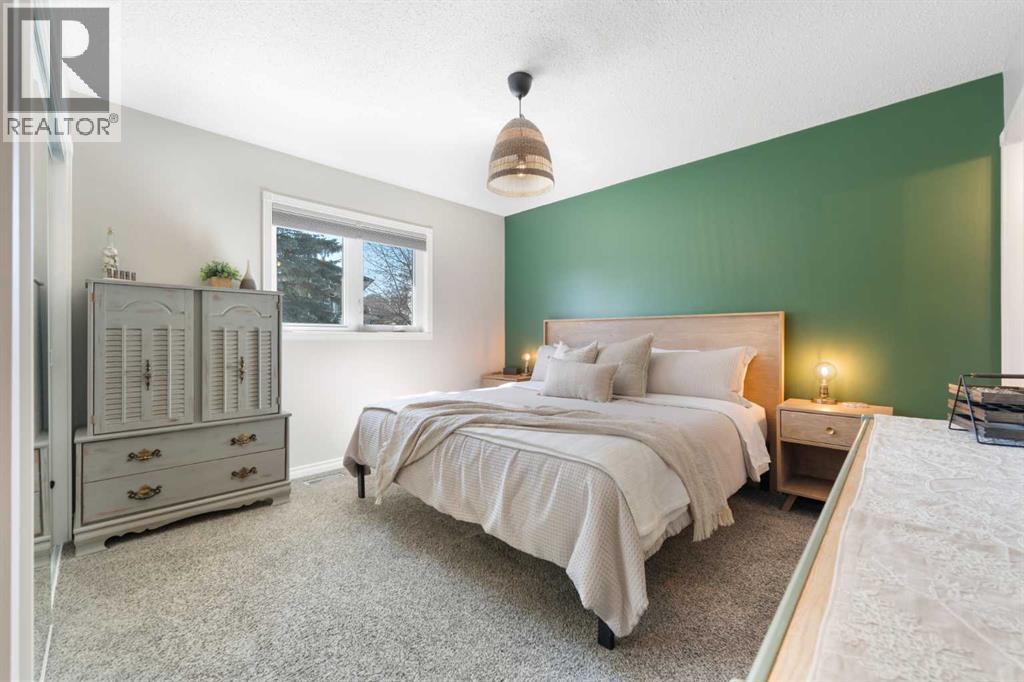
| Second Level | Bedroom | 13.00 Ft x 12.17 Ft |
| Second Level | Bedroom | 9.42 Ft x 7.50 Ft |
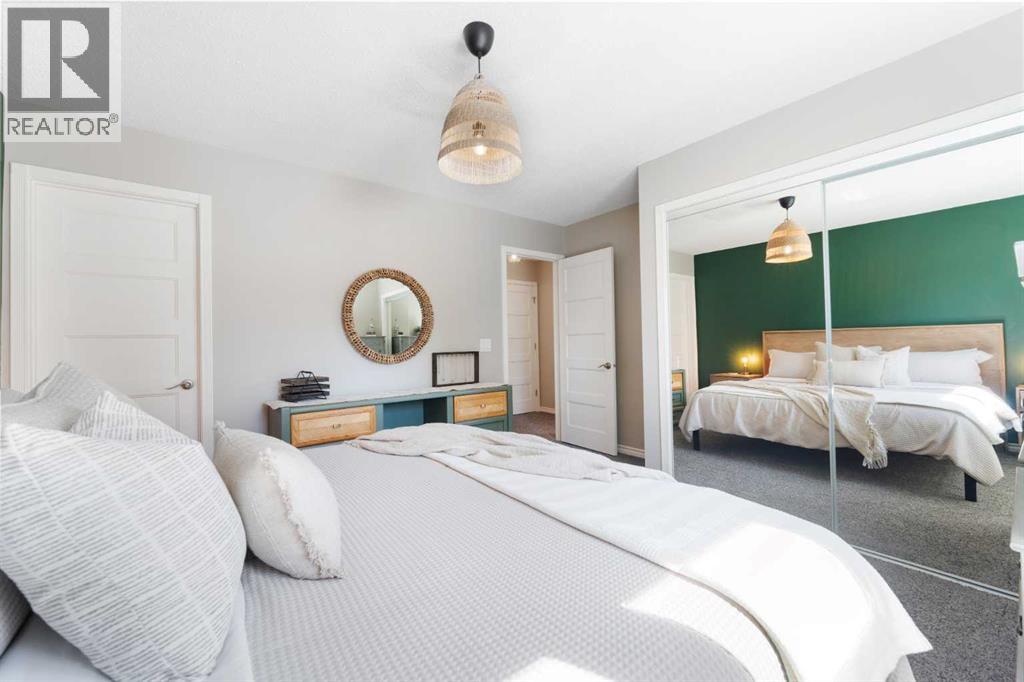
| Second Level | Primary Bedroom | 13.50 Ft x 12.17 Ft |
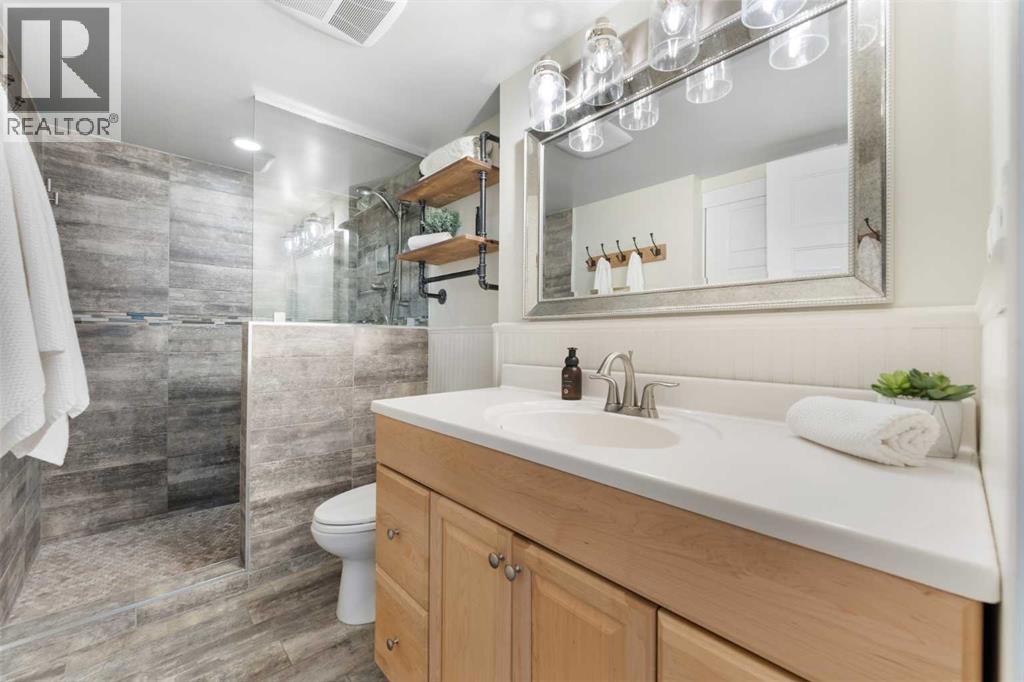
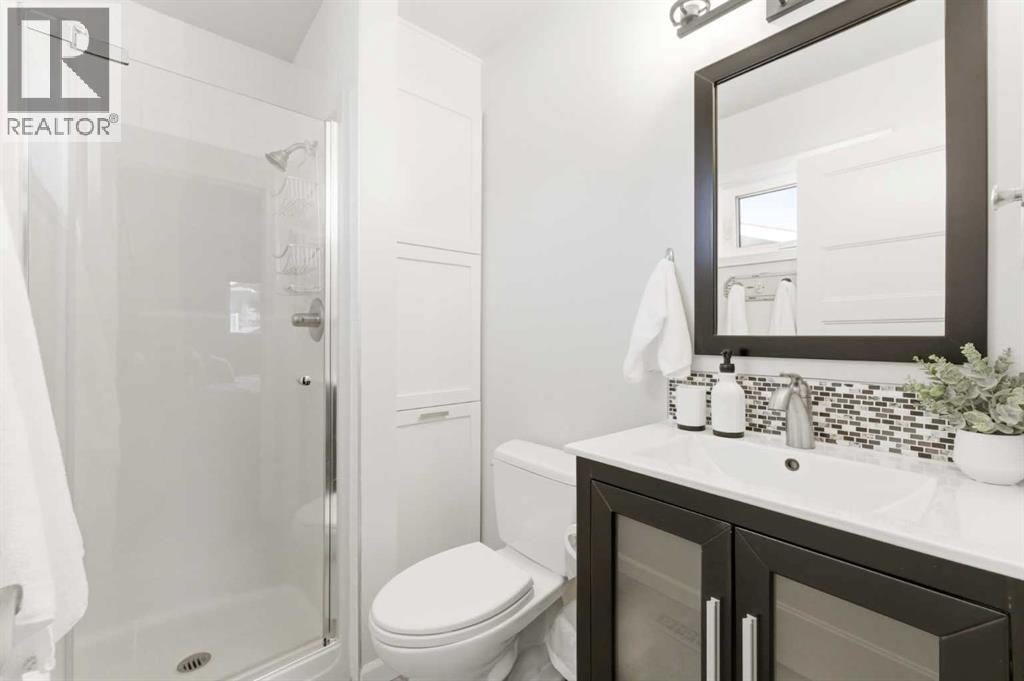
| Second Level | 3pc Bathroom | 4.75 Ft x 7.42 Ft |
| Second Level | 4pc Bathroom | 4.92 Ft x 7.42 Ft |
| Basement | Recreational, Games Room | 17.92 Ft x 25.92 Ft |
| Basement | Laundry Room | 9.08 Ft x 9.50 Ft |
| Lower Level | Family Room | 19.17 Ft x 12.83 Ft |
| Lower Level | 3pc Bathroom | 5.50 Ft x 10.08 Ft |
| Lower Level | Bedroom | 11.08 Ft x 13.75 Ft |
| Main Level | Living Room | 10.50 Ft x 11.92 Ft |
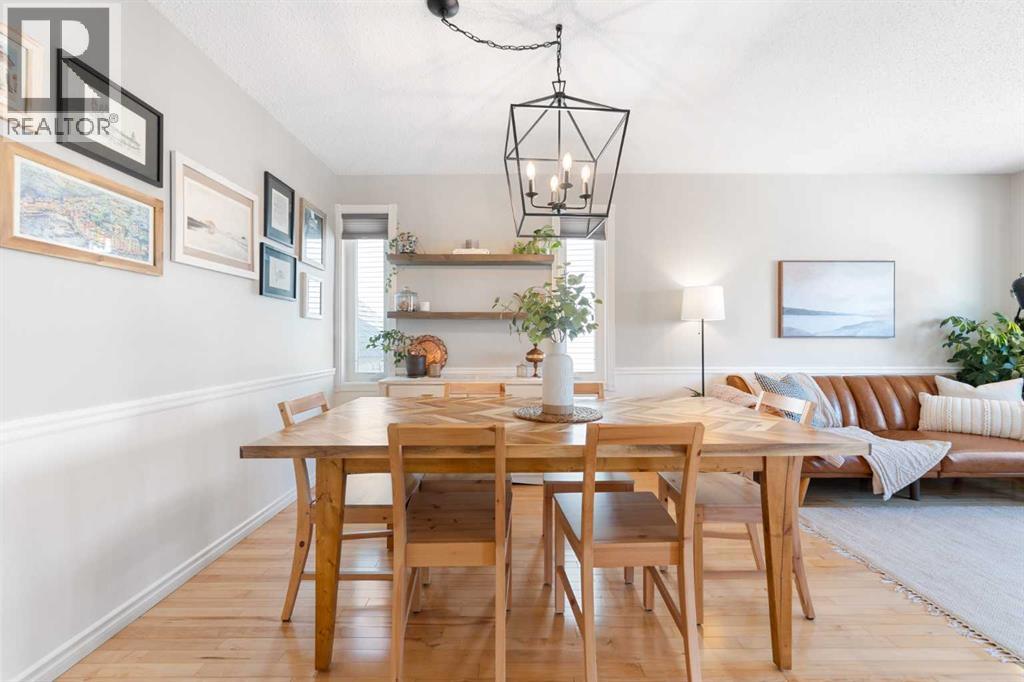
| Main Level | Dining Room | 9.75 Ft x 11.25 Ft |
| Main Level | Other | 15.67 Ft x 10.00 Ft |
Map
Agents and Offices
- Derek Woelfle
- Iris Zhu
- Office: Real Broker