Apartment

Year Built: 2021

Area: 603 sqft

Bedrooms: 1

Bathrooms: 1

Car Parking: 1
5212, 151 Legacy Main Street Se Calgary, Alberta T2X 4A4 New
$248,000
Description
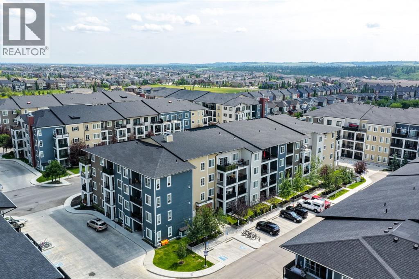
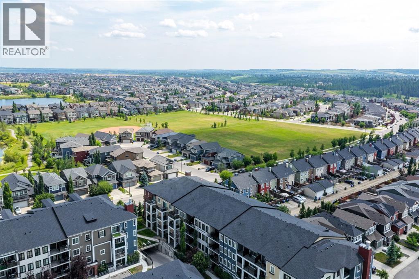
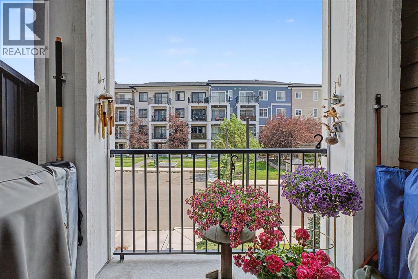
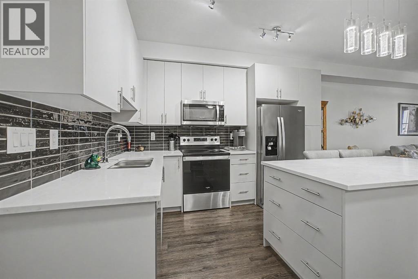
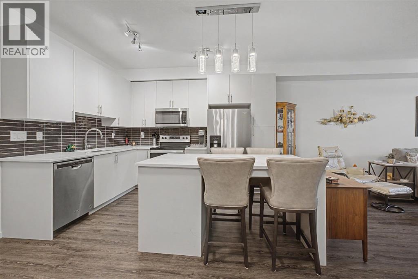
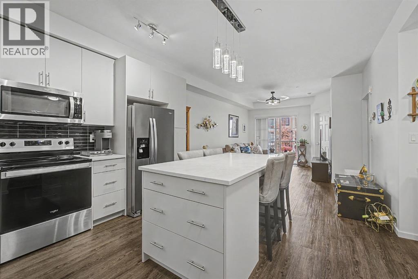
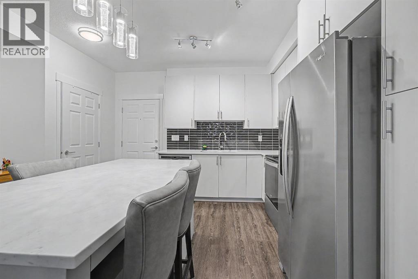
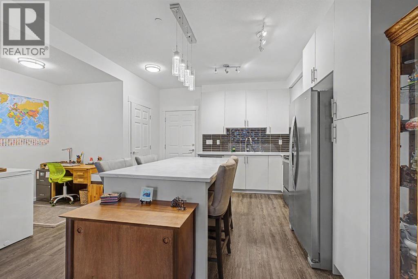
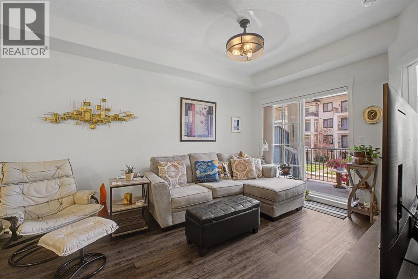
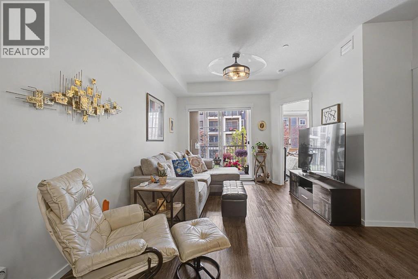
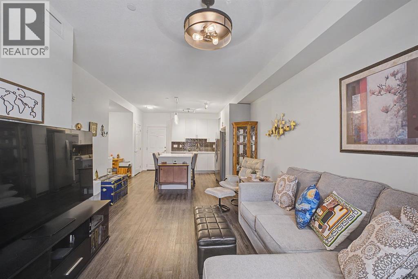
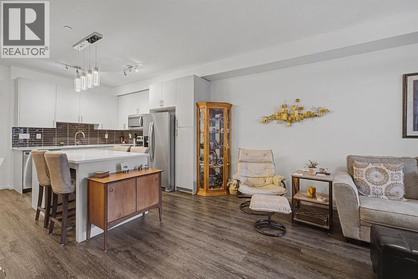
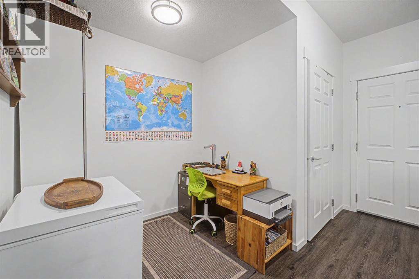
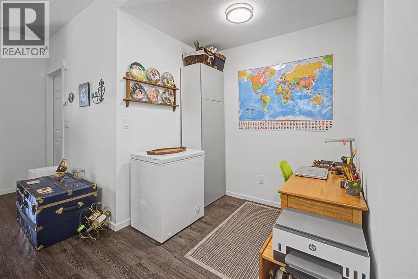
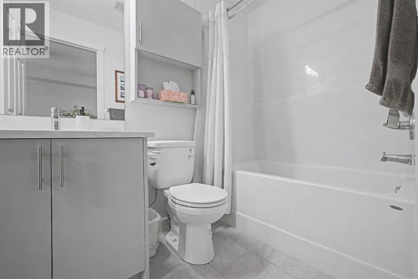
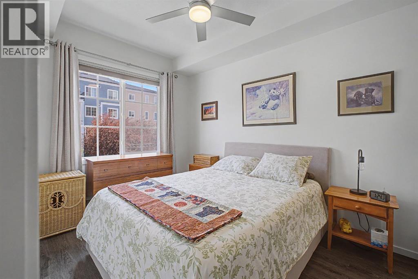
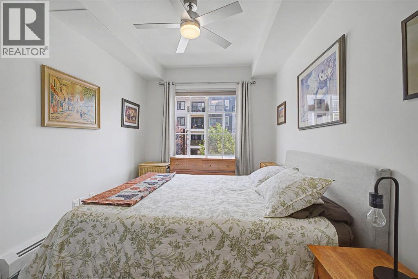
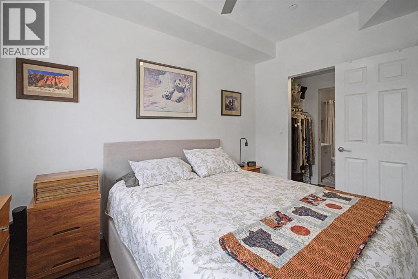
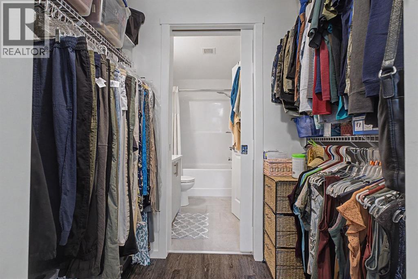
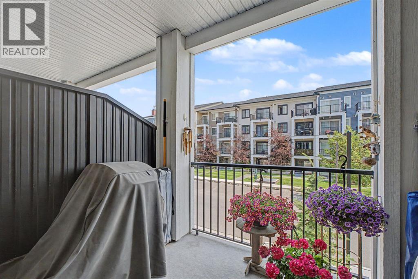
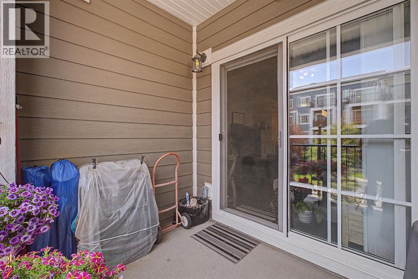
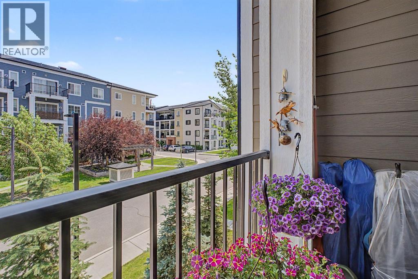
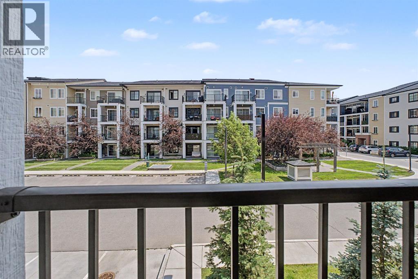
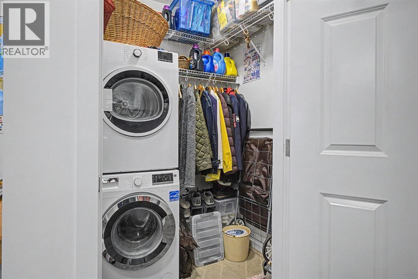
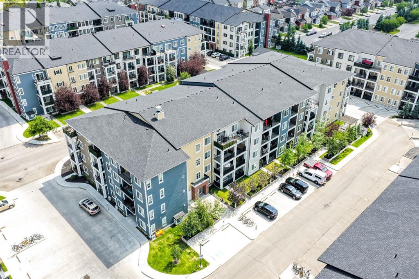
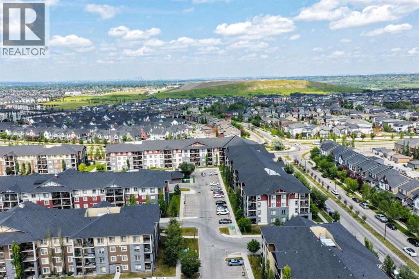
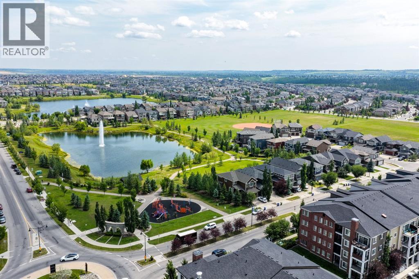
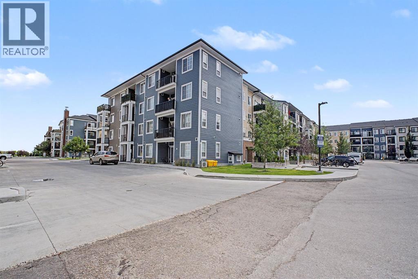
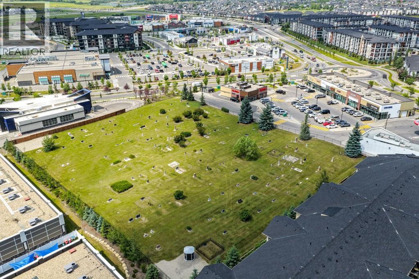
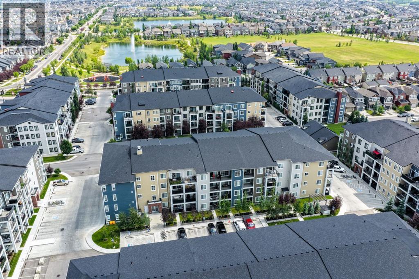
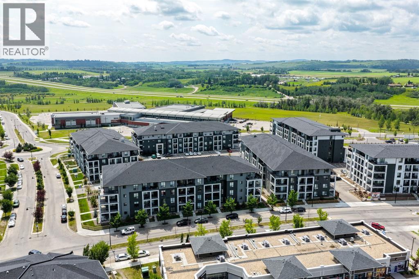
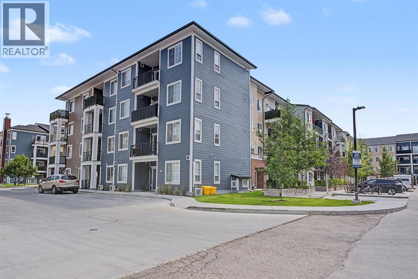
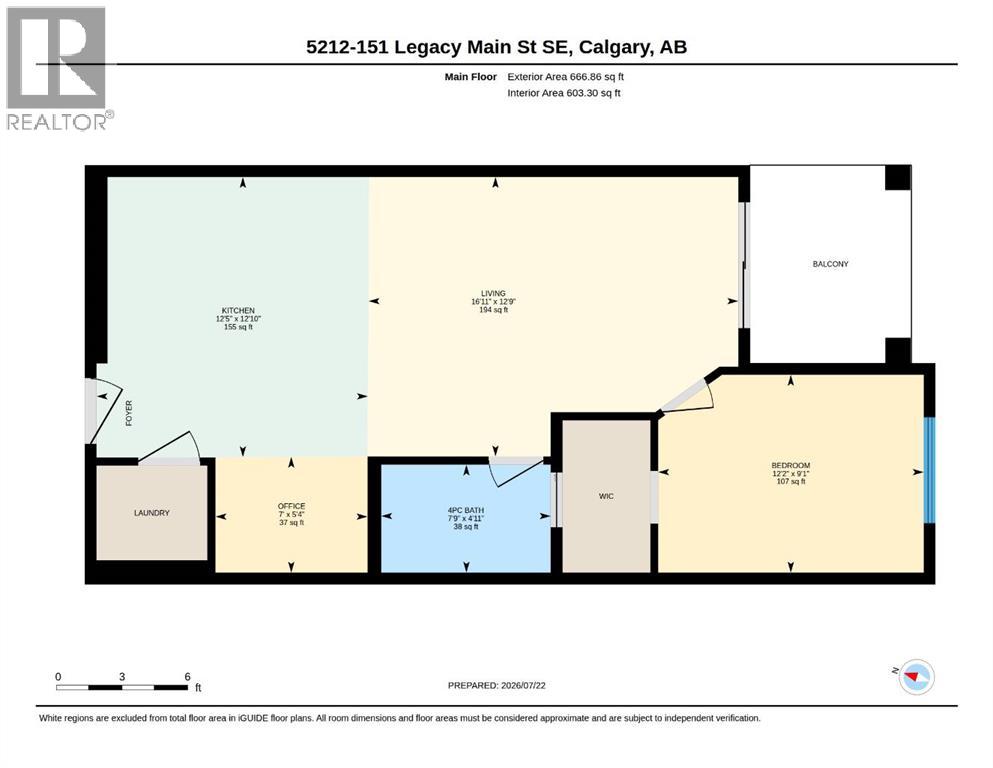
Welcome home to your beautifully UPGRADED MODERN 1 bedroom PLUS DEN condo Featuring 9 ft ceilings,luxury vinyl plank throughout, rough in for central AC and more .The spacious kitchen features QUARTZ countertops, full height cabinets,STAINLESS STEEL appliances and a large 4 seater ISLAND overlooking the dining area and living room .This unit comes with a large BALCONY. The bedroom features a walk-in closet and a cheater ENSUITE. The spacious den is a perfect flex room that is versatile. There is INSUITE Laundry and storage as well as a titled UNDERGROUND PARKING stall and assigned storage locker . Other upgrades include: custom blinds,Upgraded light fixtures, upgraded fridge, and dishwasher, pantry and additional cabinets. Located in popular Legacy with walking paths , playgrounds, and strip malls . Exceptional value! Don’t miss out on this fantastic condo. (id:51913)
Property Details
| Amenities Near By : Park, Playground, Schools, Shopping |
| Community Features : Pets Allowed With Restrictions |
| Features : No Animal Home, No Smoking Home, Parking |
| Parking Space Total : 1 |
| Plan : 1910702 |
| MLS® Number : A2328549 |
| Property Type : Single Family |
| Community Name : Legacy |
Building
| Bathroom Total : 1 |
| Bedrooms Above Ground : 1 |
| Bedrooms Total : 1 |
| Appliances : Washer, Refrigerator, Dishwasher, Stove, Dryer, Microwave Range Hood Combo, Window Coverings |
| Constructed Date : 2021 |
| Construction Style Attachment : Attached |
| Cooling Type : See Remarks |
| Exterior Finish : Brick, Composite Siding, Wood Siding |
| Flooring Type : Tile, Vinyl Plank |
| Heating Type : Forced Air |
| Stories Total : 4 |
| Size Interior : 603 Sqft |
| Total Finished Area : 603.3 Sqft |
| Type : Apartment |
Land
| Size Total Text : Unknown |
| Acreage : No |
| Land Amenities : Park, Playground, Schools, Shopping |
| Zoning Description : M-x2 |
Rooms
| Level | Type | Dimensions |
|---|---|---|
| Main Level | 4pc Bathroom | 4.92 Ft x 7.75 Ft |
| Main Level | Bedroom | 9.08 Ft x 12.17 Ft |
| Main Level | Kitchen | 12.83 Ft x 12.42 Ft |
| Main Level | Living Room | 12.75 Ft x 16.92 Ft |
| Main Level | Den | 5.33 Ft x 7.00 Ft |
Map
Agents and Offices
- Sally Krulis
- Cody Goddard
- Office: RE/MAX House Of Real Estate