House

Year Built: 1957

Area: 1207 sqft

Bedrooms: 4

Bathrooms: 2

Car Parking: 4
55 Kelvin Place Sw Calgary, Alberta T2V 2L2
$634,900
Description
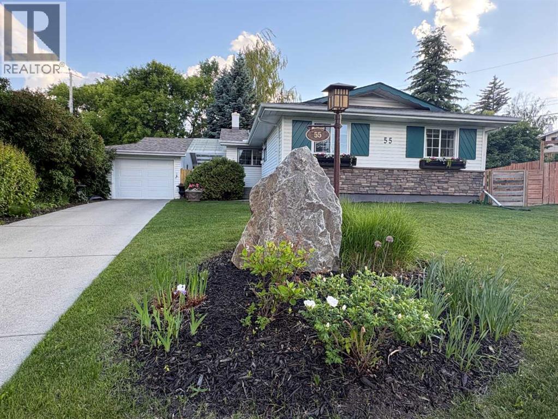
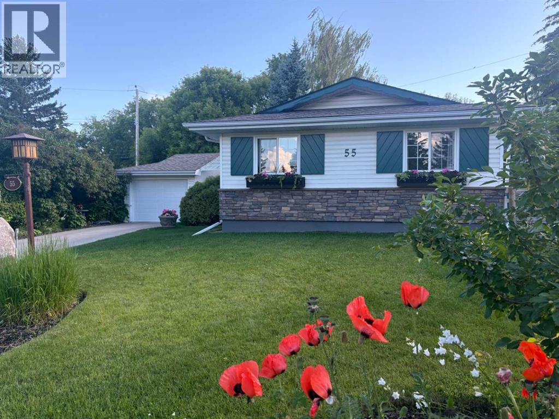
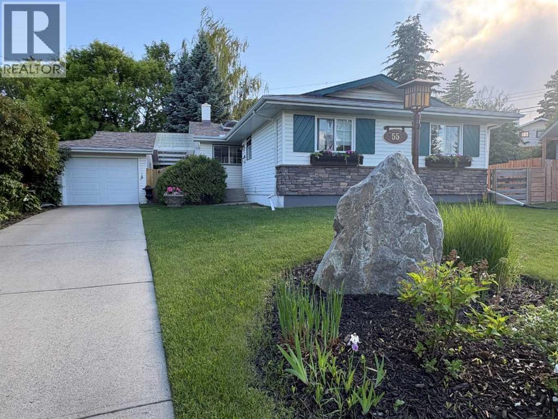
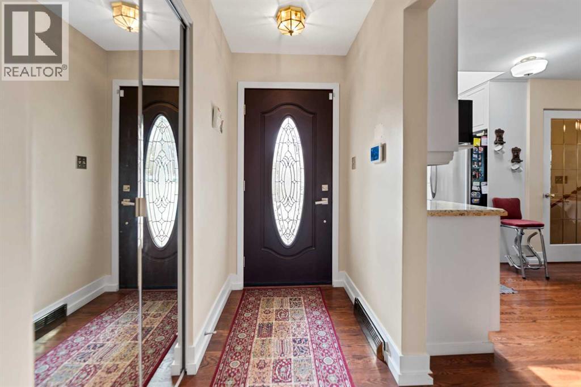
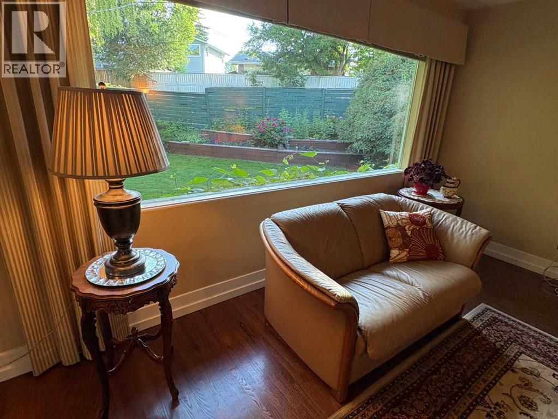
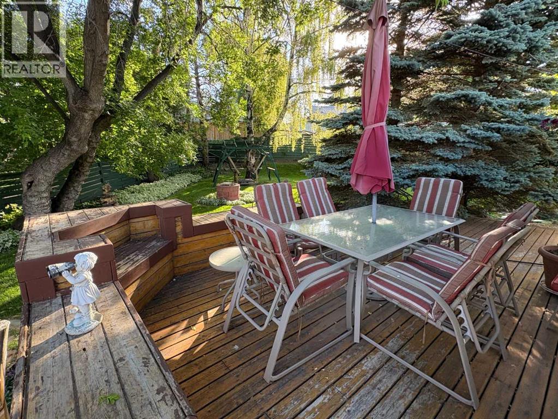
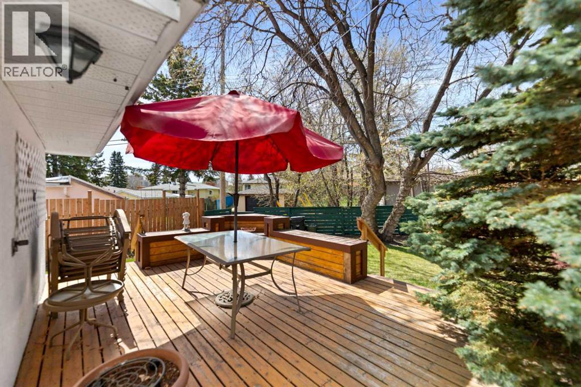
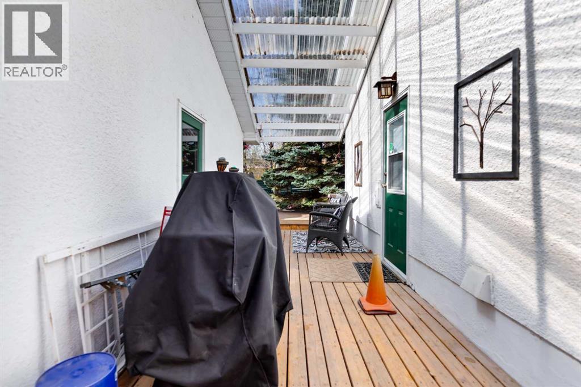
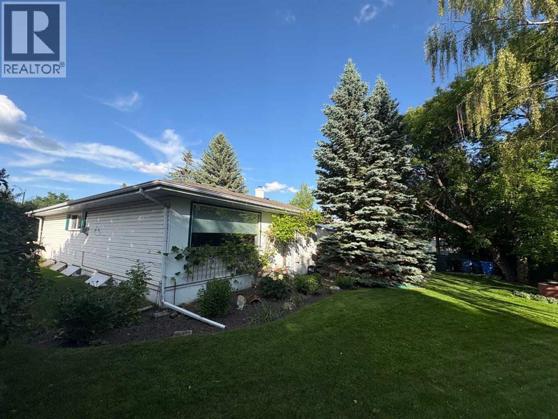
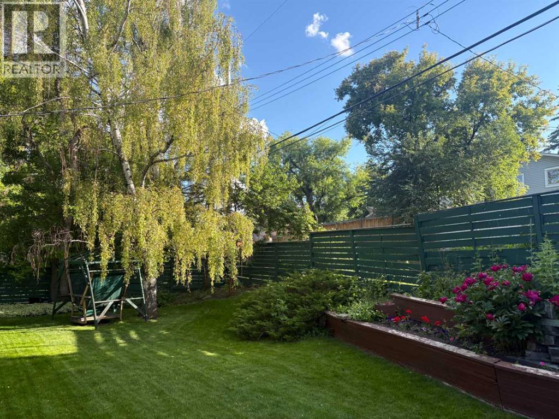
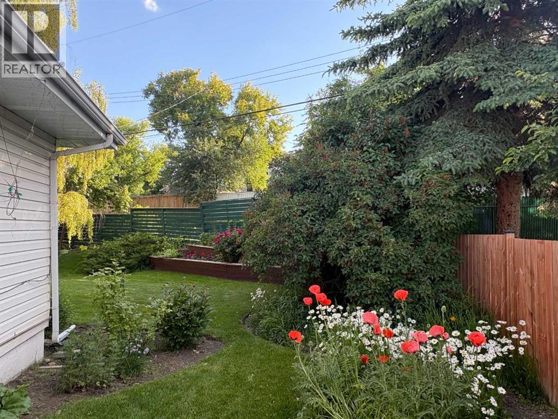
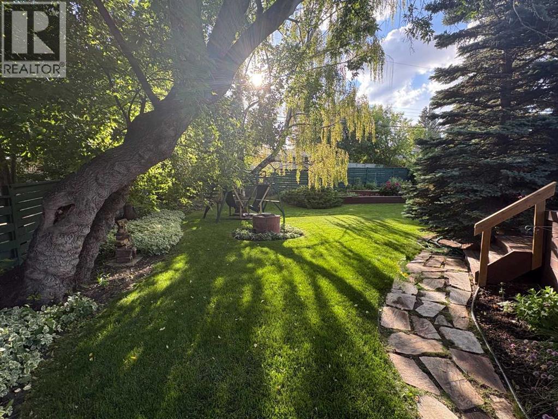
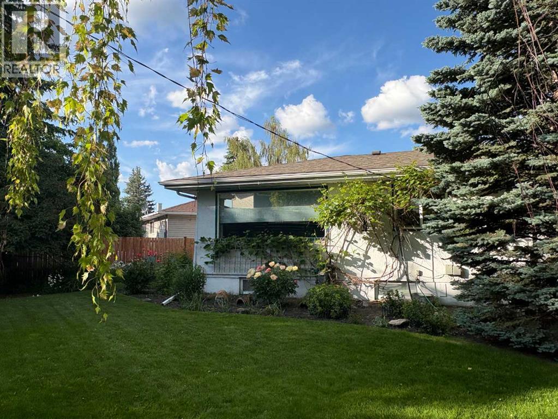
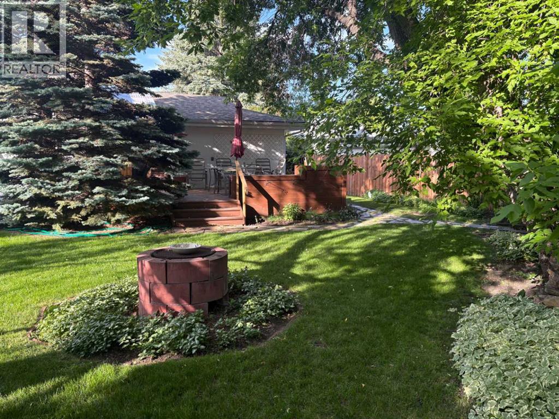
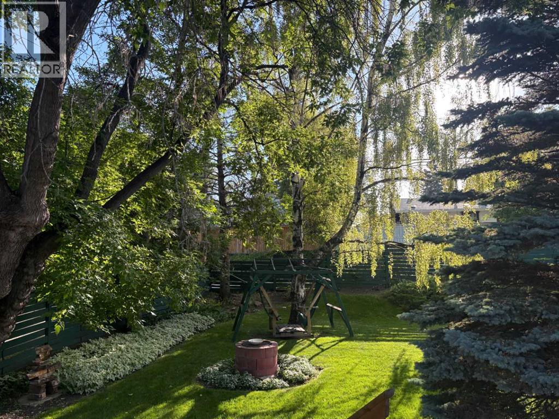
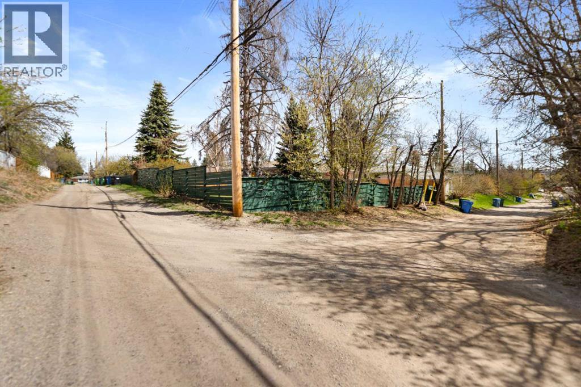
Discover this meticulously maintained BUNGALOW nestled in a quiet location on a MASSIVE 8,579 SQ. FT. (797 SQM) PIE-SHAPED LOT in the desirable community of KINGSLAND. This home boasts exceptional CURB APPEAL and a PRIVATE BACKYARD SANCTUARY with MATURE TREES, complemented by the rare advantage of TWO BACK ALLEYS and a long front concrete driveway capable of accommodating a SINGLE GARAGE plus TANDEM PARKING for two vehicles or an RV. The location offers UNBEATABLE CONNECTIVITY, situated within WALKING DISTANCE TO BUS AND LRT STATIONS and in close proximity to ROCKYVIEW GENERAL HOSPITAL. Families will appreciate being near TOP-TIER DESIGNATED SCHOOLS, including CHINOOK PARK, HENRY WISE WOOD, and ST. AUGUSTINE, while outdoor enthusiasts are just minutes from GLENMORE LANDING, HERITAGE PARK, and the GLENMORE RESERVOIR PATHWAYS. Offering an INCREDIBLE OPPORTUNITY to live in one of Calgary’s most ESTABLISHED NEIGHBORHOODS where PRIDE OF OWNERSHIP is evident, this property is a rare find that combines size, soul, and a central location. (id:51913)
Property Details
| Amenities Near By : Park, Playground, Schools, Shopping |
| Features : Cul-de-sac, Back Lane, No Animal Home, No Smoking Home |
| Parking Space Total : 4 |
| Plan : 5375hh |
| Structure : Deck |
| MLS® Number : A2309252 |
| Property Type : Single Family |
| Community Name : Kingsland |
Building
| Bathroom Total : 2 |
| Bedrooms Above Ground : 3 |
| Bedrooms Below Ground : 1 |
| Bedrooms Total : 4 |
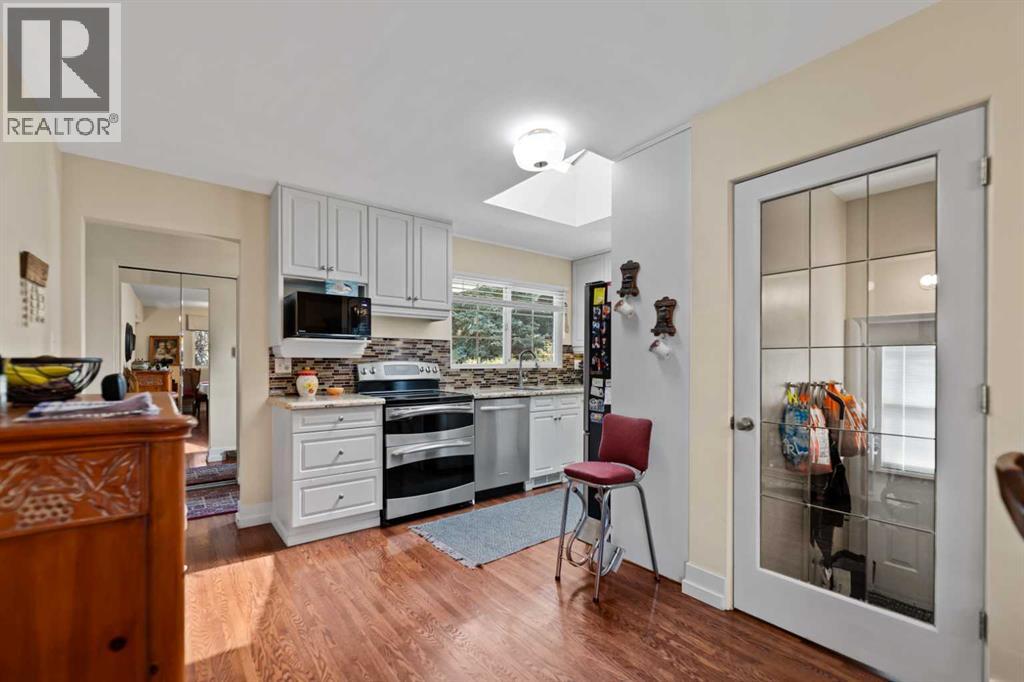
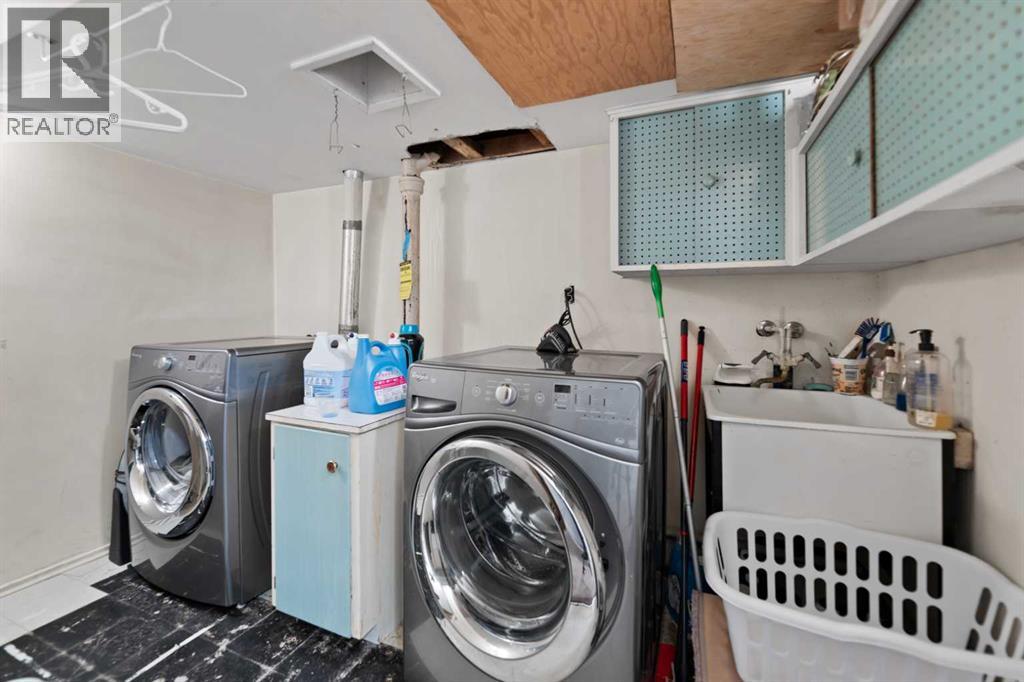
| Appliances : Washer, Refrigerator, Range - Electric, Dishwasher, Dryer, Window Coverings, Garage Door Opener |
| Architectural Style : Bungalow |
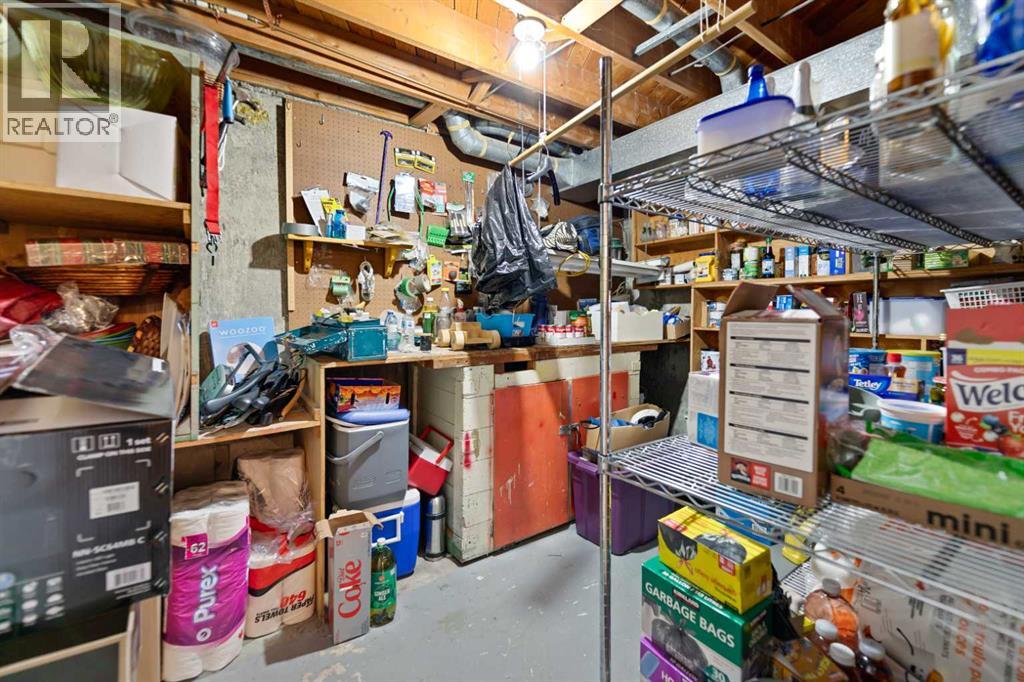
| Basement Development : Finished |
| Basement Type : Full (finished) |
| Constructed Date : 1957 |
| Construction Style Attachment : Detached |
| Cooling Type : None |
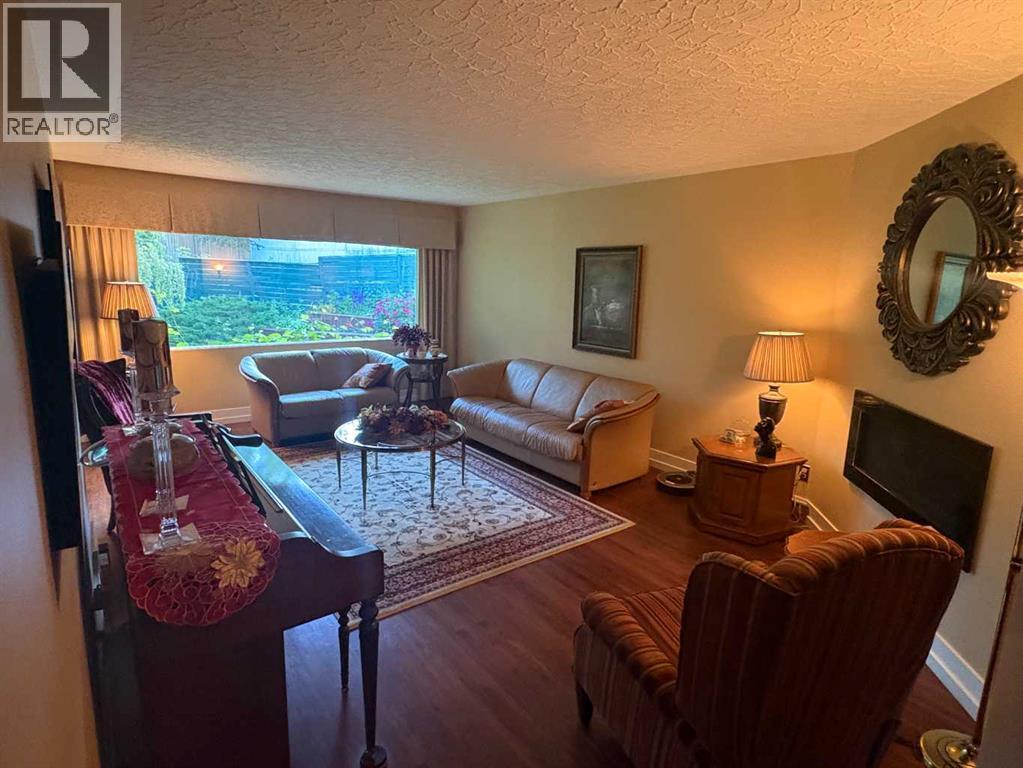
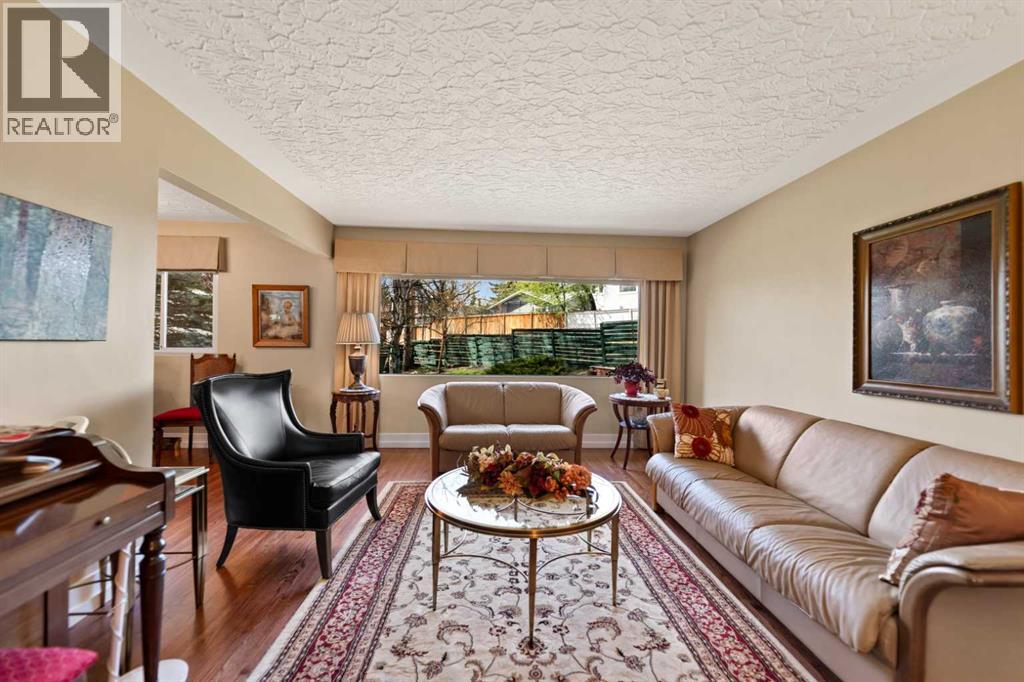
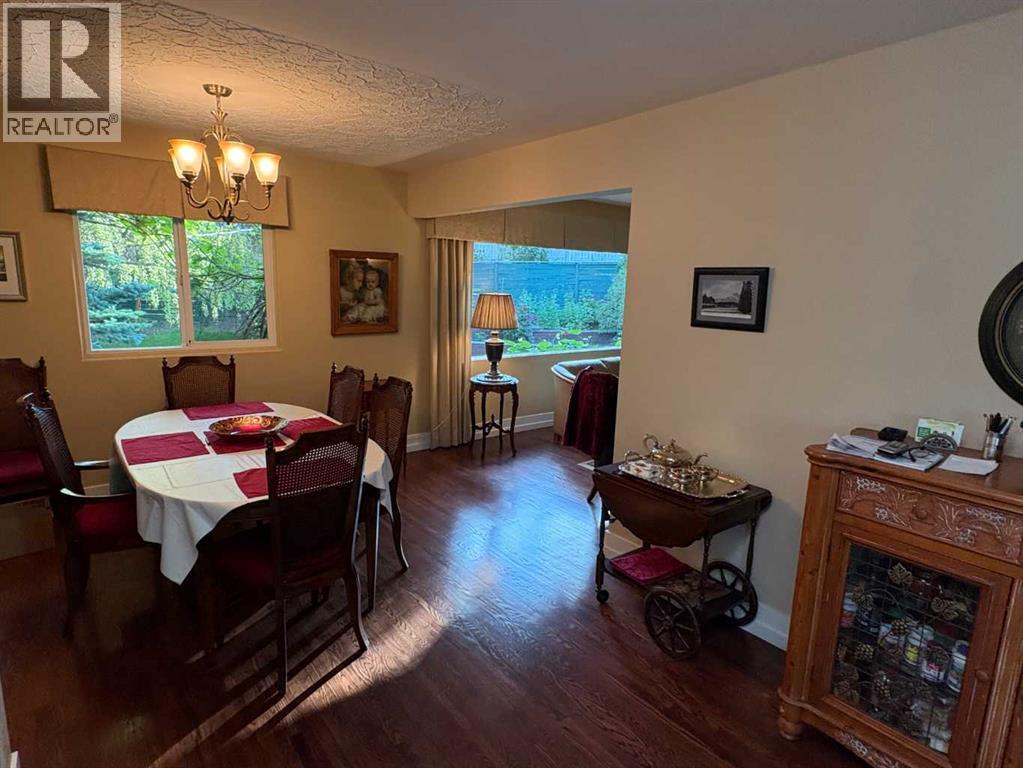
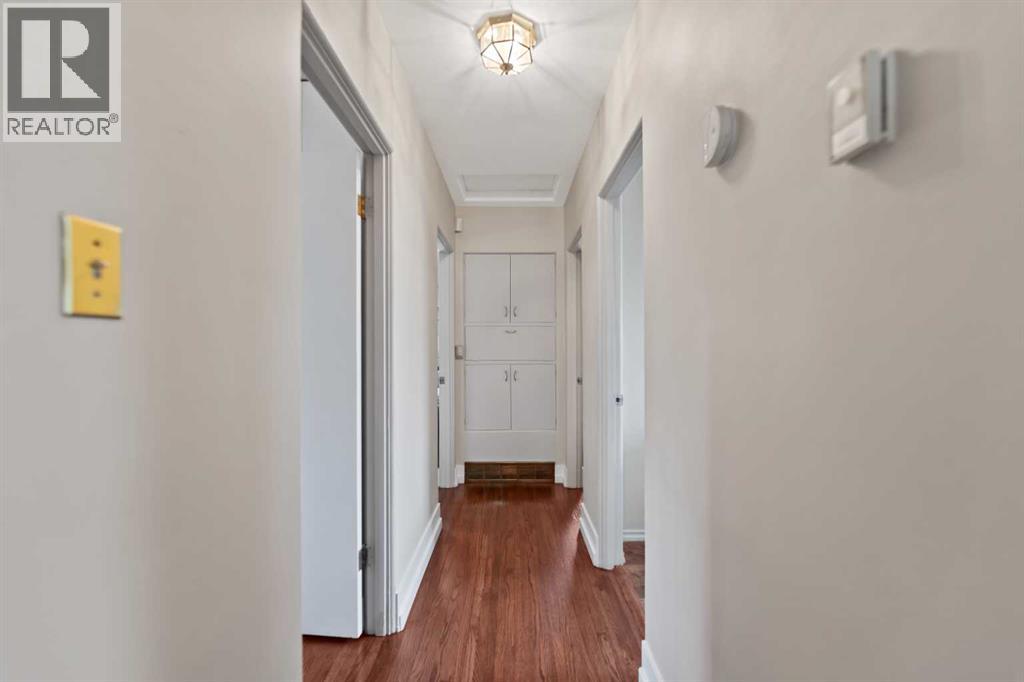
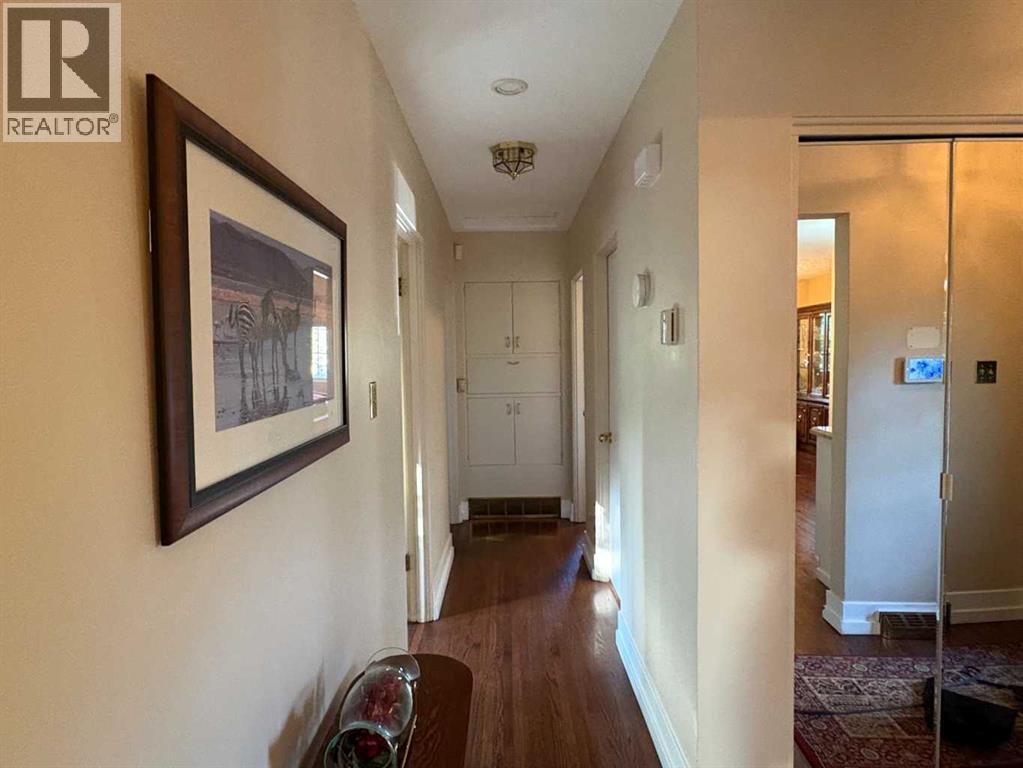
| Flooring Type : Carpeted, Hardwood |
| Foundation Type : Poured Concrete |
| Heating Type : Forced Air |
| Stories Total : 1 |
| Size Interior : 1207 Sqft |
| Total Finished Area : 1207 Sqft |
| Type : House |
Land
| Size Total : 797 M2|7,251 - 10,889 Sqft |
| Size Total Text : 797 M2|7,251 - 10,889 Sqft |
| Size Frontage : 13.16 M |
| Acreage : No |
| Land Amenities : Park, Playground, Schools, Shopping |
| Fence Type : Fence |
| Size Depth : 29.63 M |
| Size Irregular : 797.00 |
| Zoning Description : R-cg |
Rooms
| Level | Type | Dimensions |
|---|---|---|
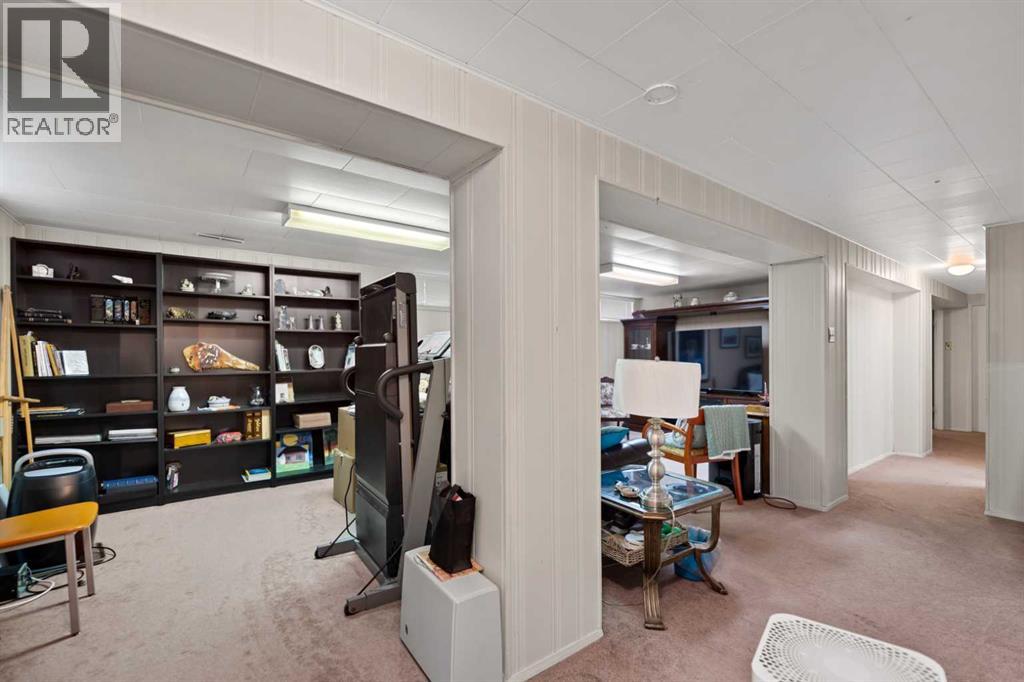
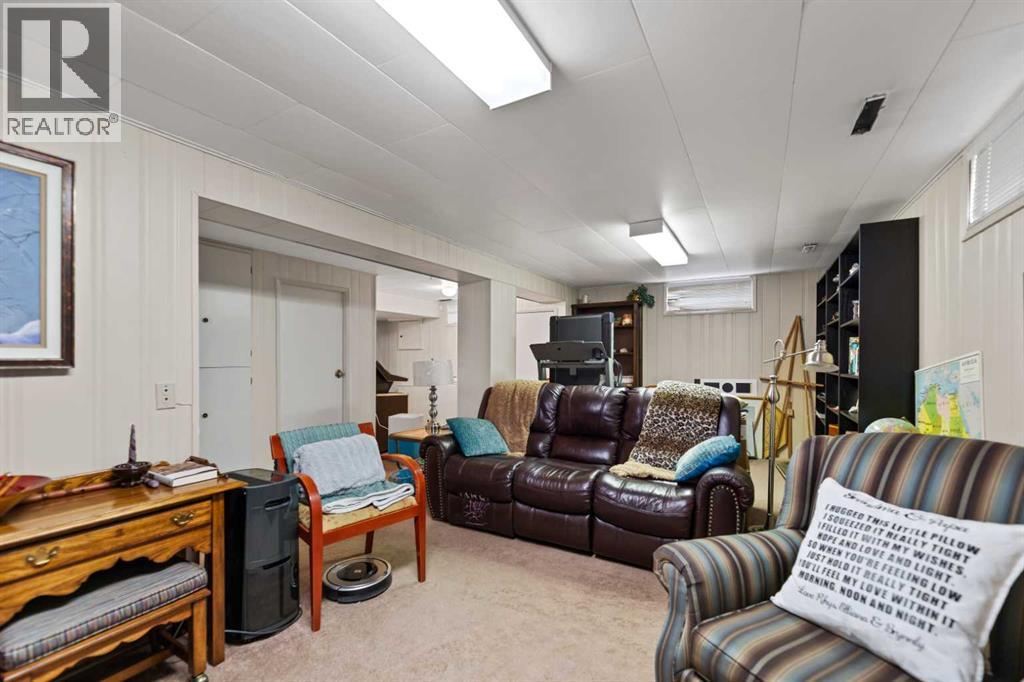
| Basement | Recreational, Games Room | 23.92 Ft x 10.08 Ft |
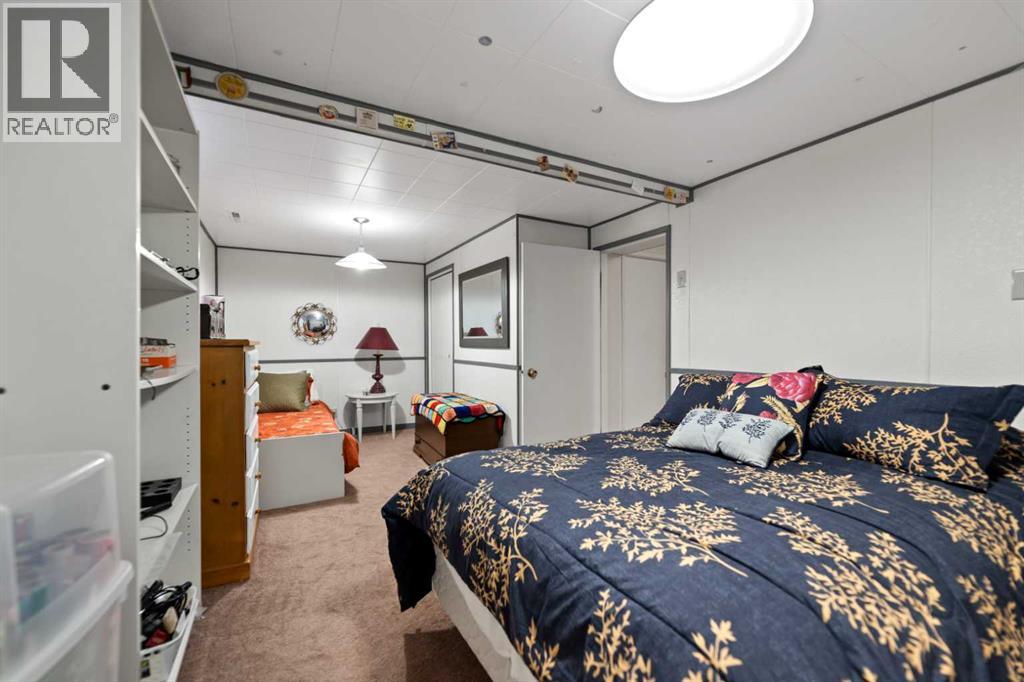
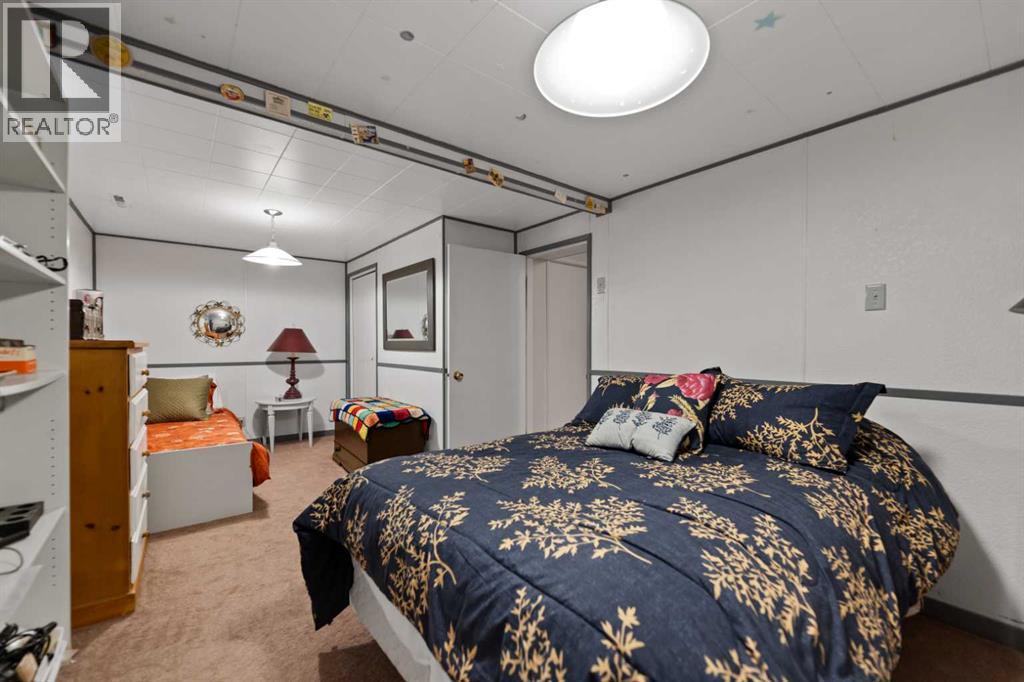
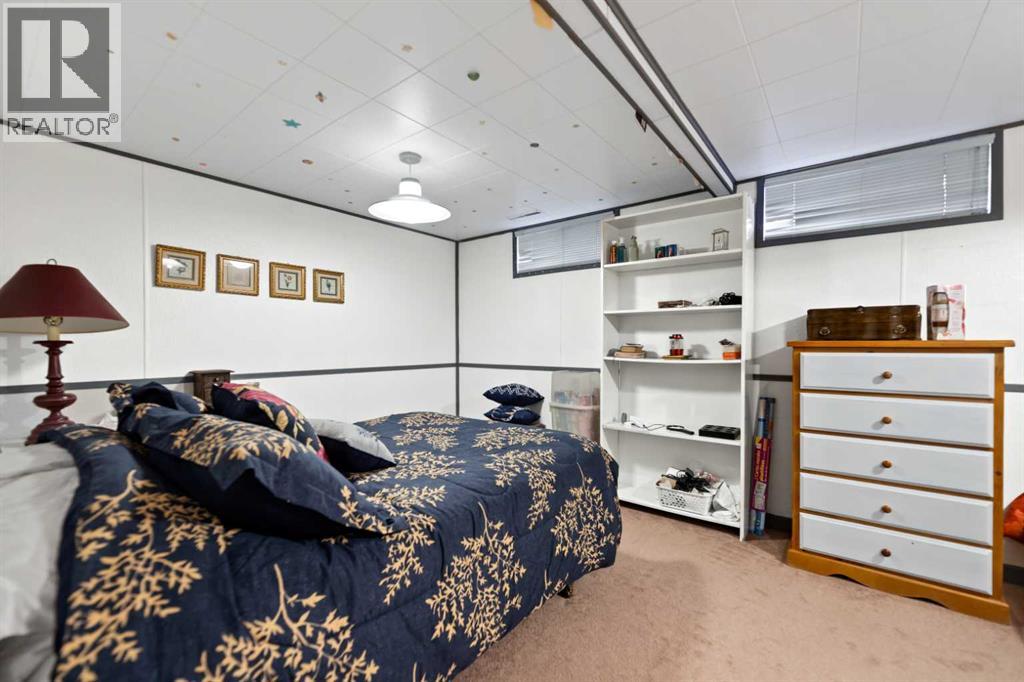
| Basement | Bedroom | 19.58 Ft x 10.08 Ft |
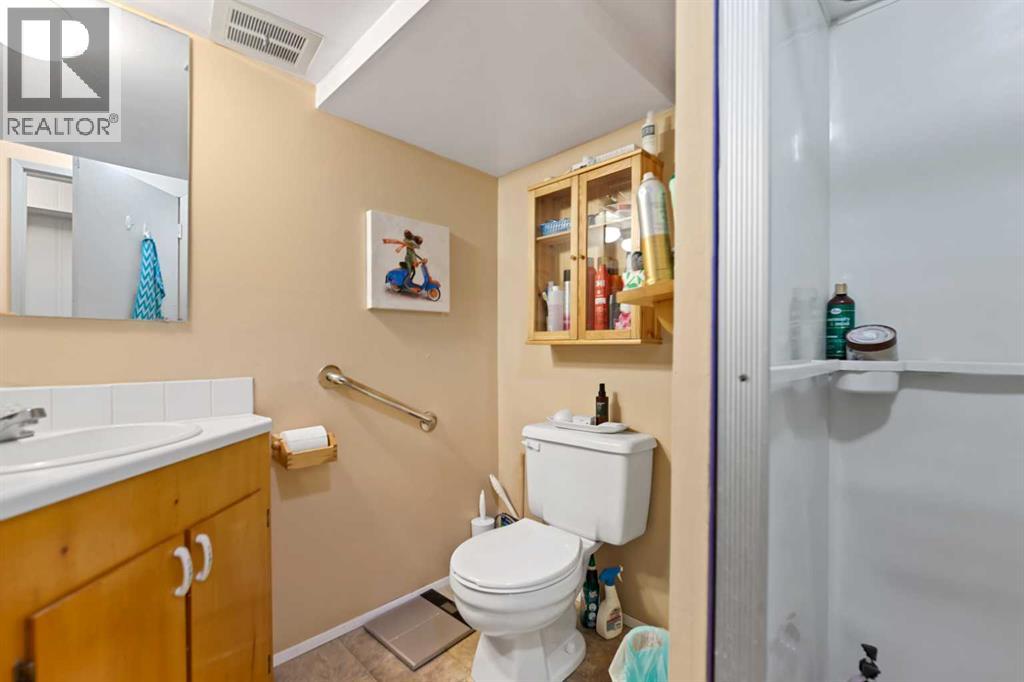
| Basement | 3pc Bathroom | Measurements not available |
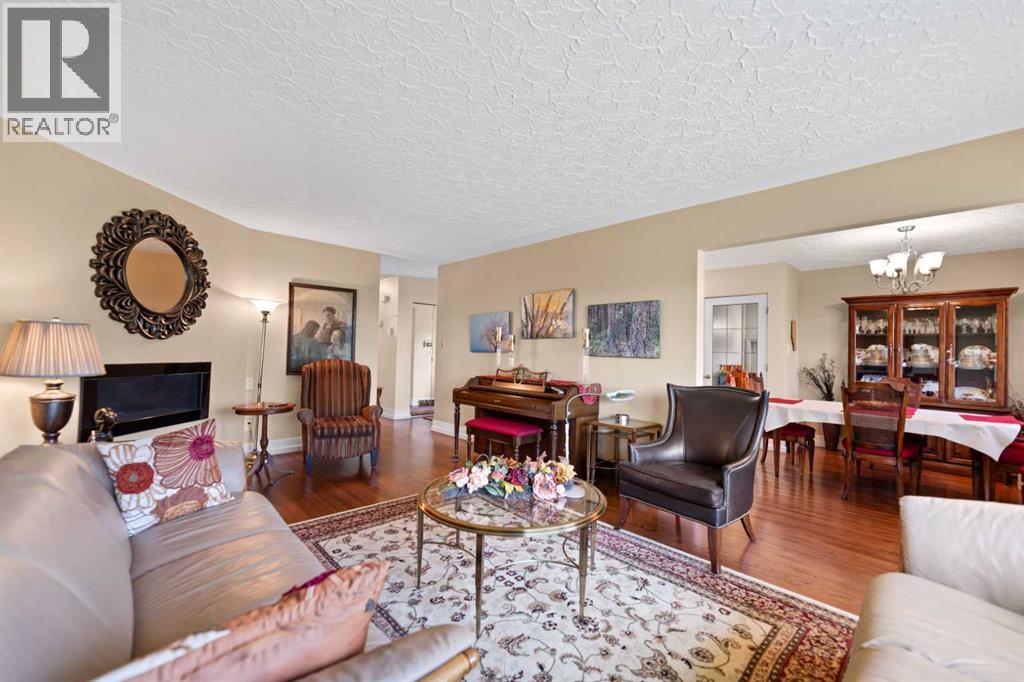
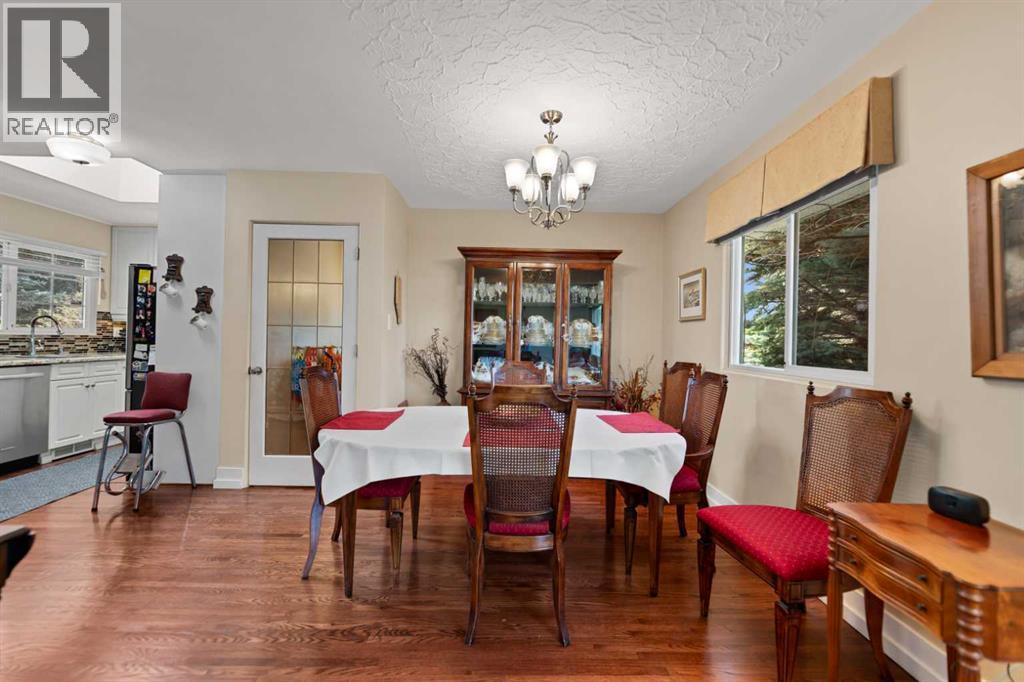
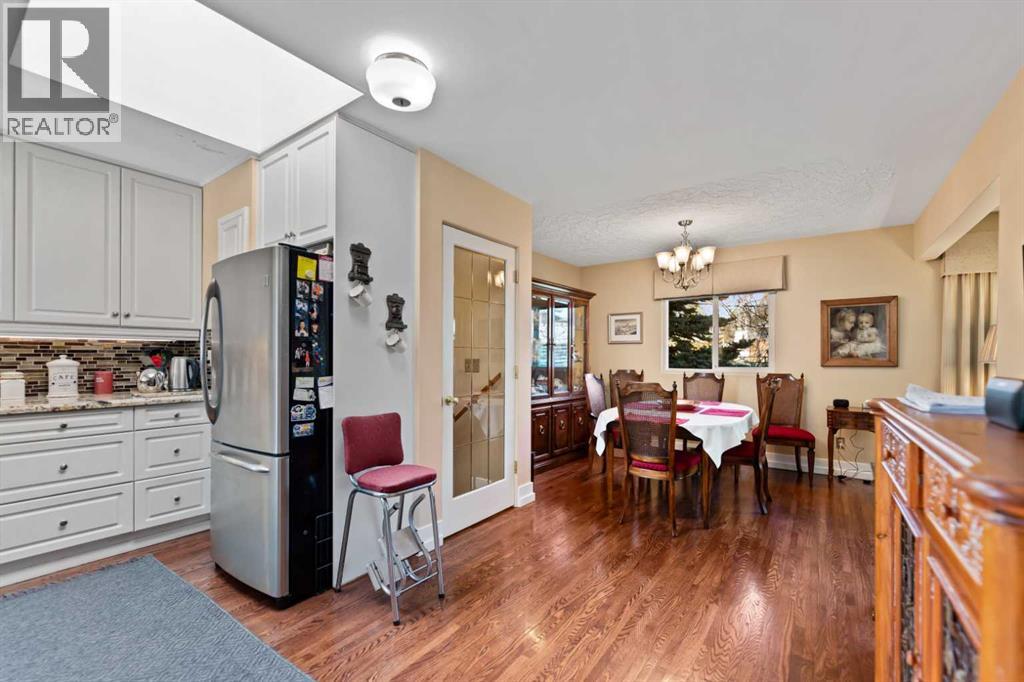
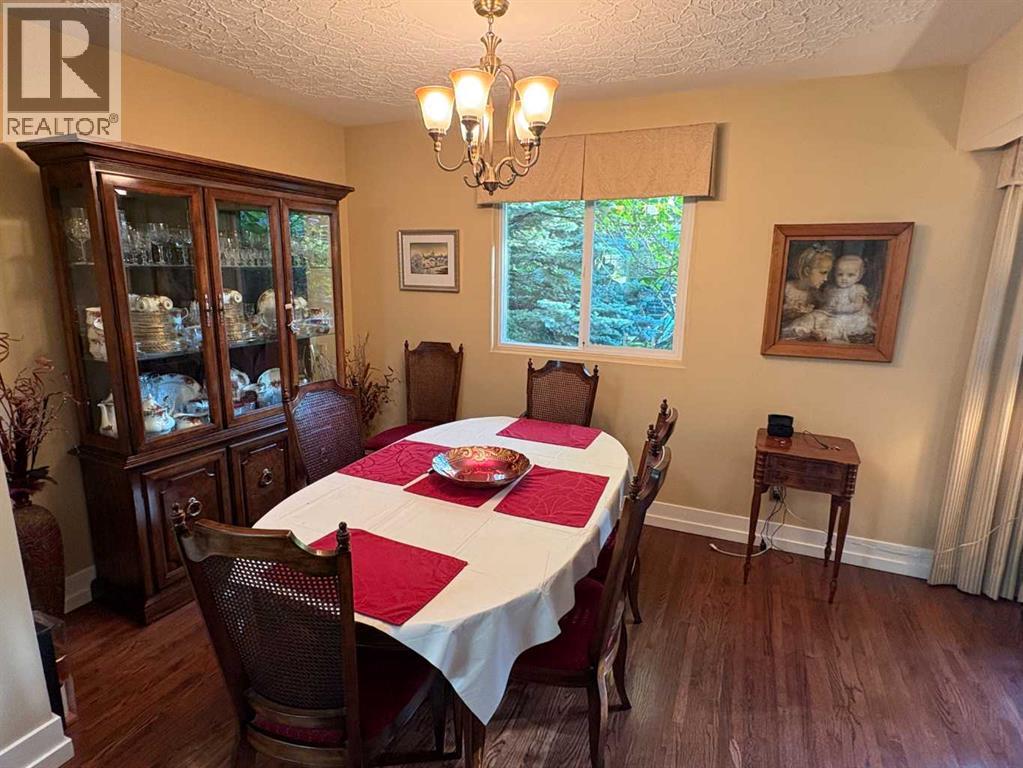
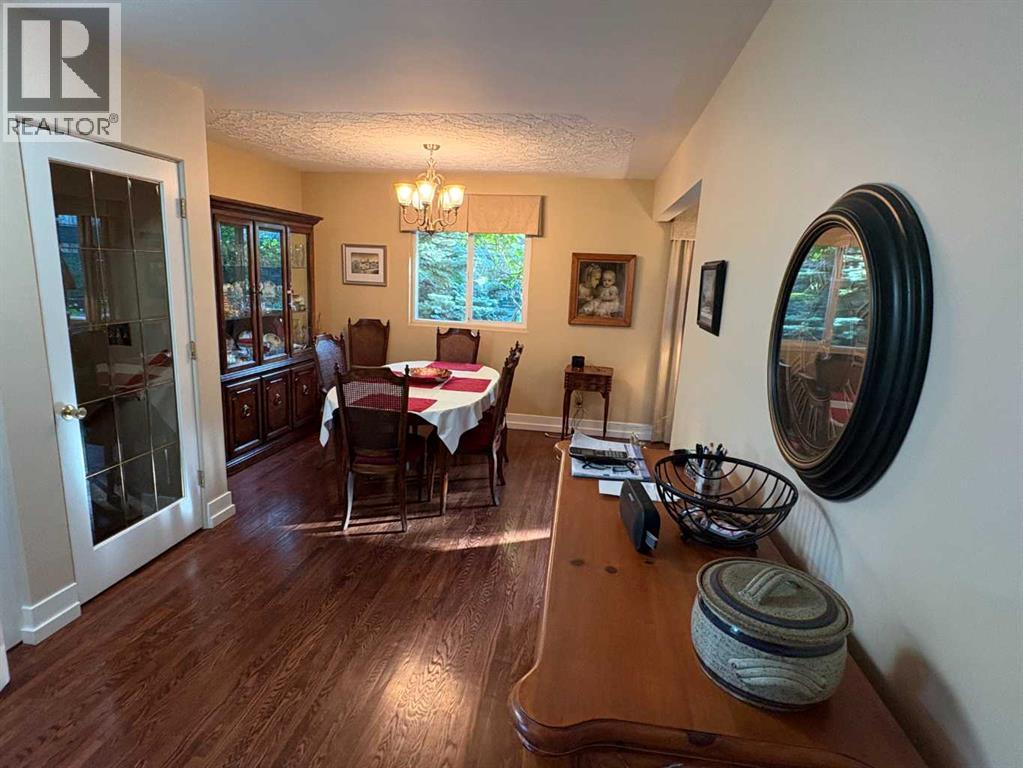
| Main Level | Dining Room | 12.25 Ft x 11.33 Ft |
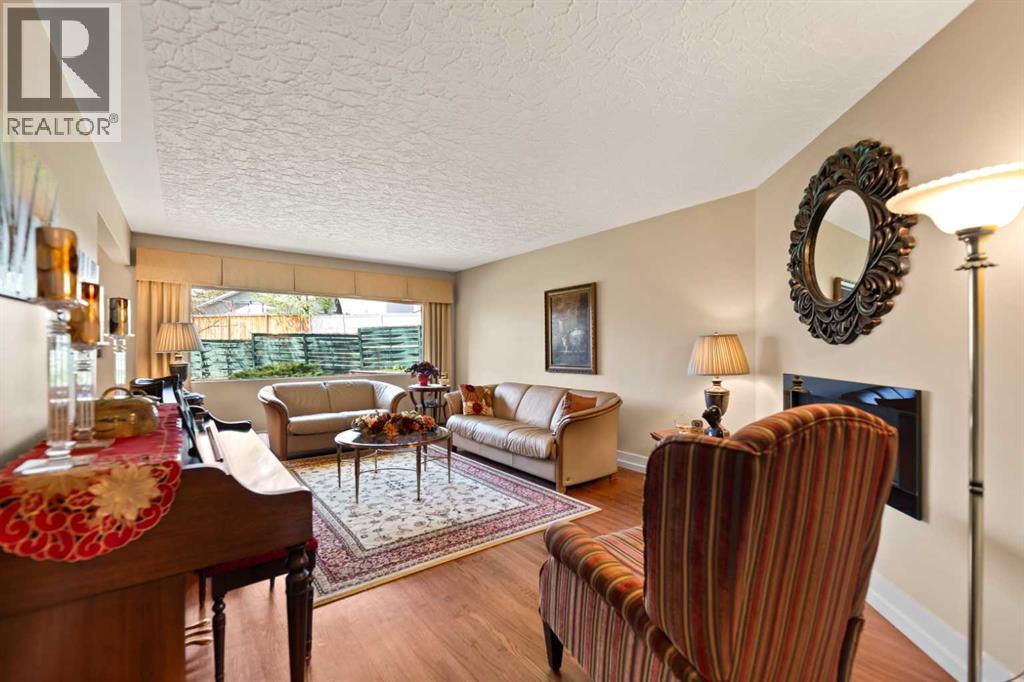
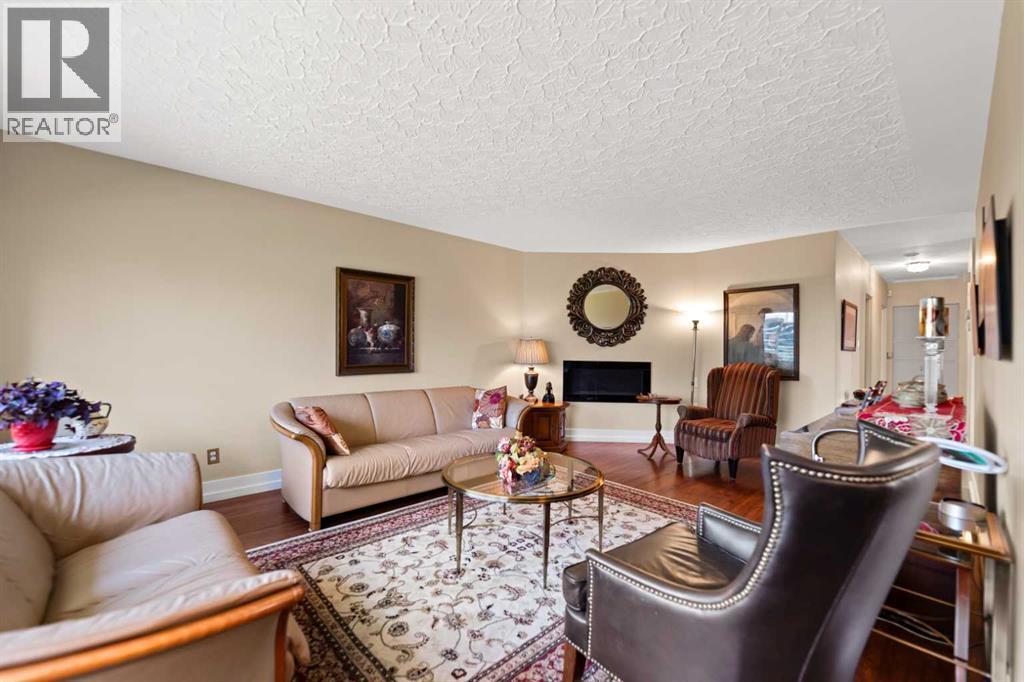
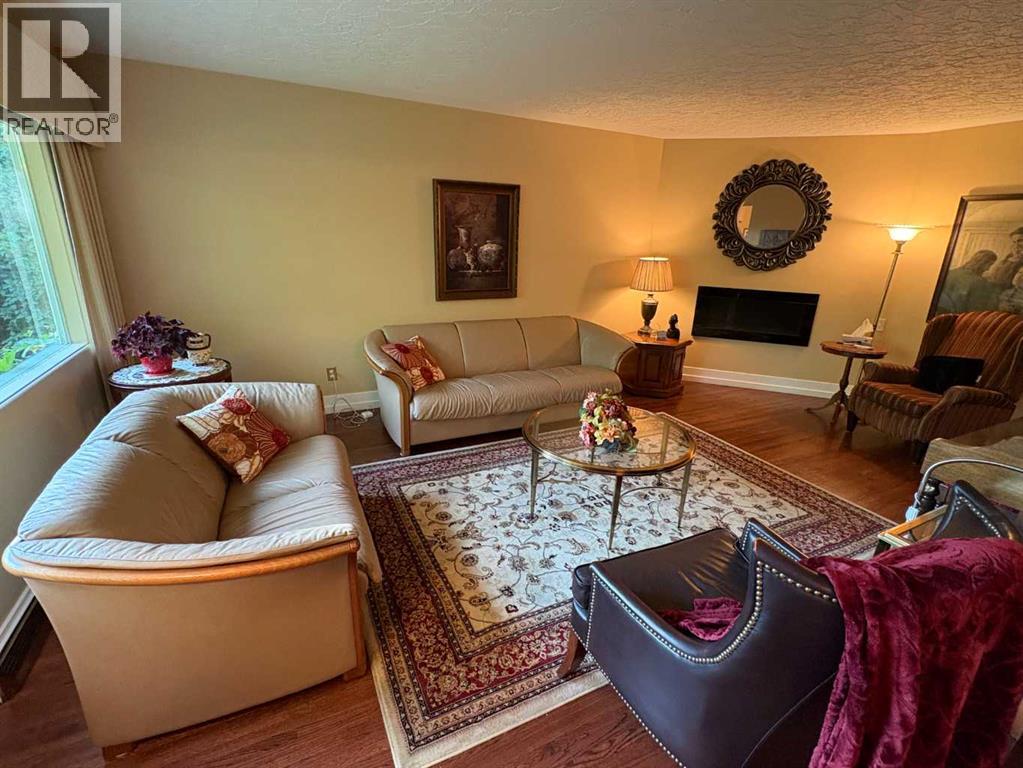
| Main Level | Living Room | 20.25 Ft x 13.08 Ft |
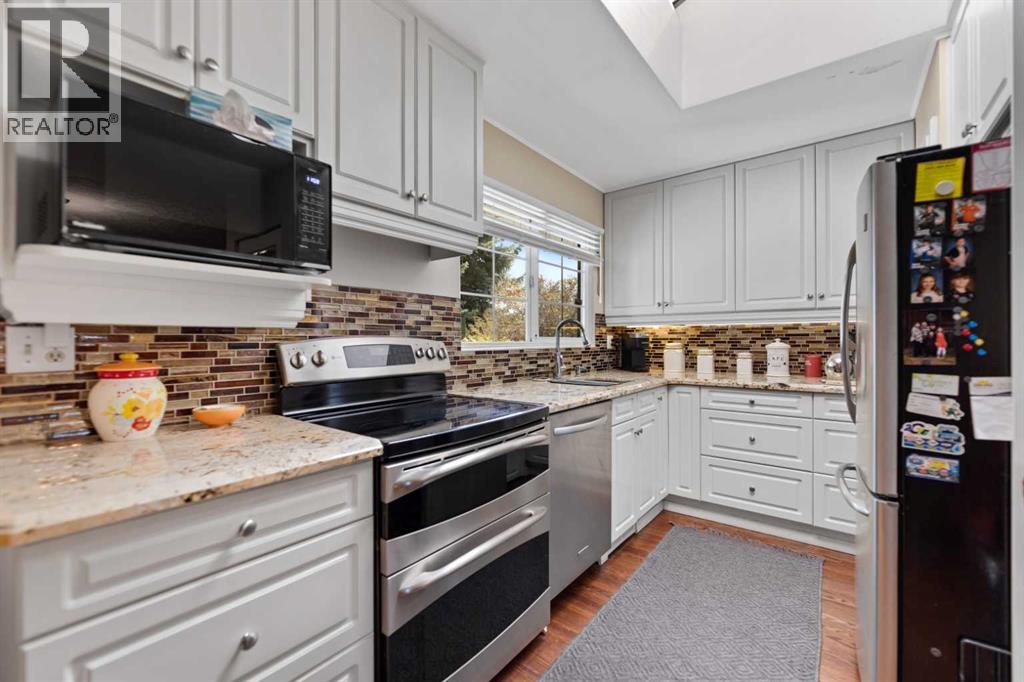
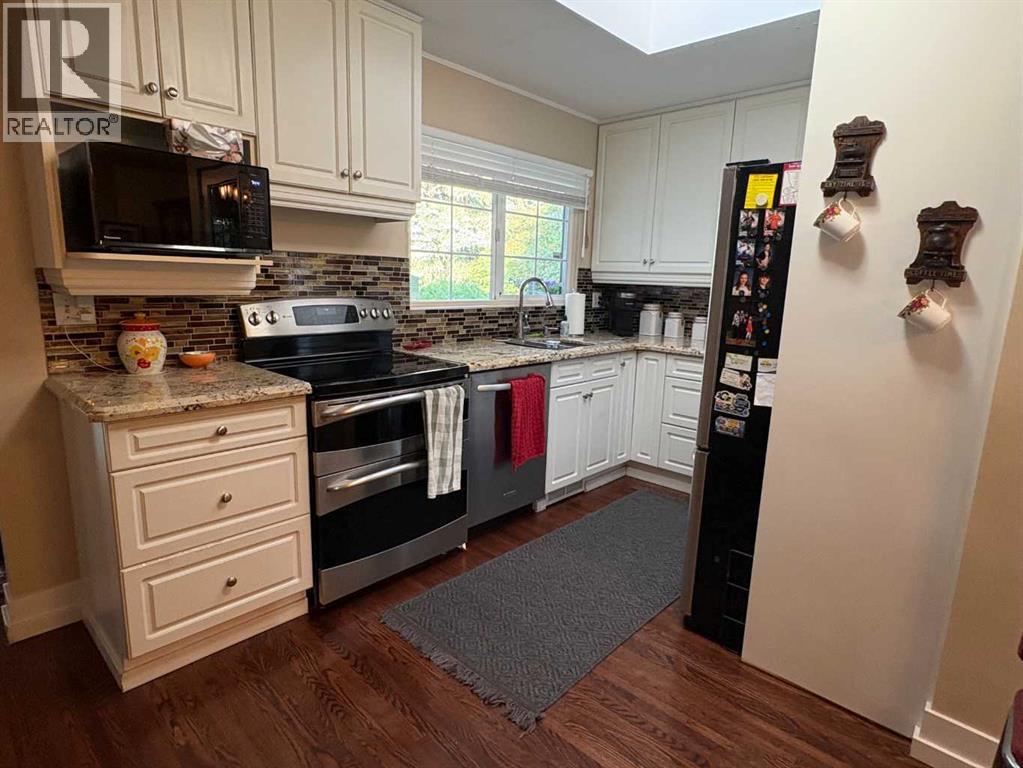
| Main Level | Kitchen | 15.25 Ft x 8.08 Ft |
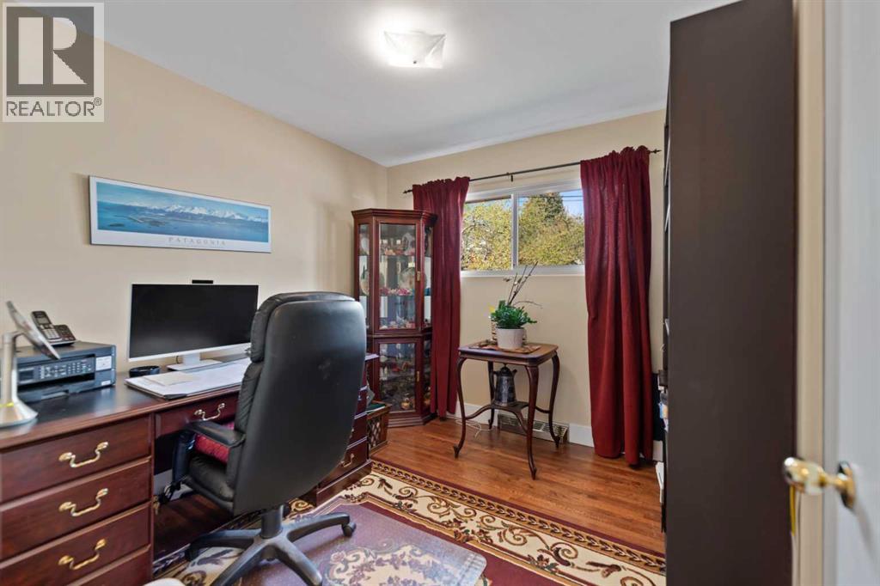
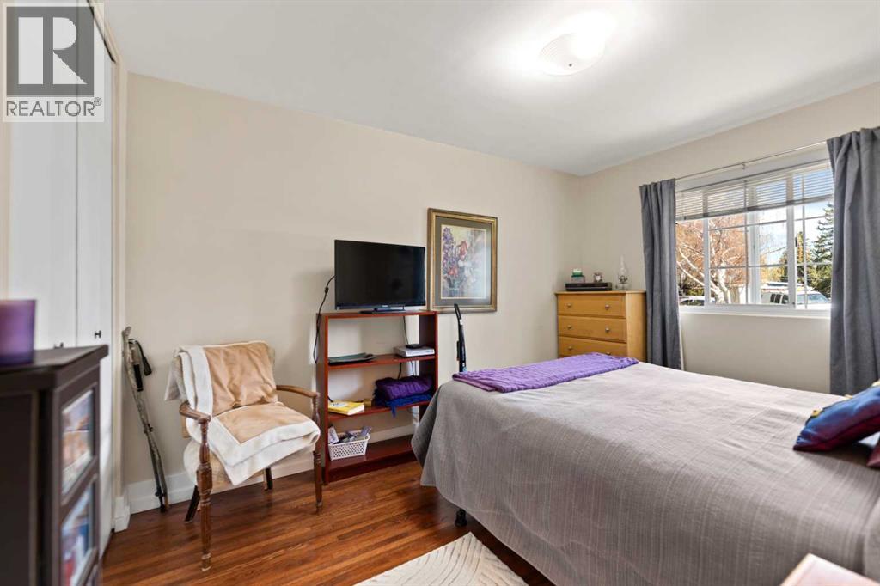
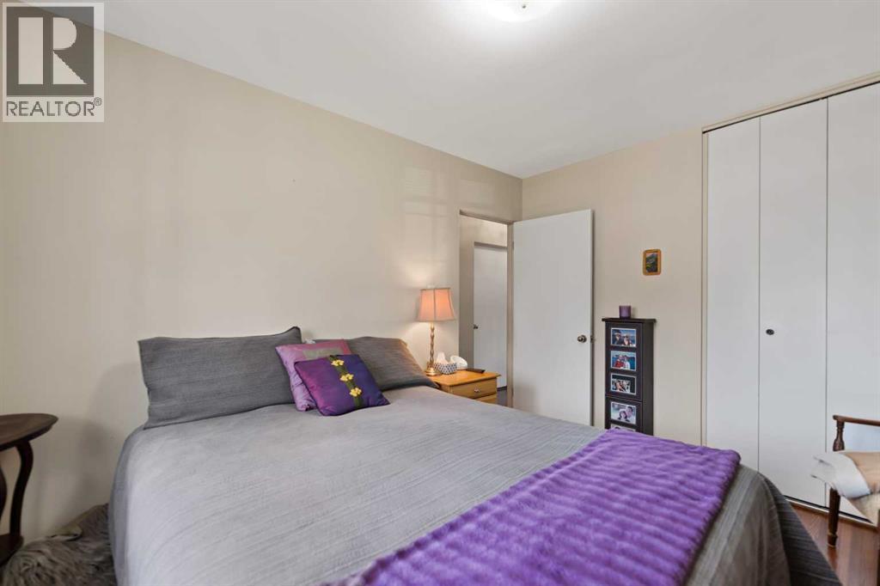
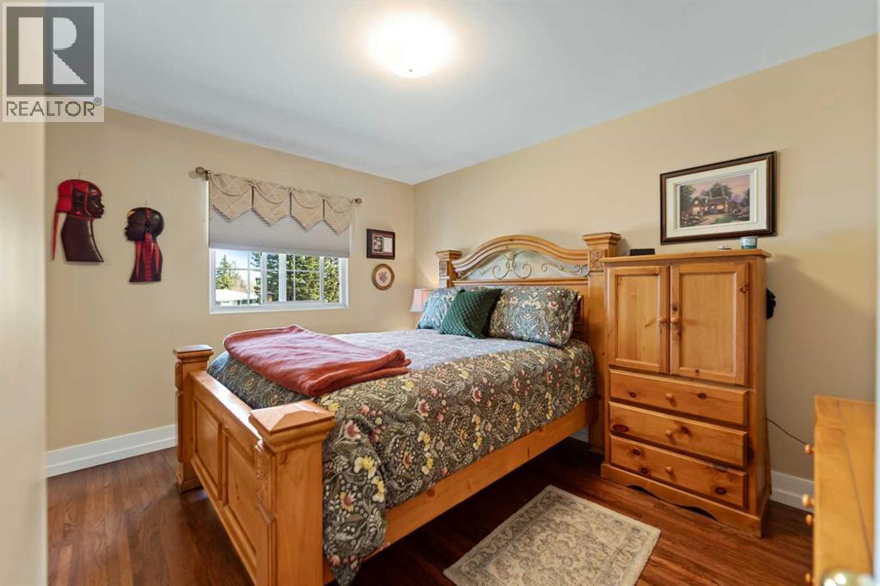
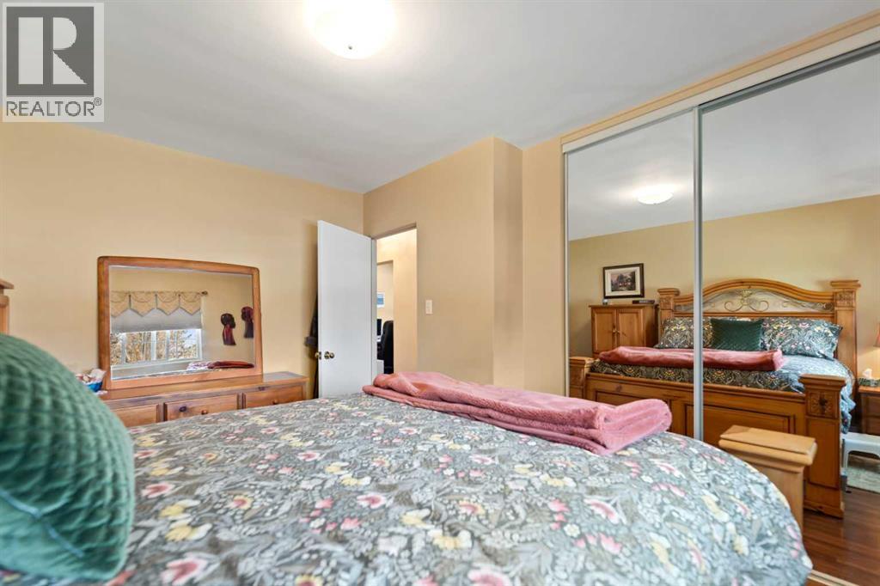
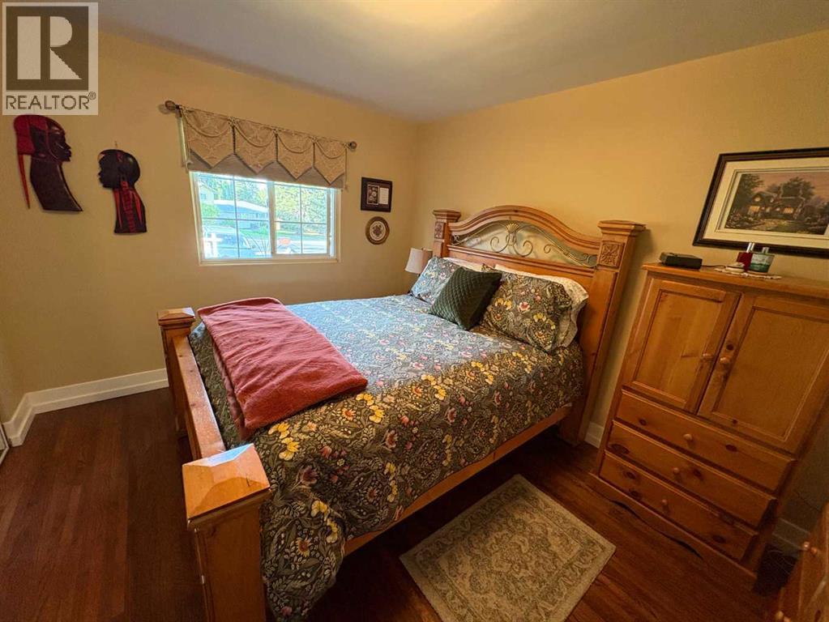
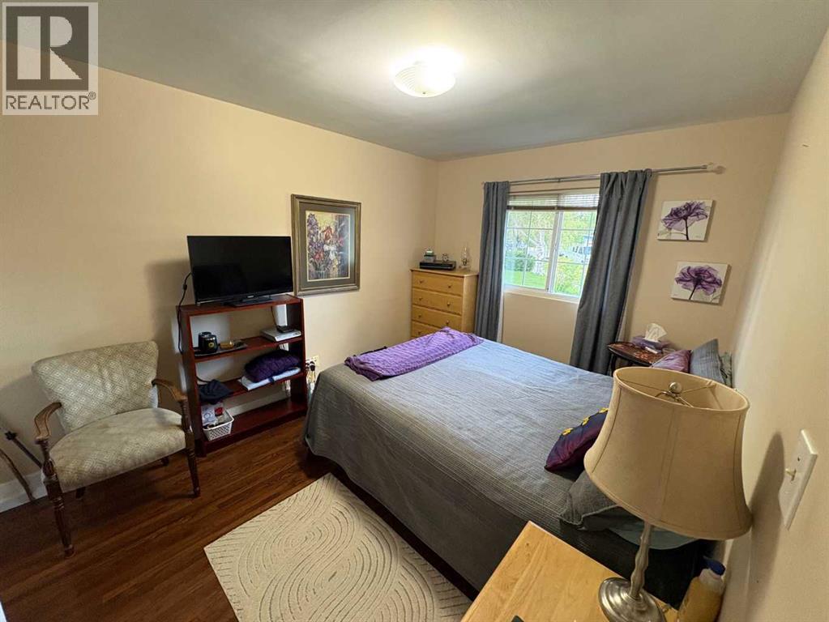
| Main Level | Primary Bedroom | 12.58 Ft x 10.42 Ft |
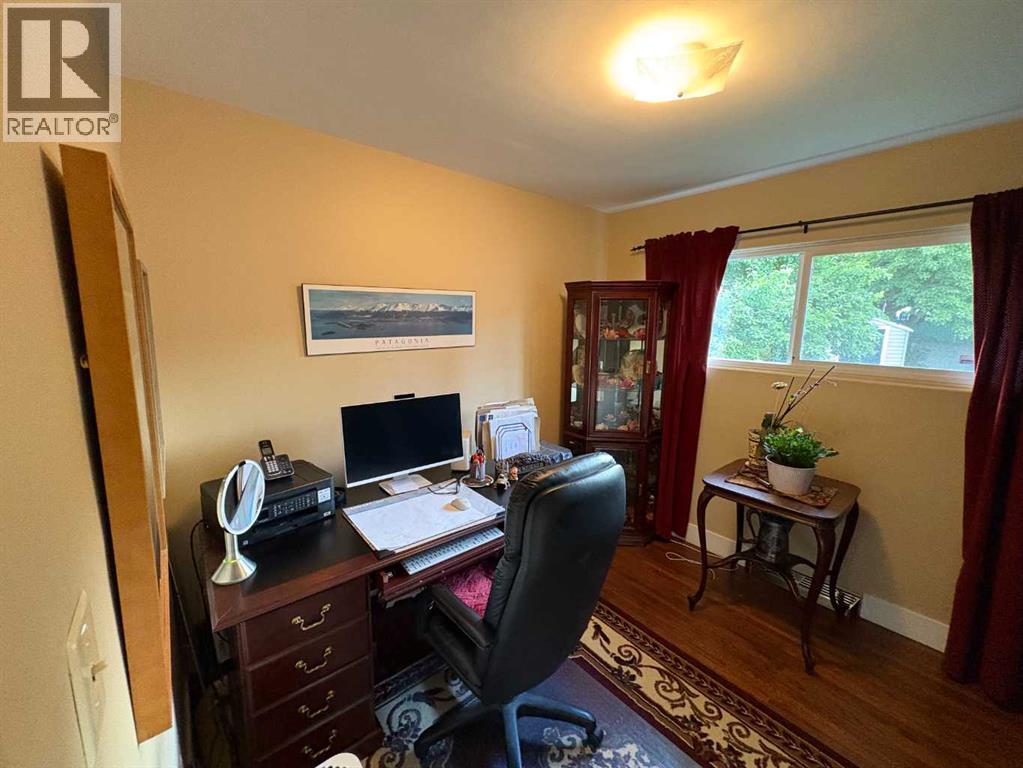
| Main Level | Bedroom | 9.42 Ft x 9.00 Ft |
| Main Level | Bedroom | 12.67 Ft x 9.50 Ft |
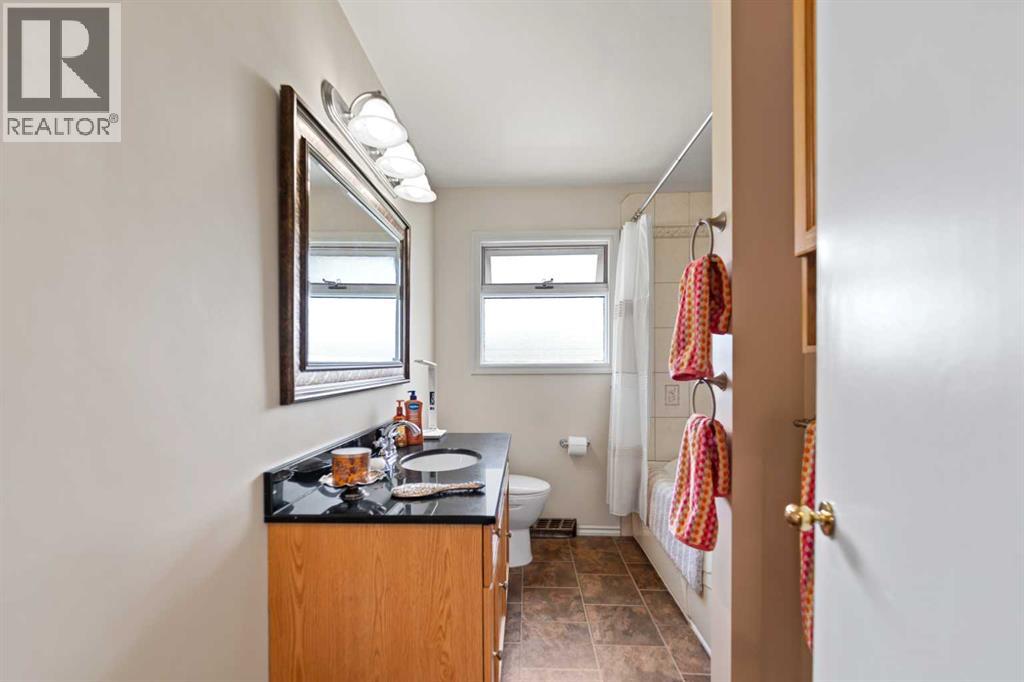
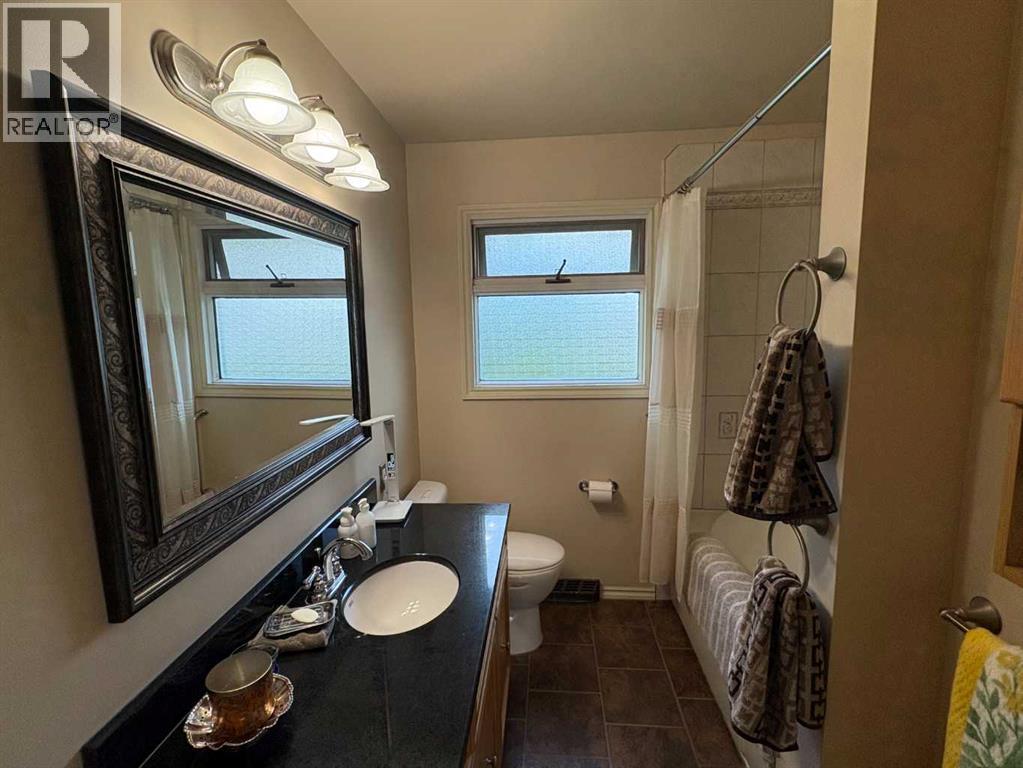
| Main Level | 4pc Bathroom | Measurements not available |
Map
Agents and Offices
- Dhanwant Chahal
- Office: RE/MAX Complete Realty