House

Year Built: 2003

Area: 2177 sqft

Bedrooms: 5

Bathrooms: 4

Fireplaces: 1

Car Parking: 4
55 Wentworth Manor Sw Calgary, Alberta T3H 5K5 New
$1,050,000
Virtual Tour
Open House
This property has open houses!
Starts at: 11:00 am
Ends at: 2:00 pm
Description
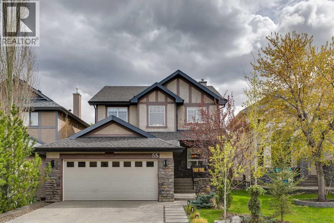
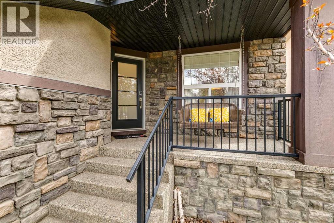
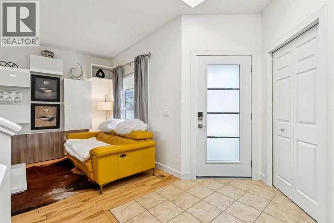
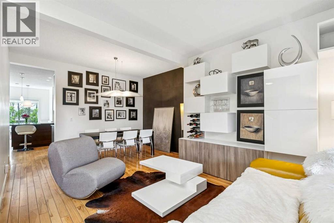
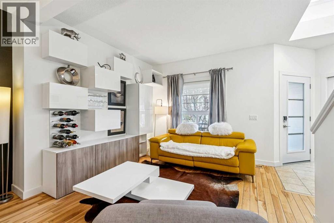
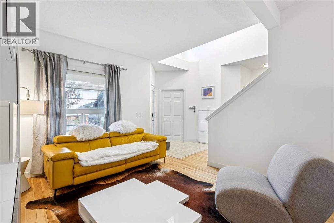
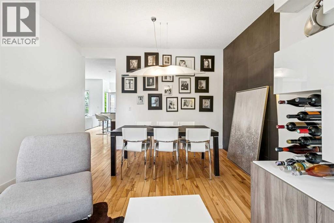
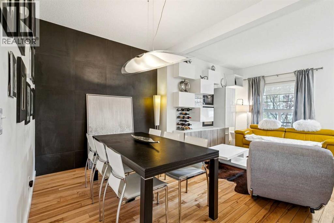
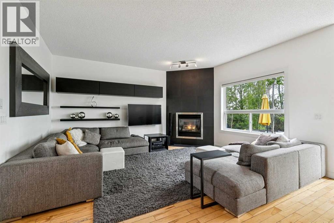
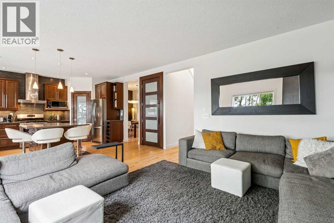
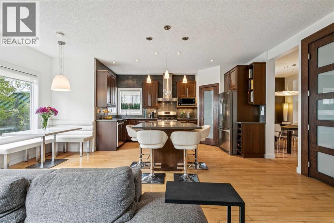
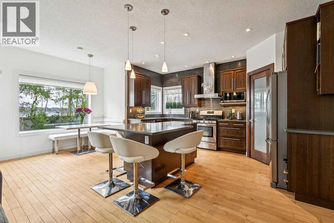
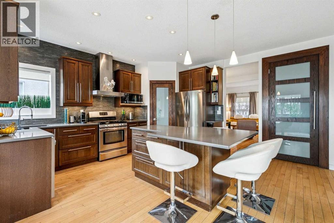
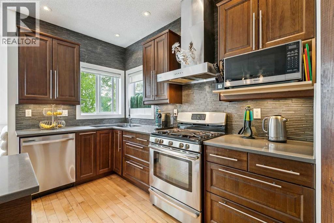
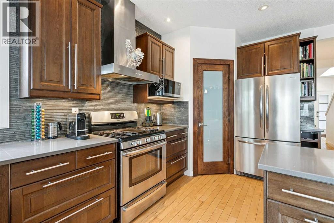
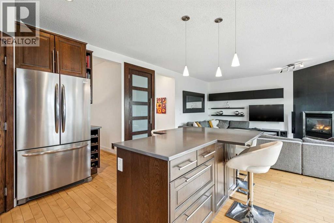
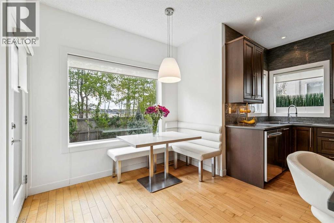
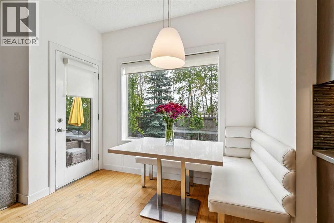
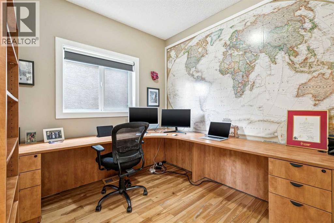
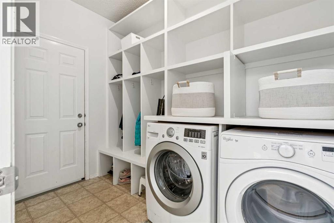
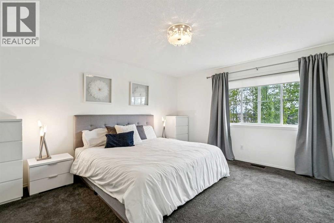
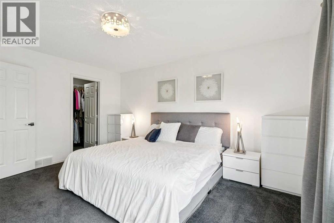
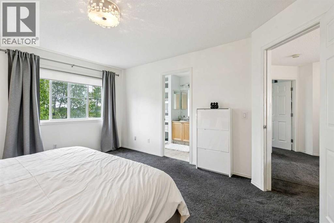
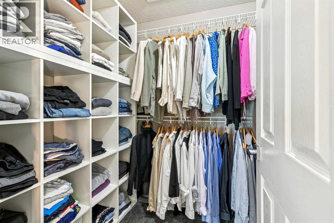
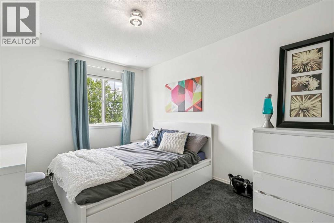
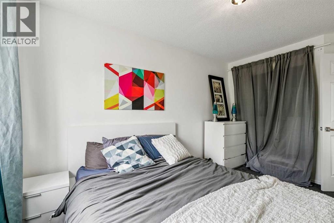
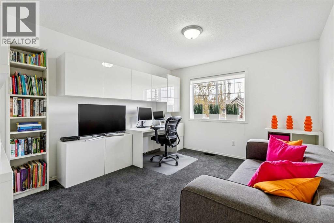
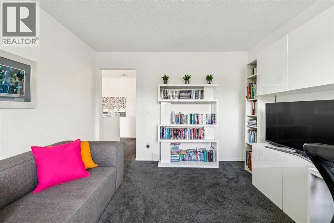
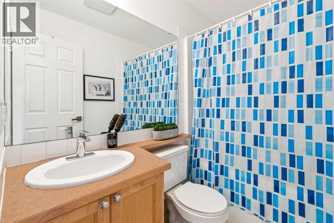
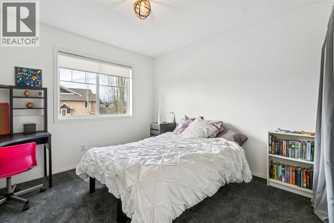
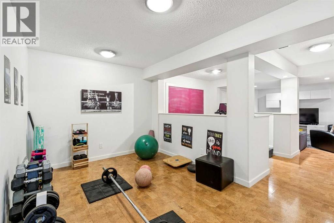
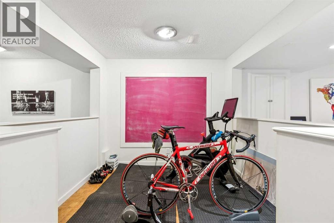
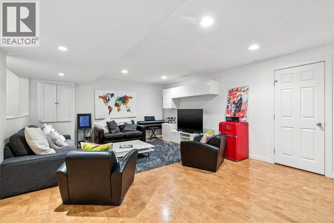
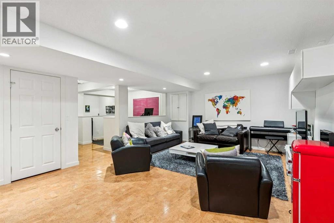
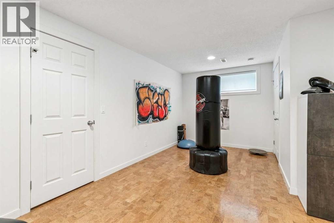
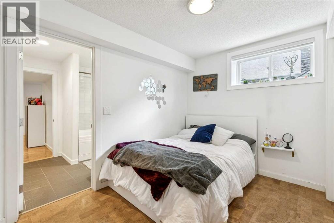
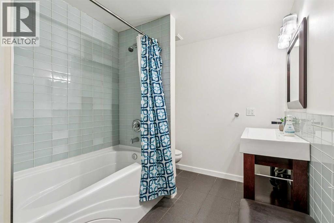
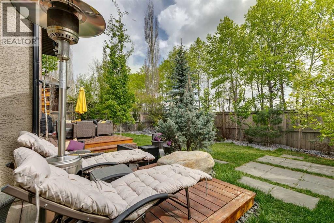
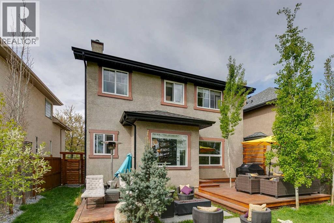
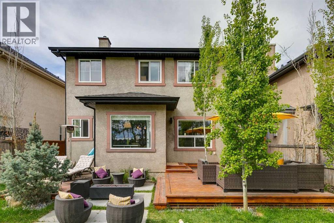
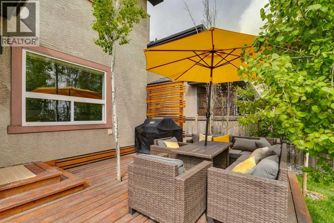
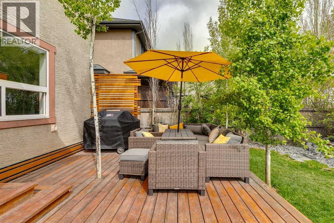
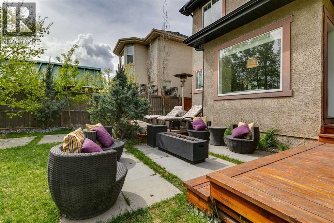
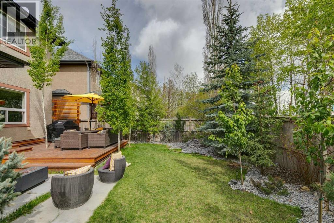
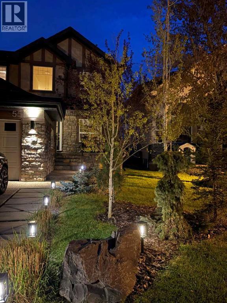
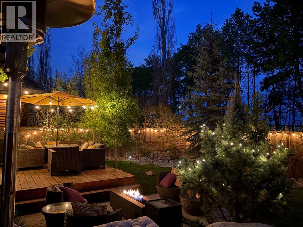
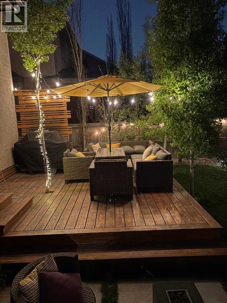
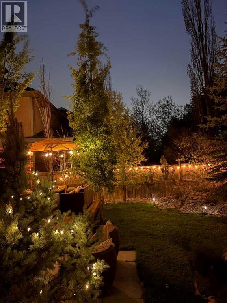
Beautiful modern touches throughout this excellent home walking distance to schools, shopping, parks and pathway system in Wentworth! Over 3,200 sq ft of Developed Living space. Looking for a family who could use 4 bedrooms up, a 5th bedroom down! Lots of great areas throughout the home: Main floor Living / Dining room offers a great way to receive guests and gather. Built-in multi-purpose modern shelving has wine storage, great style that continues into the kitchen, boasting cute bench seating and table in the Nook, great Island for prep, storage and 4 stool seating. All countertops are Quartz, with undermount oversized corner sili-granite sink that looks out the beautifully treed, private, fully fenced South yard with deck, sitting patio with plenty of room for an outdoor fireplace. Corner pantry and stainless-steel appliances, of course. The Great Room provides ambience with a corner fireplace, Media and more attached shelving – great reading area as well! Upper level offers the 4 bedrooms; one currently used as an office. Primary bedroom has a 4-piece ensuite, walk-in closet. Lower level is sure to please, with a 5th bedroom, a Family room, a kid’s playroom with chalk board wall and an Exercise area. Another space for the kids to hang with their friends! Full 3-piece Bathroom down, extra storage as well! The Mudroom / Laundry have nice built-in lockers and a bench and lead out to the double attached garage. Great curb appeal with a new front door adding to that modern feel; you will be happy to call this home! (id:51913)
Property Details
| Amenities Near By : Park, Playground, Schools, Shopping |
| Features : Treed, Closet Organizers, No Smoking Home, Level |
| Parking Space Total : 4 |
| Plan : 0214183 |
| Structure : Deck |
| MLS® Number : A2312845 |
| Property Type : Single Family |
| Community Name : West Springs |
Building
| Bathroom Total : 4 |
| Bedrooms Above Ground : 4 |
| Bedrooms Below Ground : 1 |
| Bedrooms Total : 5 |
| Appliances : Washer, Refrigerator, Gas Stove(s), Dishwasher, Dryer, Microwave, Window Coverings, Garage Door Opener |
| Basement Development : Finished |
| Basement Type : Full (finished) |
| Constructed Date : 2003 |
| Construction Material : Wood Frame |
| Construction Style Attachment : Detached |
| Cooling Type : None |
| Exterior Finish : Stone, Stucco |
| Fireplace Present : Yes |
| Fireplace Total : 1 |
| Flooring Type : Carpeted, Ceramic Tile, Cork, Hardwood |
| Foundation Type : Poured Concrete |
| Half Bath Total : 1 |
| Heating Fuel : Natural Gas |
| Heating Type : Forced Air |
| Stories Total : 2 |
| Size Interior : 2177 Sqft |
| Total Finished Area : 2176.76 Sqft |
| Type : House |
Land
| Size Total : 439 M2|4,051 - 7,250 Sqft |
| Size Total Text : 439 M2|4,051 - 7,250 Sqft |
| Size Frontage : 11.98 M |
| Acreage : No |
| Land Amenities : Park, Playground, Schools, Shopping |
| Fence Type : Fence |
| Landscape Features : Landscaped, Lawn |
| Size Depth : 33.61 M |
| Size Irregular : 439.00 |
| Zoning Description : R-g |
Rooms
| Level | Type | Dimensions |
|---|---|---|
| Lower Level | Bedroom | 10.50 Ft x 10.17 Ft |
| Lower Level | 4pc Bathroom | 12.08 Ft x 7.25 Ft |
| Lower Level | Recreational, Games Room | 18.83 Ft x 12.83 Ft |
| Main Level | Kitchen | 15.33 Ft x 12.25 Ft |
| Main Level | Dining Room | 12.58 Ft x 8.42 Ft |
| Main Level | Living Room | 16.75 Ft x 15.50 Ft |
| Main Level | Foyer | 6.92 Ft x 5.50 Ft |
| Main Level | Other | 11.17 Ft x 10.50 Ft |
| Main Level | Laundry Room | 9.50 Ft x 5.92 Ft |
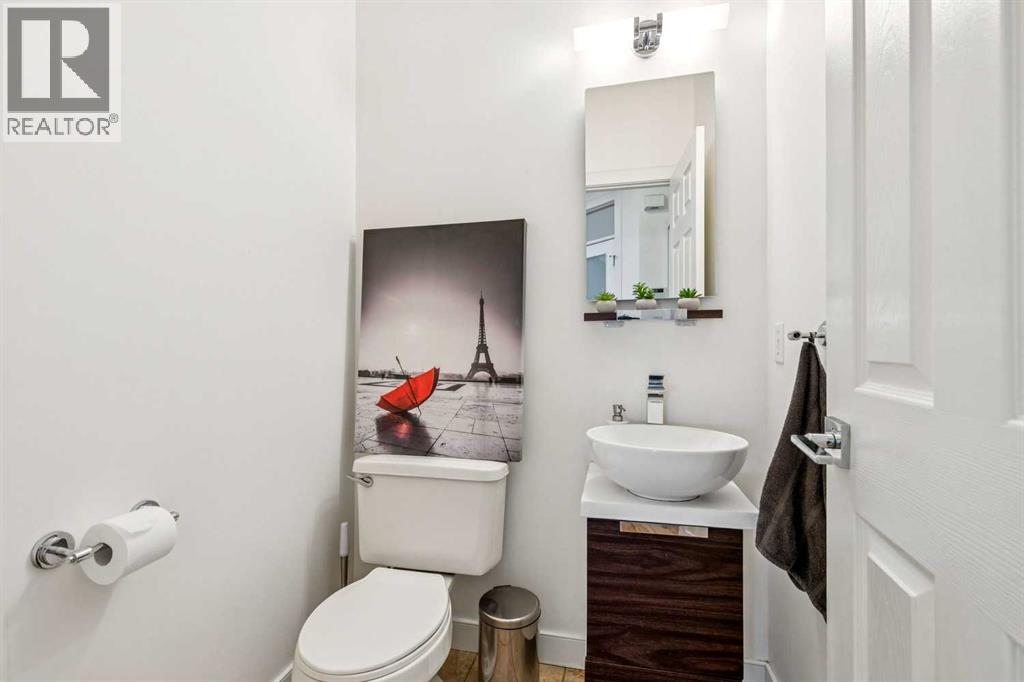
| Main Level | 2pc Bathroom | 4.67 Ft x 4.67 Ft |
| Main Level | Breakfast | 9.00 Ft x 8.92 Ft |
| Upper Level | Primary Bedroom | 14.92 Ft x 12.67 Ft |
| Upper Level | Bedroom | 11.00 Ft x 10.92 Ft |
| Upper Level | Bedroom | 13.08 Ft x 9.42 Ft |
| Upper Level | Bedroom | 13.58 Ft x 11.17 Ft |
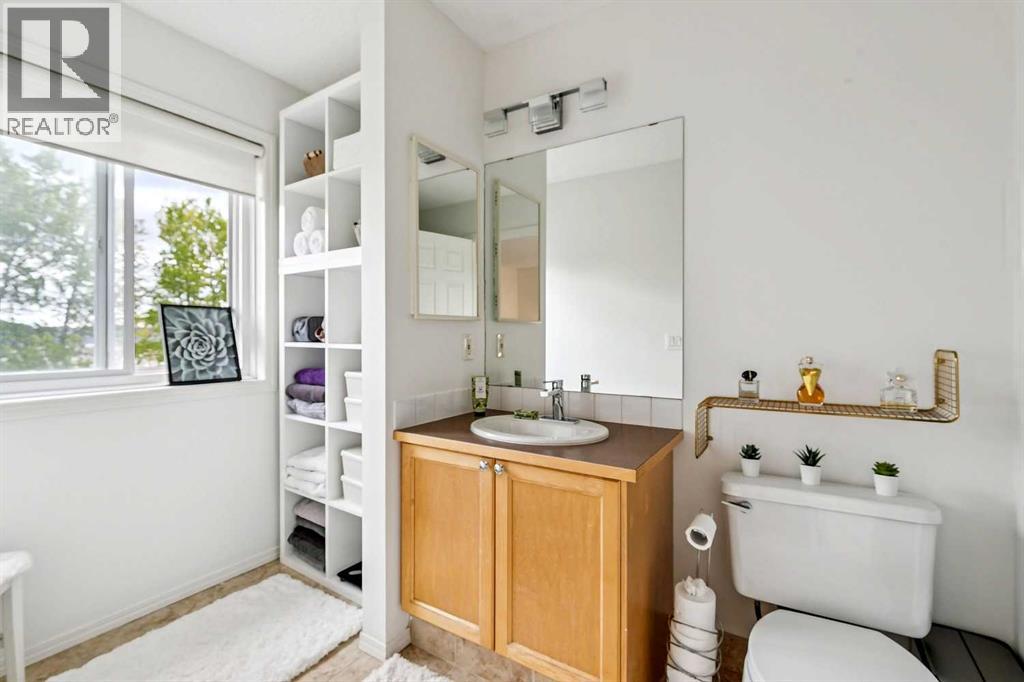
| Upper Level | 4pc Bathroom | 7.58 Ft x 4.92 Ft |
| Upper Level | 4pc Bathroom | 12.00 Ft x 5.92 Ft |
Map
Agents and Offices
- Phil H. Lepage
- Steven Bradford
- Office: RE/MAX Realty Professionals