


Row / Townhouse

Year Built: 1953

Area: 984 sqft

Bedrooms: 3

Bathrooms: 2

Fireplaces: 2

Car Parking: 2
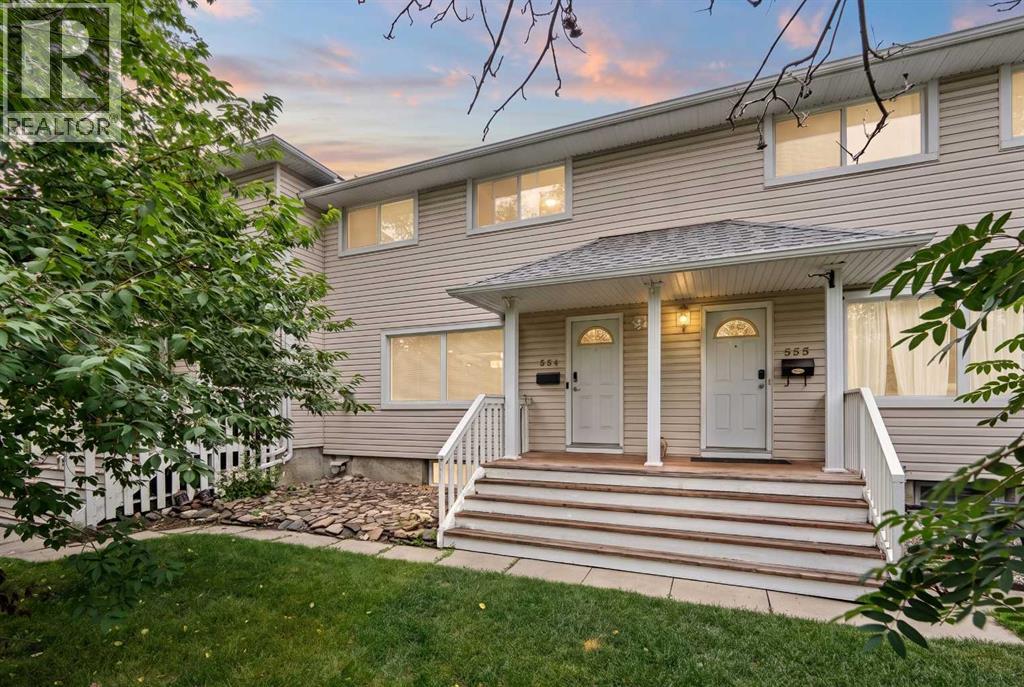
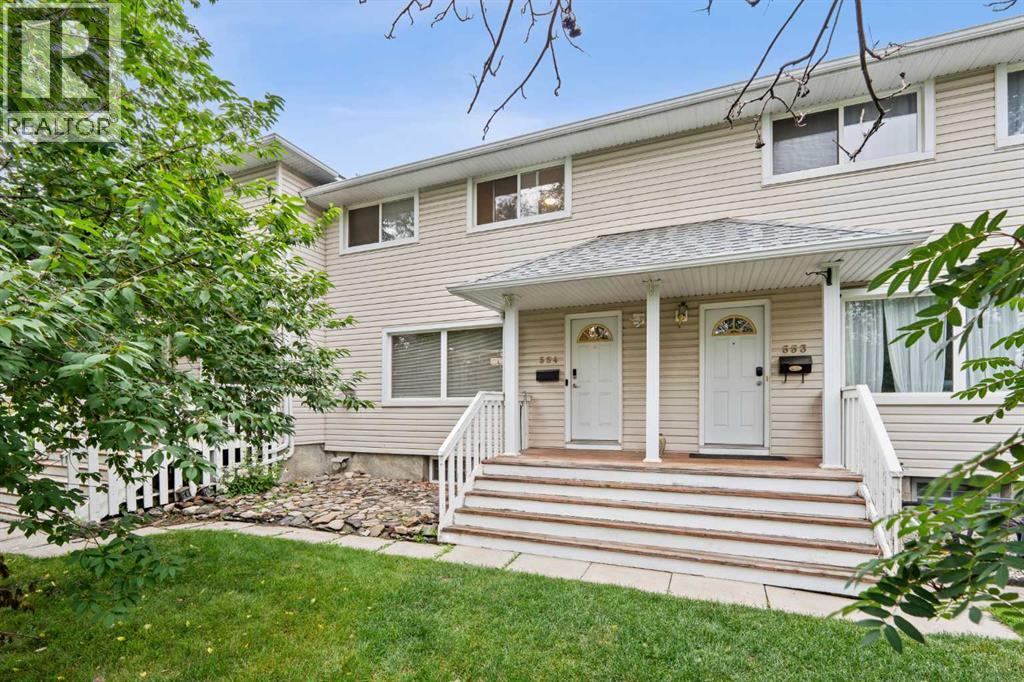
554 Killarney Glen Court Sw Calgary, Alberta T3E 7H4 New
$369,000
Description
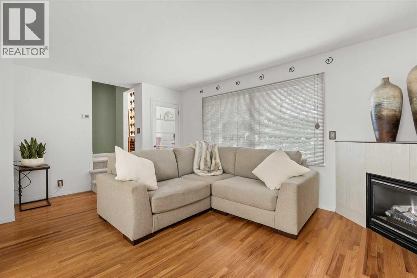
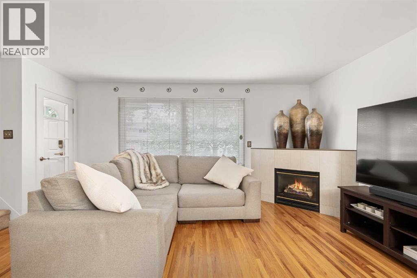
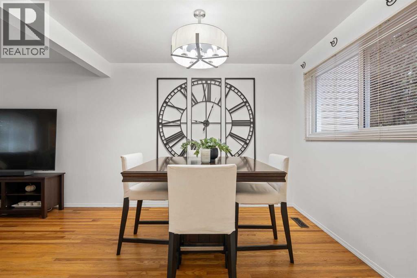
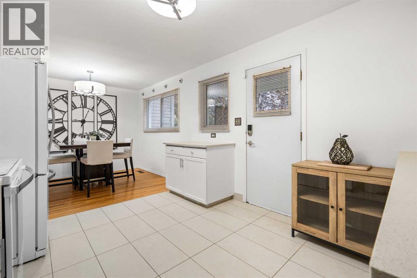
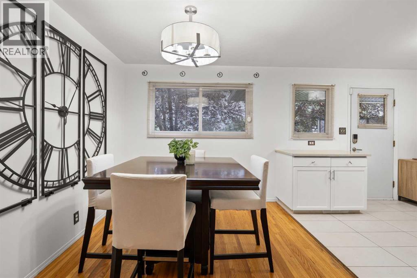
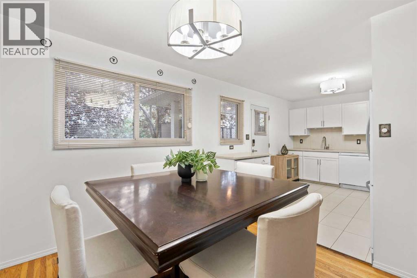
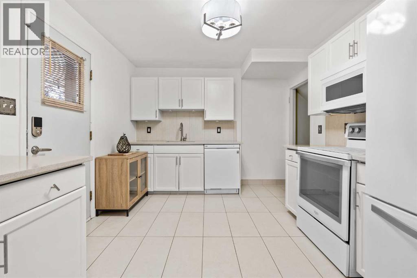
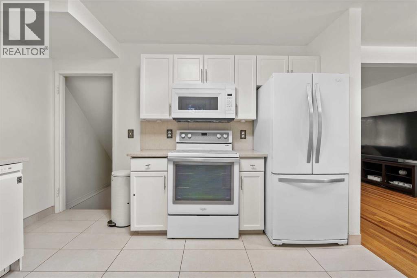
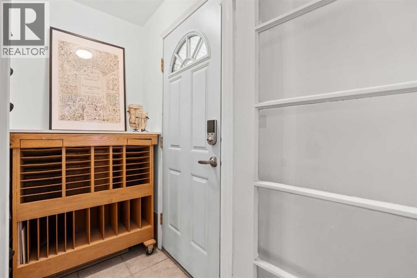
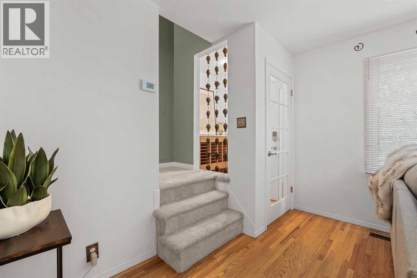
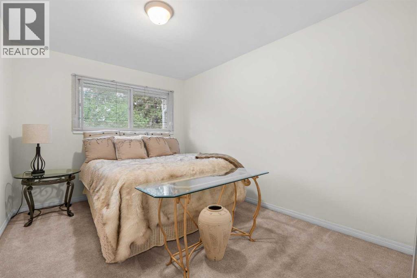
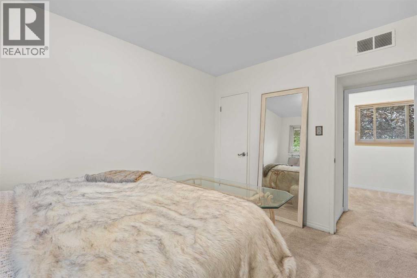
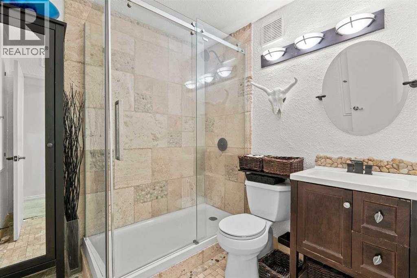
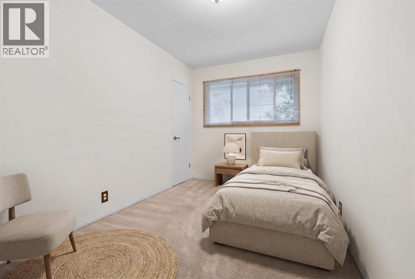
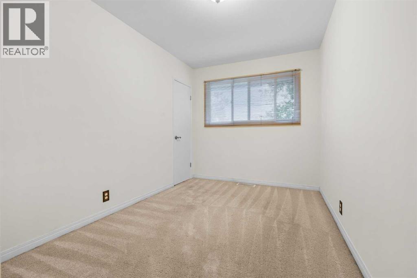
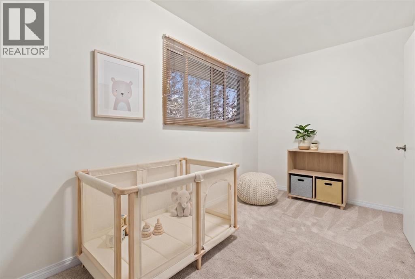
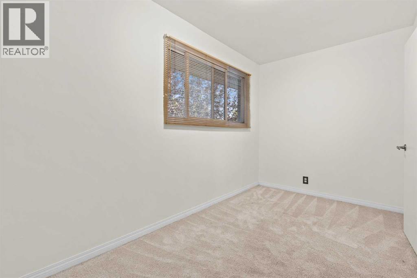
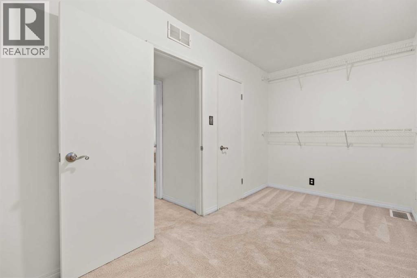
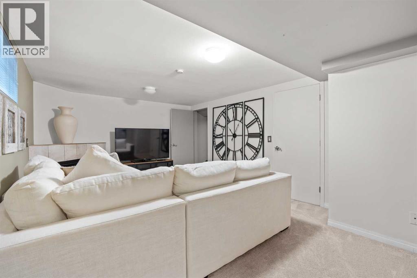
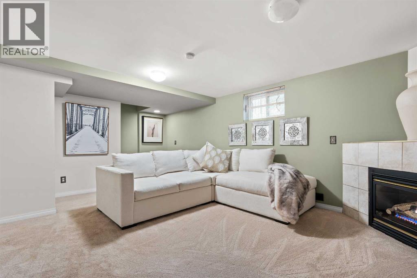
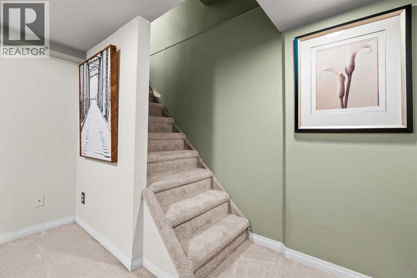
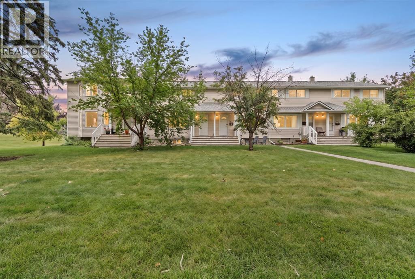
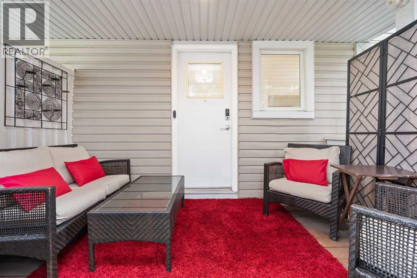
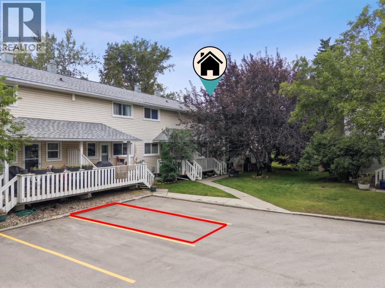
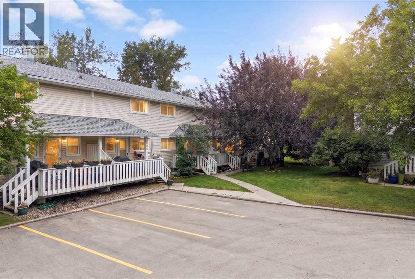
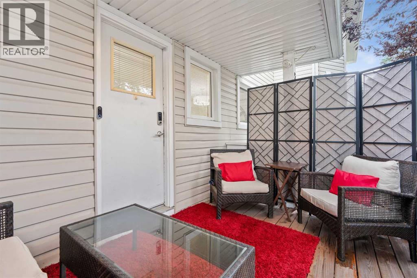
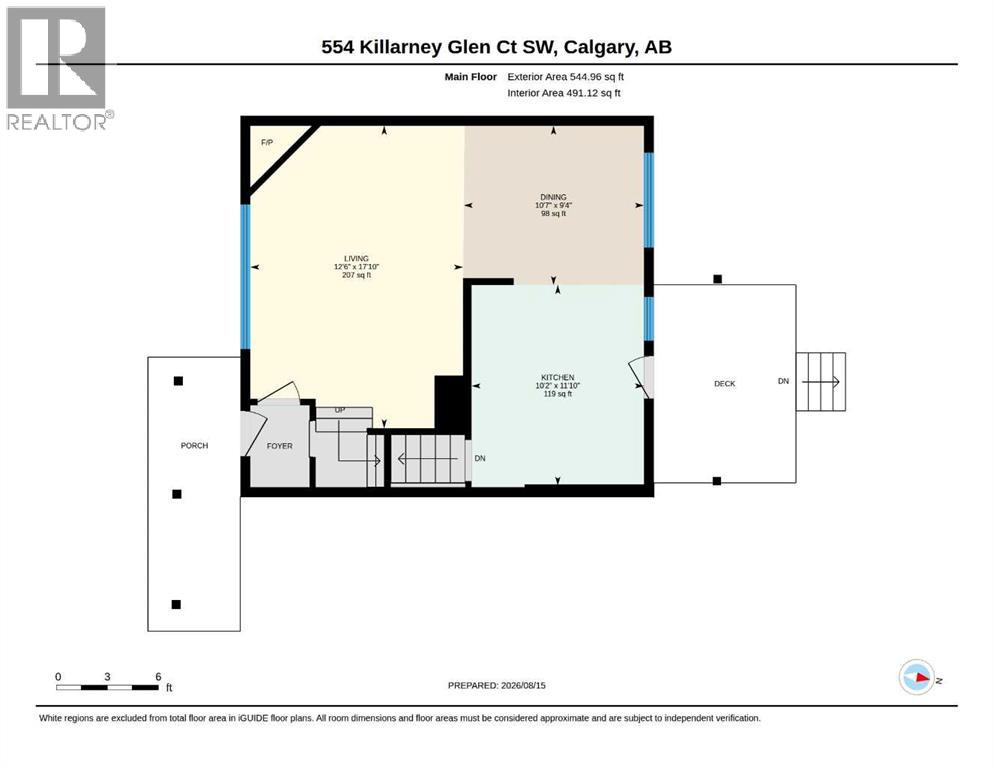
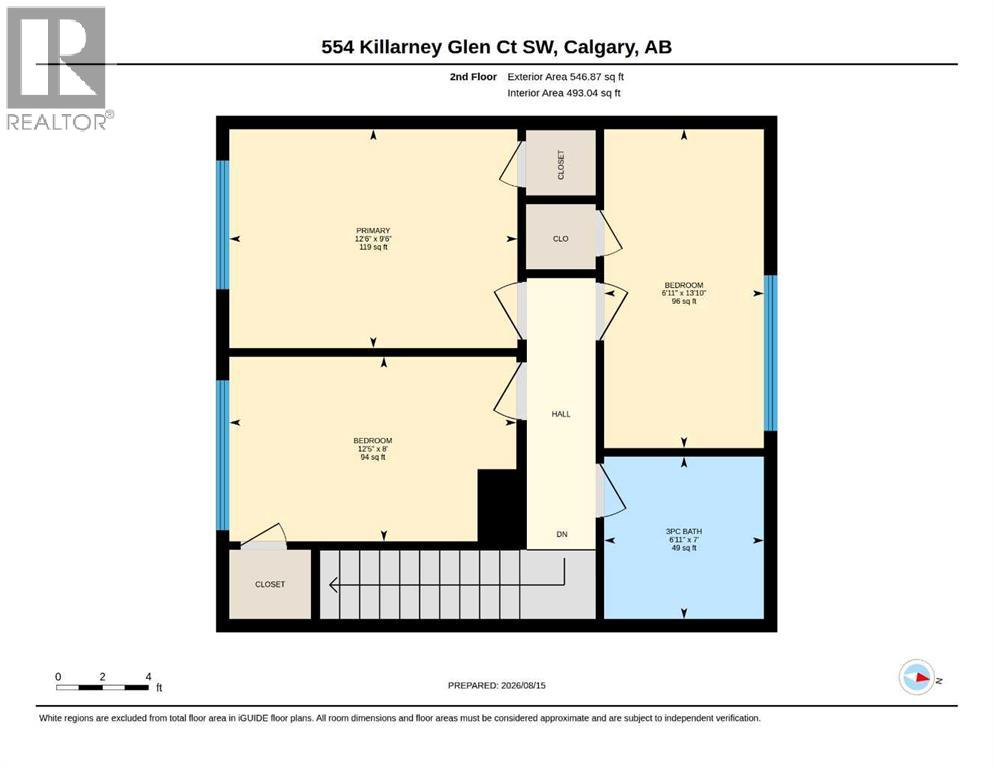
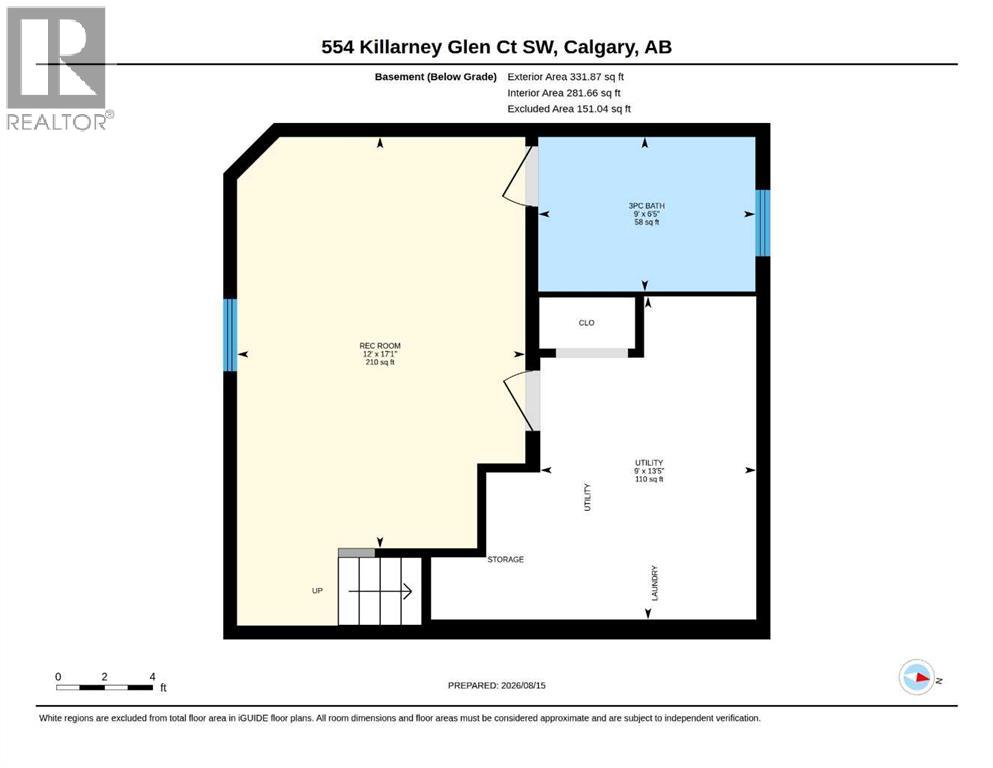
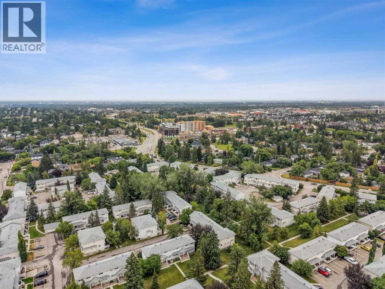
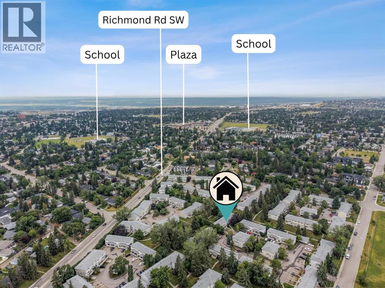
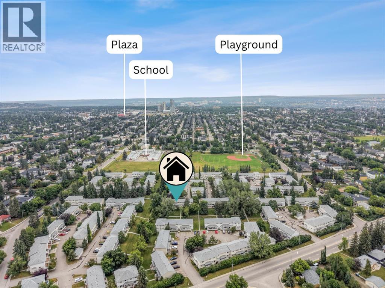
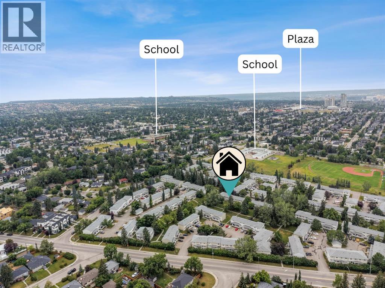
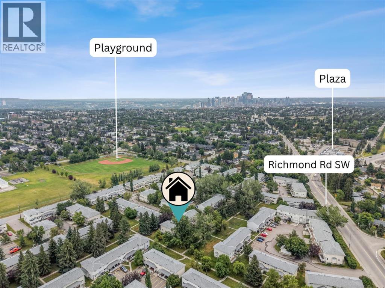
Welcome to effortless inner-city living in the heart of Killarney. Immaculate, stylish and truly move-in ready, this turnkey townhouse blends modern finishes, inviting spaces and an exceptional location just moments from downtown and everyday amenities. Inside, the updated kitchen and sophisticated main living areas complement a thoughtfully arranged floor plan that sets this home apart. Compared with similar units in the complex, both the main floor and developed basement, including a finished laundry room, are exceptionally well laid out, offering greater flexibility for everyday living, entertaining, working from home or creating distinct spaces to suit your lifestyle. Three spacious bedrooms and two full bathrooms provide plenty of room to settle in, while two gas fireplaces add character and warmth throughout. Outdoors, this unit enjoys another distinct advantage: both the north and south patios face greenery, creating a sense of privacy, ambience and connection to the outdoors that is uncommon within the complex. Whether relaxing or entertaining, each outdoor space feels comfortably tucked away from neighbouring units. Updated, functional and filled with thoughtful touches, this is a home that feels as good as it looks. With Killarney’s amenities and downtown just minutes away, it offers a rare combination of privacy, versatility and connected inner-city living. (id:51913)
Property Details
| Amenities Near By : Park, Playground, Schools, Shopping |
| Community Features : Pets Allowed With Restrictions |
| Features : No Neighbours Behind, No Animal Home, No Smoking Home, Parking |
| Parking Space Total : 2 |
| Plan : 9813058 |
| Structure : Deck |
| MLS® Number : A2337776 |
| Property Type : Single Family |
| Community Name : Killarney/Glengarry |
Building
| Bathroom Total : 2 |
| Bedrooms Above Ground : 3 |
| Bedrooms Total : 3 |
| Appliances : Washer, Refrigerator, Dishwasher, Stove, Dryer, Window Coverings |
| Basement Development : Finished |
| Basement Type : Full (finished) |
| Constructed Date : 1953 |
| Construction Material : Wood Frame |
| Construction Style Attachment : Attached |
| Cooling Type : None |
| Exterior Finish : Vinyl Siding |
| Fireplace Present : Yes |
| Fireplace Total : 2 |
| Flooring Type : Carpeted, Ceramic Tile, Hardwood |
| Foundation Type : Poured Concrete |
| Heating Fuel : Natural Gas |
| Heating Type : Other |
| Stories Total : 2 |
| Size Interior : 984 Sqft |
| Total Finished Area : 984.16 Sqft |
| Type : Row / Townhouse |
Land
| Size Total Text : Unknown |
| Acreage : No |
| Land Amenities : Park, Playground, Schools, Shopping |
| Fence Type : Not Fenced |
| Landscape Features : Landscaped |
| Zoning Description : M-cg |
Rooms
| Level | Type | Dimensions |
|---|---|---|
| Second Level | Primary Bedroom | 9.50 Ft x 12.50 Ft |
| Second Level | Bedroom | 13.83 Ft x 6.92 Ft |
| Second Level | Bedroom | 8.00 Ft x 12.42 Ft |
| Second Level | 3pc Bathroom | 7.00 Ft x 6.92 Ft |
| Basement | Family Room | 17.08 Ft x 12.00 Ft |
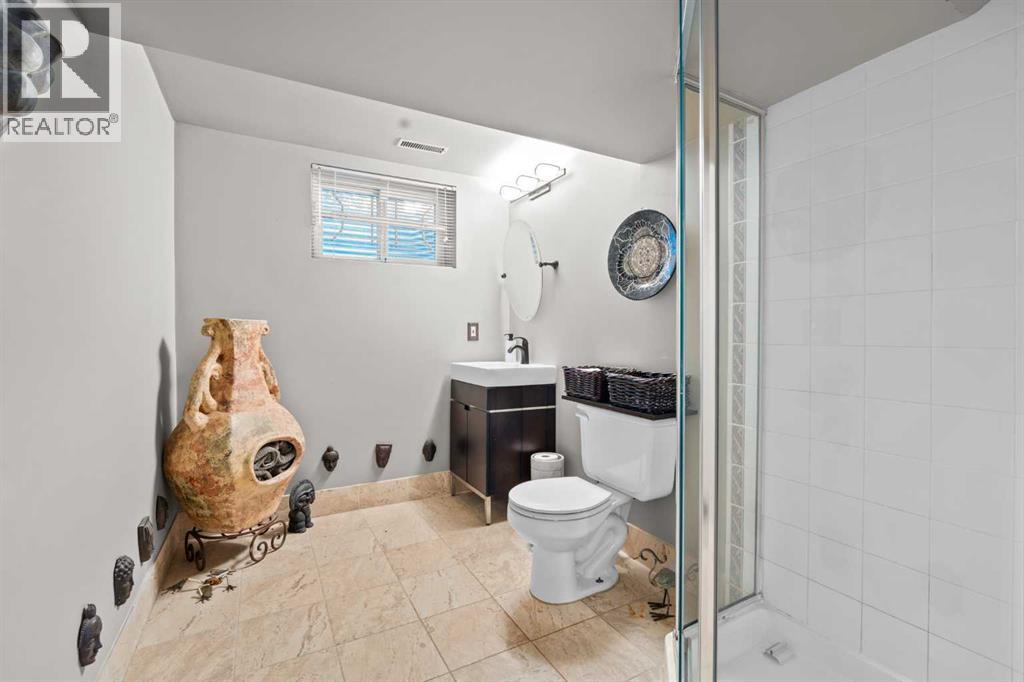
| Basement | 3pc Bathroom | 6.42 Ft x 9.00 Ft |
| Basement | Furnace | 13.42 Ft x 9.00 Ft |
| Main Level | Living Room | 17.83 Ft x 12.50 Ft |
| Main Level | Kitchen | 11.83 Ft x 10.17 Ft |
| Main Level | Dining Room | 9.33 Ft x 10.58 Ft |
Map
Agents and Offices
- Tracy Gibbs
- Office: Real Broker

Latest Listing

554 Killarney Glen Court Sw
$369,000
258 Summerwood Place Se
$450,000